
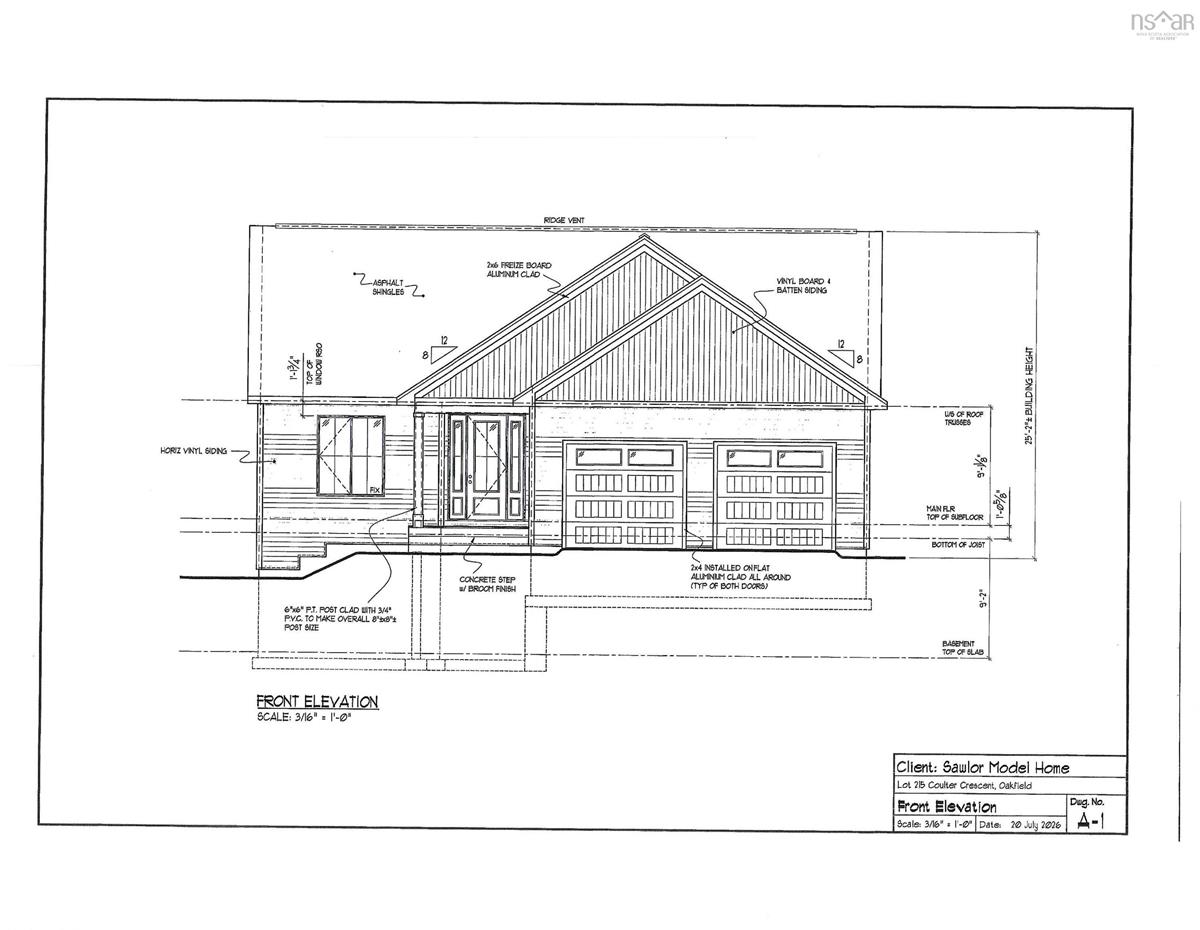
Lot 215 Coulter Crescent, Oakfield, (MLS® 202626722) REMAX NOVA
Google Play iOS Google Play iOS

Lot 215 Coulter Crescent, Oakfield

4 3 4854 sqft
$1,200,000 For Sale

Description

Some homes are built to be looked at. This one is built to be lived in. Step through the covered entry into a bright, open main level where 9-foot ceilings soar to a vaulted peak over the living room. The kitchen anchors it all — a generous island with seating overhang, walk-in pantry, under-cabinet lighting — with the dining area flowing straight out to a covered deck. Rain or shine, that's where summer evenings happen. The primary suite sits privately at the opposite end, with a walk-in closet and an ensuite built around a curbless custom shower with ceiling rain head and tile to the ceiling. A second main-floor bedroom and full bath make hosting easy, while the mudroom off the heated double garage handles the real business of family life — bench, lockers, laundry counter, and set tub. Downstairs is a second home in its own right. The walkout lower level opens to the backyard and fills with natural light: a rec room wired for a projector, a dedicated gym, two more bedrooms, a full bath, a framed bar area, and a hot tub rough-in just outside the door. Behind the finishes, this is a seriously well-built house — EnerGuide certified, R-50 attic insulation, all-electric air source heat pump, HRV ventilation, TJI silent floors, radon rough-in, Certainteed Landmark PRO lifetime shingles, and a 200-amp service with Generlink for easy generator hookup when the weather turns. Best of all, there's still time to make it yours. Generous allowances for cabinetry, flooring, lighting, and plumbing fixtures mean you choose the finishes that make it feel like home. Four bedrooms, three baths, approximately 3,200 square feet of finished living space on a private Oakfield lot, minutes from Grand Lake and an easy commute to the city. Sawlor Built Homes — Your dream. Our passion.

Listing Details

Address
Lot 215 Coulter Crescent, Oakfield, B2T 0J5

Status
ACTIVE
Listing Price
$1,200,000
MLS®
202626722
Type
Single Family
Style
Detached
Age
1
Square Footage (MLA)
1,618  ft2
Total Fin SqFt (TLA)
4,854  ft2
PID
41562042
Bedrooms
4
Full Baths
3
Half Baths
0

Water
Well
Sewer
Septic
Utilities
Cable,Electricity,High Speed Internet

Building Specifications

Foundation Type
Poured Concrete
Roof
Asphalt Shingle
Exterior Finish
Vinyl
Flooring
Engineered Hardwood,Hardwood

Looking for a Mortgage? Get Your Free Quote Started Today!

Rooms

LEVEL TYPE DIMENSIONS
Lower Level Rec Room 33'5" x 18'2"
Lower Level Bedroom 13' x 13'9"
Lower Level Bedroom 13'9" x 14'
Lower Level Bath 2 9.5" x 8.5"
Lower Level Storage 8'2" x 10'
Main Floor Living Room 18' x 18'
Main Floor Kitchen 14' x 12'
Main Floor Dining Room 14' x13'
Main Floor Primary Bedroom 19'2 x 21'
Main Floor Ensuite Bath 1 10'4" x 9'
Main Floor Mud Room 14'4" x 6'8"
Main Floor Bath 1 7' x 9'6"
Main Floor Bedroom 14' x 12'6"

Garage & Parking

Garage
Y
Details
2 car garage, 2 doors

Inclusions & Exclusions

Inclusions
See Appliance allowance

Sales History

Halifax Regional Municipality Data

Zoning
R-1e
By-Law Code:
By-Law Area
Planning Districts 14 & 17
By-Law Code: SHUB
Polling District
Waverley - Fall River - Musquodoboit Valley
Concillor: Cathy Deagle Gammon
Waste Collection
MONDAY
Contractor: REgroup

Demographic Data

Demographic data is based on the dissemination area that contains the listing parcel . Dissemination Areas are small areas composed of one or more neighbouring dissemination blocks. All of Canada is divided into dissemination areas. Data source: Environics Analytics via ArcGIS Online, 2021

Population Size

942

Median Age

42.8

Avg Household Size

2.7

Avg House Income

$138K

The number of people for each age range.

How the population of this area is expected to change.

The highest level of education obtained by people within this area.

The maritial status of the people in this area.

The average household income within this area.

The number of people that rent versus own.

When the buildings in the area were constructed.

The number of children at home for the given age ranges.

The occupations of the people living here.

Maps

Mortgage Inquiries

Last Updated On: 10/27/2026 2:42:45 PM (UTC)


