
49 Frenchmans Road, Oakfield, (MLS® 202619133) REMAX NOVA
Google Play iOS Google Play iOS

49 Frenchmans Road, Oakfield

2 2 1807 sqft
$569,900 For Sale

Description

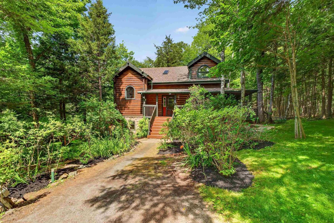
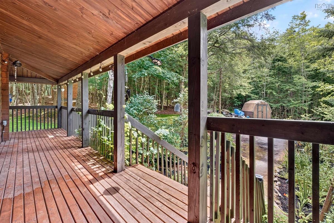
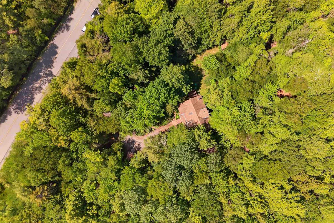
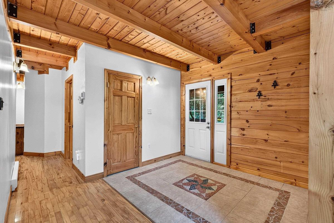
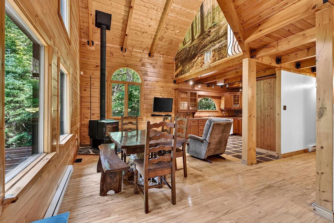
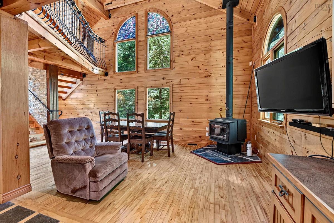
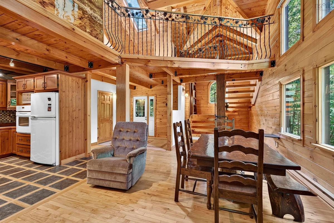
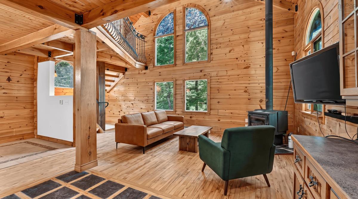
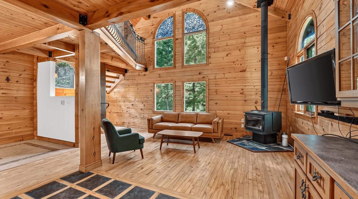
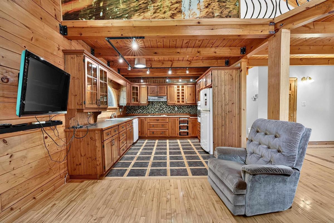
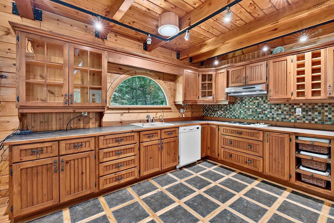
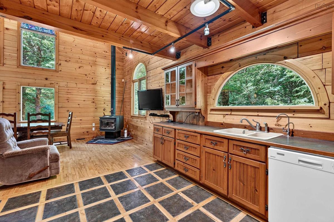
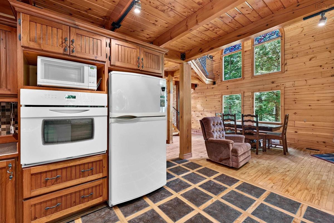
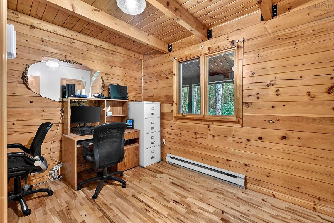
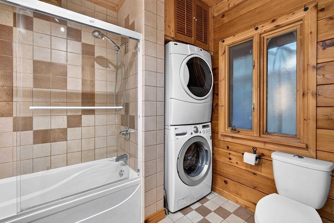
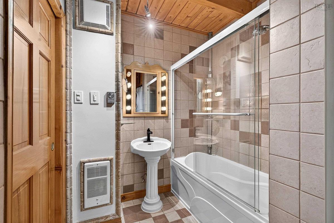
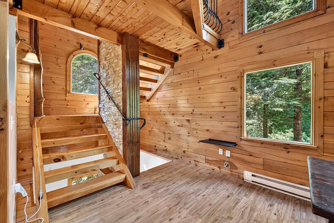
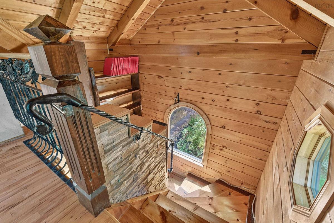
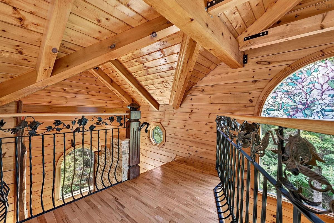
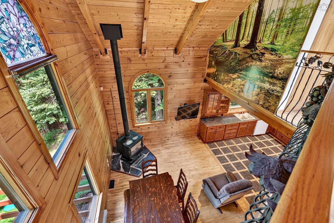
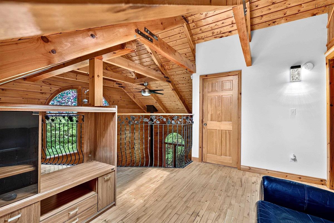
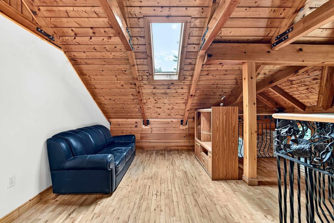
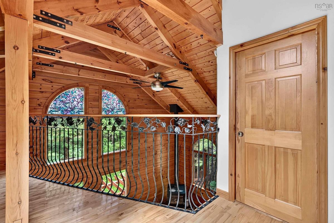
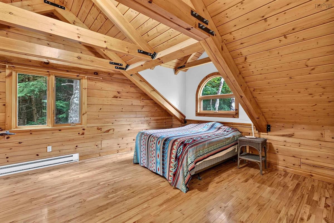
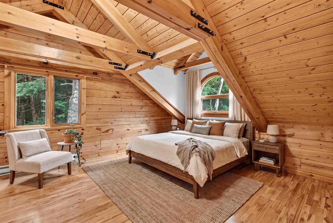
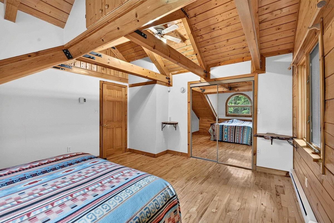
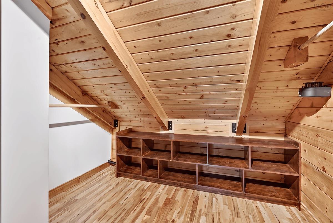
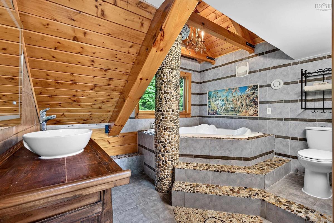
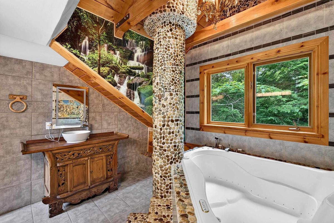
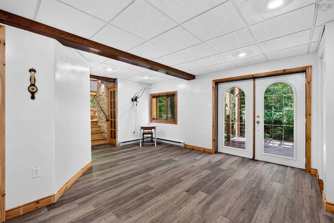
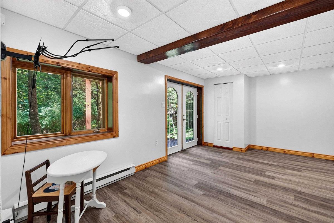
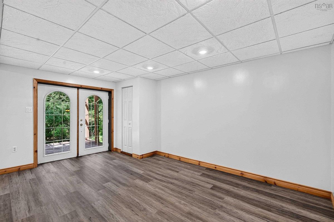
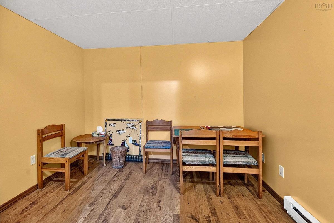
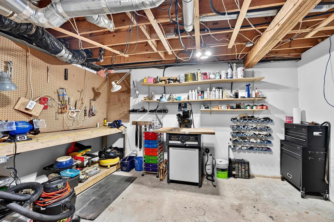
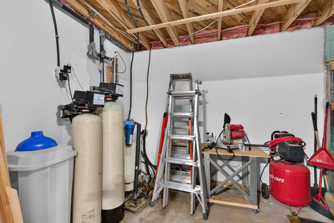
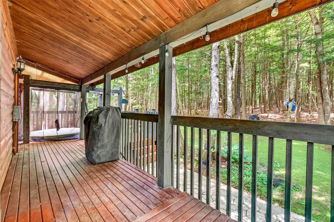
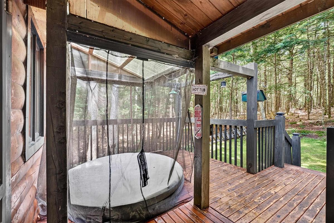
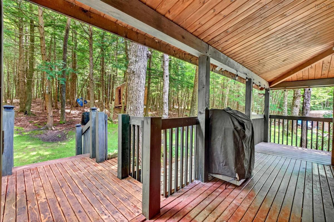
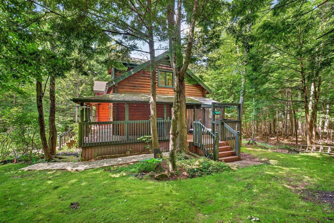
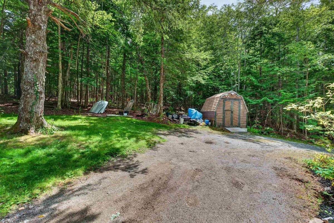
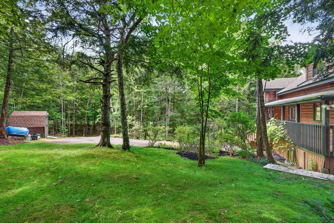
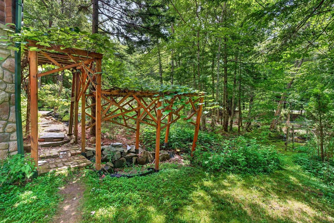
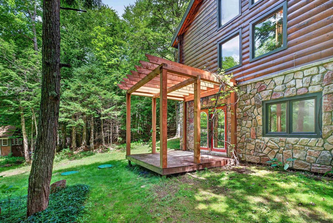
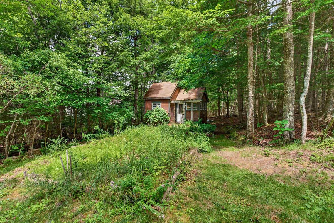
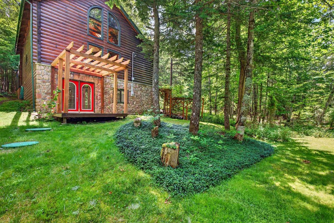
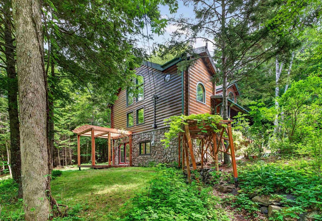
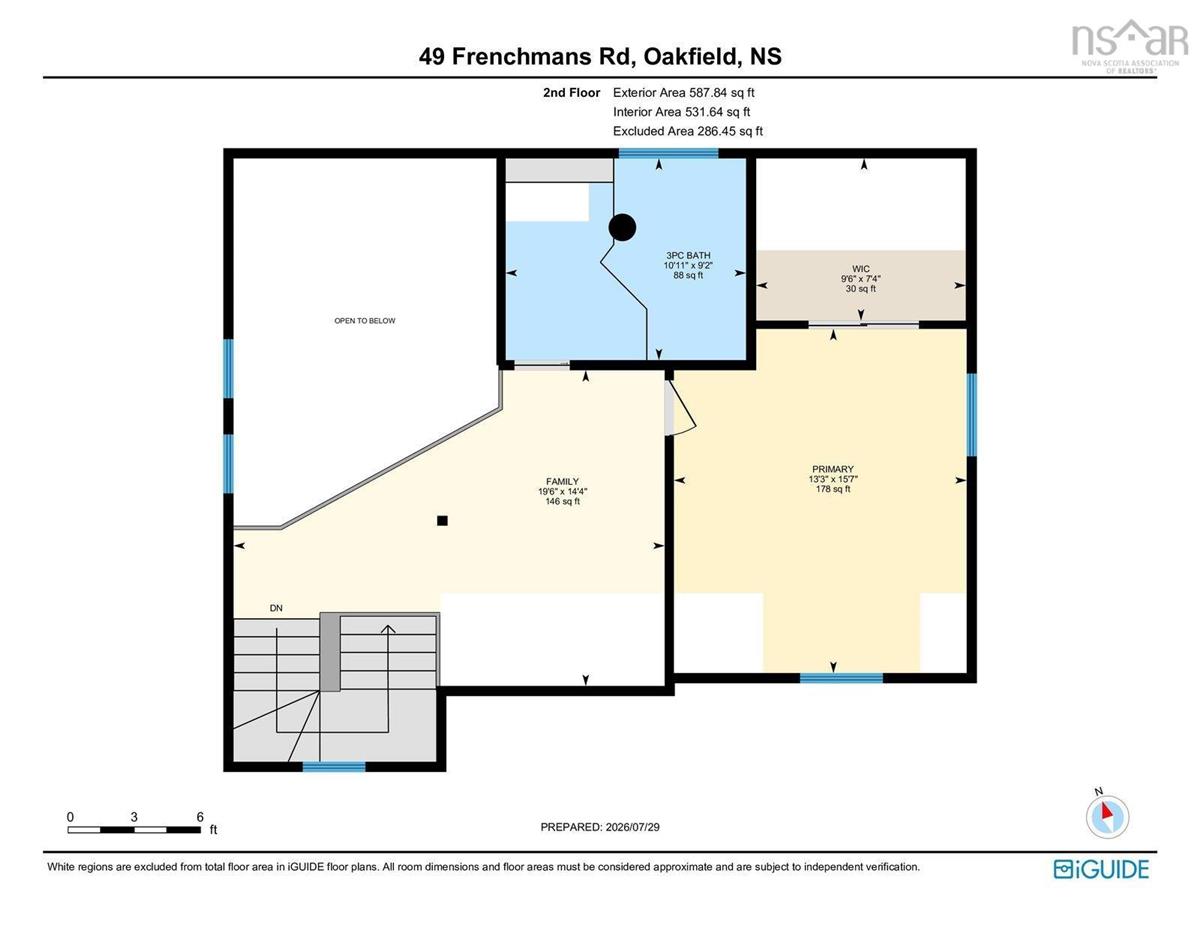
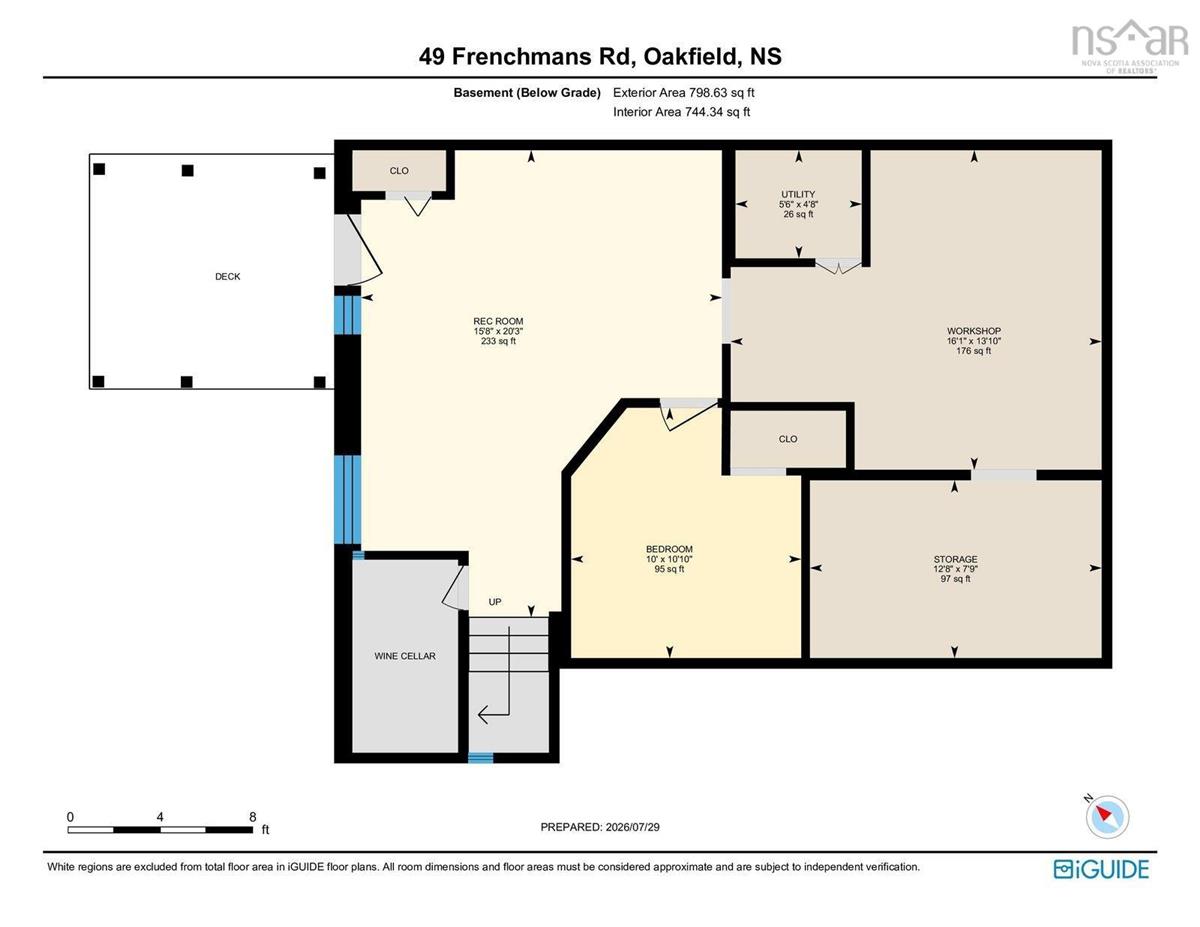
This stunning Dow and Duggan log home located at 49 Frenchmans Road in Oakfield is a truly one-of-a-kind property. Nestled on a picturesque 2.8-acre lot, surrounded by mature trees, beautiful gardens, and lush shrubs, offers exceptional privacy in a peaceful natural setting. Conveniently located just minutes from Enfield, Halifax Stanfield International Airport, highway 102, with easy commute to the city, and a stone throw away from Oakfield Gold Course, this exceptional property offers privacy, convenience, and timeless log home appeal. Homes like this rarely come to market, making this a unique opportunity to own a lovingly maintained, original-owner property. Built in 2002, this home is full of charm, character and very unique designs. The main level has a comfortable bedroom, a full bathroom with a soaker tub, a covered wrap around deck with a hot tub and this amazing open-concept main living area featuring a spacious eat-in kitchen that flows seamlessly into the living room filled with natural light and a cozy woodstove. Upstairs, you'll find a large primary bedroom with a walk-in closet, a spacious bathroom featuring a two persons heart shape air jet tub and a stunning view of the lower living room. The lower level with its patio doors provides direct access to the outdoors has a versatile recreation room, an office or gym as well as a workshop and a storage area. Large windows throughout the home bring in an abundance of natural light while showcasing the beauty of the surrounding forest. Hardwood floor and various one of a kind tile design on both main and upper level enhance the beauty and magical aspect of this unique log home. Come enjoy after a hard days work the privacy, and the relaxing atmosphere of nature at its best.

Listing Details

Address
49 Frenchmans Road, Oakfield, B2T 1A9

Status
ACTIVE
Listing Price
$569,900
MLS®
202619133
Type
Single Family
Style
Detached
Age
24
Square Footage (MLA)
1,341  ft2
Total Fin SqFt (TLA)
1,807  ft2
PID
40431934
Bedrooms
2
Full Baths
2
Half Baths
0

Water
Drilled Well
Sewer
Septic
Utilities
Electricity,High Speed Internet,Telephone

Building Specifications

Foundation Type
Insulated Concrete
Roof
Asphalt Shingle
Exterior Finish
Log
Flooring
Ceramic,Hardwood

Looking for a Mortgage? Get Your Free Quote Started Today!

Rooms

LEVEL TYPE DIMENSIONS
Basement Den/Office 10.10x10
Basement Rec Room 20.3 x15.8
Basement Utility 4.8x5.6
Basement Storage 7.9x12.8
Basement Workshop 13.10x16.1
Basement Den/Office 10.10x10
Basement Rec Room 20.3 x15.8
Basement Utility 4.8x5.6
Basement Storage 7.9x12.8
Basement Workshop 13.10x16.1
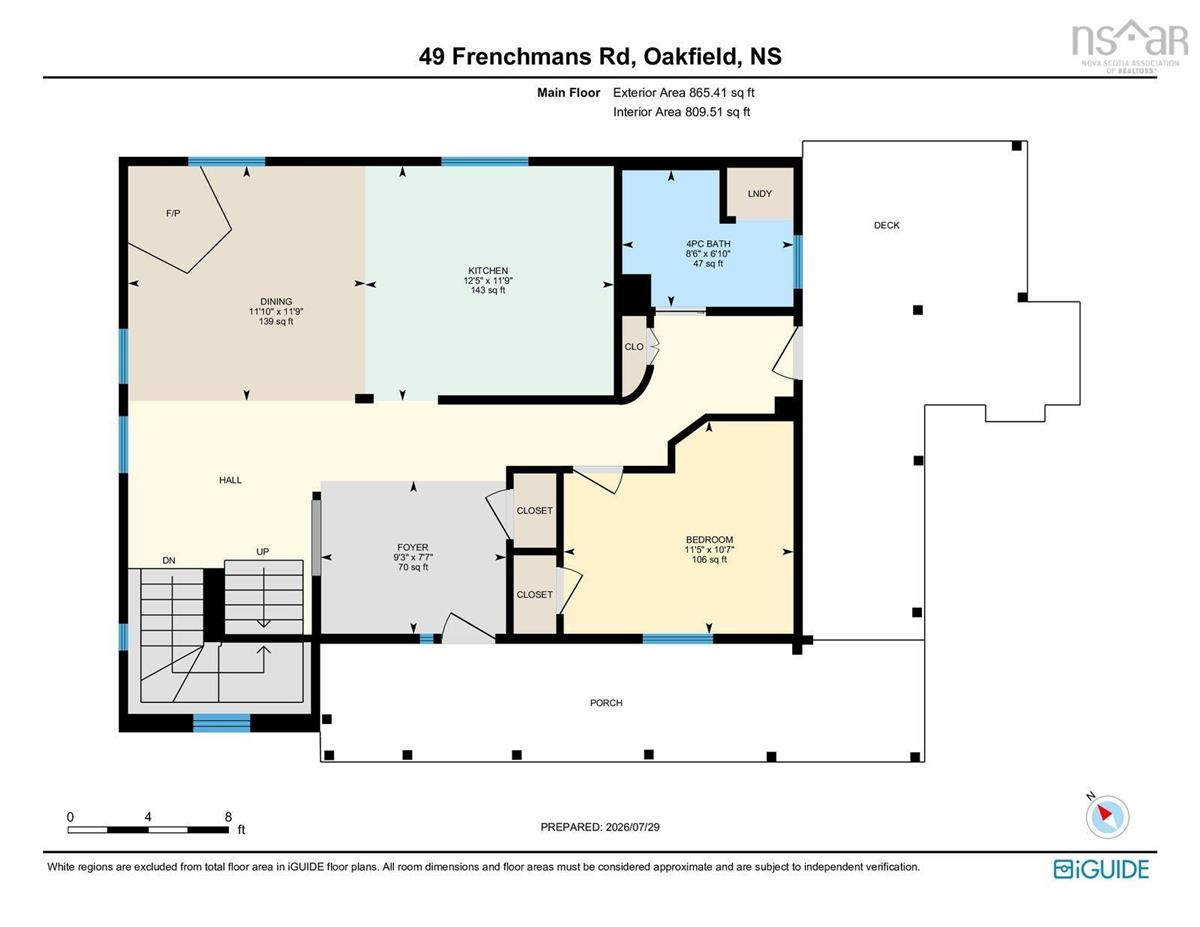
Main Floor Foyer 7.7x 9.3
Main Floor Living Room 11.9x11.10
Main Floor Kitchen 11.9x12.5
Main Floor Dining Nook combo
Main Floor Bath 1 6.10x8.6
Main Floor Bedroom 10.7x11.5
Main Floor Foyer 7.7x 9.3
Main Floor Living Room 11.9x11.10
Main Floor Kitchen 11.9x12.5
Main Floor Dining Nook combo
Main Floor Bath 1 6.10x8.6
Main Floor Bedroom 10.7x11.5
2nd Level Primary Bedroom 15.7x13.3
2nd Level OTHER 7.4x9.6
2nd Level Family Room 14.4x19.6
2nd Level Bath 2 9.2x10.11
2nd Level Primary Bedroom 15.7x13.3
2nd Level OTHER 7.4x9.6
2nd Level Family Room 14.4x19.6
2nd Level Bath 2 9.2x10.11

Garage & Parking

Garage
N
Details
---

Inclusions & Exclusions

Inclusions
Fridge,stove,washer,dryer,dishwasher, microwave

Sales History

Halifax Regional Municipality Data

Zoning
R-1e
By-Law Code:
Polling District
Waverley - Fall River - Musquodoboit Valley
Concillor: Cathy Deagle Gammon
Waste Collection
MONDAY
Contractor: REgroup

Demographic Data

Demographic data is based on the dissemination area that contains the listing parcel . Dissemination Areas are small areas composed of one or more neighbouring dissemination blocks. All of Canada is divided into dissemination areas. Data source: Environics Analytics via ArcGIS Online, 2021

Population Size

942

Median Age

42.8

Avg Household Size

2.7

Avg House Income

$138K

The number of people for each age range.

How the population of this area is expected to change.

The highest level of education obtained by people within this area.

The maritial status of the people in this area.

The average household income within this area.

The number of people that rent versus own.

When the buildings in the area were constructed.

The number of children at home for the given age ranges.

The occupations of the people living here.

Tax Assessment

Year Amount % Change
2024 $426,600 ---
2023 $301,400 ---
2022 $263,600 ---
2021 $252,300 ---
2020 $250,900 ---
2019 $256,800 ---
2018 $260,400 ---
2017 $254,300 ---
2016 $254,400 ---
2015 $262,200 ---
2014 $262,200 ---
2013 $259,800 ---
2012 $247,100 ---

Maps

Mortgage Inquiries

Last Updated On: 7/30/2026 4:22:52 PM (UTC)


