
22 Parkview Drive, Oakfield, (MLS® 202626244) REMAX NOVA
Google Play iOS Google Play iOS

22 Parkview Drive, Oakfield

4 3 4307 sqft
$2,195,000 For Sale

Description

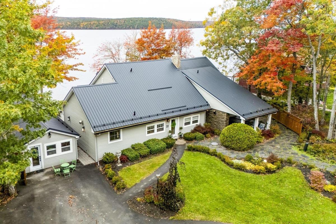
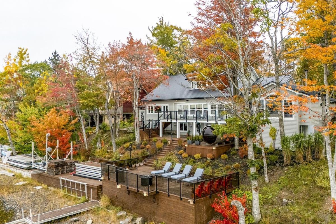
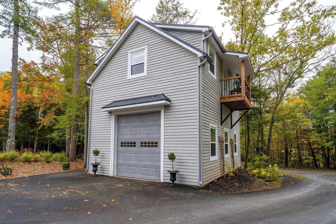
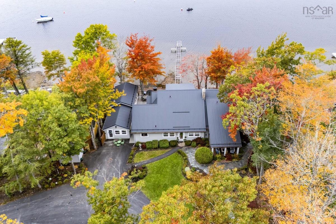
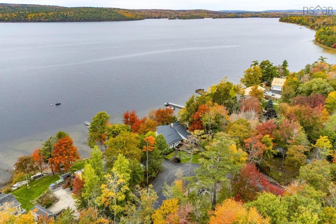
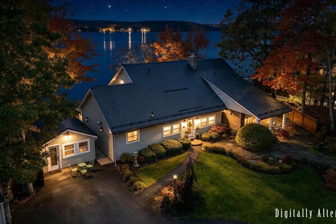
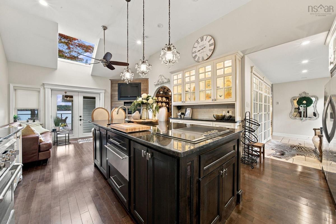
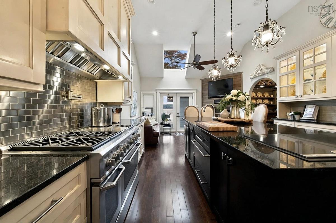
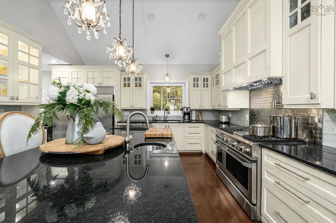
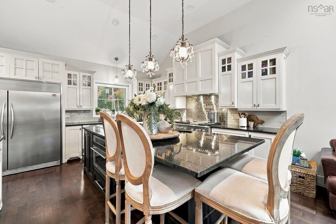
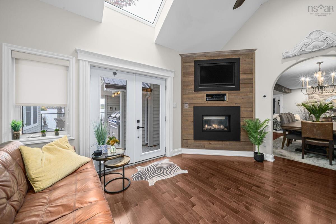
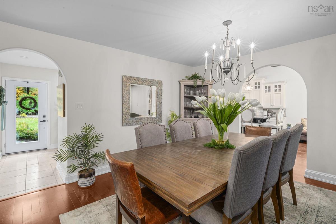
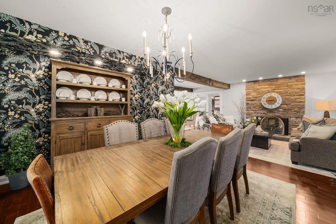
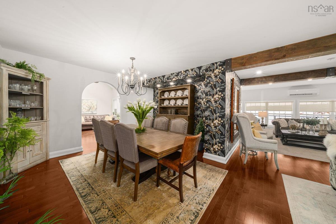
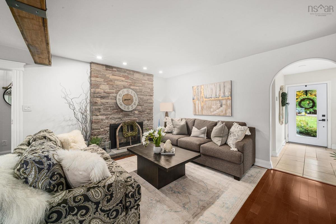
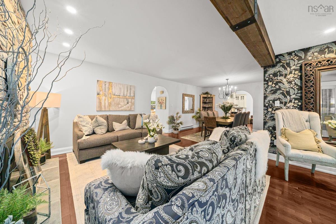
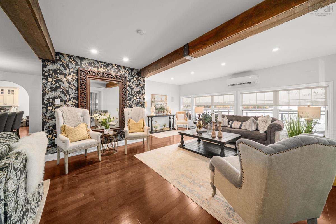
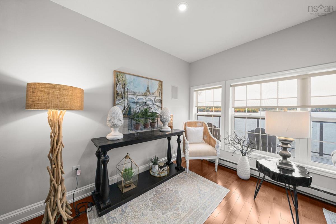
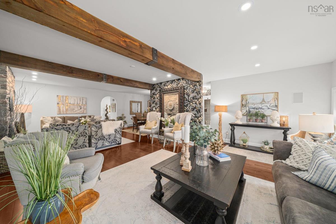
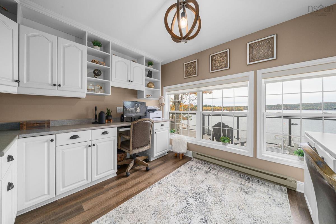
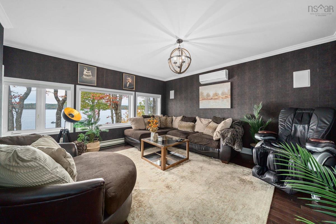
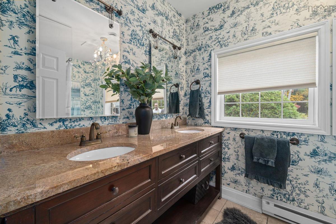
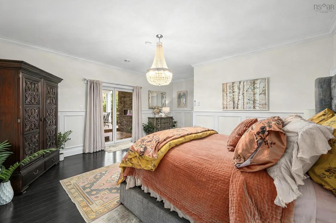
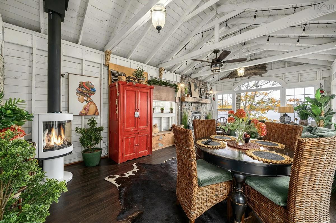
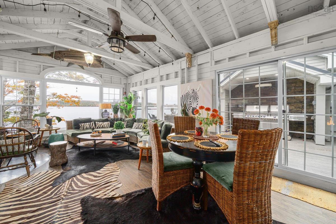
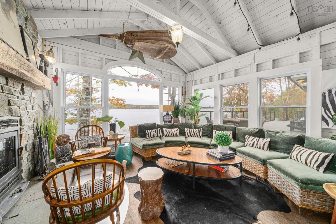
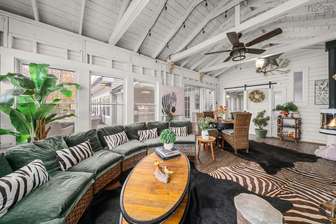
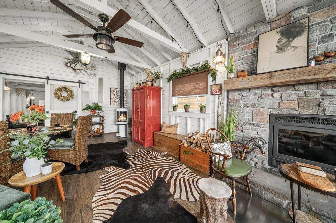
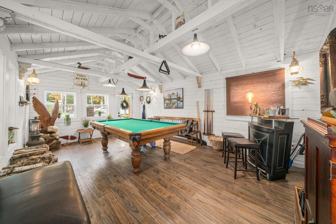
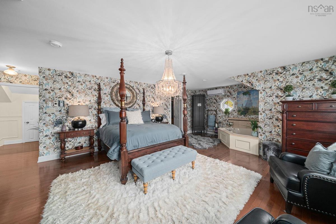
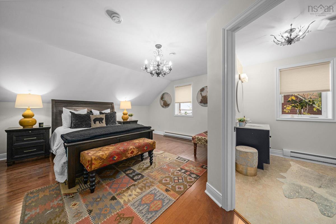
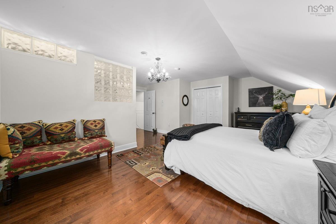
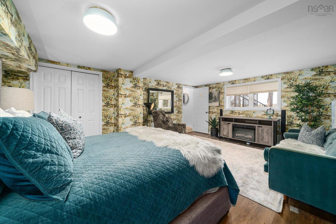
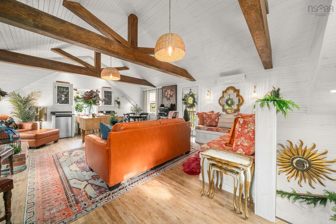
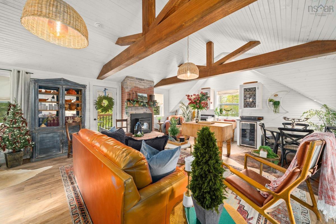
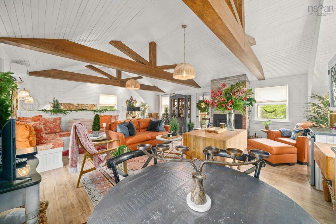
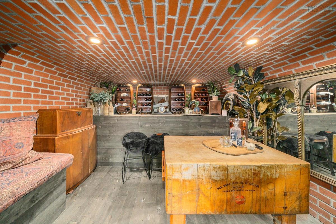
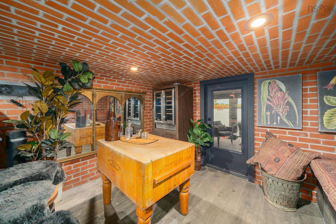
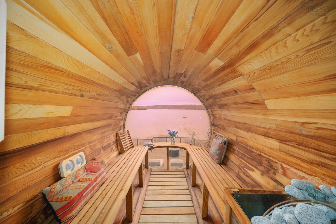
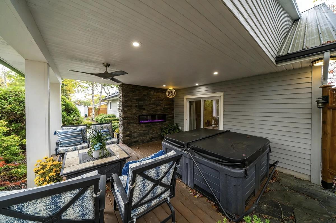
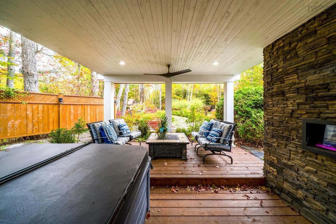
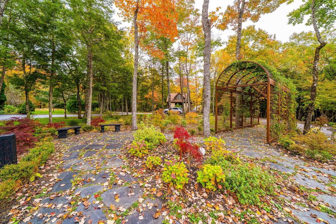
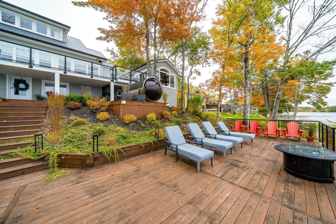
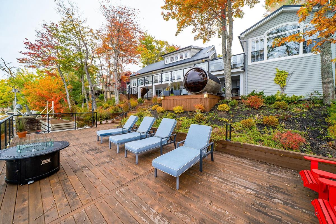
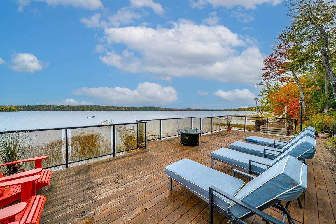
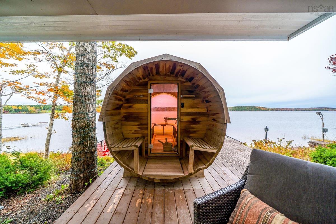
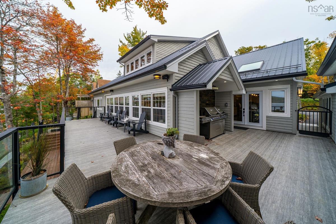
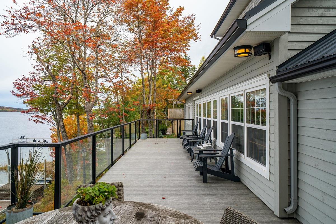
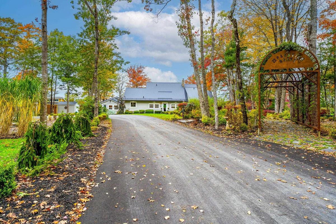
Welcome to the pinnacle of luxury lakefront living on Grand Lake, the largest, most prestigious, and sought-after lake in the Halifax region. Spanning approximately 4,550 acres and stretching 13 km long by 3 km across at its widest point, Grand Lake offers safe, world-class boating and an incredible year-round lifestyle. Nestled on a beautifully landscaped resort-style property wrapped in timeless Cape Cod wood siding, this architectural masterpiece delivers an unbeatable location just 10 minutes to the airport and 25 minutes to downtown Halifax. Enjoy absolute peace, tranquility, and nature while being right next door to Oakfield Provincial Park and minutes from the 18-hole Oakfield Golf and Country Club by boat or car. The welcoming community makes you feel right at home from day one. Inside, wall-to-wall lakefront windows flood the living space with natural light. The custom chef's kitchen features dual induction and gas cooktops, an industrial fridge, double ovens, warming drawers, a double BBQ, and sweeping views. Work in peace from the dedicated lakefront office with built-ins and floor-to-ceiling glass. The home features four spacious bedrooms, including two upper-level suites with private ensuites, an oversized main-floor suite, and a lower-level bedroom. Outdoor living is next-level with multi-tiered decks, a deep-water dock, a cedar-lined electric sauna, a hot tub, and a custom wine cellar. Added bonuses include a detached garage with 438 sq. ft. of designer living space above, a deck pavilion with a cozy woodstove and wrap-around windows, multiple fireplaces, and a high-end back-up generator. For those seeking a turnkey summer or vacation retreat, all furnishings and contents are negotiable with the sale. From sipping morning coffee over glass-like waters to taking in Nova Scotia's most breathtaking sunsets, this private retreat has it all.

Listing Details

Address
22 Parkview Drive, Oakfield, B2T 1B1

Status
ACTIVE
Listing Price
$2,195,000
MLS®
202626244
Type
Single Family
Style
Detached
Age
1991
Square Footage (MLA)
3,431  ft2
Total Fin SqFt (TLA)
4,307  ft2
PID
00587840
Bedrooms
4
Full Baths
3
Half Baths
0

Water
Pond/Lake
Sewer
Septic
Utilities
Cable,Electricity,High Speed Internet,Telephone

Building Specifications

Foundation Type
Poured Concrete
Roof
Metal
Exterior Finish
Wood Siding
Flooring
Engineered Hardwood,Laminate,Tile

Looking for a Mortgage? Get Your Free Quote Started Today!

Rooms

LEVEL TYPE DIMENSIONS
Basement OTHER 11'8" x 8'11" - Bar
Basement OTHER 19'2" x 9'8" - Tea Room
Basement Dining Nook 11" x 9'8"
Basement Bedroom 14'5" x 18'9"
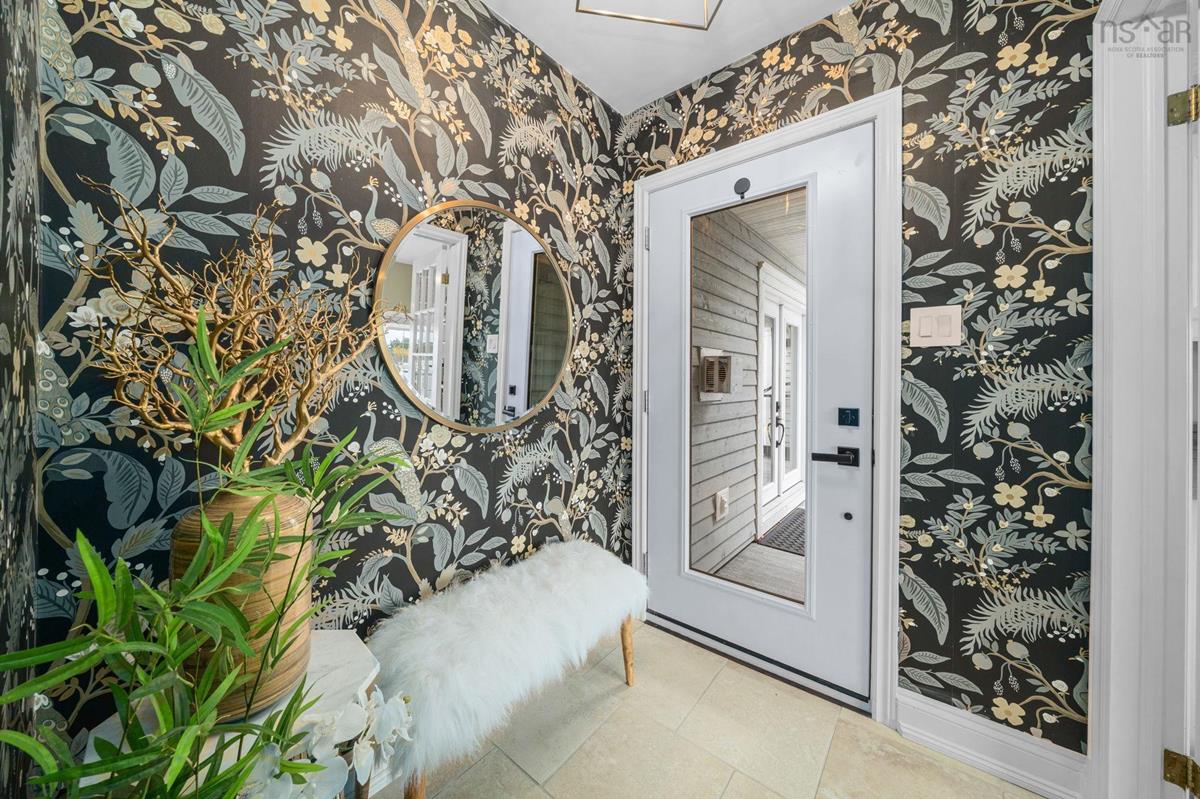
Main Floor Foyer 9'6" x 12'11"
Main Floor Kitchen 14'1" x 16'2"
Main Floor Eat In Kitchen 9'8" x 14'4"
Main Floor Dining Room 14'3" x 11'2"
Main Floor Living Room 29'11" x 14'2"
Main Floor Mud Room 5'1" x 10'9"
Main Floor Den/Office 10'9" x 11'7"
Main Floor Family Room 15'7" x 15'3"
Main Floor Bedroom 16'6" x 19'7"
Main Floor Bath 1 3'2" x 10'2"
Main Floor OTHER 23' 10" x 13'7" - Rec Room
Main Floor OTHER 20'9" x 13'5" - Rec Room
2nd Level Bedroom 19'5" x 19'4"
2nd Level Ensuite Bath 4 10'7" x 10'5"
2nd Level Primary Bedroom 20'3" x 25'1"
2nd Level OTHER 8'8" x 10'11" - WIC
2nd Level Ensuite Bath 3 8'7" x 9'4"

Garage & Parking

Garage
Y
Details
Detached, 1 1/2, heated, wired

Inclusions & Exclusions

Inclusions
Fridge, Stove, Washer, Dryer, Barbeque, Dock, Hot Tub & Sauna

Sales History

Halifax Regional Municipality Data

Zoning
R-1b
By-Law Code:
By-Law Area
Planning Districts 14 & 17
By-Law Code: SHUB
Polling District
Waverley - Fall River - Musquodoboit Valley
Concillor: Cathy Deagle Gammon
Waste Collection
MONDAY
Contractor: REgroup

Demographic Data

Demographic data is based on the dissemination area that contains the listing parcel . Dissemination Areas are small areas composed of one or more neighbouring dissemination blocks. All of Canada is divided into dissemination areas. Data source: Environics Analytics via ArcGIS Online, 2021

Population Size

942

Median Age

42.8

Avg Household Size

2.7

Avg House Income

$138K

The number of people for each age range.

How the population of this area is expected to change.

The highest level of education obtained by people within this area.

The maritial status of the people in this area.

The average household income within this area.

The number of people that rent versus own.

When the buildings in the area were constructed.

The number of children at home for the given age ranges.

The occupations of the people living here.

Tax Assessment

Year Amount % Change
2026 $1,238,400 ---
2025 $1,201,100 ---
2024 $1,137,600 ---
2023 $812,200 ---
2022 $675,800 ---
2021 $636,000 ---
2020 $618,600 ---
2019 $626,300 ---
2018 $634,300 ---
2017 $624,800 ---
2016 $508,800 ---
2015 $514,600 ---
2014 $514,700 ---
2013 $515,000 ---
2012 $497,600 ---

Maps

Mortgage Inquiries

Last Updated On: 10/20/2026 10:28:51 PM (UTC)

