
3343 HIGHWAY 311, Nuttby, (MLS® 202626000) REMAX NOVA
Google Play iOS Google Play iOS

3343 HIGHWAY 311, Nuttby

3 1 1377 sqft
$350,000 For Sale

Description

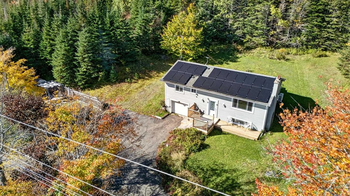
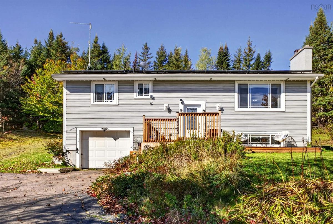
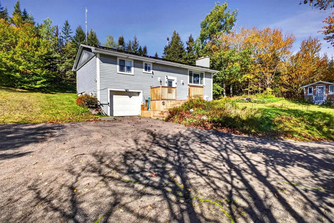
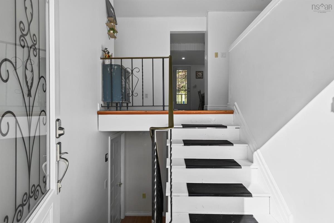
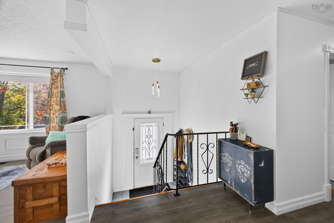
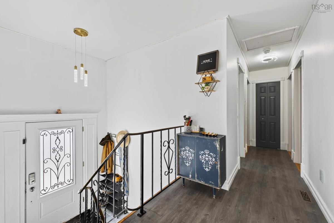
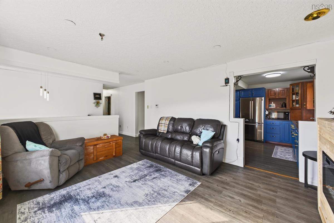
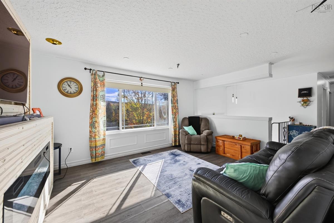
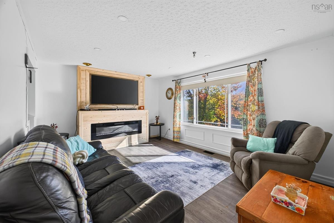
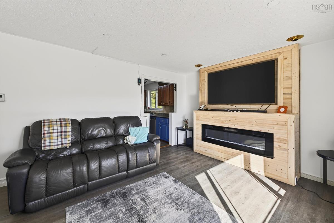
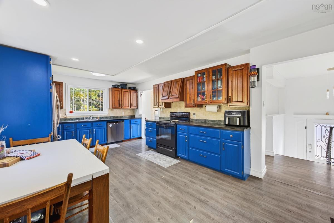
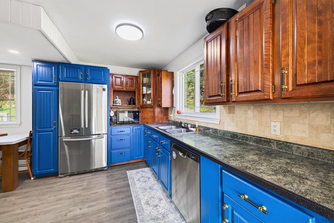
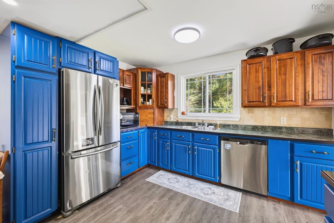
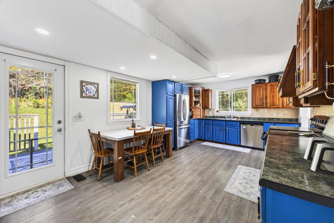
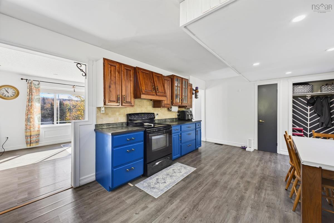
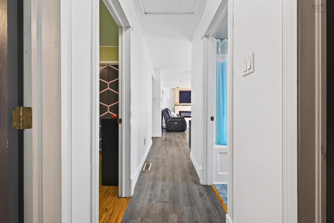
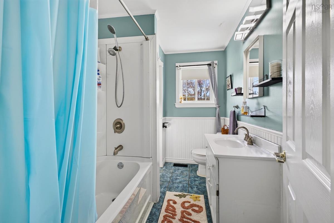
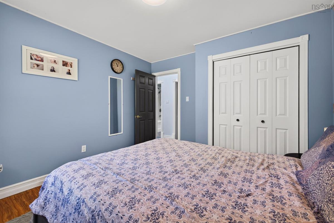
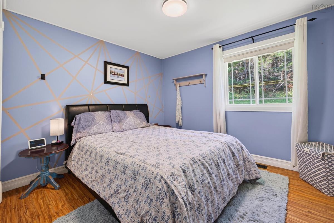
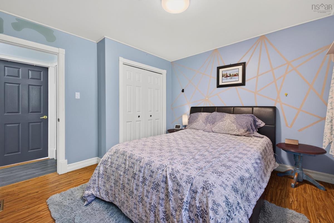
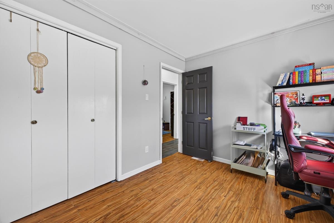
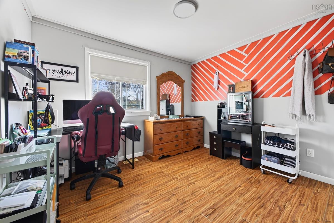
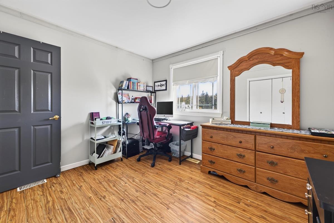
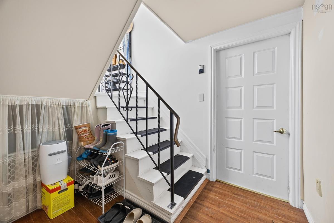
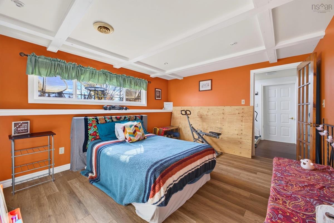
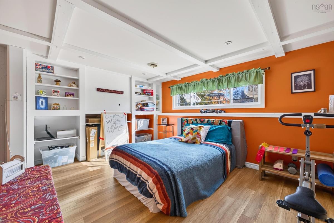
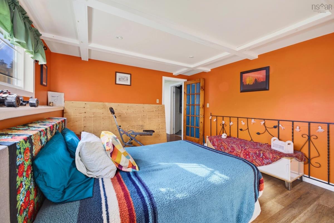
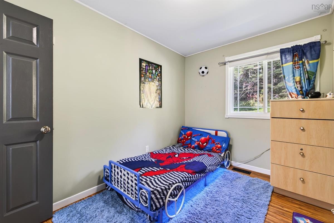
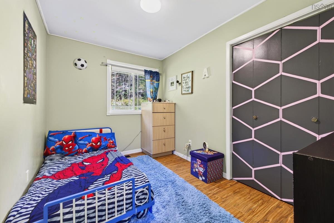
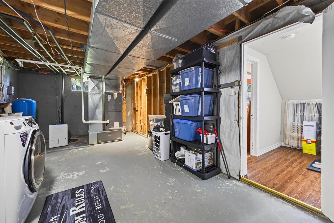
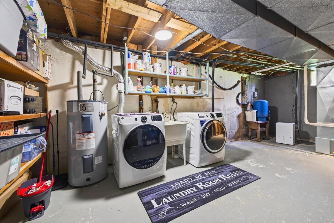
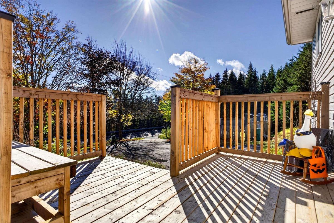
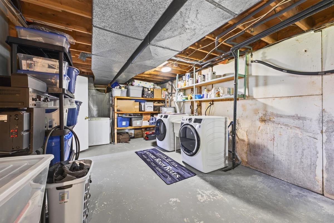
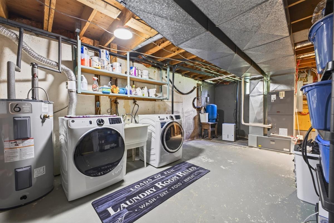
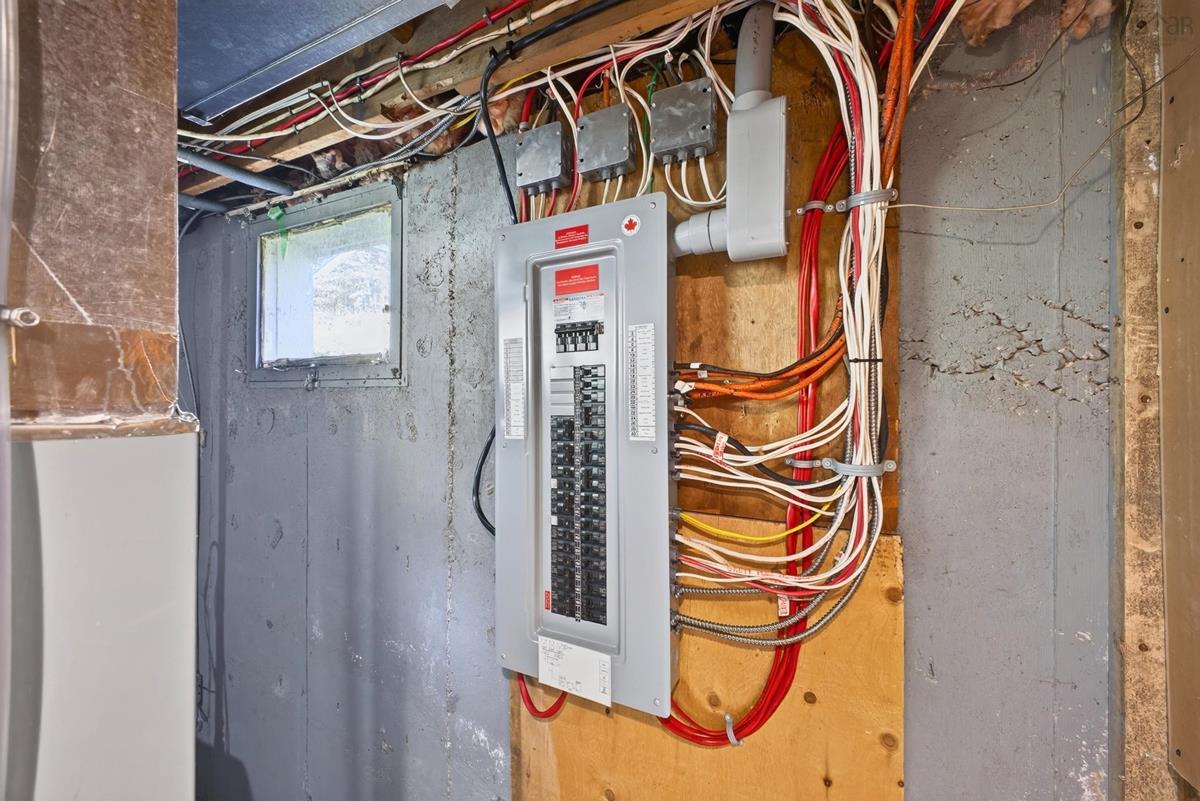
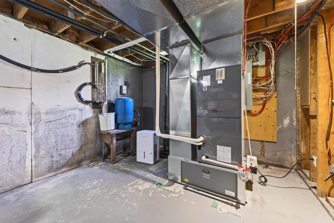
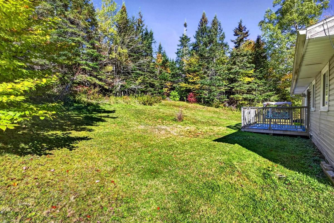
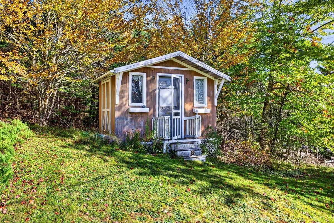
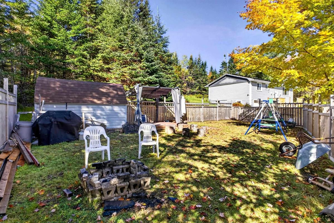
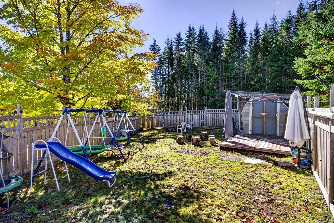
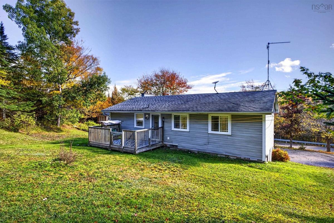
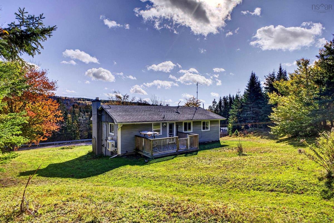
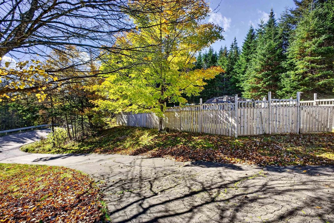
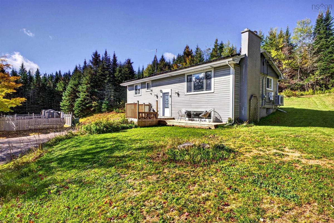
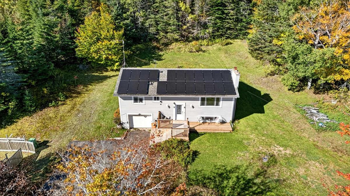
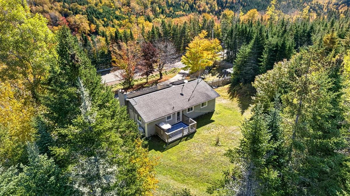
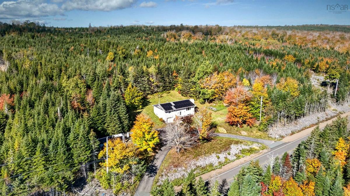
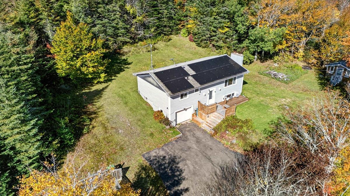
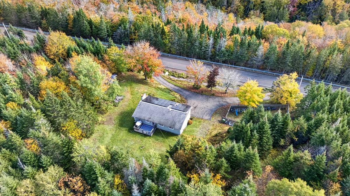
Welcome to country living in Nuttby! This three-bedroom split-entry home with a built-in garage offers comfortable living spaces, inviting outdoor areas, and an extensive list of recent updates. The main level features an open-concept living and dining area, an eat-in kitchen, three bedrooms, and a four-piece bath. Downstairs, a family room provides extra space to relax, alongside a laundry and storage area and convenient interior access to the garage. Significant improvements include a solar installation and 200-amp electrical upgrade in September 2023, a central ducted heat pump with a 10 kW backup heating element installed in April 2024, and a new hot water heater in September 2026. Updated LED lighting adds to the home’s energy-conscious features. The sump pump was replaced in August 2025, and the septic was pumped that same month. A drilled well with UV treatment completes the utility features. The sloping, partially cleared and wooded lot offers plenty to enjoy outdoors, with fencing added in 2024, a back deck completed in 2022, a front deck in 2025, and a front porch deck in 2026. A separate yard deck and pergola, added in 2025, create another welcoming spot to unwind or entertain. Two sheds provide practical storage, with shingles and siding updated on the yard shed in 2023. A paved horseshoe driveway adds convenient access and parking. All included appliances were purchased within the last five years, including the smart washer and dryer. Additional inclusions are the snow blower, lawn mower, Starlink equipment, cell phone booster, play set, and pergola. With numerous updates already completed and space to enjoy inside and out, this Nuttby home has plenty to offer!

Listing Details

Address
3343 HIGHWAY 311, Nuttby, B6L 6H8

Status
ACTIVE
Listing Price
$350,000
MLS®
202626000
Type
Single Family
Style
Detached
Square Footage (MLA)
1,061  ft2
Total Fin SqFt (TLA)
1,377  ft2
PID
20004909
Bedrooms
3
Full Baths
1
Half Baths
0

Water
Drilled Well
Sewer
Septic
Utilities
Electricity

Building Specifications

Foundation Type
Poured Concrete
Roof
Concrete
Exterior Finish
Vinyl
Flooring
Laminate

Looking for a Mortgage? Get Your Free Quote Started Today!

Rooms

LEVEL TYPE DIMENSIONS
Lower Level Family Room 15.3x12.3
Lower Level Laundry 24.5x11.3
Lower Level Utility Combo
Main Floor Foyer 6.11x3.3
Main Floor Kitchen 18.10x12-jog
Main Floor Eat In Kitchen combo
Main Floor Living Room 15.7x12.2
Main Floor Bath 1 7.1x9.4-jog
Main Floor Bedroom 7.8x11.3
Main Floor Bedroom 10.10x9.4
Main Floor Primary Bedroom 11.4x11.3

Garage & Parking

Garage
Y
Details
Built-in single car, wired

Sales History

Demographic Data

Demographic data is based on the dissemination area that contains the listing parcel . Dissemination Areas are small areas composed of one or more neighbouring dissemination blocks. All of Canada is divided into dissemination areas. Data source: Environics Analytics via ArcGIS Online, 2021

Population Size

392

Median Age

47.8

Avg Household Size

2.3

Avg House Income

$74K

The number of people for each age range.

How the population of this area is expected to change.

The highest level of education obtained by people within this area.

The maritial status of the people in this area.

The average household income within this area.

The number of people that rent versus own.

When the buildings in the area were constructed.

The number of children at home for the given age ranges.

The occupations of the people living here.

Tax Assessment

Year Amount % Change
2026 $253,000 ---
2025 $238,000 ---
2024 $206,400 ---
2023 $143,000 ---
2022 $121,800 ---
2021 $120,400 ---
2020 $116,300 ---
2019 $117,300 ---
2018 $118,400 ---
2017 $118,900 ---
2016 $120,000 ---
2015 $120,800 ---
2014 $182,800 ---
2013 $90,200 ---
2012 $89,900 ---

Maps

Mortgage Inquiries

Last Updated On: 10/16/2026 2:30:14 PM (UTC)


