
28 Hillwinds Beach Drive, Northport, (MLS® 202613843) REMAX NOVA
Google Play iOS Google Play iOS

28 Hillwinds Beach Drive, Northport

3 1 663 sqft
$250,000 For Sale

Description

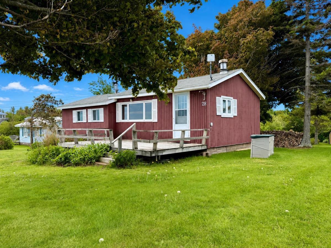
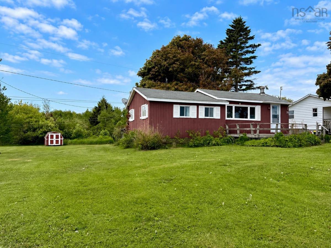
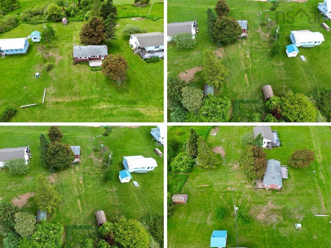
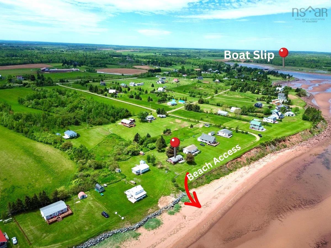
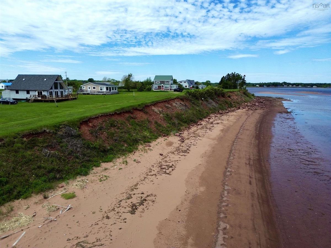
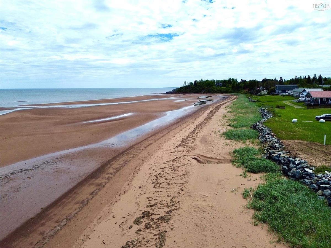
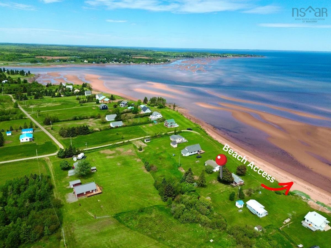
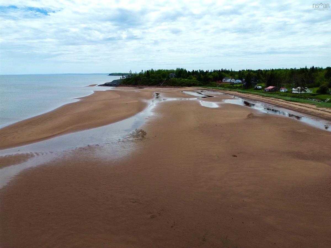
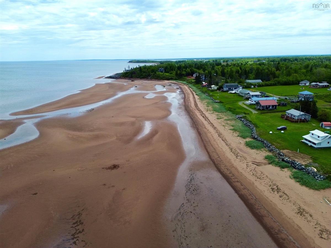
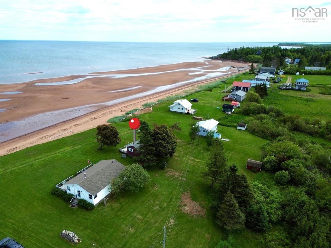
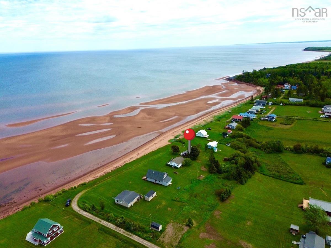
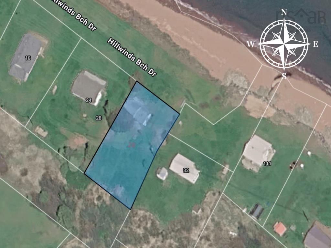
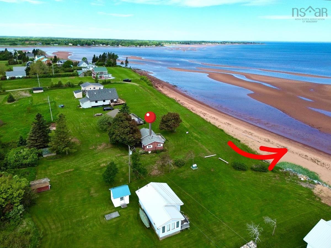
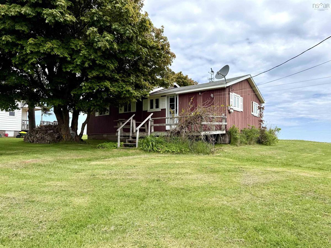
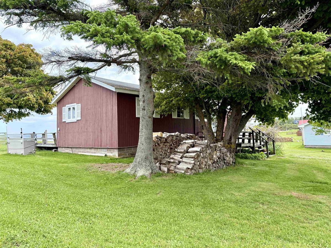
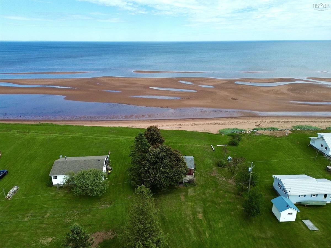
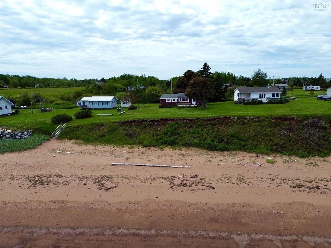
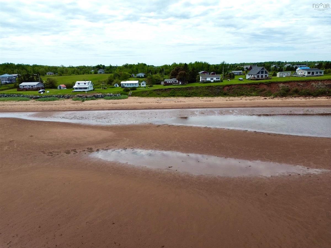
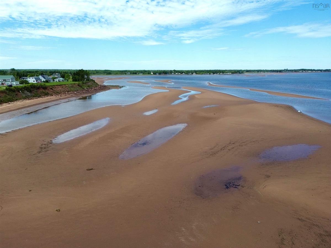
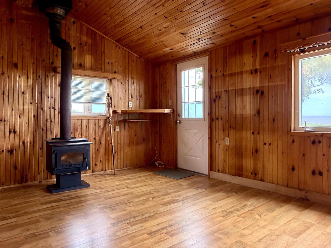
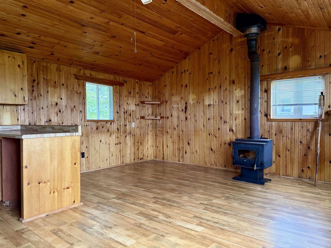
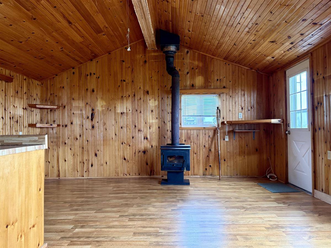
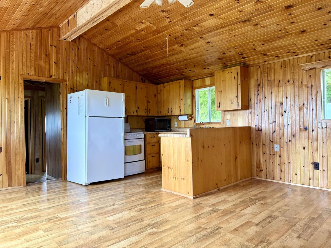
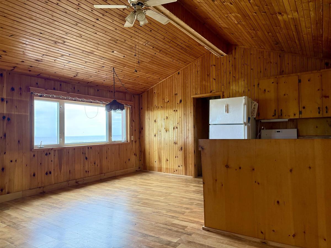
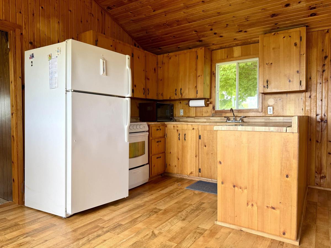
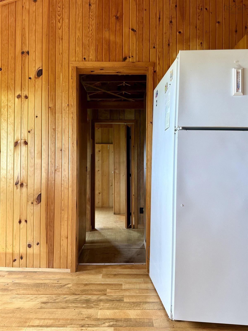
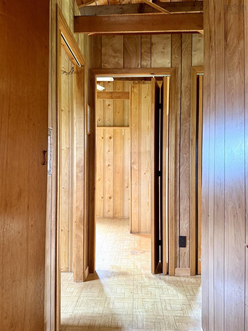
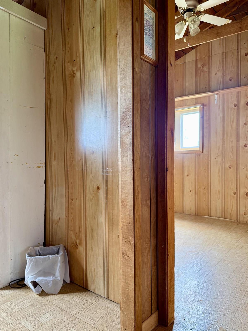
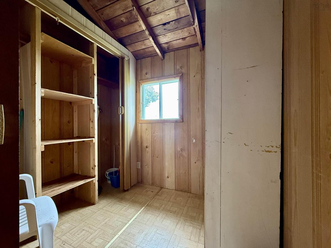
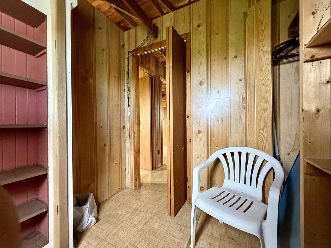
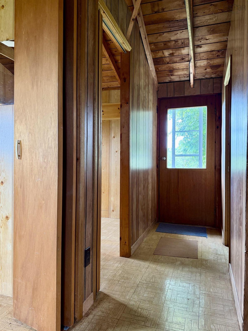
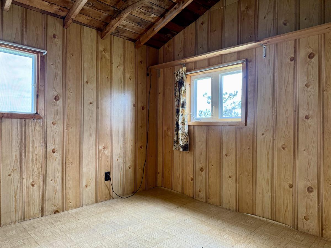
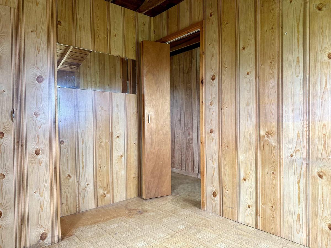
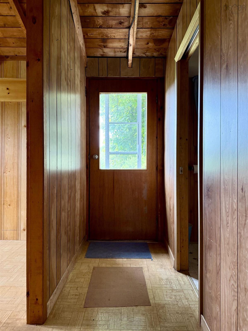
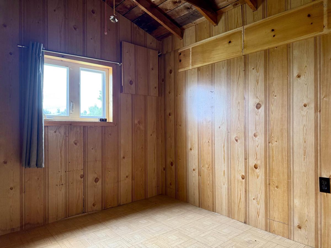
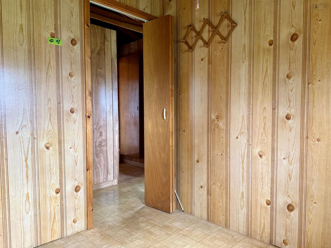
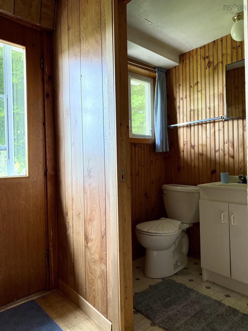
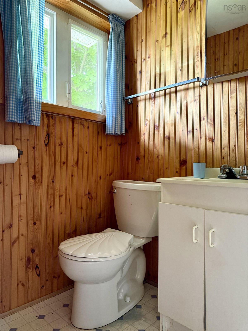
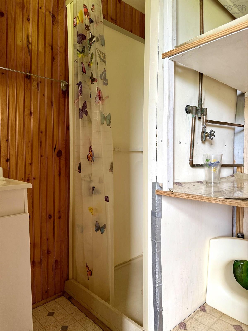
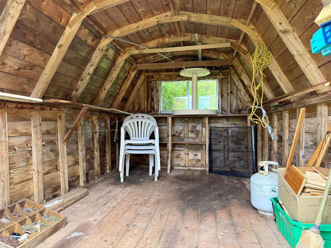
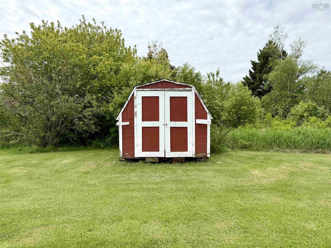
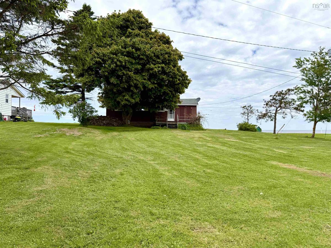
BACK ON THE MARKET - AND NOT BECAUSE OF THE PROPERTY! A previous firm sale was unable to close due solely to a technical issue involving the migration and required consolidation of the property’s PIDs, unrelated to the physical condition of the property. Welcome to a truly special piece of the North Shore at 28 Hillwinds Beach Drive. Lots like this are incredibly difficult to duplicate. Widely regarded as one of the area’s finest beaches, Hillwinds offers endless sandbars, warm tidal waters and breathtaking views across the Northumberland Strait. Deeded beach access is directly in front of the property, while a road allowance along the shoreline helps preserve the exceptional unobstructed water views. Enjoy the experience of waterfront living without the expense and maintenance of owning the shoreline itself. Swim, kayak, fish, walk the ocean floor at low tide or launch your boat from the nearby public slip with access to the Shinimicas River and open waters beyond. The 11,173 sq. ft. lot currently features a rustic two-bedroom cottage with open-concept living/kitchen/dining, wood stove and three-piece bath, plus a 10' x 12' shed. Enjoy it as it is, remodel it, remove it, or explore rebuilding and creating something truly special on this remarkable site. Based on discussions with the county planner, these options are possible, subject to applicable municipal approvals. At $250,000, opportunities to secure a setting like this along one of Nova Scotia’s most desirable shorelines are few and far between. Book your showing today!

Listing Details

Address
28 Hillwinds Beach Drive, Northport, B0L 1E0

Status
ACTIVE
Listing Price
$250,000
MLS®
202613843
Type
Single Family
Style
Detached
Age
65
Square Footage (MLA)
663  ft2
Total Fin SqFt (TLA)
663  ft2
PID
25447384
Bedrooms
3
Full Baths
1
Half Baths
0

Water
Well
Sewer
Septic
Utilities
Electricity

Building Specifications

Foundation Type
Block Concrete,Poured Concrete
Roof
Asphalt Shingle
Exterior Finish
Wood Siding
Flooring
Softwood

Looking for a Mortgage? Get Your Free Quote Started Today!

Rooms

LEVEL TYPE DIMENSIONS
Main Floor Living Room 10.2x16.2
Main Floor Eat In Kitchen 8x16.2
Main Floor Bedroom 7x7.4
Main Floor Bedroom 8.4x10
Main Floor Bedroom 7.9x8.1
Main Floor Bath 1 4.2x7.8

Garage & Parking

Garage
N
Details
10x12 Shed

Sales History

Demographic Data

Demographic data is based on the dissemination area that contains the listing parcel . Dissemination Areas are small areas composed of one or more neighbouring dissemination blocks. All of Canada is divided into dissemination areas. Data source: Environics Analytics via ArcGIS Online, 2021

Population Size

492

Median Age

60.7

Avg Household Size

1.9

Avg House Income

$80K

The number of people for each age range.

How the population of this area is expected to change.

The highest level of education obtained by people within this area.

The maritial status of the people in this area.

The average household income within this area.

The number of people that rent versus own.

When the buildings in the area were constructed.

The number of children at home for the given age ranges.

The occupations of the people living here.

Tax Assessment

Year Amount % Change
2026 $171,300 ---
2025 $156,000 ---
2024 $138,500 ---
2023 $110,500 ---
2022 $95,600 ---
2021 $94,600 ---
2020 $92,300 ---
2019 $94,100 ---
2018 $93,700 ---
2017 $93,500 ---
2016 $89,900 ---
2015 $91,100 ---
2014 $184,800 ---
2013 $82,900 ---
2012 $65,000 ---

Maps

Mortgage Inquiries

Last Updated On: 9/24/2026 6:14:16 PM (UTC)


