
218 Pipes Beach Lane, Northport, (MLS® 202624125) REMAX NOVA
Google Play iOS Google Play iOS

218 Pipes Beach Lane, Northport

2 2 728 sqft
$479,900 For Sale

Description

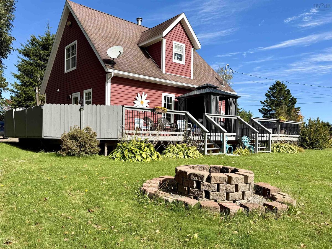
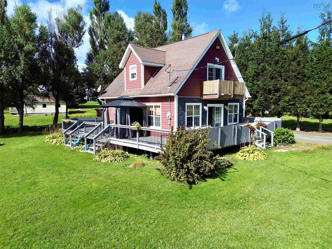
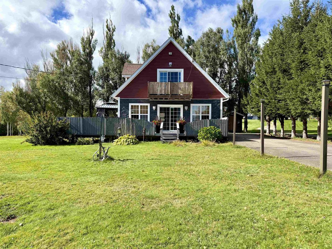
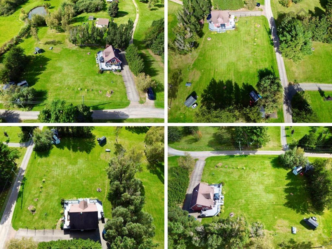
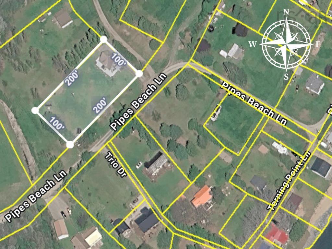
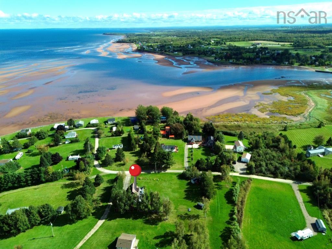
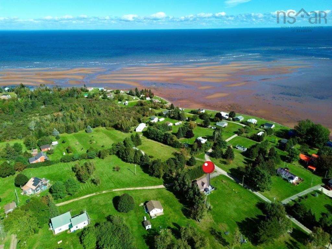
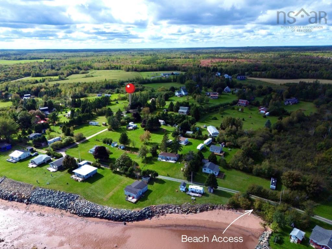
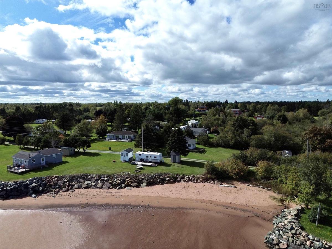
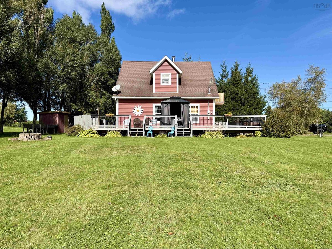
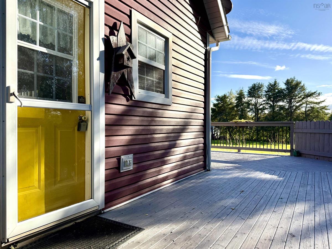
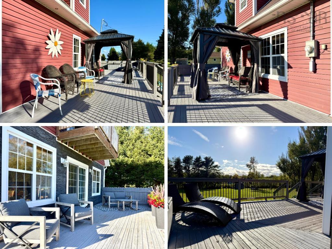
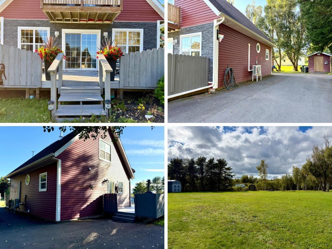
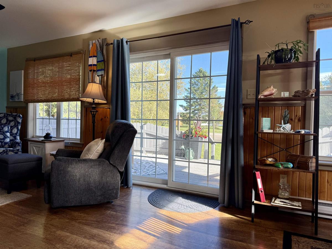
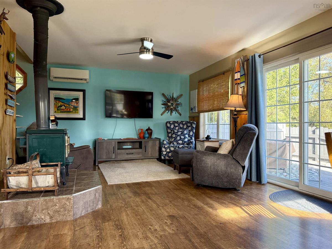
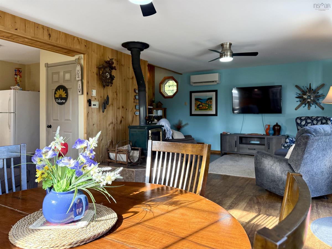
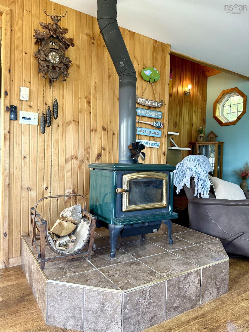
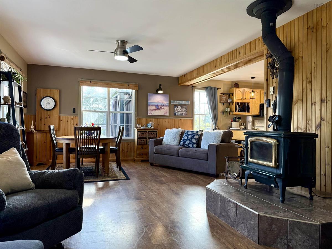
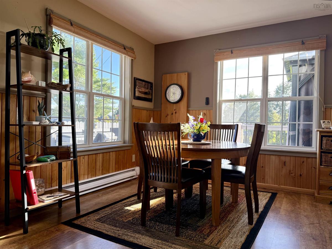
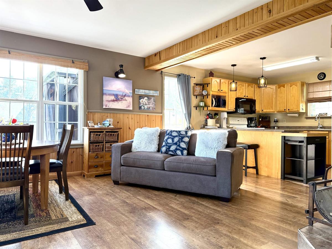
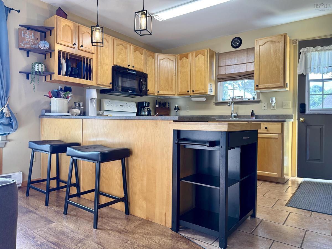
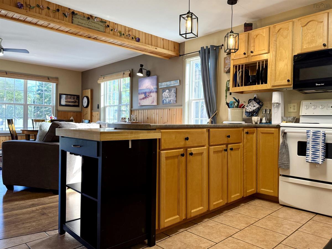
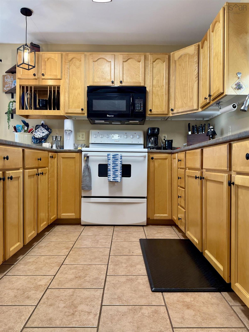
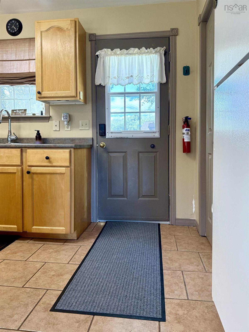
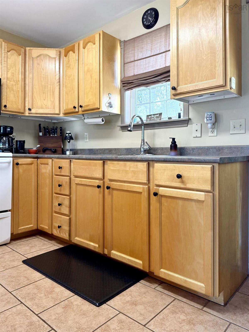
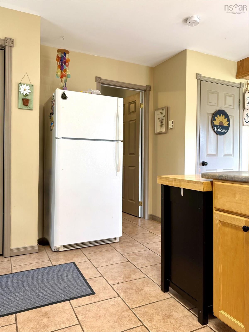
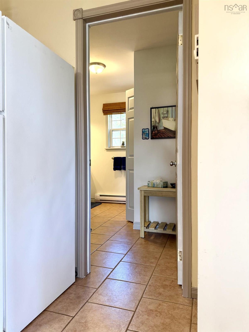
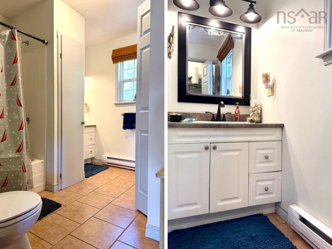
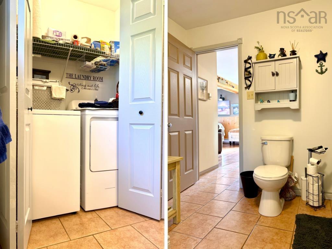
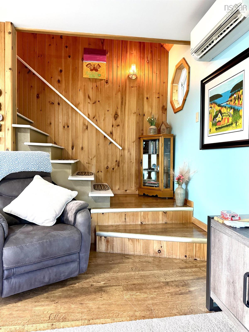
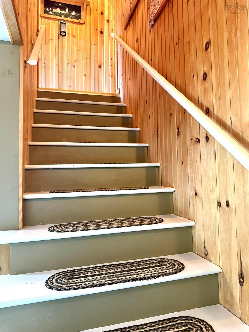
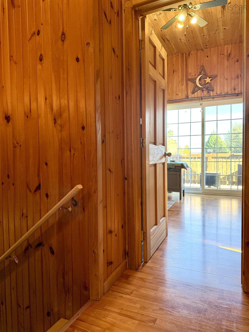
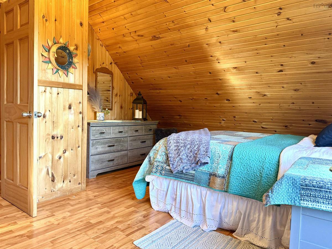
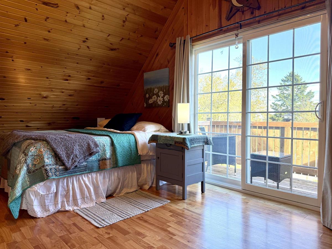
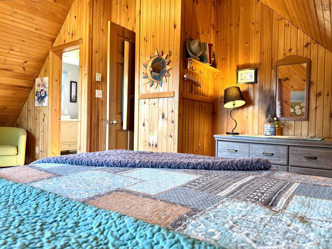
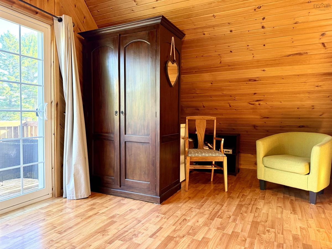
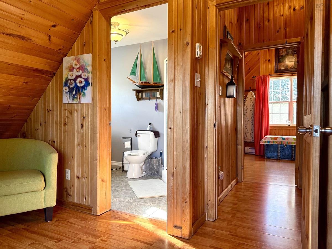
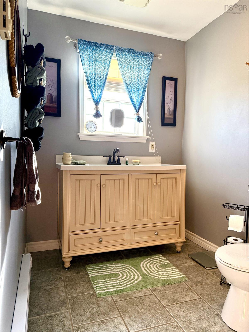
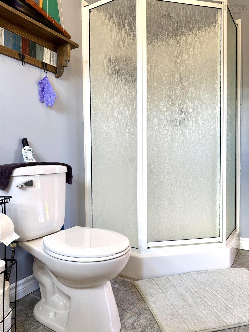
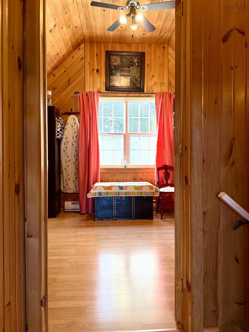
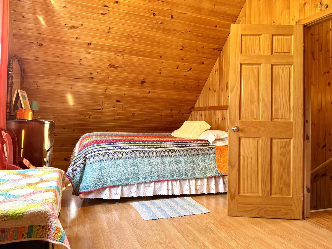
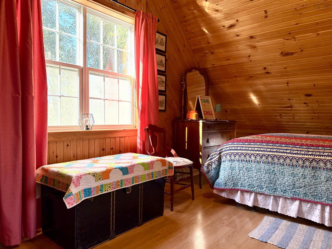
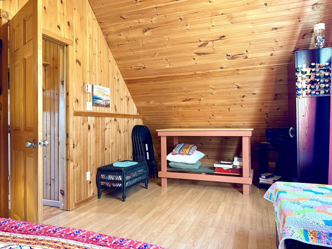
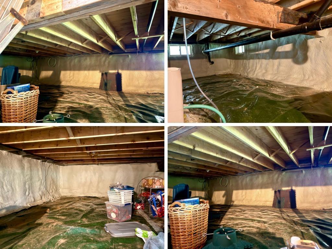
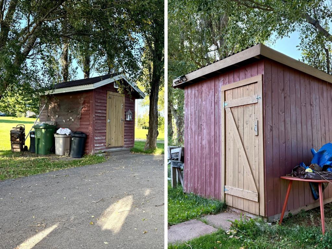
Your North Shore getaway is ready and waiting! Located in the heart Northumberland Strait cottage country, 218 Pipe Beach Lane is being sold fully furnished, offering a turnkey opportunity for year-round living, a seasonal escape, or a property with great Airbnb potential! Enjoy deeded access to a beautiful sandy beach, with a boat slip less than a kilometre away, plus ocean views from the home. Built in 2004, this chalet-style home sits on a 4-foot frost wall with an insulated crawl space. Step inside to a bright, open-concept main level where the kitchen, complete with breakfast bar, flows into the dining area with large windows and plenty of natural light. The cozy living room features a wood stove, while a full 4-piece bath with laundry completes the main floor! Comfort year-round comes from the wood stove, electric baseboards and a ductless heat pump. Upstairs offers a spacious guest bedroom plus a primary suite featuring a 3-piece ensuite and private balcony with Ocean Views! Outside, a huge wraparound deck provides loads of space for entertaining, relaxing and enjoying those summer days. The 20,000 sq/ft property also features a paved driveway, four storage sheds and RV hookups with power connections and a holding tank. Beach, boating, ocean views and a fully furnished home ready to enjoy-just arrive, unpack and start making memories!

Listing Details

Address
218 Pipes Beach Lane, Northport, B0L 1E0

Status
ACTIVE
Listing Price
$479,900
MLS®
202624125
Type
Single Family
Style
Detached
Age
22
Square Footage (MLA)
728  ft2
Total Fin SqFt (TLA)
728  ft2
PID
25262486
Bedrooms
2
Full Baths
2
Half Baths
0

Water
Drilled Well
Sewer
Septic
Utilities
Cable,Electricity,High Speed Internet,Telephone

Building Specifications

Foundation Type
Poured Concrete
Roof
Asphalt Shingle
Exterior Finish
Vinyl
Flooring
Laminate

Looking for a Mortgage? Get Your Free Quote Started Today!

Rooms

LEVEL TYPE DIMENSIONS
Main Floor Kitchen 10.7x14.10
Main Floor Dining Room 12.3x17.2
Main Floor Bath 1 10x10
Main Floor Living Room 13.4x13.6
2nd Level Bedroom 10.3x18.2
2nd Level Primary Bedroom 12.11x18.2
2nd Level Ensuite Bath 1 6x9.8

Garage & Parking

Garage
N
Details
4 Sheds on property.

Inclusions & Exclusions

Inclusions
Appliances, most furnishings, gazebo and deck furniture.

Sales History

Demographic Data

Demographic data is based on the dissemination area that contains the listing parcel . Dissemination Areas are small areas composed of one or more neighbouring dissemination blocks. All of Canada is divided into dissemination areas. Data source: Environics Analytics via ArcGIS Online, 2021

Population Size

509

Median Age

63.4

Avg Household Size

1.9

Avg House Income

$79K

The number of people for each age range.

How the population of this area is expected to change.

The highest level of education obtained by people within this area.

The maritial status of the people in this area.

The average household income within this area.

The number of people that rent versus own.

When the buildings in the area were constructed.

The number of children at home for the given age ranges.

The occupations of the people living here.

Tax Assessment

Year Amount % Change
2026 $391,300 ---
2025 $355,600 ---
2024 $349,200 ---
2023 $326,300 ---
2022 $289,300 ---
2021 $267,000 ---
2020 $259,200 ---
2019 $262,900 ---
2018 $262,800 ---
2017 $262,700 ---
2016 $255,400 ---
2015 $252,600 ---
2014 $506,200 ---
2013 $245,100 ---
2012 $212,200 ---

Maps

Mortgage Inquiries

Last Updated On: 9/23/2026 3:06:41 PM (UTC)


