
2361 North Wallace Road, North Wallace, (MLS® 202625584) REMAX NOVA
Google Play iOS Google Play iOS

2361 North Wallace Road, North Wallace

7 3 2610 sqft
$525,000 For Sale

Description

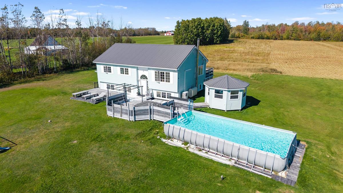
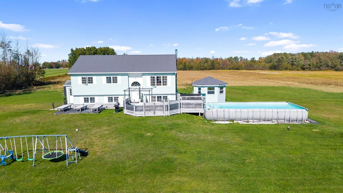
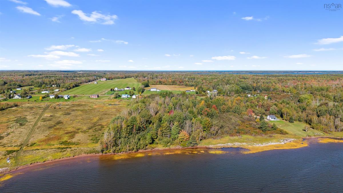
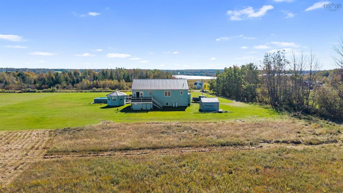
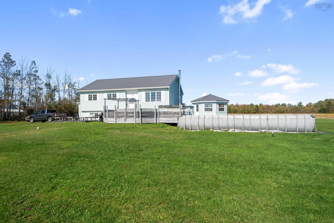
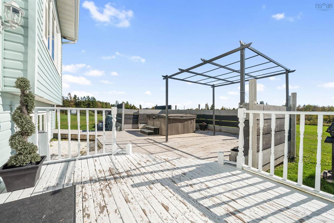
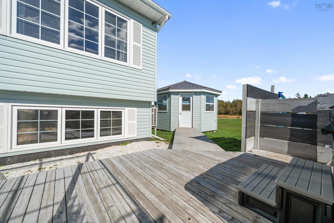
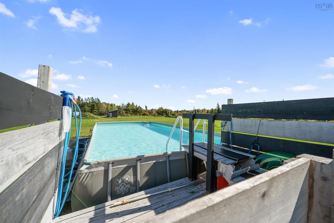
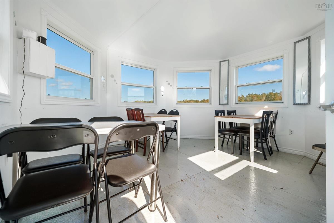
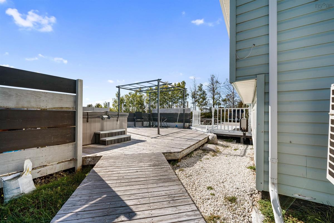
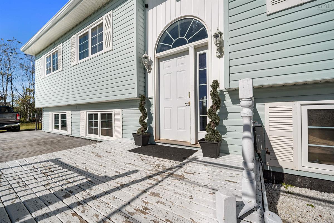
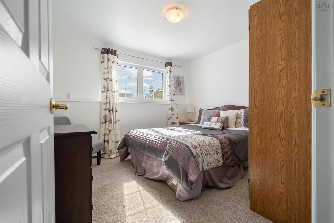
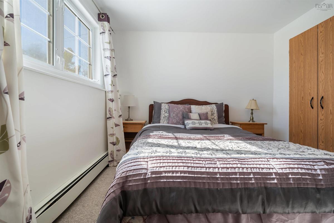
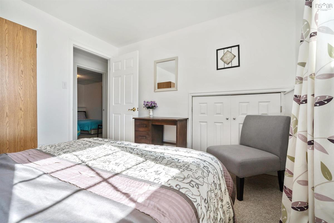
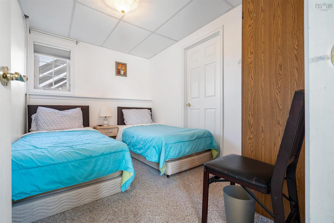
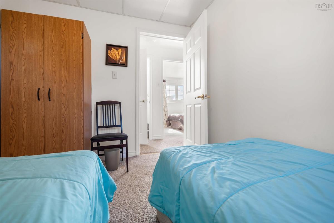
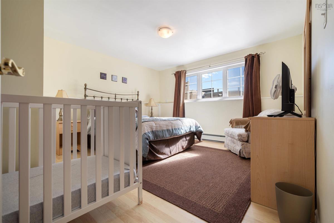
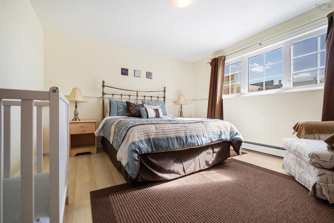
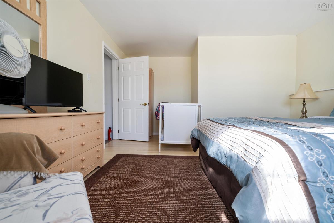
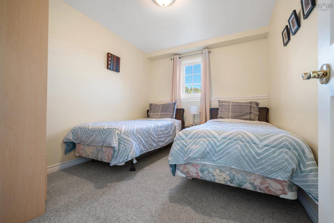
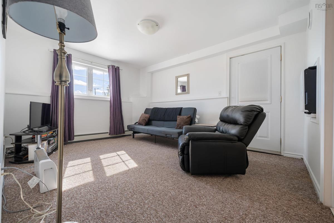
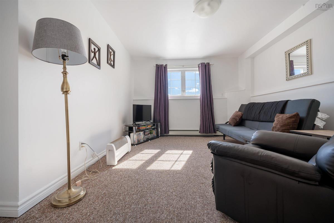
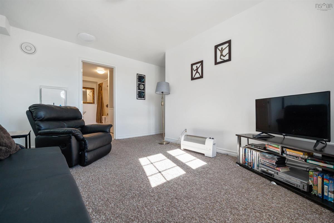
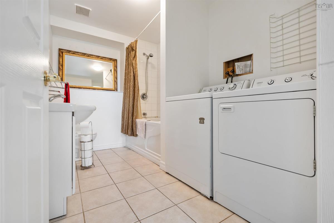
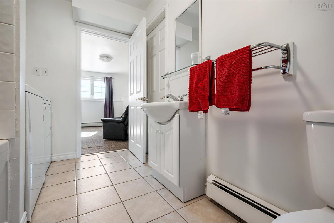
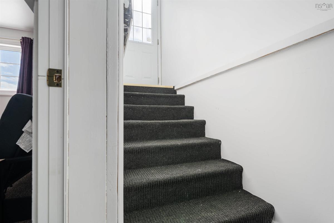
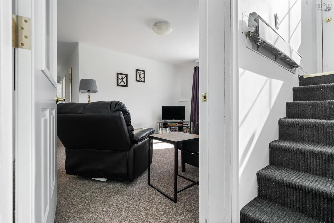
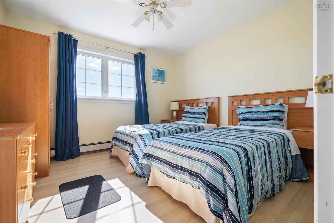
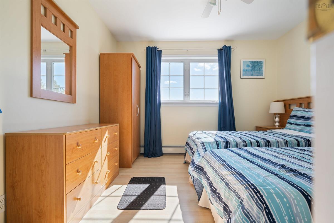
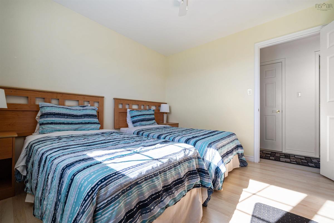
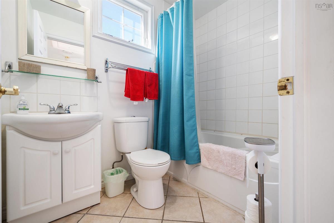
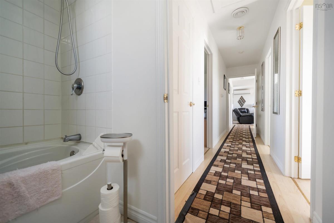
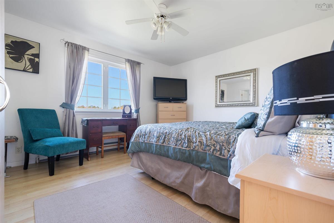
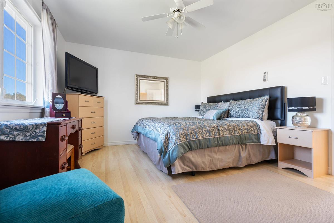
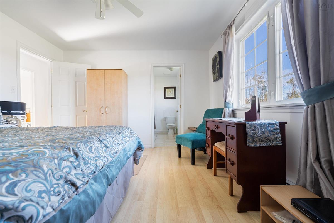
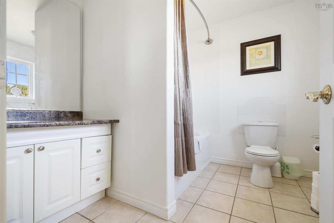
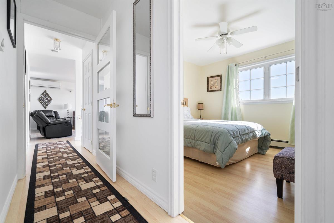
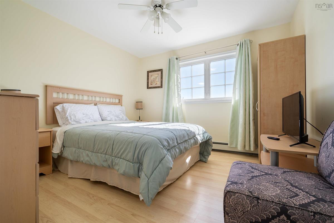
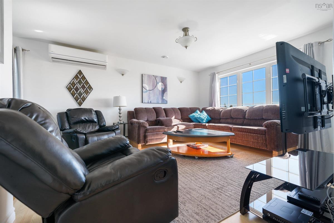
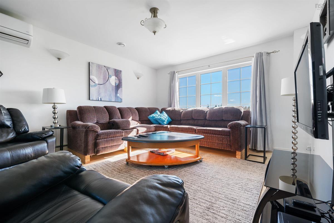
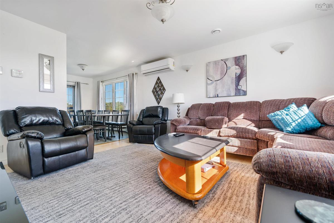
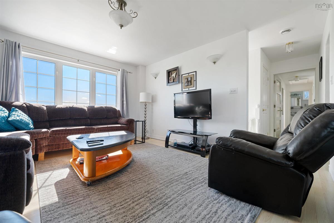
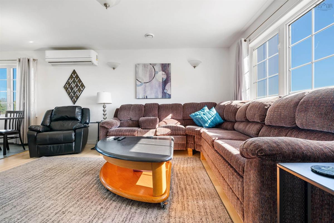
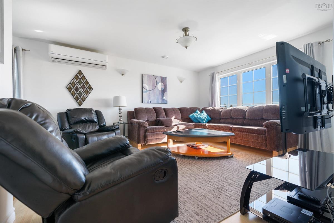
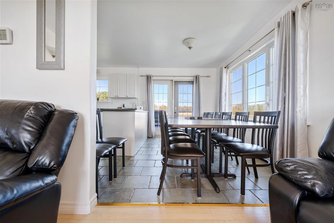
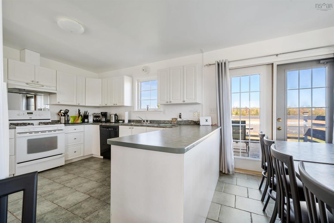
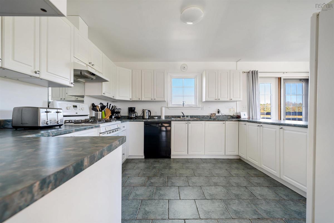
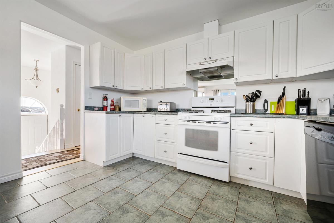
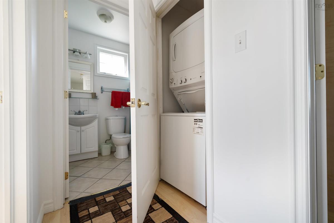
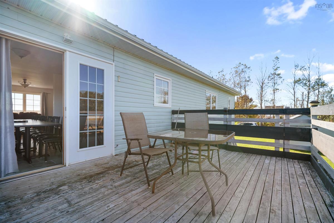
2361 North Wallace Road — 7-Bedroom Water-View Home Set on about 5 acres with views of Wallace Bay, this bright 2,610 sq. ft. home offers pool-deck living, a hot tub, and a gazebo — fully furnished and only minutes from Fox Harbour, Jost Vineyards, Northumberland Links, and the Northumberland beaches. Upstairs holds three bedrooms, including a primary with an ensuite. Four more bedrooms are on the lower level, for seven in total, along with 3- and 4-piece baths. The main floor has a washer and dryer, so day-to-day living stays simple. A bright family room opens through a walkout basement door, and both a front deck and a back deck extend the living space outside. The basement is bright and spacious and would work well as an in-law suite, making this a strong split-entry layout for multi-generational living or extra guest space. Outdoor living is already set up: pool deck, hot tub, and gazebo, with water views across the acreage. Fox Harbour, Jost Vineyards, Northumberland Links, and the beaches are all a short drive away. A rare combination of space, water views, and turnkey furnishing in North Wallace.

Listing Details

Address
2361 North Wallace Road, North Wallace, B0K 1Y0

Status
ACTIVE
Listing Price
$525,000
MLS®
202625584
Type
Single Family
Style
Detached
Age
16
Square Footage (MLA)
1,305  ft2
Total Fin SqFt (TLA)
2,610  ft2
PID
25172669
Bedrooms
7
Full Baths
3
Half Baths
0

Water
Drilled Well
Sewer
Septic
Utilities
Cable,Electricity,High Speed Internet,Telephone

Building Specifications

Foundation Type
Poured Concrete
Roof
Steel
Exterior Finish
---
Flooring
Carpet,Ceramic,Laminate,Porcelain

Looking for a Mortgage? Get Your Free Quote Started Today!

Rooms

LEVEL TYPE DIMENSIONS
Basement Bath 3 10x6.9
Basement Utility 4.3x11.2
Basement Rec Room 11.1x13.8
Basement Bedroom 10x11.1
Basement Bedroom 10.5x8.9
Basement Bedroom 10.5x8.3
Basement Bedroom 12.5x9.7
Basement Workshop 12.7x11.6
Main Floor Foyer 10.1x6
Main Floor Living Room 12.4x12
Main Floor Dining Room 12.4x13
Main Floor Kitchen 11.9x12.1
Main Floor Bedroom 10.8x11.3
Main Floor Primary Bedroom 12.1x13.6
Main Floor Ensuite Bath 1 8.5x7.9
Main Floor Bath 2 4.9x7.4
Main Floor Bedroom 10.8x11.2

Garage & Parking

Garage
N
Details
none

Inclusions & Exclusions

Inclusions
furnishings

Sales History

Demographic Data

Demographic data is based on the dissemination area that contains the listing parcel . Dissemination Areas are small areas composed of one or more neighbouring dissemination blocks. All of Canada is divided into dissemination areas. Data source: Environics Analytics via ArcGIS Online, 2021

Population Size

590

Median Age

64.8

Avg Household Size

1.9

Avg House Income

$93K

The number of people for each age range.

How the population of this area is expected to change.

The highest level of education obtained by people within this area.

The maritial status of the people in this area.

The average household income within this area.

The number of people that rent versus own.

When the buildings in the area were constructed.

The number of children at home for the given age ranges.

The occupations of the people living here.

Tax Assessment

Year Amount % Change
2026 $457,600 ---
2025 $425,800 ---
2024 $366,400 ---
2023 $315,600 ---
2022 $267,700 ---
2021 $218,400 ---
2020 $220,300 ---
2019 $215,800 ---
2018 $216,900 ---
2017 $216,000 ---
2016 $218,700 ---
2015 $224,600 ---
2014 $446,600 ---
2013 $223,000 ---
2012 $198,700 ---

Maps

Mortgage Inquiries

Last Updated On: 10/9/2026 4:24:36 PM (UTC)


