2317 NORTH WALLACE Road, North Wallace, (MLS® 202627558) REMAX NOVA
Google Play iOS Google Play iOS

2317 NORTH WALLACE Road, North Wallace

2 1 1251 sqft
$222,000 For Sale

Description

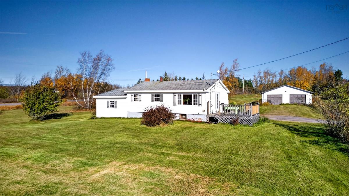
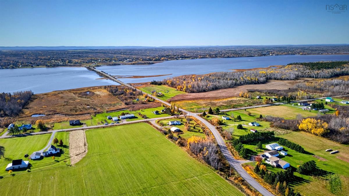
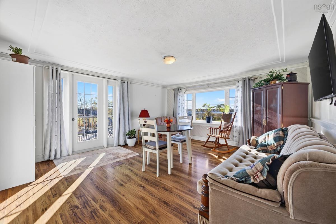
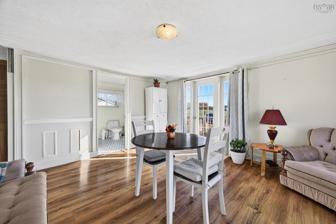
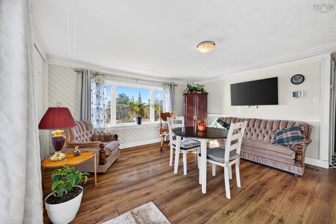
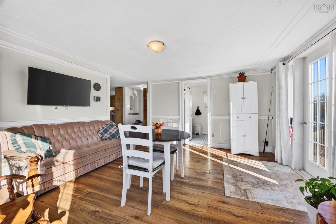
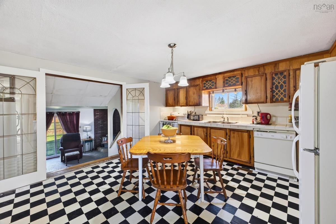
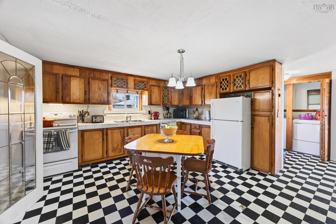
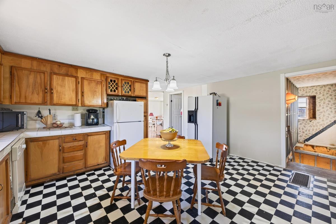
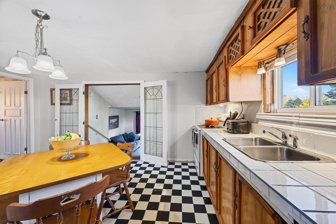
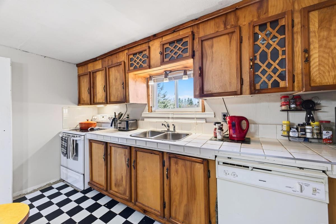
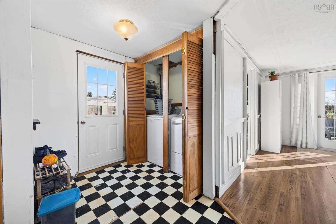
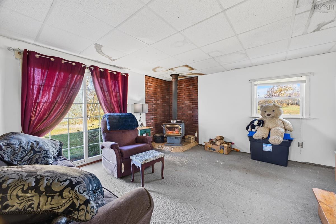
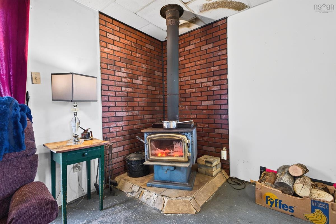
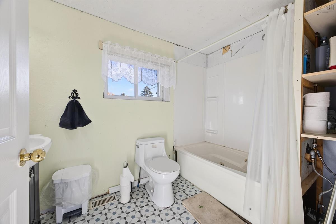
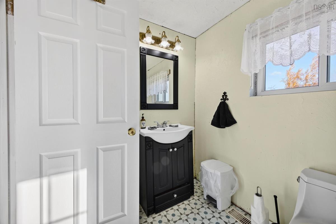
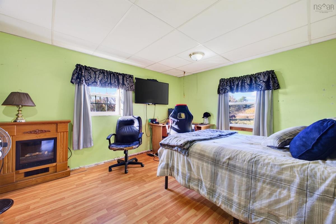
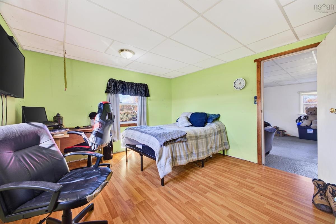
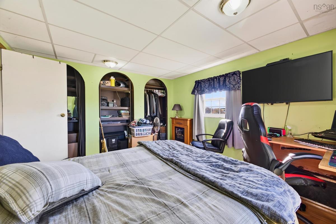
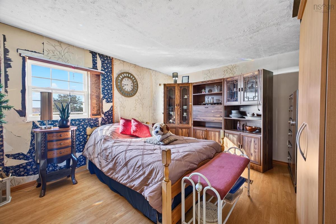
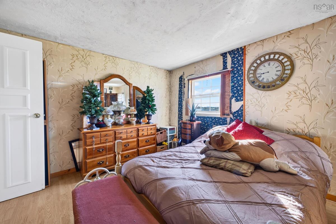
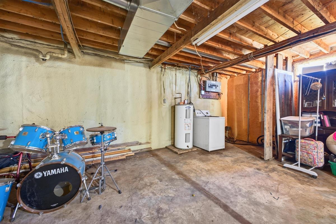
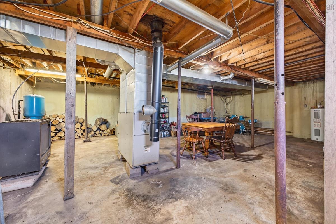
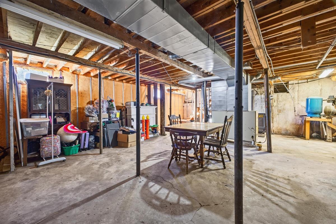
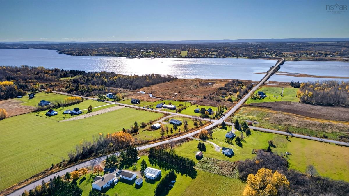
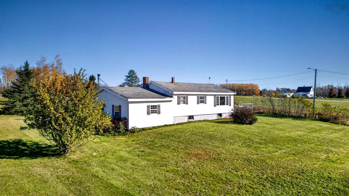
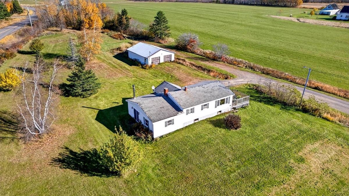
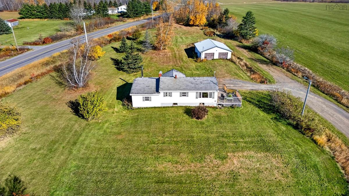
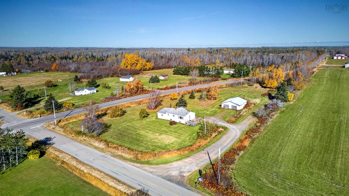
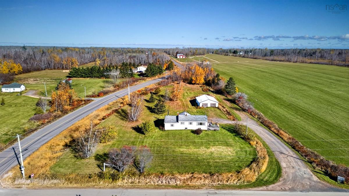
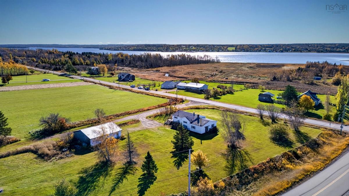
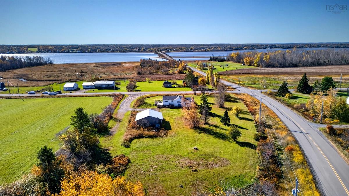
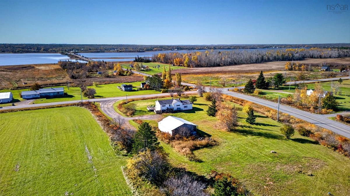
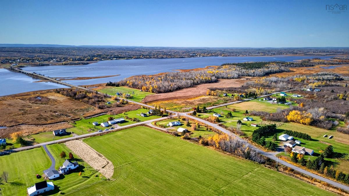
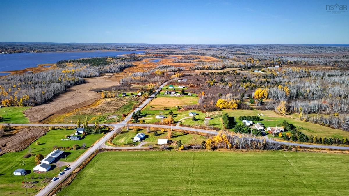
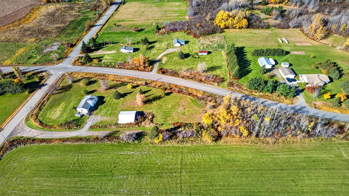
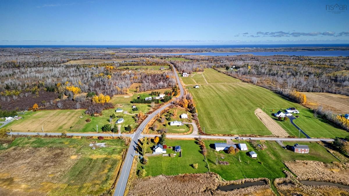
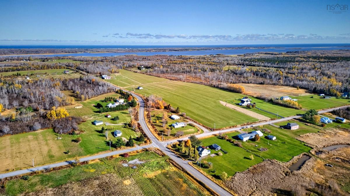
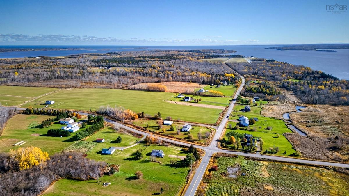
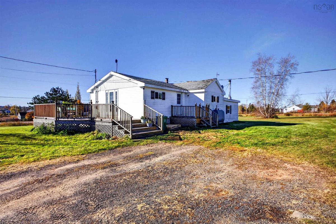
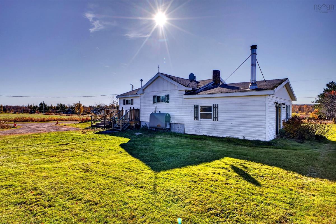
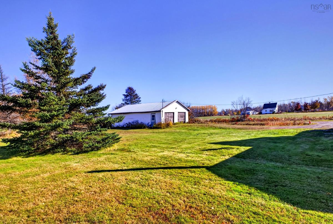
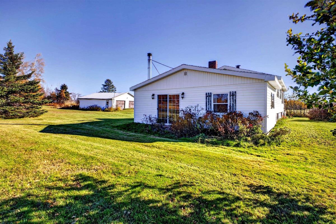
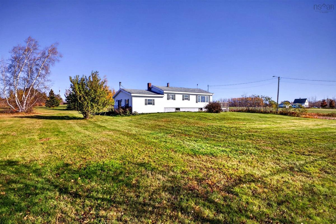
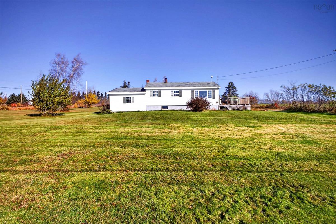
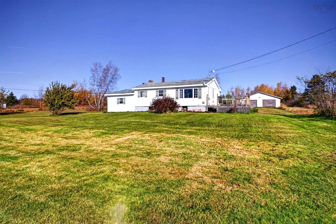
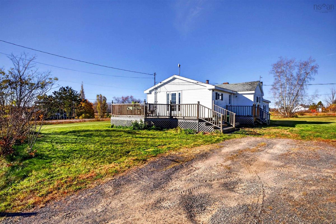
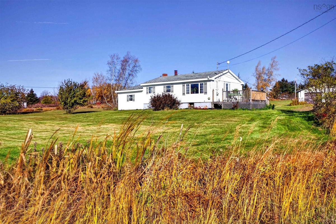
This one-owner homestead is ready for its next chapter! Set on approximately 3 acres, this well-loved bungalow is waiting for a new family to make it their own. Enjoy a stunning location with water views overlooking the Village of Wallace. You’re just a short drive from local amenities, including a gas station, NSLC and Home Hardware. Fox Harb’r Resort and Northumberland Links Golf Couse, beaches and the vibrant communities of Pugwash and Tatamagouche are also within reach. Start your mornings with a coffee on the deck or unwind there while watching the sunset. From the deck, step into the bright, sun-filled living room, which opens to the eat-in kitchen. The fridge, stove and dishwasher are included, along with the washer and dryer. Just off the kitchen, the laundry area has a door to the backyard, handy for hanging clothes on the line. This level also offers a good-sized bedroom and a four-piece bathroom. The lower-level addition features a large primary bedroom with plenty of closet space, along with a family room complete with a wood stove and patio doors. The basement offers potential for further development if you need more space and has a second wood stove and an oil forced-air furnace. The property also has a second well, a drilled well, and a cluster septic system that previously had a second dwelling connected to it.

Listing Details

Address
2317 NORTH WALLACE Road, North Wallace, B0K 1Y0

Status
ACTIVE
Listing Price
$222,000
MLS®
202627558
Type
Single Family
Style
Detached
Square Footage (MLA)
1,251  ft2
Total Fin SqFt (TLA)
1,251  ft2
PID
25170739
Bedrooms
2
Full Baths
1
Half Baths
0

Water
Drilled Well,Well
Sewer
Septic
Utilities
Electricity,Telephone

Building Specifications

Foundation Type
Poured Concrete
Roof
Asphalt Shingle
Exterior Finish
Vinyl
Flooring
Concrete,Laminate,Tile

Looking for a Mortgage? Get Your Free Quote Started Today!

Rooms

LEVEL TYPE DIMENSIONS
Lower Level Family Room 15x15'3
Lower Level Primary Bedroom 12'9x11'5
Main Floor Eat In Kitchen 15'10x13'9
Main Floor Laundry 5'7x9'9
Main Floor Living Room 14'4x15
Main Floor Bedroom 12'11x11'11
Main Floor Bath 1 8'11x5'10

Garage & Parking

Garage
Y
Details
Rough shape - two car

Inclusions & Exclusions

Inclusions
smaller white Fridge, stove, washer, Driyer
Exclusions
Second Fridge (black and white one)

Sales History

Demographic Data

Demographic data is based on the dissemination area that contains the listing parcel . Dissemination Areas are small areas composed of one or more neighbouring dissemination blocks. All of Canada is divided into dissemination areas. Data source: Environics Analytics via ArcGIS Online, 2021

Population Size

590

Median Age

64.8

Avg Household Size

1.9

Avg House Income

$93K

The number of people for each age range.

How the population of this area is expected to change.

The highest level of education obtained by people within this area.

The maritial status of the people in this area.

The average household income within this area.

The number of people that rent versus own.

When the buildings in the area were constructed.

The number of children at home for the given age ranges.

The occupations of the people living here.

Tax Assessment

Year Amount % Change
2026 $174,100 ---
2025 $165,900 ---
2024 $158,100 ---
2023 $139,600 ---
2022 $120,100 ---
2021 $117,100 ---
2020 $117,400 ---
2019 $117,200 ---
2018 $119,300 ---
2017 $120,800 ---
2016 $125,000 ---
2015 $131,100 ---
2014 $266,000 ---
2013 $133,100 ---
2012 $117,000 ---

Maps

Mortgage Inquiries

Last Updated On: 11/7/2026 11:41:21 AM (UTC)