
Description
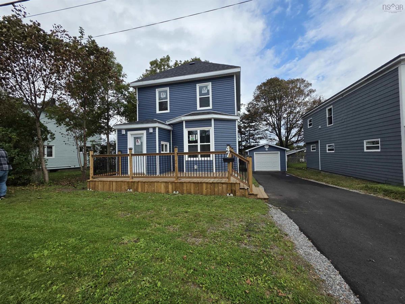
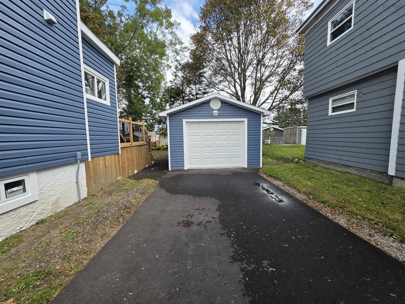
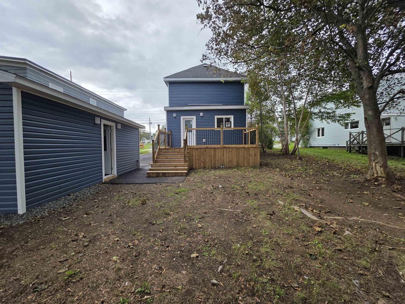
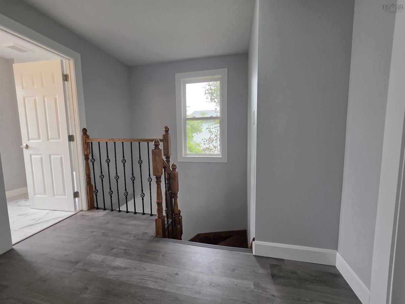
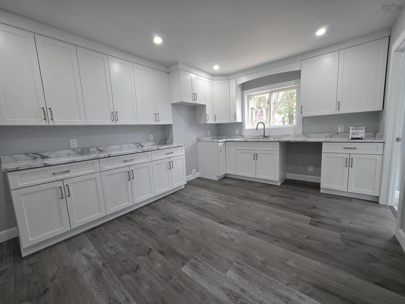
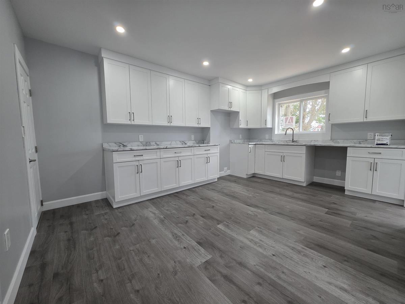
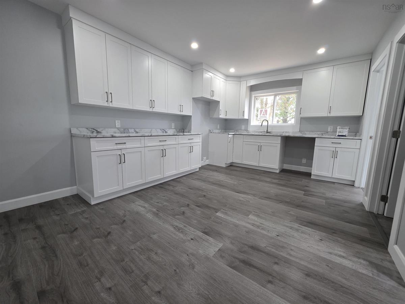
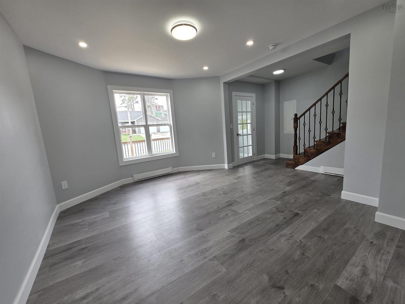
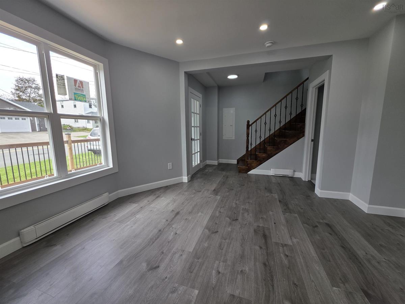
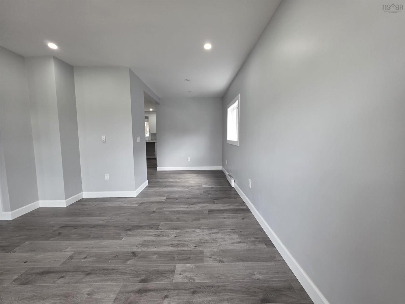
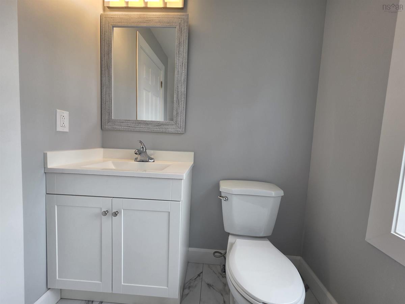
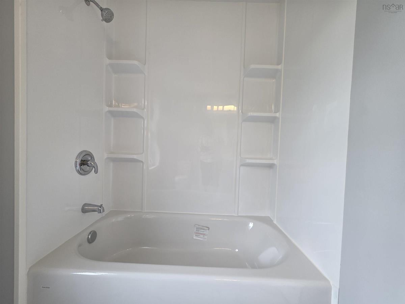
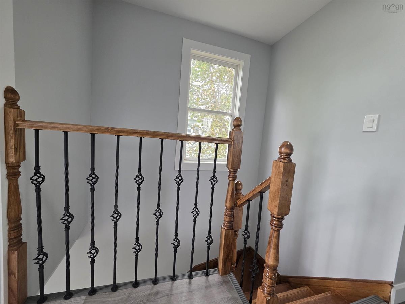
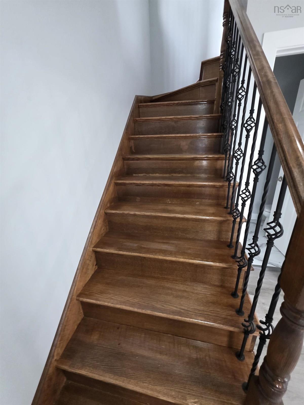
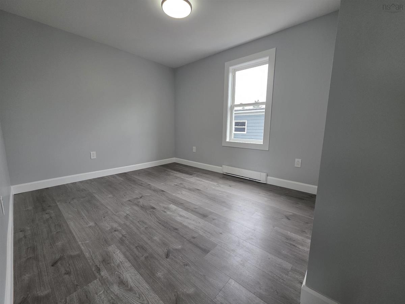
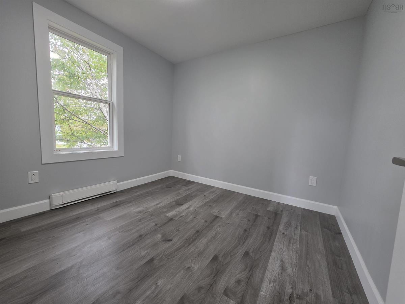
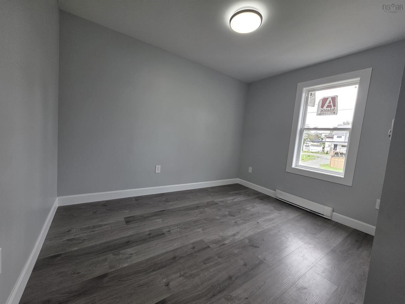
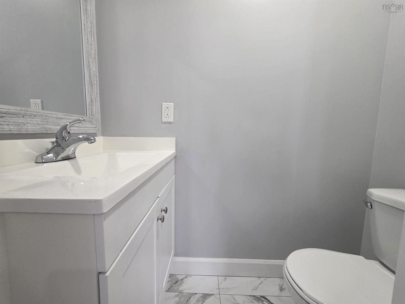
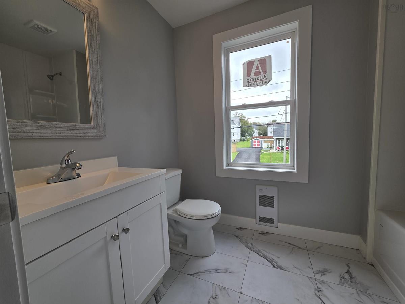
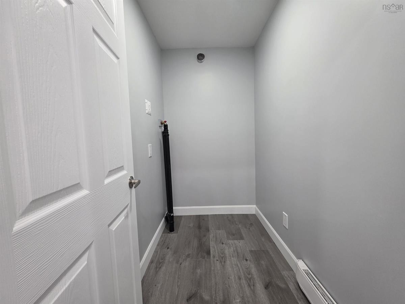
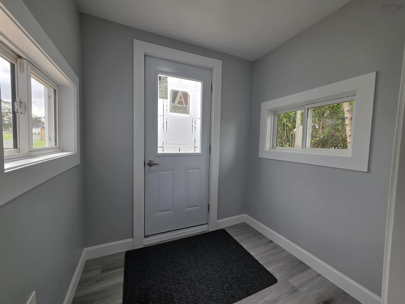
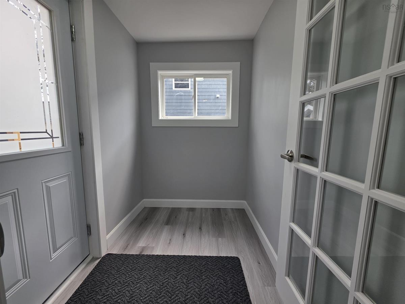
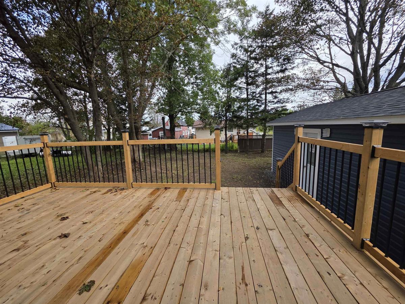
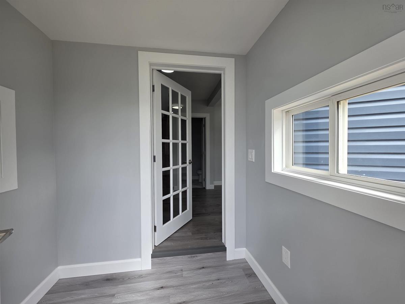
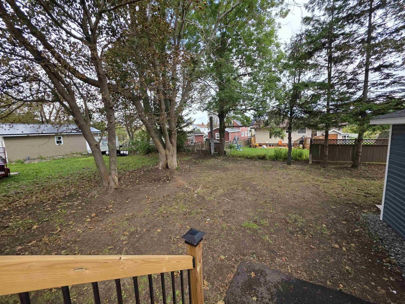
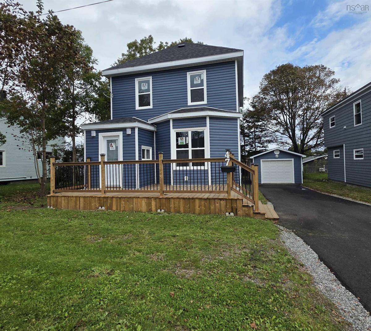
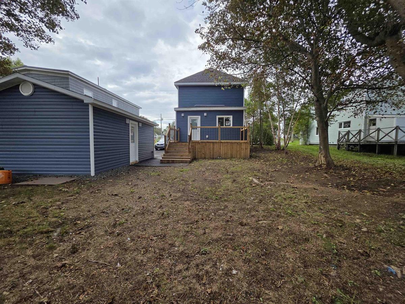
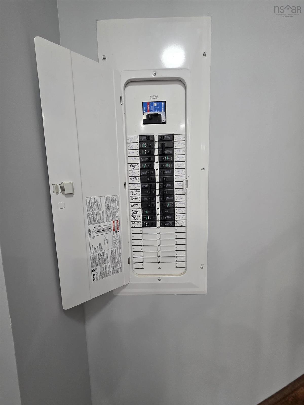
Completely Renovated 3-Bedroom Home two bath in the Heart of North Sydney Welcome to this beautifully renovated, move-in-ready home in the heart of North Sydney, where modern comfort meets classic charm. Renovated right down to the studs, this property has been completely transformed from top to bottom, offering the peace of mind of a truly worry-free home. The main floor features a lovely, functional layout with a spacious living area extending from the front to the back of the home, creating plenty of room for family gatherings and entertaining. The beautiful modern kitchen offers an abundance of cabinetry and a dedicated area for dining. A convenient main-floor bathroom and laundry add practicality to the thoughtful design, while the front and back porches provide welcoming spaces with new decks both front and back to enjoy. Upstairs, you'll find three comfortable bedrooms along with a beautiful full bathroom, providing plenty of space for a family, guests, or a home office. Major updates include 200-amp electrical service, electric heat, municipal water and sewer, and a complete renovation throughout. Outside, the property offers a detached powered garage and a paved driveway, providing excellent parking and storage. Located in an excellent North Sydney neighbourhood, you're within walking distance of the mall, downtown, shops, services, and amenities. With its modern finishes, complete renovation, excellent layout, garage, and convenient location, this is a home where you can simply move in and enjoy. Completely renovated. Modern. Convenient. Worry-free. A wonderful opportunity to own a turn-key home in the heart of North Sydney.
Listing Details
47 Blowers Street, North Sydney, B2A 2Y6
ACTIVE
$269,000
202623853
Single Family
Detached
1,350 ft2
1,350 ft2
15030042
3
1
1
Municipal
Municipal
Cable,Electricity,High Speed Internet,Telephone,Other
Building Specifications
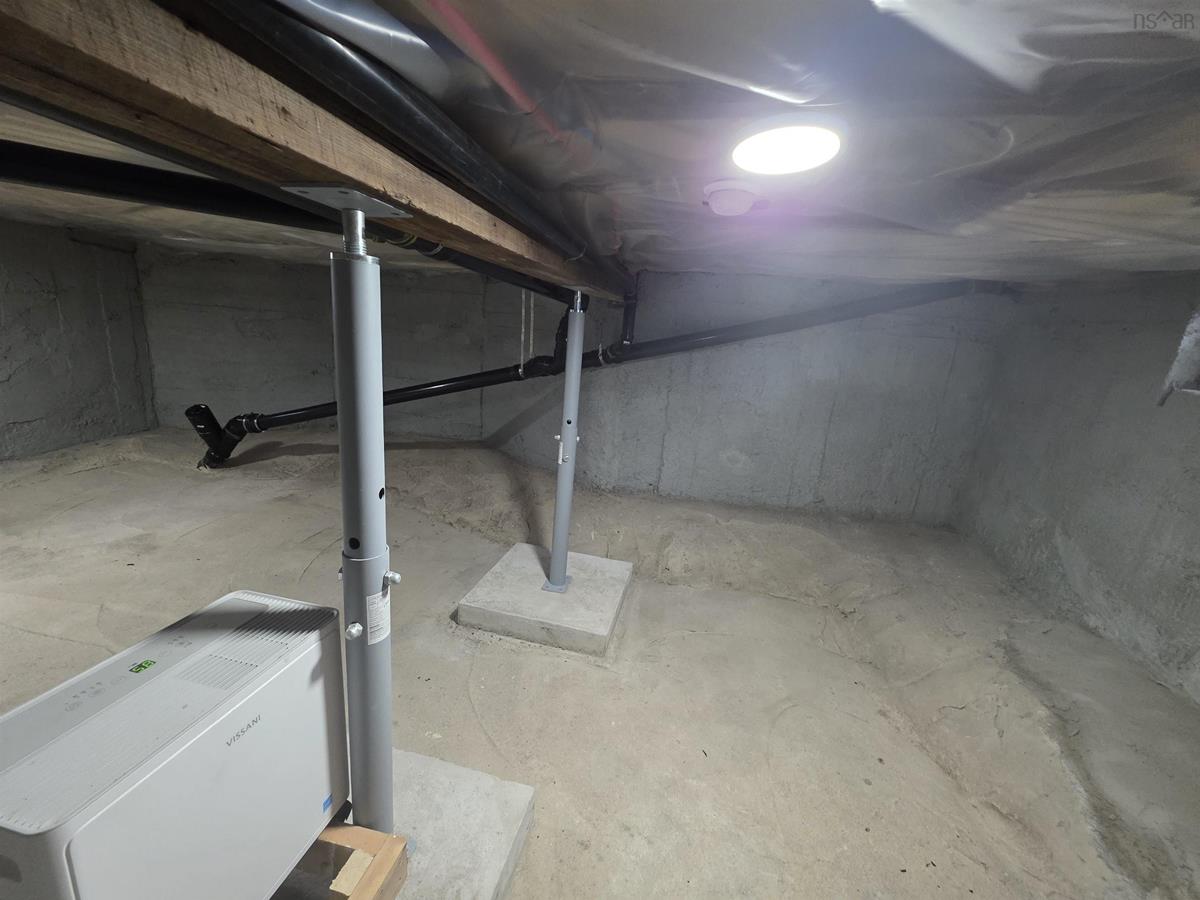
Poured Concrete
Asphalt Shingle
Vinyl
Laminate


