
36 Holic Avenue, North Sydney, (MLS® 202617291) REMAX NOVA
Google Play iOS Google Play iOS

36 Holic Avenue, North Sydney

3 2 1930 sqft
$299,900 For Sale

Description

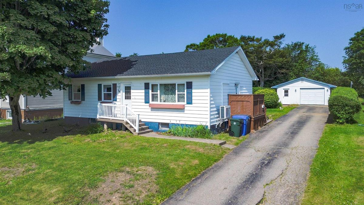
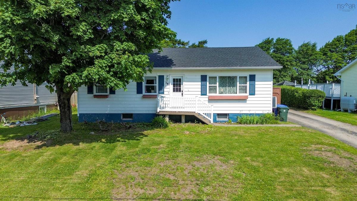
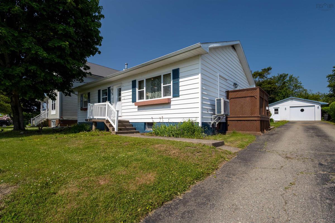
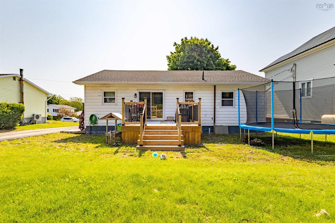
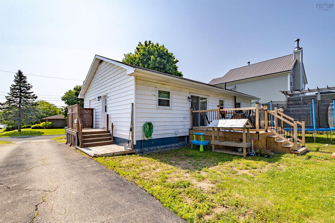
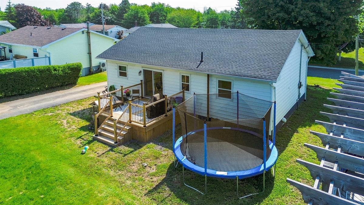
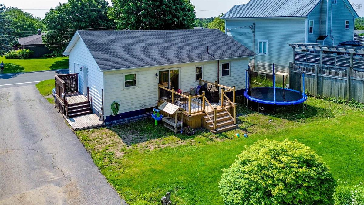
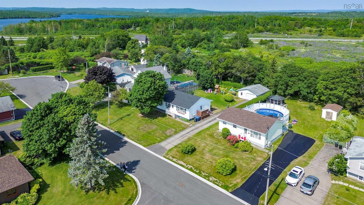
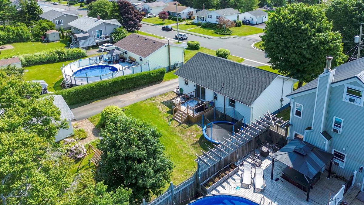
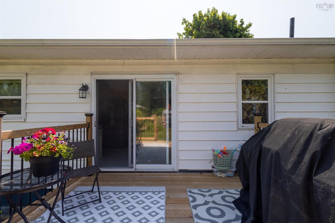
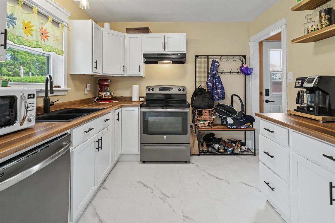
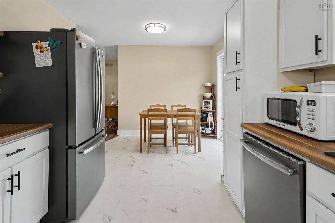
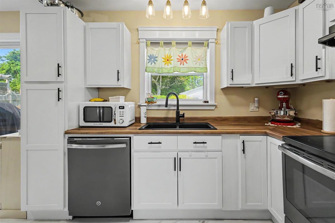
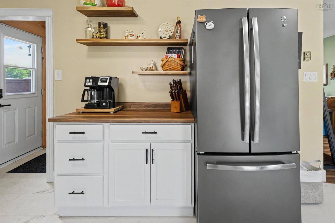
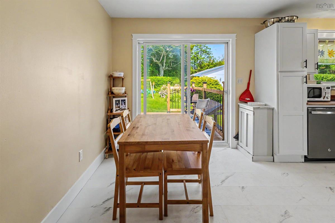
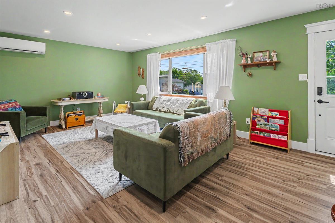
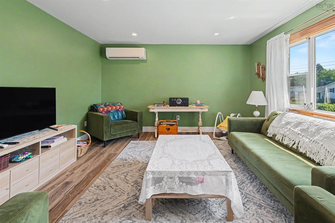
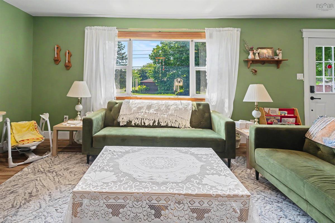
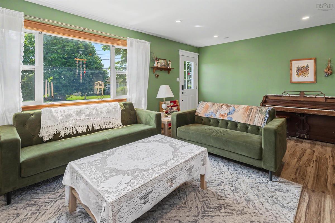
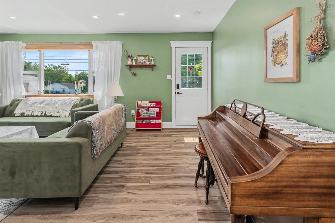
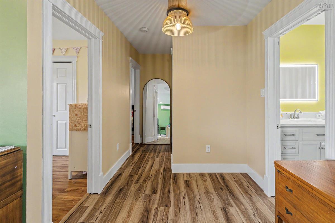
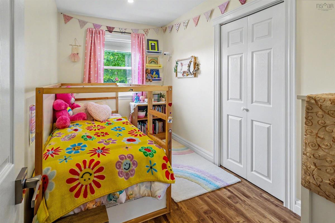
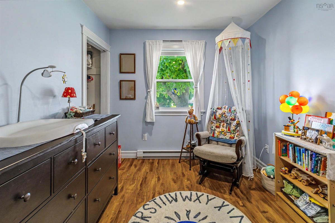
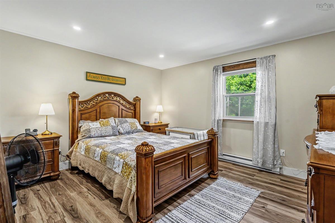
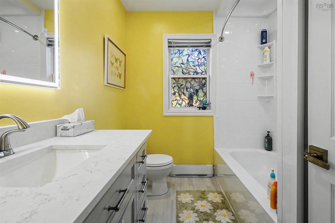
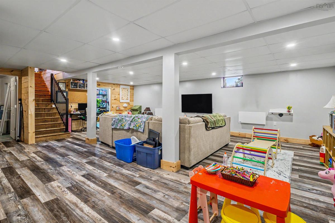
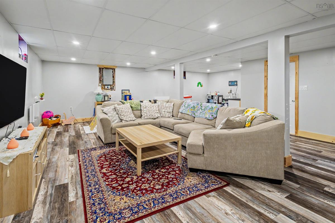
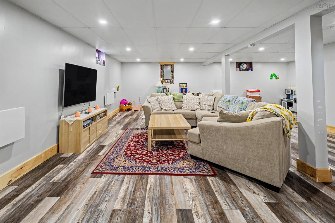
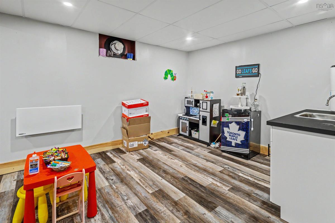
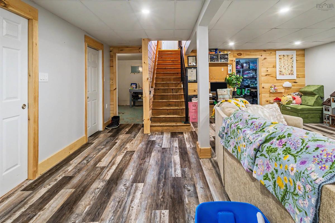
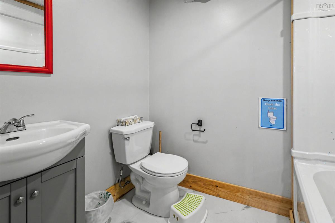
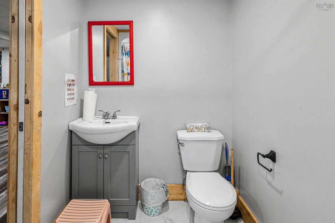
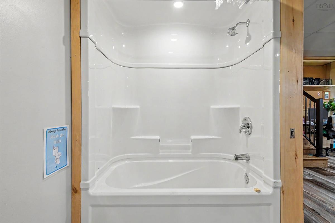
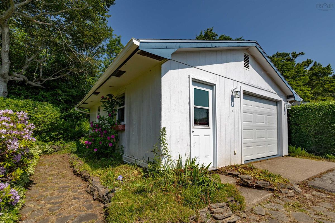
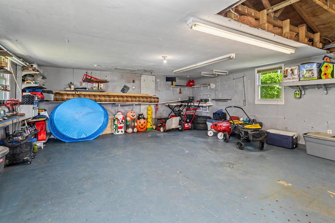
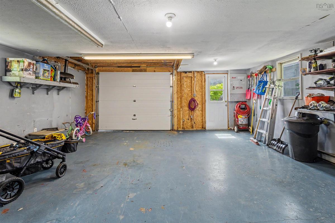
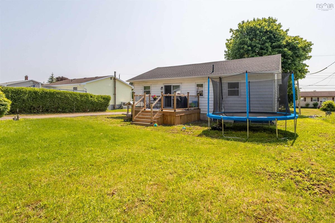
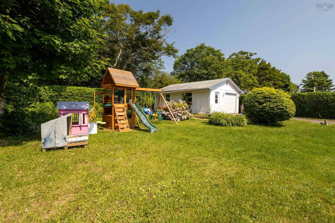
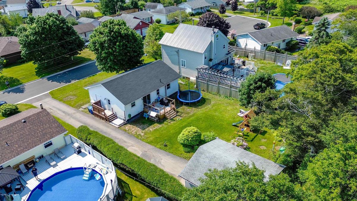
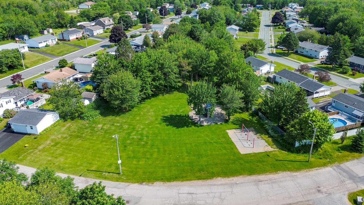
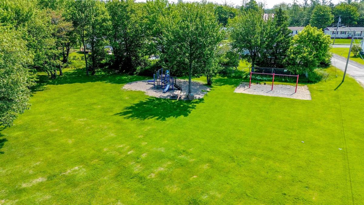
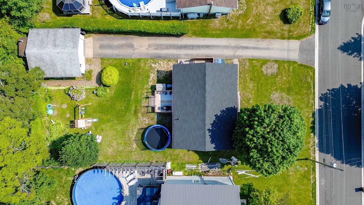
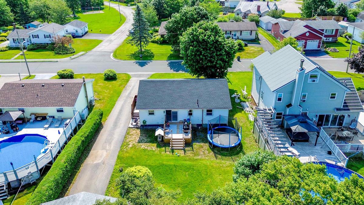
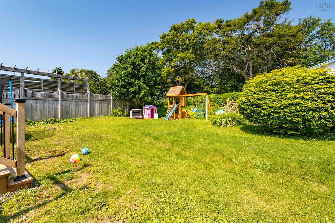
Welcome to 36 Holic Avenue, North Sydney! This beautifully updated 3-bedroom, 2 full bathroom bungalow offers comfortable living with a functional layout, a fully finished basement, and plenty of space for the whole family. The bright, modern kitchen features updated cabinetry, stylish countertops, and a spacious dining area with patio doors leading to the back deck—perfect for summer barbecues and entertaining. The inviting living room is filled with natural light and is equipped with an efficient heat pump, providing year-round comfort. Three generously sized bedrooms and a beautifully updated full bathroom complete the main level. The fully finished basement expands your living space with a large family room, a second full bathroom, and plenty of storage, making it ideal for movie nights, a playroom, home office, or guest space. Outside, you'll appreciate the spacious backyard, large detached garage, paved driveway, and a brand-new roof, offering peace of mind for years to come. Families will love the playground just steps away, providing the perfect place for children to play and enjoy the outdoors. Conveniently located close to schools, shopping, restaurants, and all the amenities North Sydney has to offer, this move-in-ready home checks all the boxes. Don't miss your opportunity to own this fantastic family home—contact your REALTOR® today to book your viewing.

Listing Details

Address
36 Holic Avenue, North Sydney, B2A 3R8

Status
ACTIVE
Listing Price
$299,900
MLS®
202617291
Type
Single Family
Style
Detached
Age
44
Square Footage (MLA)
1,148  ft2
Total Fin SqFt (TLA)
1,930  ft2
PID
15002132
Bedrooms
3
Full Baths
2
Half Baths
0

Water
Municipal
Sewer
Municipal
Utilities
Cable,Electricity,High Speed Internet,Telephone

Building Specifications

Foundation Type
Poured Concrete
Roof
Asphalt Shingle
Exterior Finish
Vinyl
Flooring
Laminate,Vinyl Plank

Looking for a Mortgage? Get Your Free Quote Started Today!

Rooms

LEVEL TYPE DIMENSIONS
Basement Rec Room 20'2" X 27'3" + 10'9X6'4"
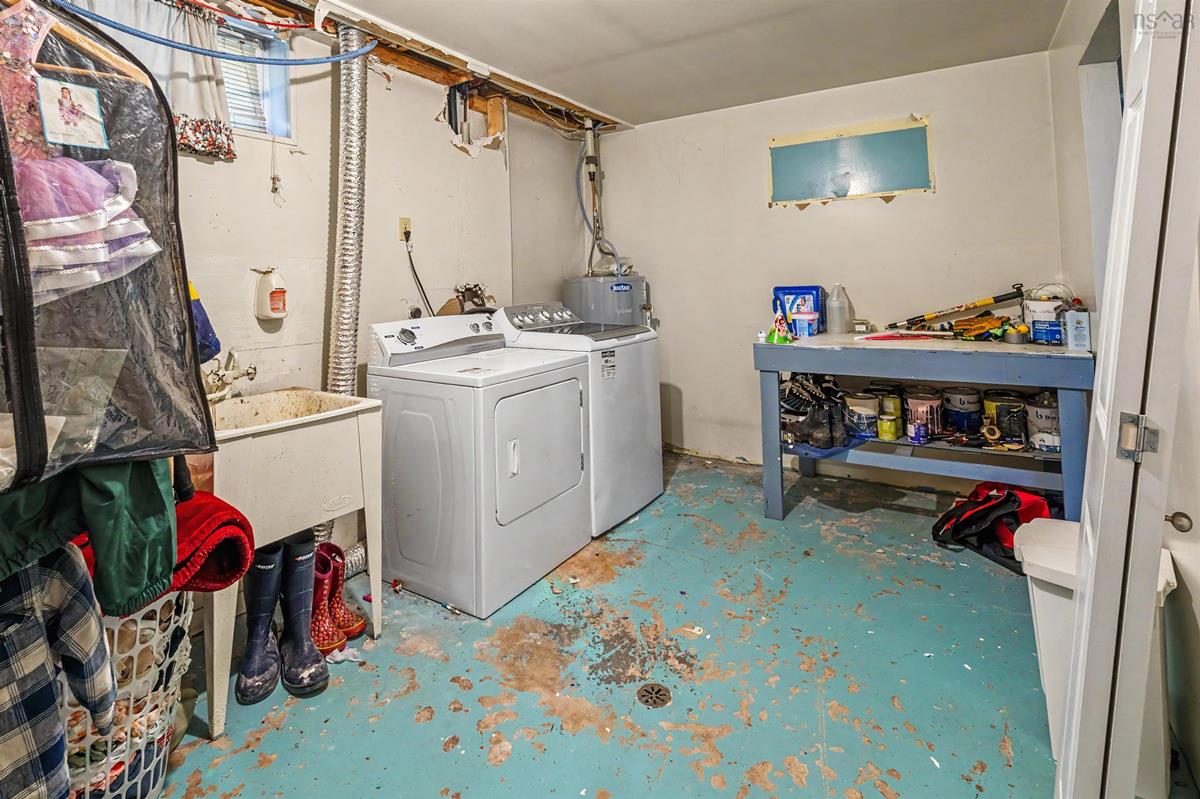
Basement Utility 12'8"X9'1"
Basement Bath 2 7'5"X5'
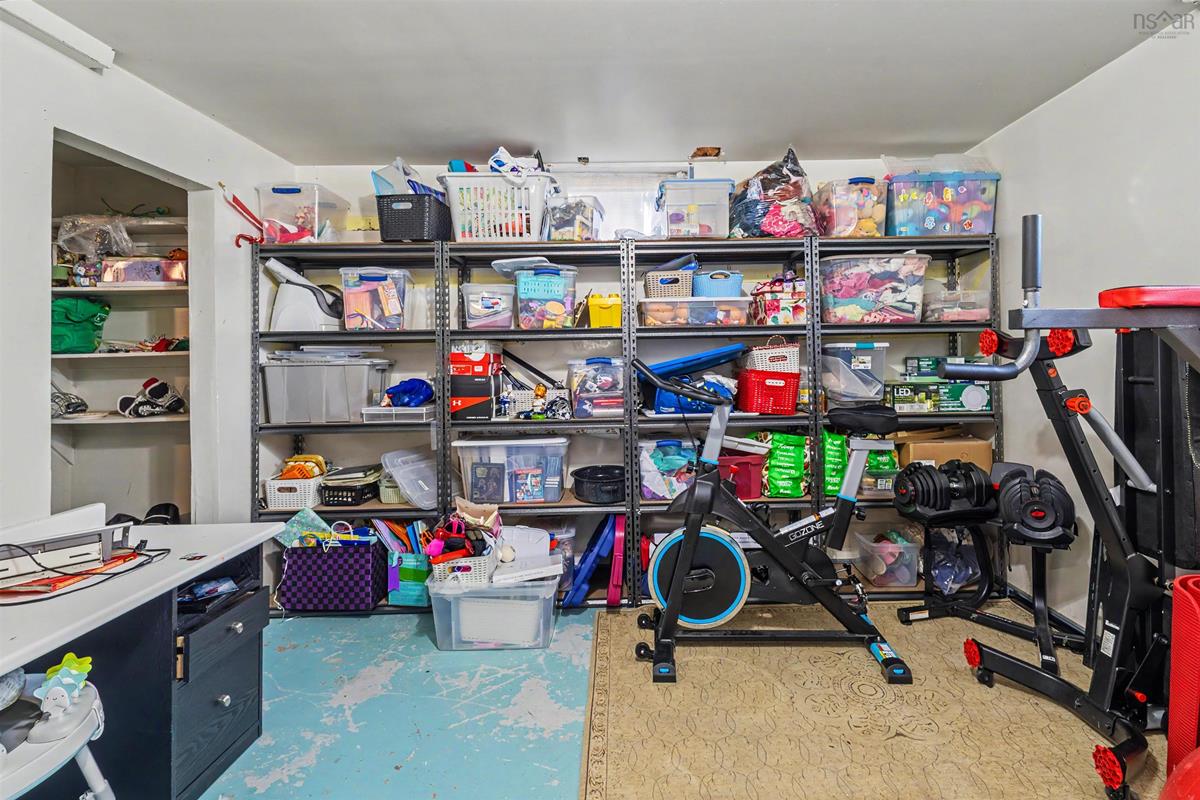
Basement Storage 12'3" X 10'4"
Main Floor Living Room 20'10" X 13'4"
Main Floor Eat In Kitchen 18'7" X9'8"
Main Floor Bath 1 7'11"X6'11"
Main Floor Bedroom 11'3" X 7'2"
Main Floor Primary Bedroom 12 X 13'2"
Main Floor Bedroom 11'3" X 8'5"

Garage & Parking

Garage
Y
Details
20 X 24

Sales History

Demographic Data

Demographic data is based on the dissemination area that contains the listing parcel . Dissemination Areas are small areas composed of one or more neighbouring dissemination blocks. All of Canada is divided into dissemination areas. Data source: Environics Analytics via ArcGIS Online, 2021

Population Size

667

Median Age

51.8

Avg Household Size

2.4

Avg House Income

$103K

The number of people for each age range.

How the population of this area is expected to change.

The highest level of education obtained by people within this area.

The maritial status of the people in this area.

The average household income within this area.

The number of people that rent versus own.

When the buildings in the area were constructed.

The number of children at home for the given age ranges.

The occupations of the people living here.

Tax Assessment

Year Amount % Change
2024 $195,000 ---
2023 $167,700 ---
2022 $156,900 ---
2021 $152,300 ---
2020 $151,800 ---
2019 $147,900 ---
2018 $150,200 ---
2017 $148,200 ---
2016 $149,400 ---
2015 $150,100 ---
2014 $295,400 ---
2013 $145,700 ---
2012 $132,600 ---

Maps

Mortgage Inquiries

Last Updated On: 7/13/2026 10:59:17 AM (UTC)


