Description
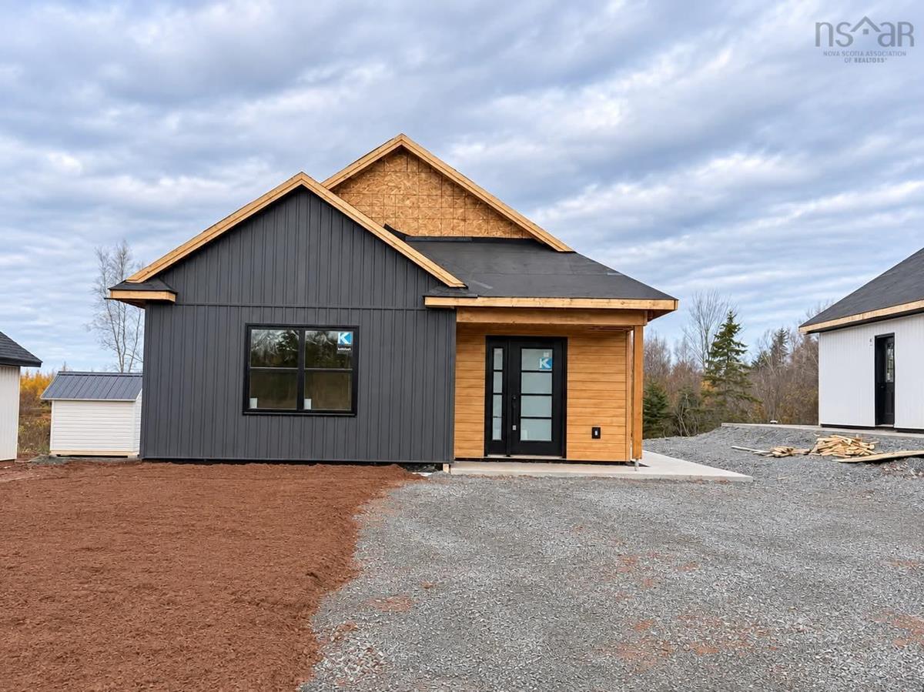
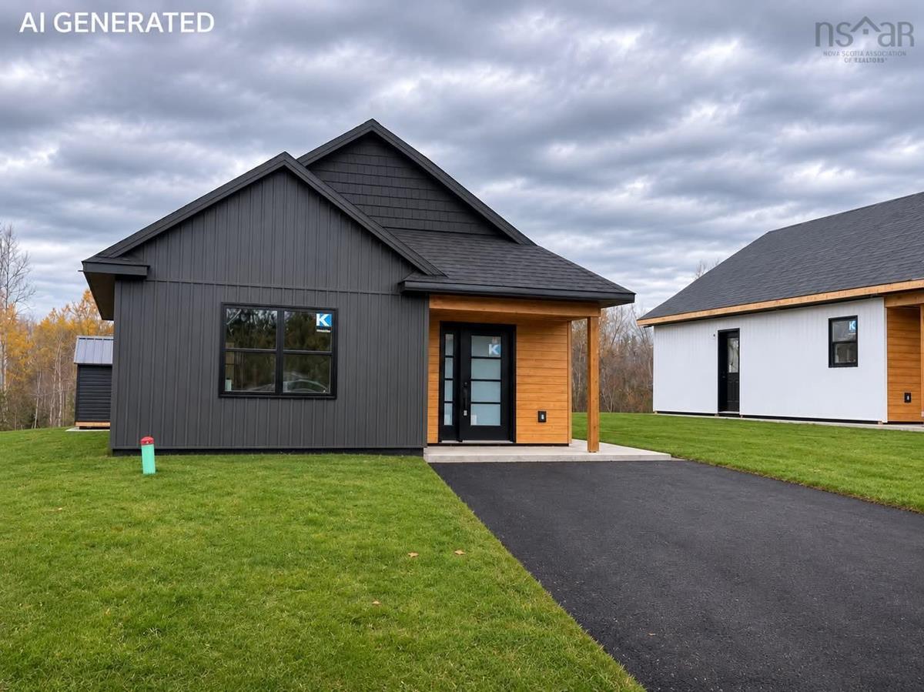
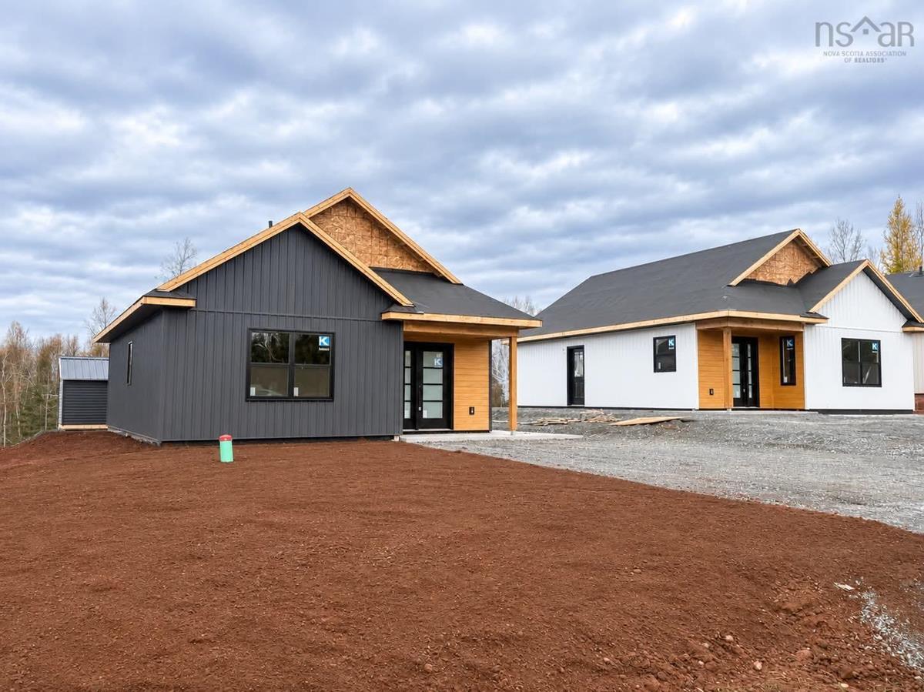
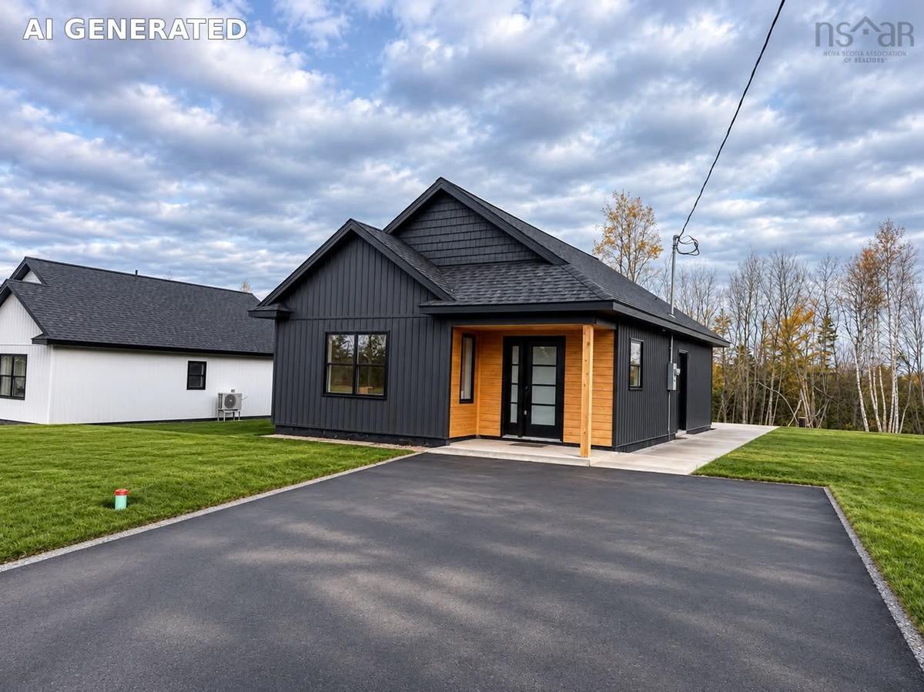
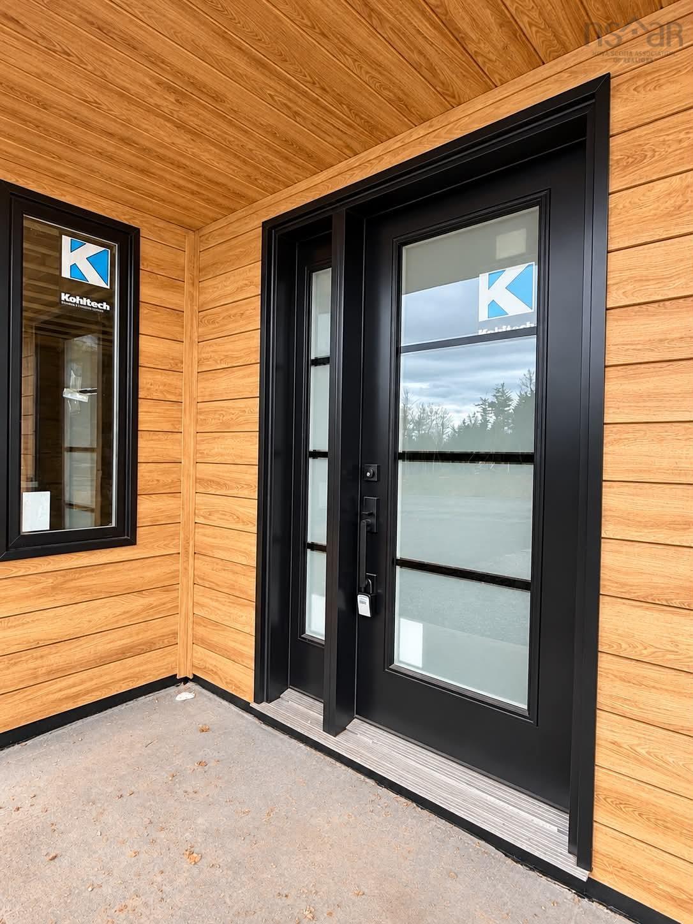
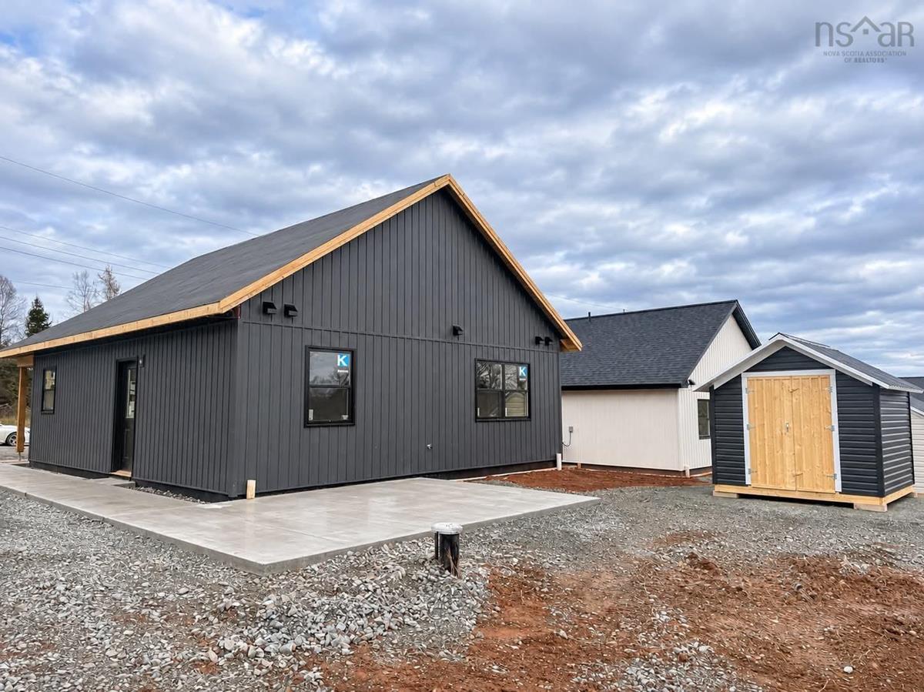
Welcome to 47 Longview Drive, a home where exceptional quality, thoughtful design, and everyday comfort will come together. Currently under construction, this 897 sq. ft., 2-bedroom, 2-bathroom home is thoughtfully designed to offer an impressive blend of style, comfort, and functionality, all within a beautifully planned, manageable space. Showcasing a beautiful modern coastal design, the exterior will feature rich Manor siding complemented by warm Sunbleached Oak porch accents, creating a sophisticated yet inviting first impression. Inside, a bright, spacious open-concept living area will provide the perfect balance of contemporary elegance and everyday comfort. The beautifully appointed kitchen will feature premium cabinetry, quartz countertops, and upgraded stainless steel appliances, while carefully selected finishes will create a welcoming atmosphere throughout. The primary bedroom will offer a private ensuite complete with a custom tiled shower, while a second bedroom and full bathroom will provide additional comfort and flexibility for guests or a home office. Soft taupe vanities with subtle micro-Shaker detailing, complemented by matte black and champagne bronze accents, will bring a refined touch to the home’s carefully curated interior. The exterior will be completed with a paved driveway, welcoming concrete front porch, spacious rear patio, and convenient outdoor storage. Whether you’re purchasing your first home, buying on your own, or looking to simplify your lifestyle, this home presents an exciting opportunity to enjoy exceptional quality and beautiful design without the need for excess square footage. Small Footprint. Exceptional Quality. Elevated Living.
Listing Details
47 Longview Drive, North River, B6L 2L3
ACTIVE
$379,500
202627462
Single Family
Detached
0
896 ft2
896 ft2
20509386
2
2
0
Drilled Well
Municipal
Cable,Electricity,High Speed Internet,Telephone
Building Specifications
Slab,Insulated Concrete
Asphalt Shingle
Vinyl
Ceramic,Vinyl Plank