
31 LONGVIEW Drive, North River, (MLS® 202622236) REMAX NOVA
Google Play iOS Google Play iOS

31 LONGVIEW Drive, North River

3 2 1387 sqft
$415,000 For Sale

Description

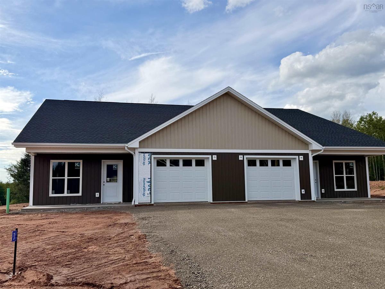
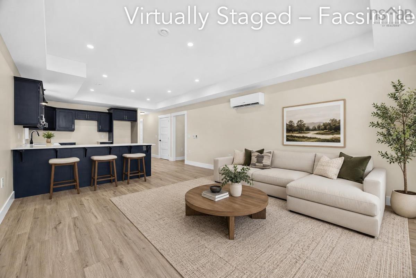
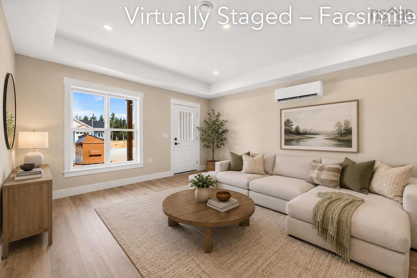
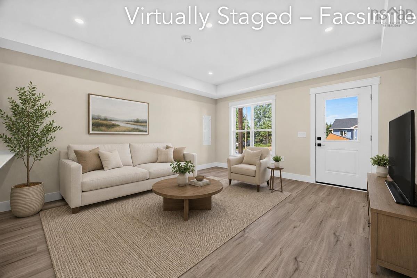
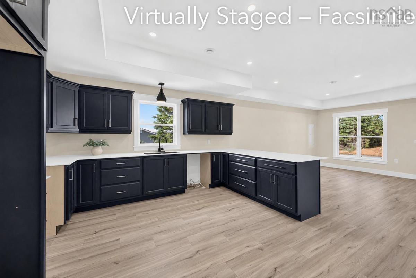
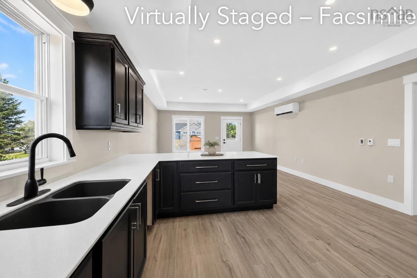
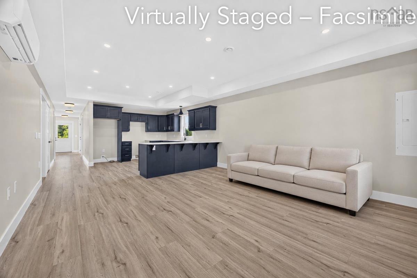
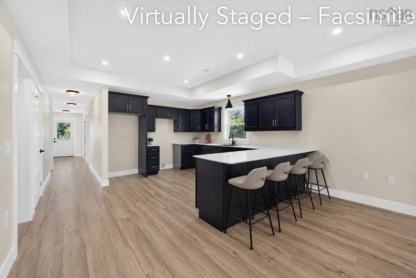
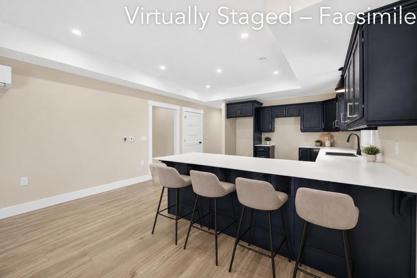
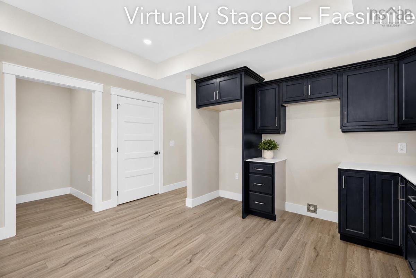
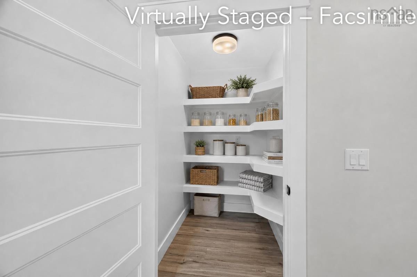
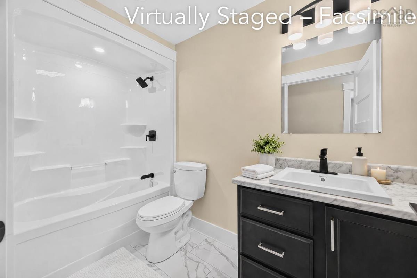
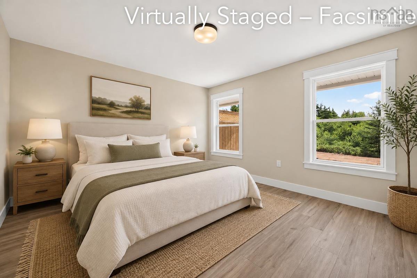
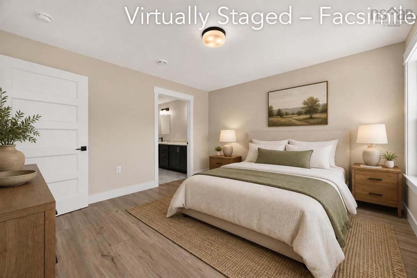
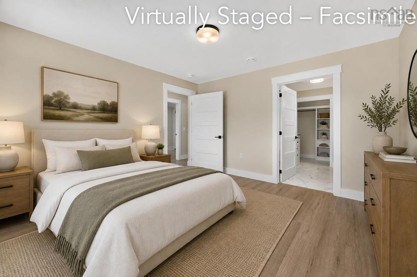
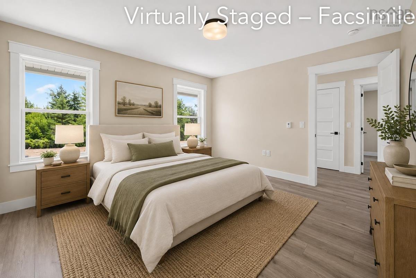
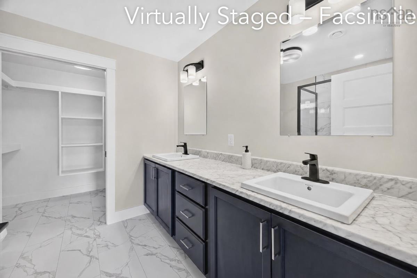
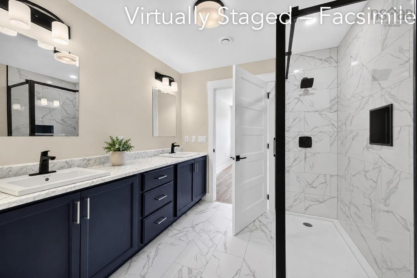
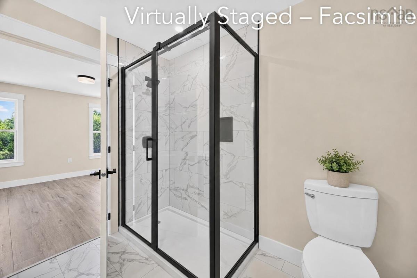
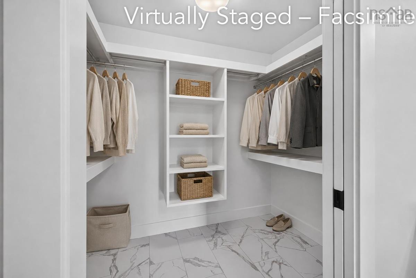
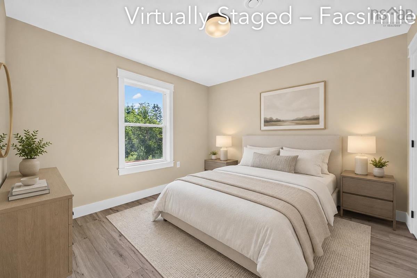
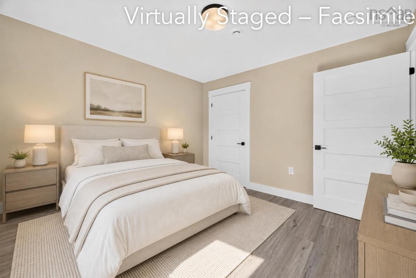
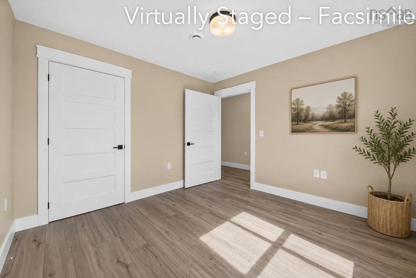
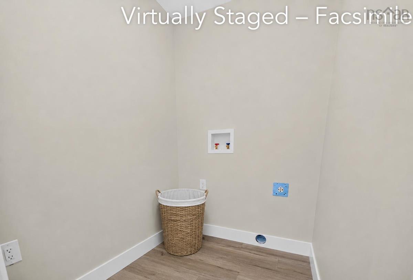
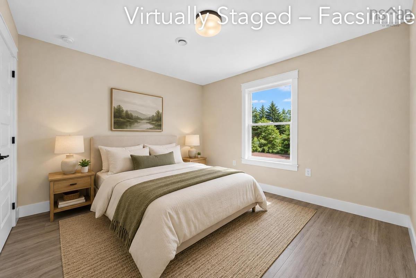
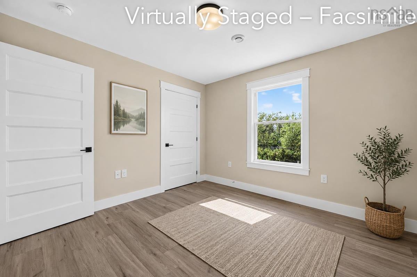
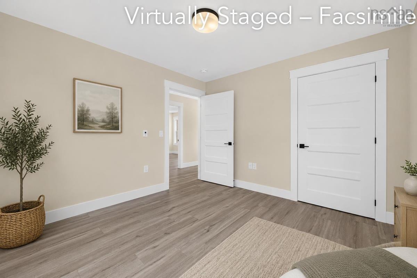
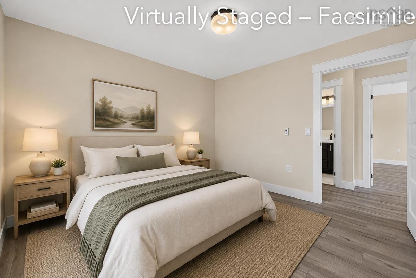
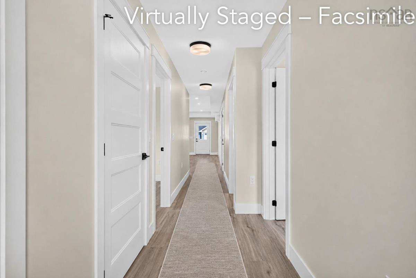
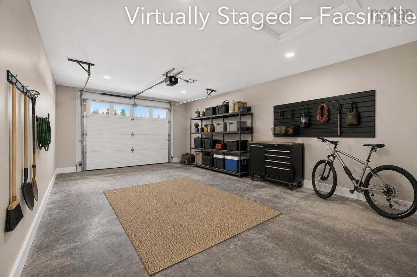
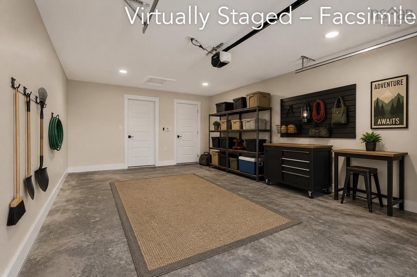
Welcome to North River’s newest pocket community off Dickson Drive — a quiet, family-friendly subdivision just minutes from Truro, the RECC, and Highway 102. You can also walk to the Fundy dairy bar for an ice cream. This beautiful new 3-bedroom, 2-bath semi-detached home offers true one-level living with modern finishes and an efficient layout designed for everyday comfort. Step through your private front entrance into the open-concept living, dining, and kitchen area, highlighted by a tray ceiling in the living space. The kitchen features a peninsula, solid surface countertops, and a large walk-in pantry. A practical mudroom connects to the attached heated garage with remote door opener, and there is also a separate mechanical room. The primary bedroom includes a walk-in closet and ensuite bath, while two additional bedrooms, a full guest bath, and a dedicated laundry room complete the layout. Interior finish upgrades are possible. Outside, enjoy a back patio, paved driveway, landscaping, and the peace of mind of an 8-year LUX New Home Warranty. There are A great option for buyers looking for new construction, one-level living, and a convenient North River location.

Listing Details

Address
31 LONGVIEW Drive, North River, B6L 6L3

Status
ACTIVE
Listing Price
$415,000
MLS®
202622236
Type
Single Family
Style
Semi-Detached
Age
0
Square Footage (MLA)
1,387  ft2
Total Fin SqFt (TLA)
1,387  ft2
PID
20507968
Bedrooms
3
Full Baths
2
Half Baths
0

Water
Drilled Well
Sewer
Municipal
Utilities
Electricity

Building Specifications

Foundation Type
Slab
Roof
Asphalt Shingle
Exterior Finish
Vinyl
Flooring
Ceramic,Laminate

Looking for a Mortgage? Get Your Free Quote Started Today!

Rooms

LEVEL TYPE DIMENSIONS
Main Floor Kitchen 14'10x13'10
Main Floor Living Room 15'9x14'10
Main Floor Dining Room Combo
Main Floor Primary Bedroom 12'8x12'4
Main Floor Ensuite Bath 1 8'5x8'5
Main Floor OTHER WIC 8'5x5'7
Main Floor OTHER Pantry 5'3x4'2
Main Floor Mud Room 5'3x4'5
Main Floor Utility 8'3x4'5
Main Floor Bath 2 9'10x5'3
Main Floor Bedroom 10'11x10'10
Main Floor Bedroom 10'11x11
Main Floor Laundry 5'7x5'2

Garage & Parking

Garage
Y
Details
Attached, Heated, wired, 13'8 x 23'7 - remote door opener

Sales History

Demographic Data

Demographic data is based on the dissemination area that contains the listing parcel . Dissemination Areas are small areas composed of one or more neighbouring dissemination blocks. All of Canada is divided into dissemination areas. Data source: Environics Analytics via ArcGIS Online, 2021

Population Size

530

Median Age

41.7

Avg Household Size

2.5

Avg House Income

$112K

The number of people for each age range.

How the population of this area is expected to change.

The highest level of education obtained by people within this area.

The maritial status of the people in this area.

The average household income within this area.

The number of people that rent versus own.

When the buildings in the area were constructed.

The number of children at home for the given age ranges.

The occupations of the people living here.

Maps

Mortgage Inquiries

Last Updated On: 9/2/2026 7:05:34 PM (UTC)


