
Description
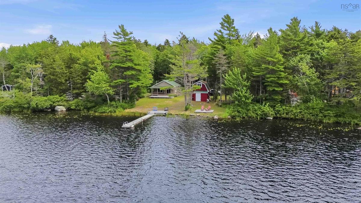
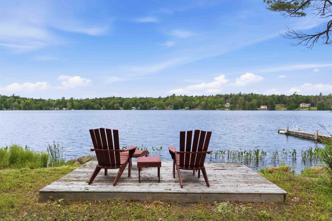
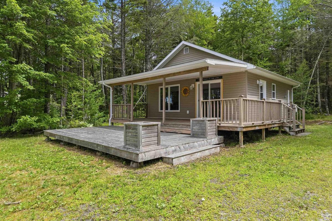
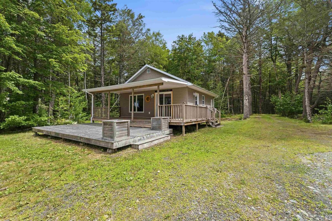
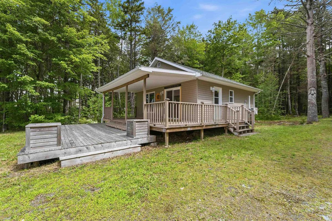
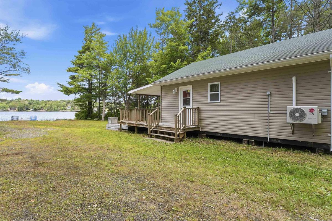
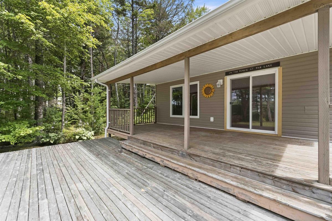
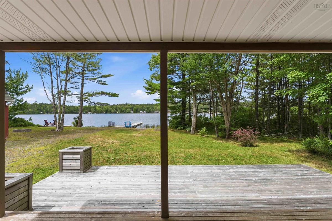
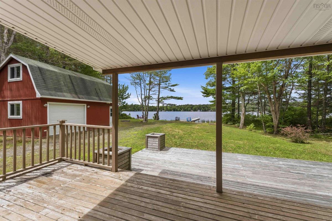
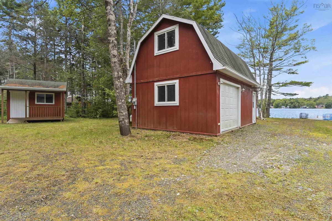
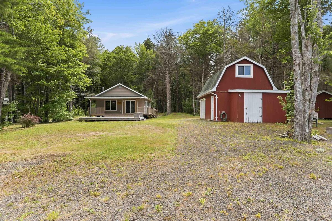
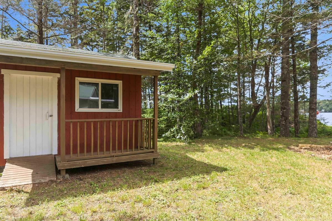
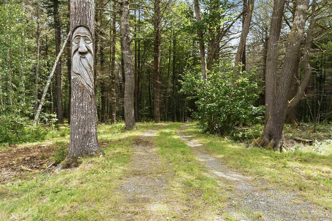
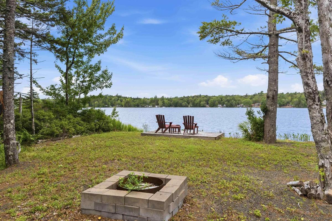
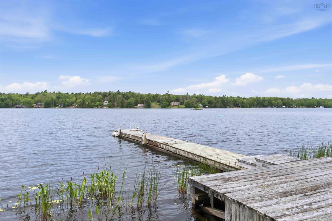
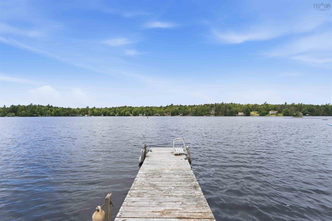
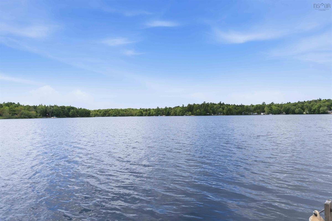
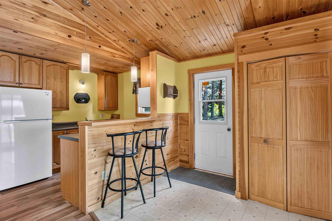
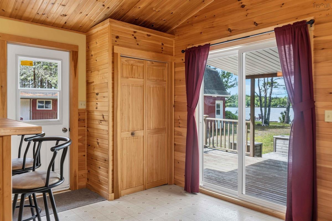
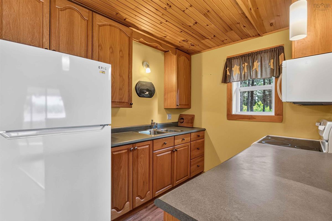
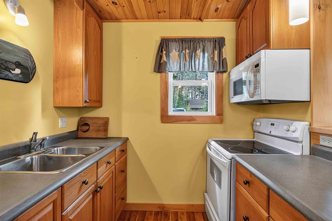
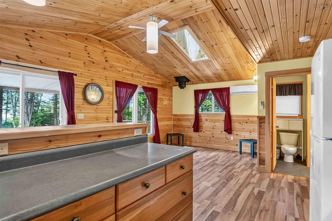
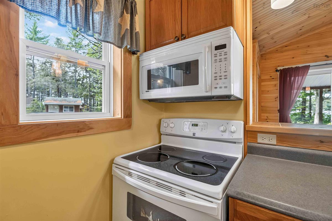
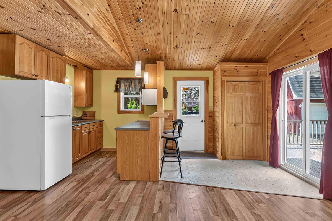
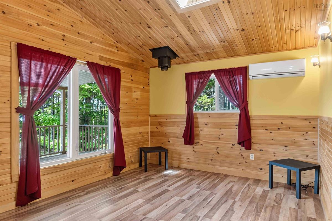
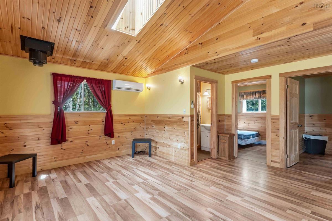
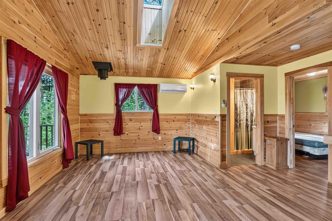
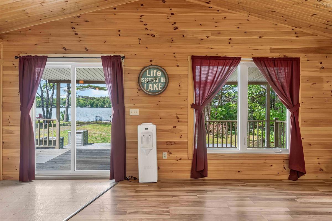
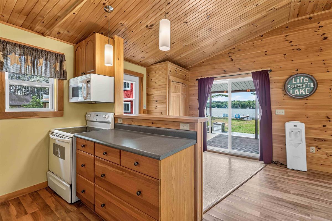
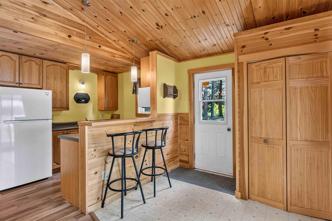
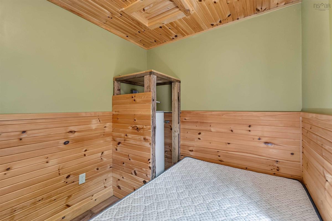
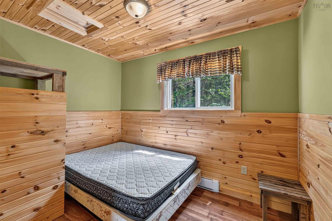
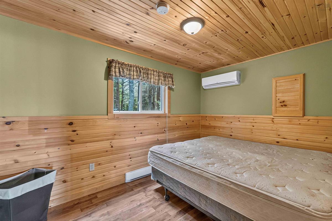
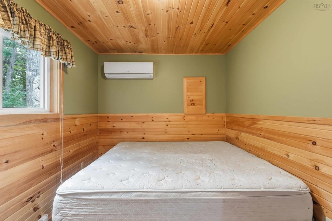
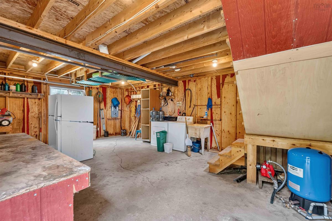
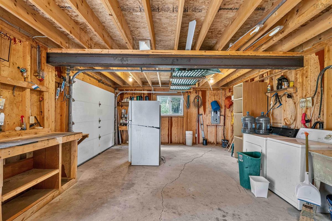
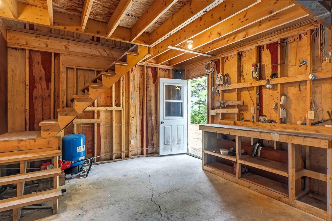
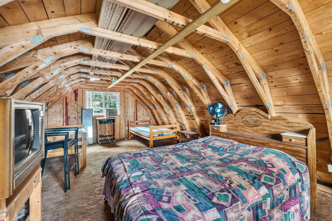
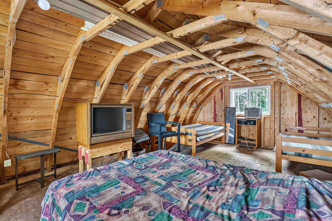
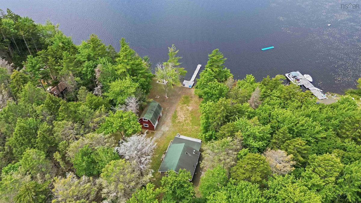
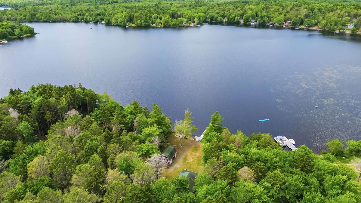
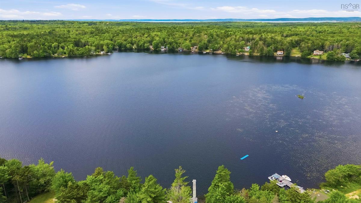
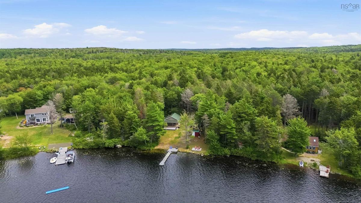
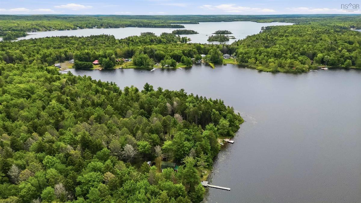
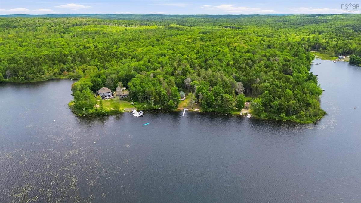
Tucked away on Jims Boulder Road in North Range, this charming lakeside retreat is where unforgettable memories are waiting to be made. Set along the shores of the desirable Haines Lake, this property offers the perfect escape to slow down, reconnect with nature, and enjoy the simple pleasures of lake life. With easy access to the water and a docking system already in place, your days can be spent boating, swimming, fishing, paddling, or simply taking in your surroundings. A lakeside sitting area and fire pit create the perfect setting for morning coffee, evenings under the stars, and gathering with family and friends. Inside, the inviting 2-bedroom, 1-bath cottage offers a warm and welcoming open-concept kitchen and living area, complemented by a heat pump providing efficient heating and cooling. Sliding patio doors lead to an expansive two-level deck where exceptional lake views become the backdrop to everyday living. The covered upper deck offers welcome shade on sunny afternoons and provides a comfortable place to relax, rain or shine. Adding even more value is the impressive 16' x 24' two-level garage, with the second floor offering exciting potential for additional sleeping quarters or extra living space with some finishing touches. An 8' x 12' shed could easily become a cozy bunkie for family and guests, opening the door to even more possibilities. Whether you're searching for a peaceful getaway, a place to gather with loved ones, or a property with room to make it your own, this special lakeside retreat offers endless potential in a setting that's all about enjoying the outdoors and making lasting memories. Located approximately 20 minutes from the Town of Digby and its amenities, this is a property that truly captures the best of lake living.
Listing Details
159 Jims Boulder Road, North Range, B0W 1H0
ACTIVE
$375,000
202619417
Single Family
Detached
13
624 ft2
624 ft2
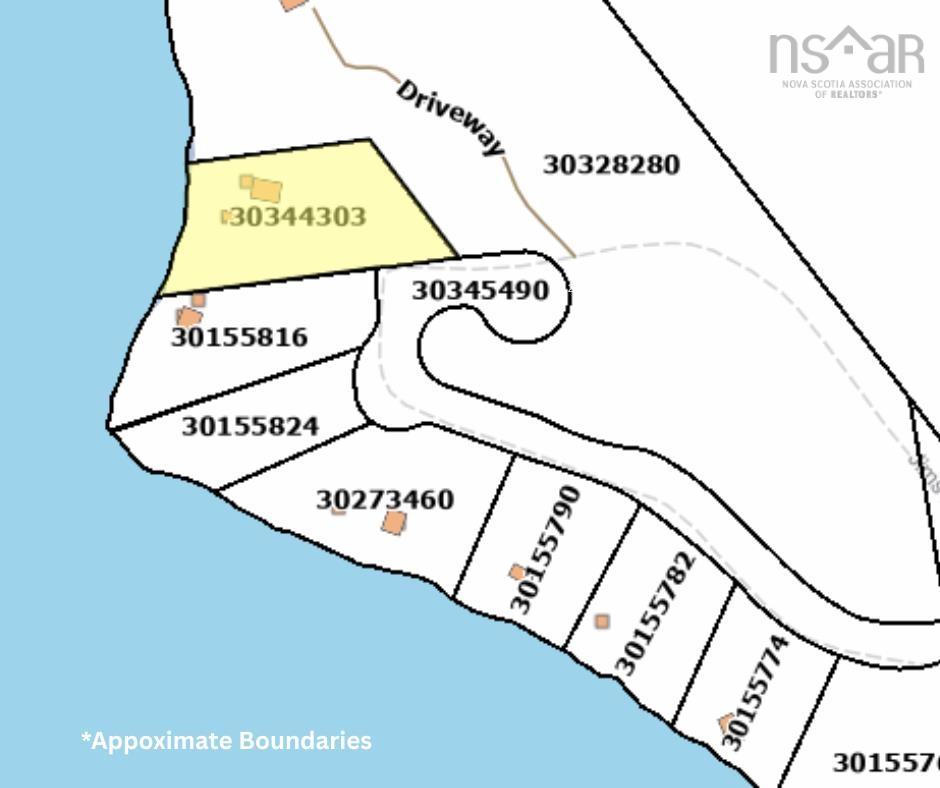
30344303
2
1
0
Pond/Lake
Septic
Electricity,High Speed Internet
Building Specifications
Other,Piers
Asphalt Shingle
Vinyl
Laminate,Vinyl


