
7544 Highway 354, North Noel Road, (MLS® 202619155) REMAX NOVA
Google Play iOS Google Play iOS

7544 Highway 354, North Noel Road

3 2 2035 sqft
$319,000 For Sale

Description

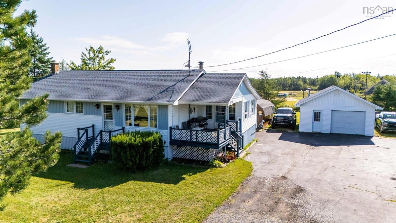
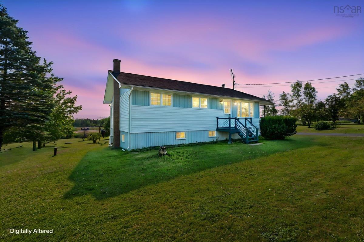
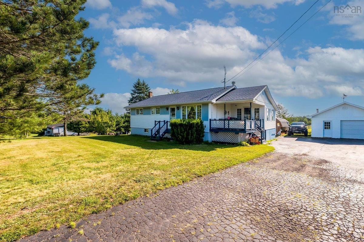
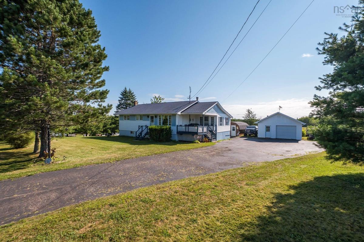
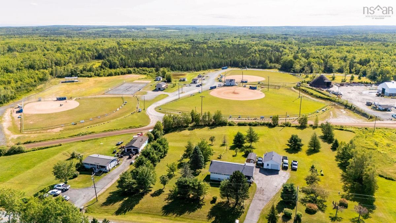
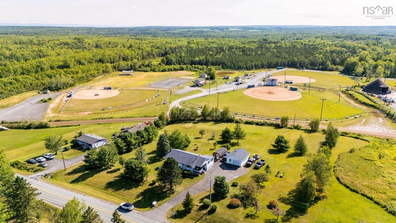
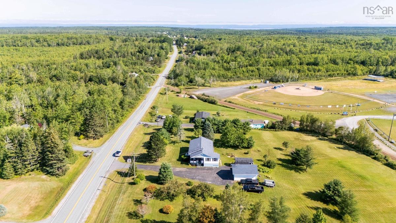
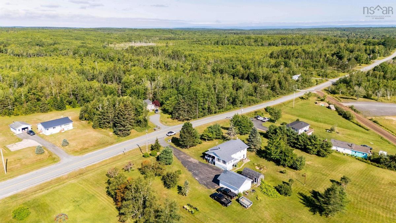
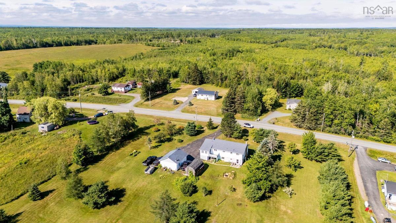
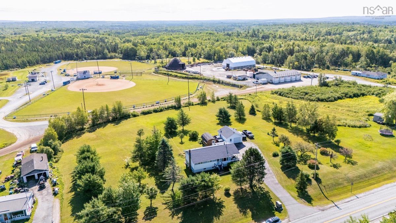
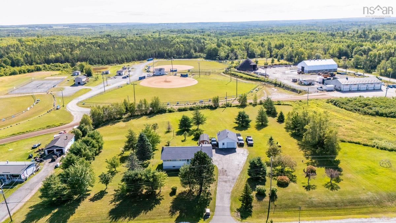
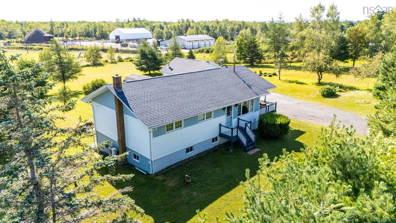
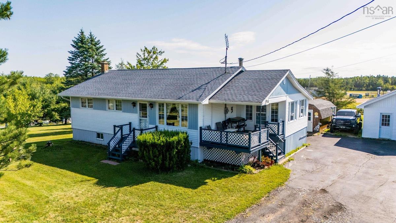
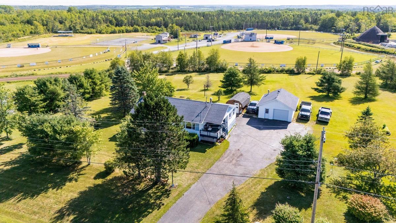
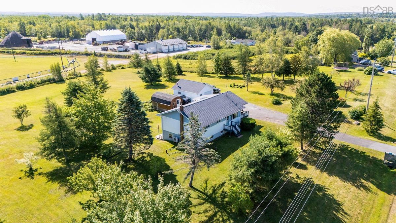
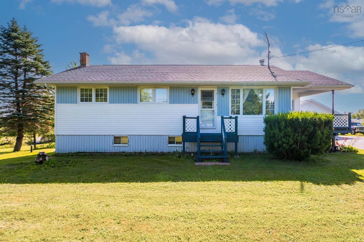
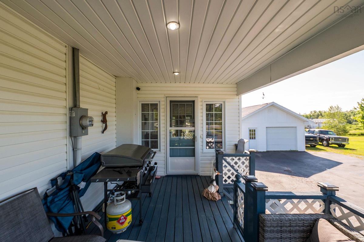
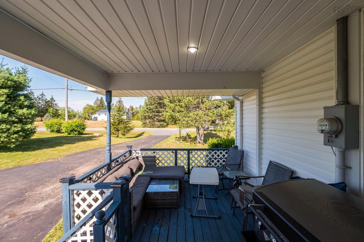
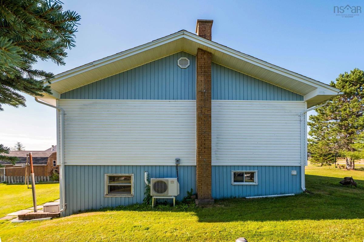
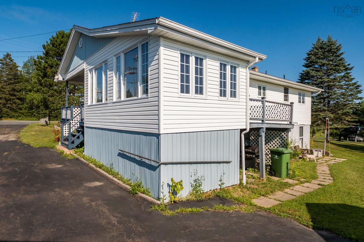
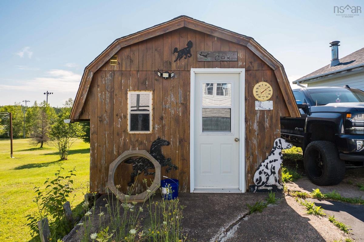
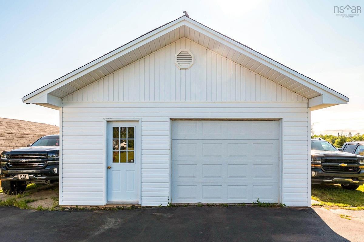
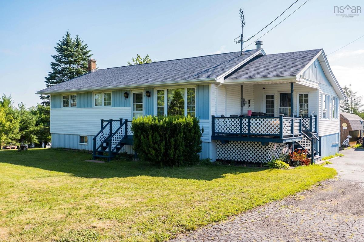
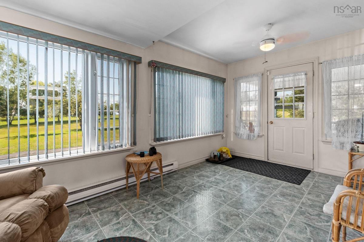
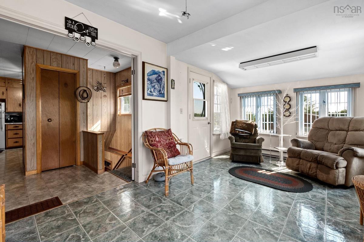
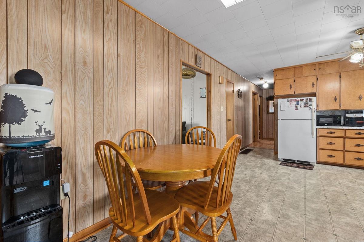
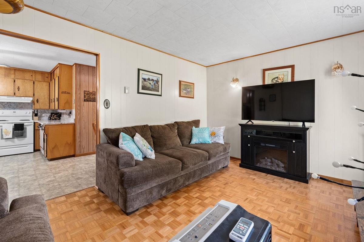
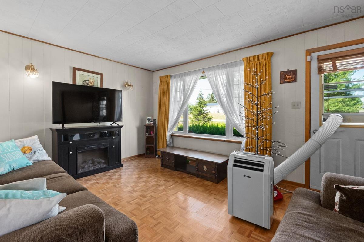
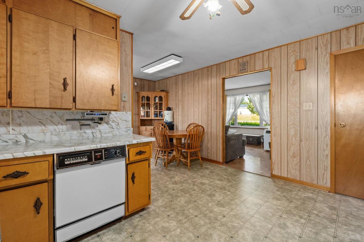
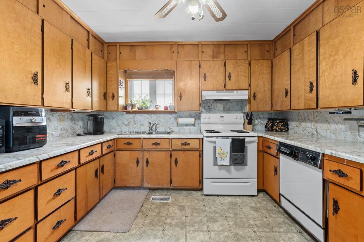
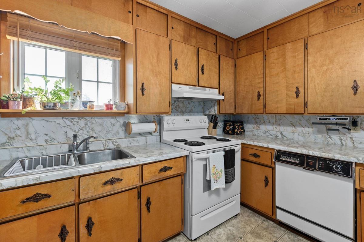
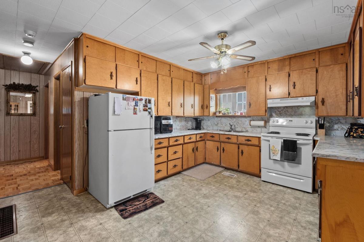
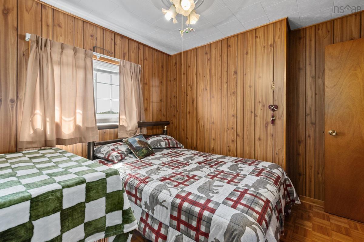
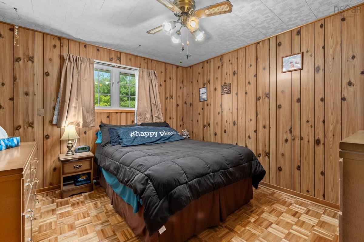
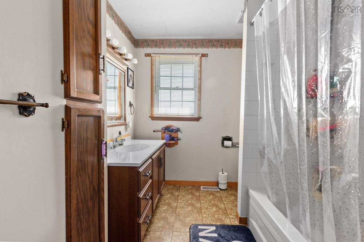
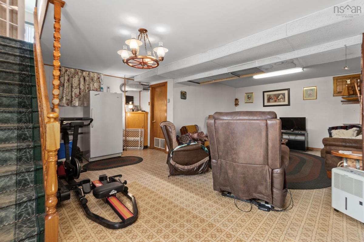
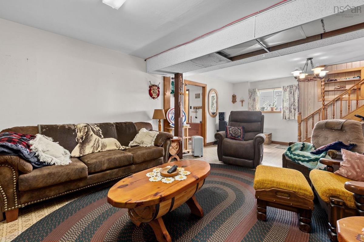
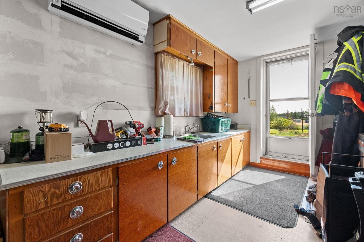
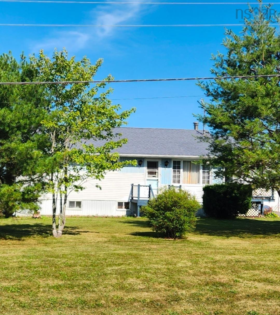
Beautifully landscaped with lots of mature fruit/ barry trees and shrubs on just under 2 acres, offering space and privacy a quiet country escape yet in the heart of North Noel Road, Findley Ball Park with its splash pad, walking trails vball/ bball courts and the Burger shack are just in your new backyard! And all the amenities a small town offer just minutes away in Kennetcook. This raised bungalow with huge covered front porch leading into cozy bright sunroom sitting area really adds charm and warmth and room to escape something every family will appreciate (small back deck off this room will need repair). Leading into the heart of the home the spacious eat-in kitchen full of cabinets and cozy living room, 3 Bedrooms up, 2 full bath (one on each level ). A sturdy, structurally sound well loved home from the 60s is filled with natural light and warm wood-panelling throughout offering rustic charm, character and a cozy cabin vibe! A Bonus this home offers is the finished massive rec room downstairs perfect for entertaining or just winding down and getting away. Also downstairs is an office once used as a bedroom and large walk out Laundry/workshop space. Parking & Storage will never be an issue with the Convenient garage with loft storage workshop and shed. Don't miss out on this unique property that flawlessly combines cozy vintage aesthetics with an active rural lifestyle less then 10mins from the shores of the Bay of Fundy and Burntcoat Park. Ready for a new family.

Listing Details

Address
7544 Highway 354, North Noel Road, B0N 1T0

Status
ACTIVE
Listing Price
$319,000
MLS®
202619155
Type
Single Family
Style
Detached
Age
66
Square Footage (MLA)
1,070  ft2
Total Fin SqFt (TLA)
2,035  ft2
PID
45275815
Bedrooms
3
Full Baths
2
Half Baths
0

Water
Drilled Well
Sewer
Septic
Utilities
Cable,Electricity,High Speed Internet,Telephone

Building Specifications

Foundation Type
Poured Concrete
Roof
Asphalt Shingle
Exterior Finish
Vinyl
Flooring
Laminate,Vinyl,Other

Looking for a Mortgage? Get Your Free Quote Started Today!

Rooms

LEVEL TYPE DIMENSIONS
Lower Level Rec Room 24' x 19'
Lower Level Laundry 25' x 11'
Lower Level Den/Office 9' x 12'
Lower Level Bath 2 8' x 6'
Lower Level Utility 13' x 6'
Main Floor Sun Room 17' x 10'
Main Floor Kitchen 20' x 14'
Main Floor Living Room 15' x 12'
Main Floor Bath 1 8' x 10'
Main Floor Bedroom 9' x 12'
Main Floor Primary Bedroom 11' x 12'
Main Floor Bedroom 10' x 9'

Garage & Parking

Garage
Y
Details
Approx 24'x19' with power and loft & shed 20'x10'.

Inclusions & Exclusions

Inclusions
Sellers are happy to leave furnishings.
Exclusions
Tenant's bed and personal belongings.

Sales History

Demographic Data

Demographic data is based on the dissemination area that contains the listing parcel . Dissemination Areas are small areas composed of one or more neighbouring dissemination blocks. All of Canada is divided into dissemination areas. Data source: Environics Analytics via ArcGIS Online, 2021

Population Size

585

Median Age

36.4

Avg Household Size

2.8

Avg House Income

$68K

The number of people for each age range.

How the population of this area is expected to change.

The highest level of education obtained by people within this area.

The maritial status of the people in this area.

The average household income within this area.

The number of people that rent versus own.

When the buildings in the area were constructed.

The number of children at home for the given age ranges.

The occupations of the people living here.

Tax Assessment

Year Amount % Change
2024 $166,800 ---
2023 $143,000 ---
2022 $116,200 ---
2021 $103,400 ---
2020 $103,500 ---
2019 $98,700 ---
2018 $99,100 ---
2017 $98,300 ---
2016 $96,800 ---
2015 $95,200 ---
2014 $93,800 ---
2013 $93,300 ---
2012 $78,300 ---

Maps

Mortgage Inquiries

Last Updated On: 7/30/2026 6:53:09 PM (UTC)


