
55 Dahlgren Crescent, North Kingston, (MLS® 202626034) REMAX NOVA
Google Play iOS Google Play iOS

55 Dahlgren Crescent, North Kingston

4 3 2095 sqft
$599,900 For Sale

Description

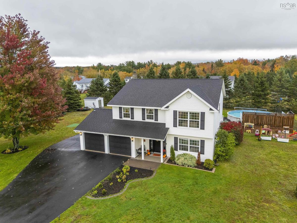
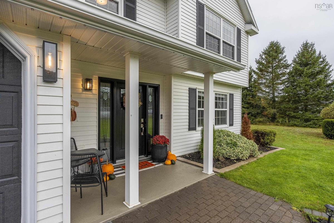
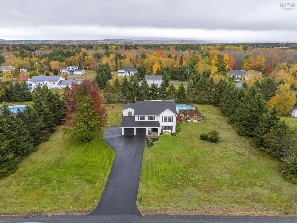
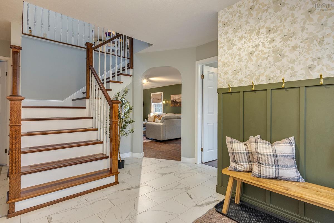
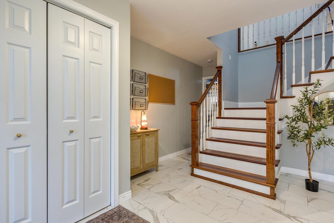
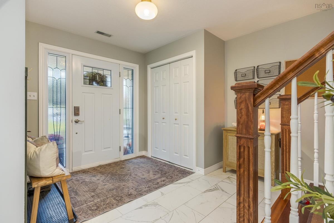
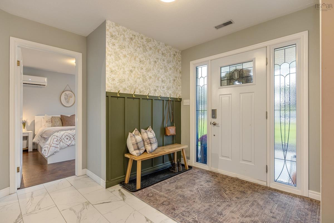
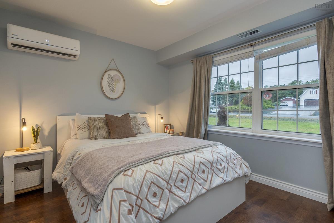
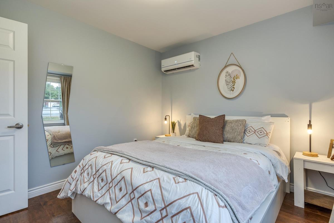
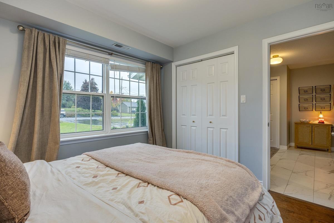
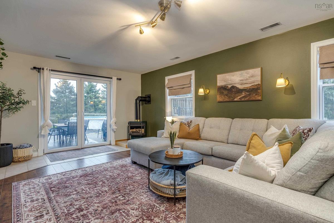
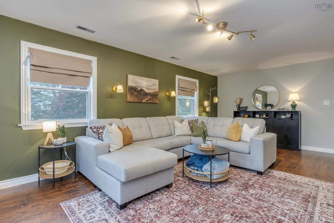
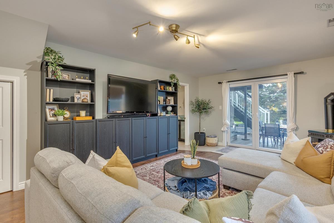
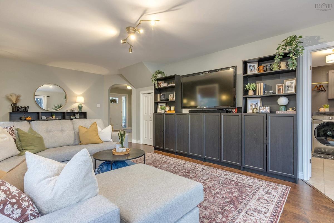
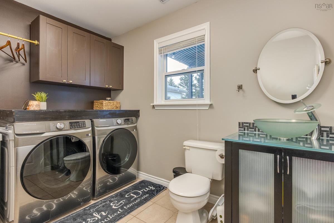
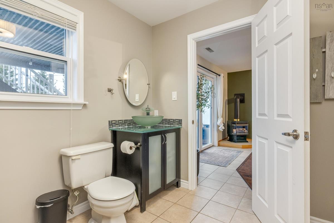
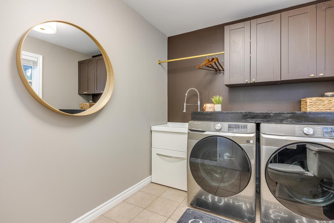
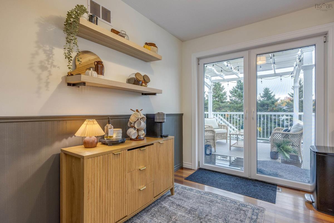
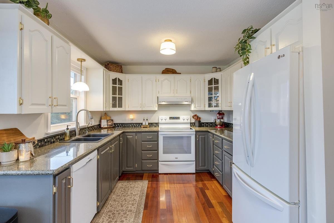
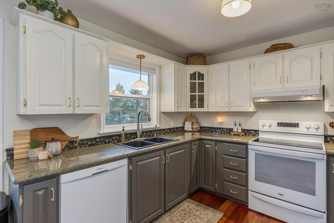
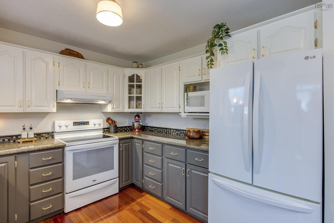
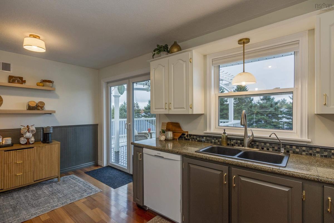
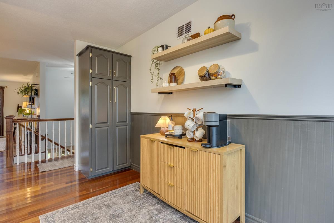
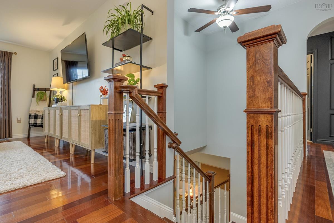
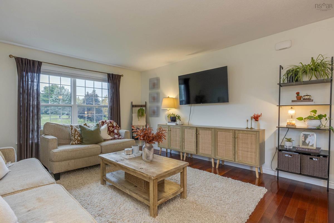
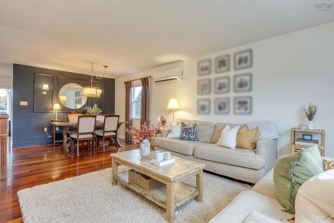
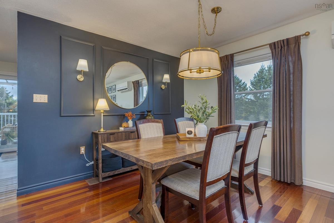
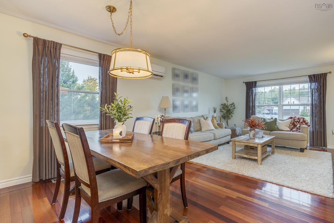
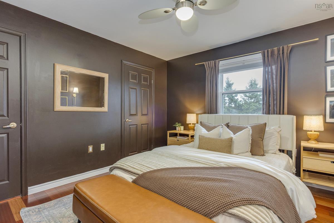
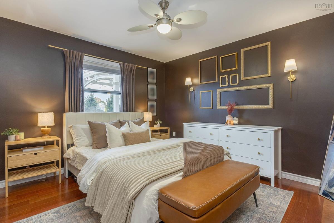
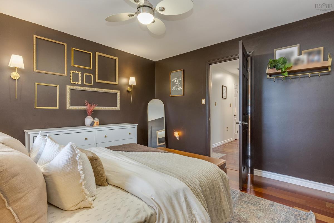
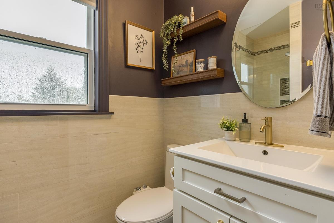
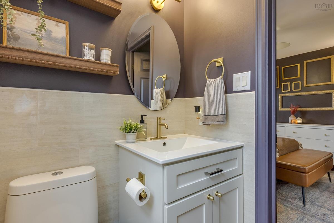
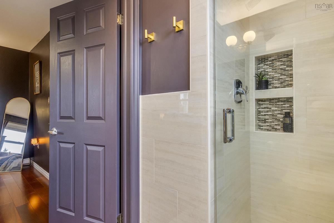
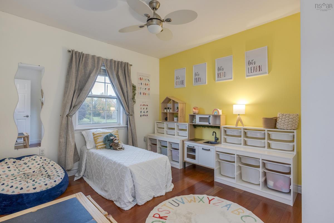
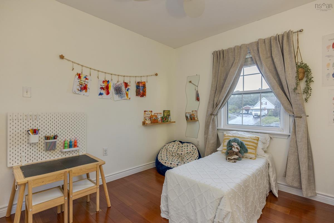
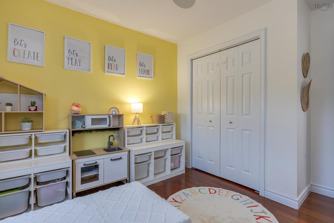
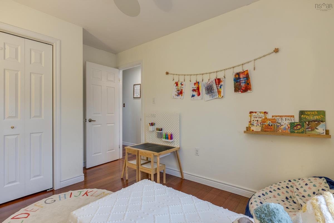
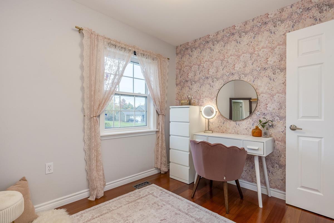
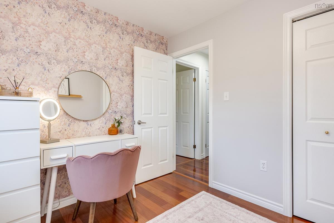
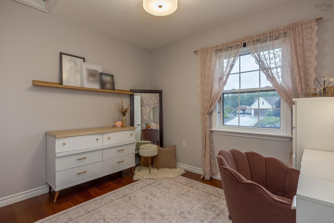
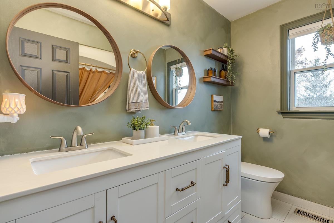
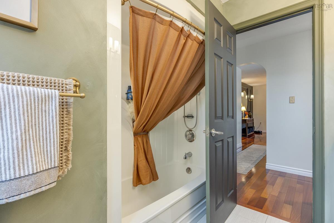
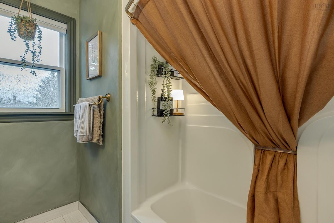
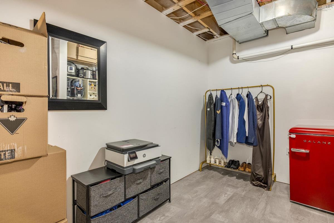
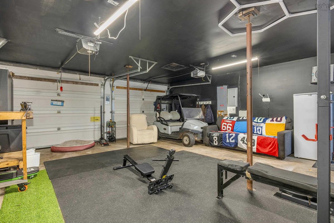
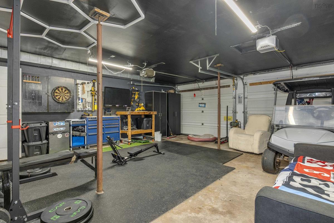
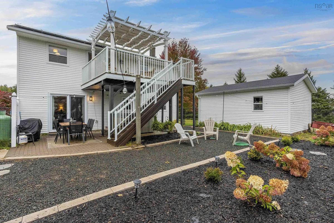
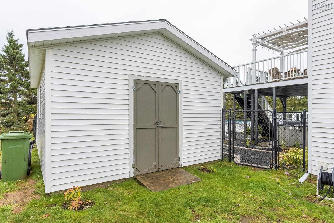
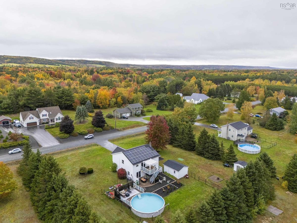
This stunning 4 bedrm 2.5 bath home sits on a private, almost acre lot. Enter into a grand foyer with high ceilings and you immediately feel at home. On this main level there is a good sized bedroom, spacious family room with propane stove and a 2pc bath/laundry. Garden doors in family room give access to the hot tub and backyard oasis, which also includes a 27ft above ground pool, with a large sun deck built around it. Second level has beautiful Brazillian cherry jatoba engineered hardwood floors throughout! Large kitchen with garden doors that take you to your pergola, which has removable panels which allow for more shade from the sun. Also on the 2nd level is a large, bright living room, dining room, Primary suite 3 pc ensuite with custom tiled shower, walk-in closet, 2 more good sized bedrooms and a beautifully updated 4 pc bath. Home has been meticulously maintained inside & out. Ductless heat pumps have been installed, allowing for energy efficient heating & cooling, solar panels to help keep those power bills to a minimum, permanent outdoor LED lights are installed under the eaves, which will allow you to celebrate any occasion. Double attached wired & heated garage for all of your toys! There are also 2 sheds for storage. Close to Hwy 101 access, 10 mins to CFB Greenwood, 1 1/2 hrs to Halifax. Put this on your list to view today!

Listing Details

Address
55 Dahlgren Crescent, North Kingston, B0P 1R0

Status
ACTIVE
Listing Price
$599,900
MLS®
202626034
Type
Single Family
Style
Detached
Age
31
Square Footage (MLA)
2,095  ft2
Total Fin SqFt (TLA)
2,095  ft2
PID
55086086
Bedrooms
4
Full Baths
2
Half Baths
1

Water
Drilled Well
Sewer
Septic
Utilities
Cable,Electricity,High Speed Internet,Telephone,Other

Building Specifications

Foundation Type
Slab
Roof
Asphalt Shingle
Exterior Finish
Vinyl
Flooring
Ceramic,Engineered Hardwood,Hardwood,Laminate

Looking for a Mortgage? Get Your Free Quote Started Today!

Rooms

LEVEL TYPE DIMENSIONS
Main Floor Family Room 23.5x12.1
Main Floor Bath 2 /LAUND 10x7.5
Main Floor Foyer 9.5x7.5
Main Floor Utility 10.7x8.4x9.11x16.4
2nd Level Kitchen 16.7x10.3
2nd Level Living Room 15.9x9
2nd Level Dining Room 11.2x9.2
2nd Level Primary Bedroom 11.9x12.3
2nd Level Ensuite Bath 1 4.5x5.11
2nd Level Bedroom 9.11x12.1
2nd Level Bedroom 10.6x10
2nd Level Bath 1 8x7.4

Garage & Parking

Garage
Y
Details
Attached, double

Inclusions & Exclusions

Inclusions
Fridge,stove,dishwasher,washer,dryer,pool,hutb tub

Sales History

Demographic Data

Demographic data is based on the dissemination area that contains the listing parcel . Dissemination Areas are small areas composed of one or more neighbouring dissemination blocks. All of Canada is divided into dissemination areas. Data source: Environics Analytics via ArcGIS Online, 2021

Population Size

653

Median Age

49.7

Avg Household Size

2.6

Avg House Income

$85K

The number of people for each age range.

How the population of this area is expected to change.

The highest level of education obtained by people within this area.

The maritial status of the people in this area.

The average household income within this area.

The number of people that rent versus own.

When the buildings in the area were constructed.

The number of children at home for the given age ranges.

The occupations of the people living here.

Tax Assessment

Year Amount % Change
2026 $415,000 ---
2025 $392,500 ---
2024 $372,800 ---
2023 $311,700 ---
2022 $255,200 ---
2021 $234,000 ---
2020 $233,300 ---
2019 $237,500 ---
2018 $234,600 ---
2017 $234,600 ---
2016 $231,600 ---
2015 $228,200 ---
2014 $226,600 ---
2013 $223,600 ---
2012 $213,700 ---

Maps

Mortgage Inquiries

Last Updated On: 10/17/2026 3:20:14 PM (UTC)

