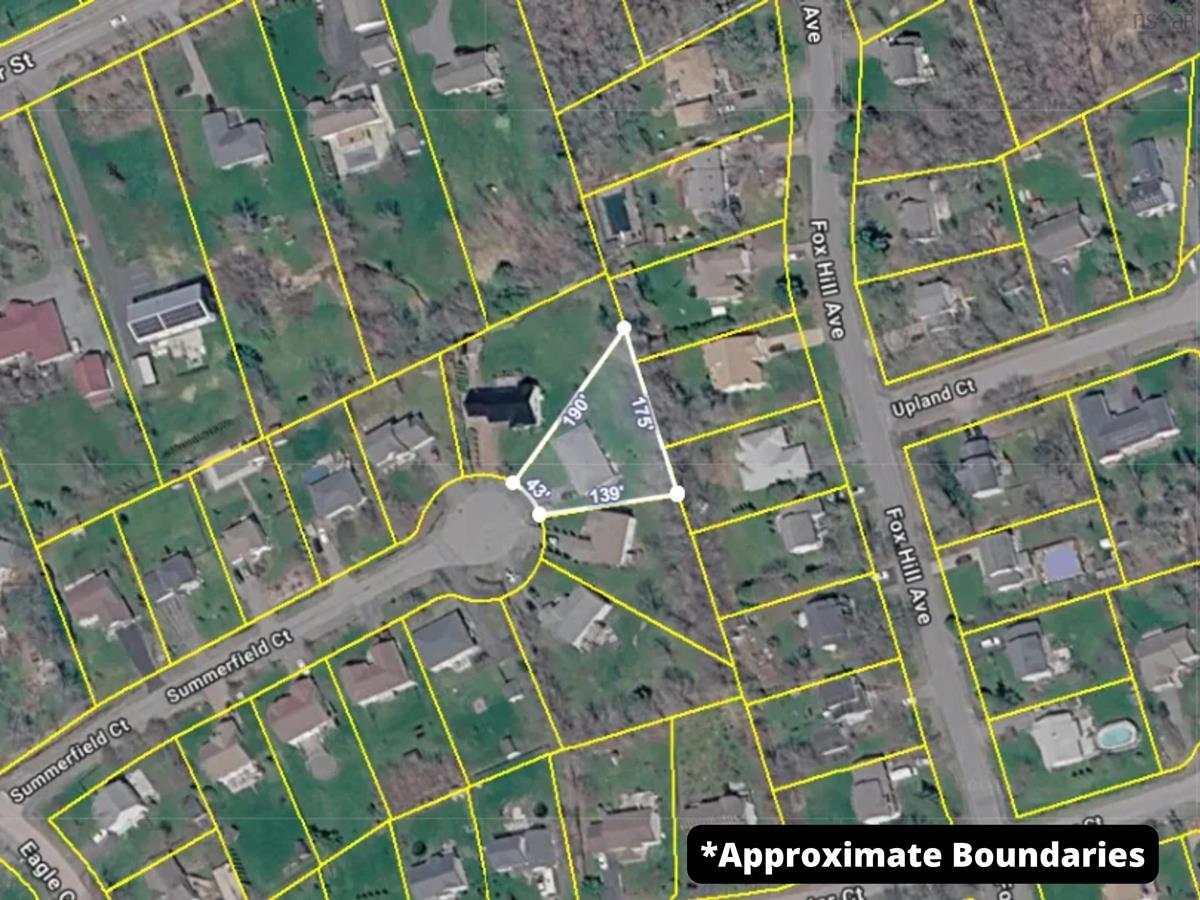
840 Summerfield Court, North Kentville, (MLS® 202628437) REMAX NOVA
Google Play iOS Google Play iOS

840 Summerfield Court, North Kentville

3 2 1300 sqft
$549,000 For Sale

Description

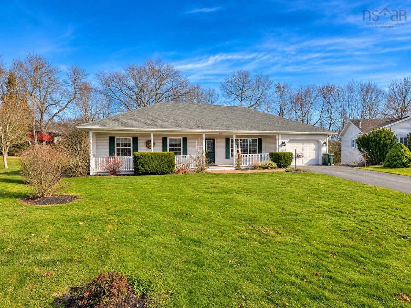
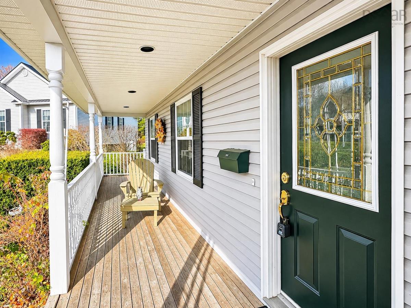
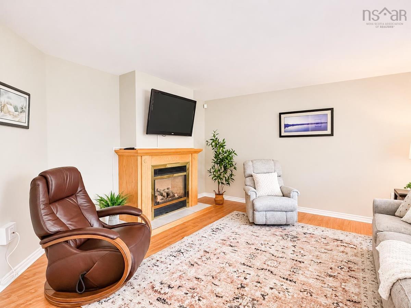
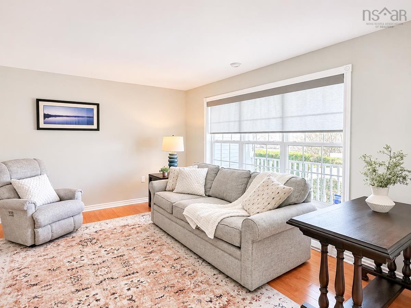
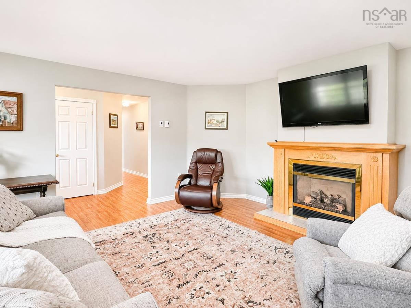
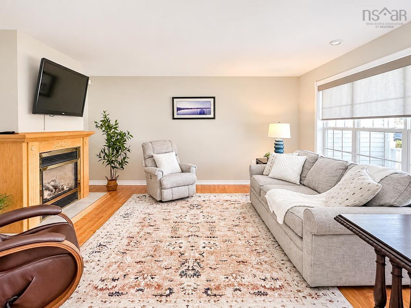
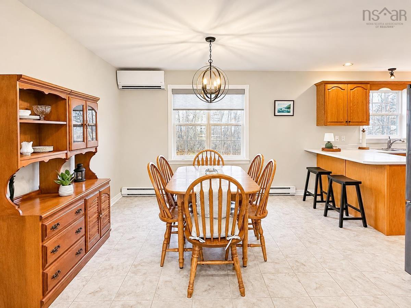
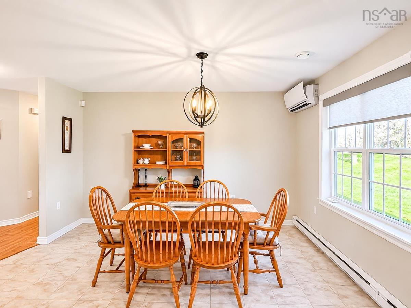
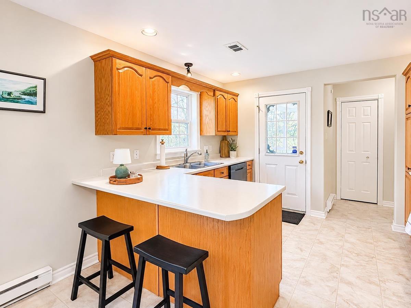
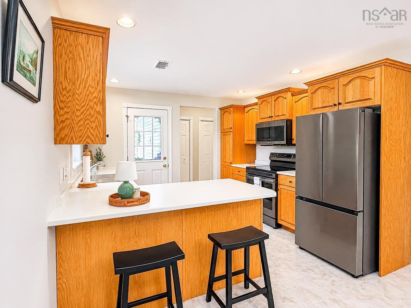
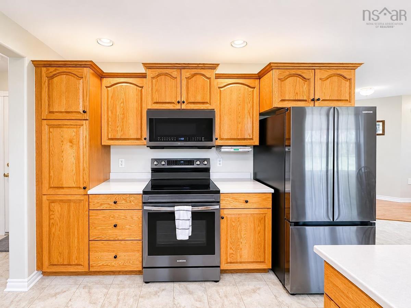
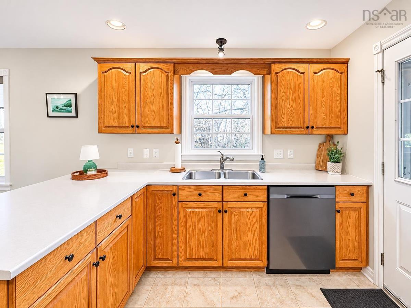
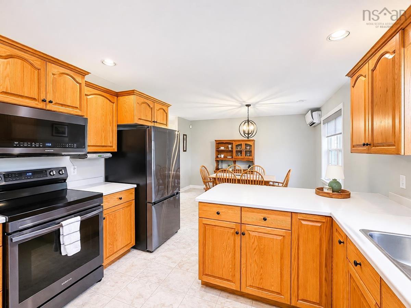
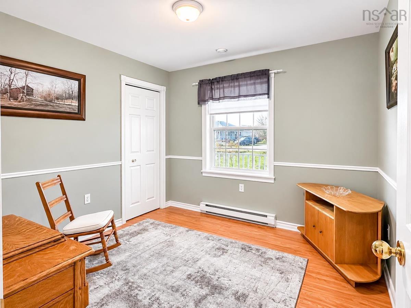
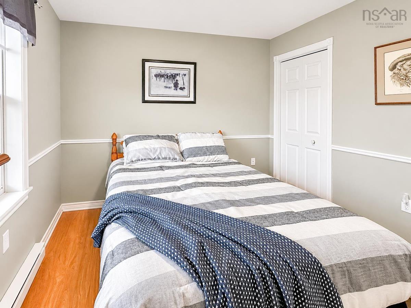
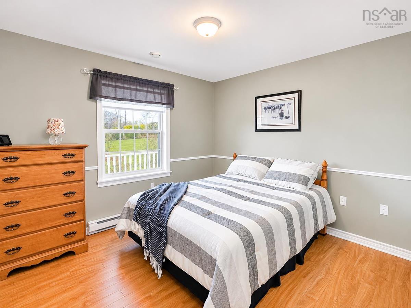
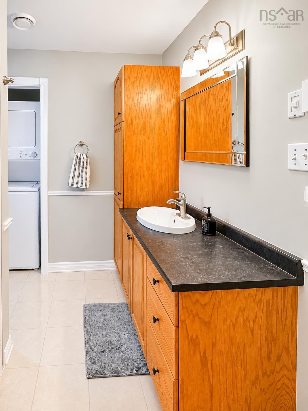
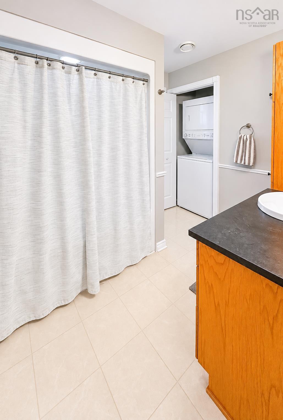
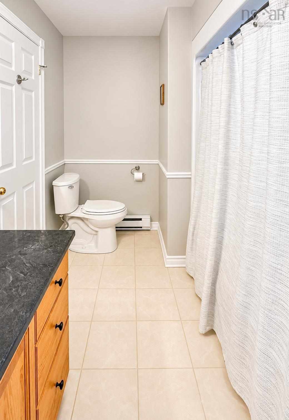
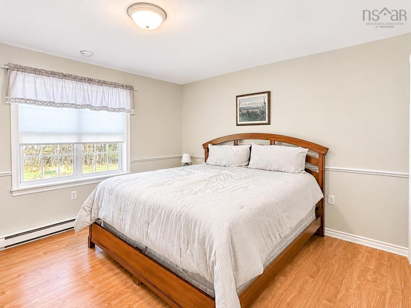
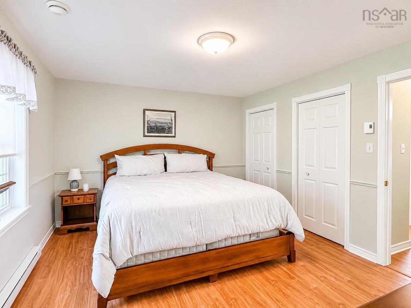
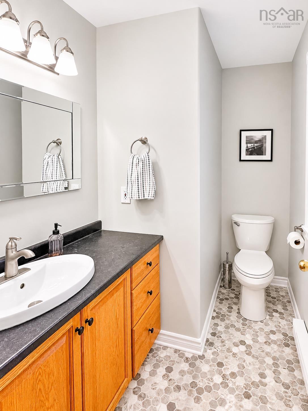
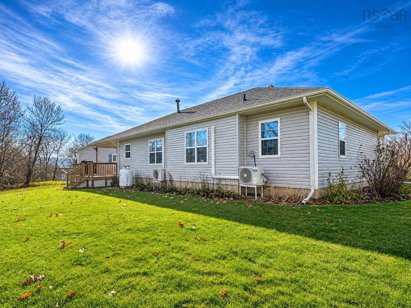
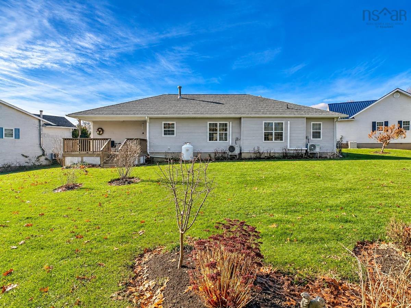
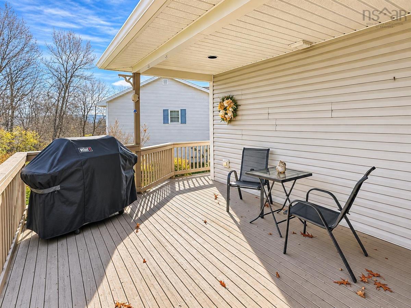
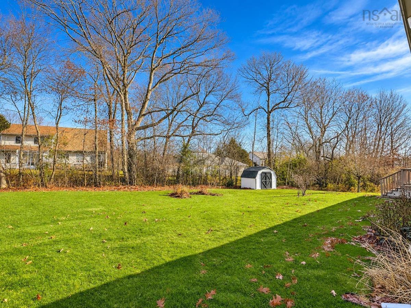
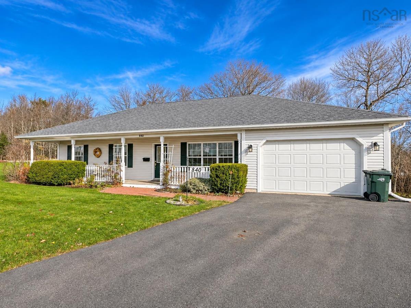
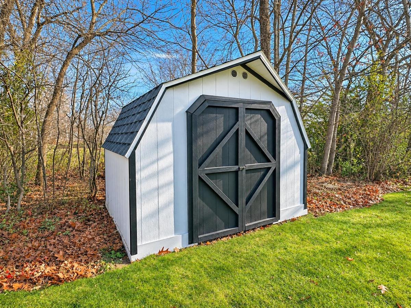
Fall in love with this beautifully maintained executive bungalow, where pride of ownership shines throughout! Tucked away on a quiet cul-de-sac in desirable Foxhill Subdivision, this inviting home offers the perfect blend of comfort, convenience, and easy living. A spacious foyer welcomes you into a warm and inviting living room featuring a cozy propane fireplace. The bright, open-concept kitchen and dining area provide the perfect setting for gathering with family and friends, with direct access to the partially covered rear deck. Three generous bedrooms include a lovely primary suite with double closets and a private two-piece ensuite. The main bath features a relaxing Jacuzzi tub and convenient laundry. Energy-efficient ductless heat pumps provide year-round comfort, while slab construction offers easy, low-maintenance living. Outside, enjoy beautifully landscaped grounds, a lovely backyard, covered front deck, partially covered rear deck, and an 8 x 10 storage shed. An attached wired garage adds further convenience. Enjoy peaceful cul-de-sac living just minutes from town amenities, shopping, farm markets, wineries, the hospital, and NSCC. Quick highway access makes getting around easy, and the added benefit of county taxes makes this location even more appealing! Meticulously cared for and ready for its next owners, this exceptional bungalow offers a wonderful opportunity to enjoy comfortable living in one of the Annapolis Valley’s desirable locations. Don't miss it!

Listing Details

Address
840 Summerfield Court, North Kentville, B4N 5J4

Status
ACTIVE
Listing Price
$549,000
MLS®
202628437
Type
Single Family
Style
Detached
Age
26
Square Footage (MLA)
1,300  ft2
Total Fin SqFt (TLA)
1,300  ft2
PID
55363816
Bedrooms
3
Full Baths
1
Half Baths
1

Water
Municipal
Sewer
Municipal
Utilities
Cable,Electricity,High Speed Internet,Telephone

Building Specifications

Foundation Type
Slab
Roof
Asphalt Shingle
Exterior Finish
Vinyl
Flooring
Ceramic,Laminate,Tile,Vinyl

Looking for a Mortgage? Get Your Free Quote Started Today!

Rooms

LEVEL TYPE DIMENSIONS
Main Floor Foyer 4'4 x 4'9
Main Floor Living Room 14'2 x 15'4
Main Floor Kitchen 11'6 x 11'2
Main Floor Dining Room 12'11 x 10'10
Main Floor Mud Room 6'5 x 3'10
Main Floor Primary Bedroom 11'6 x 13'4
Main Floor Ensuite Bath 1 5'3 x 4' +jog
Main Floor Bedroom 9'11 x 9'10
Main Floor Bedroom 9'11 x 10'11
Main Floor Laundry/Bath 11' x 7'5
Main Floor Utility 6'5 x 8'8

Virtual Tour

Garage & Parking

Garage
Y
Details
Attached Single Car, Wired

Inclusions & Exclusions

Inclusions
fridge, stove, dw, microwave/rangehood, w/d (stack)

Sales History

Demographic Data

Demographic data is based on the dissemination area that contains the listing parcel . Dissemination Areas are small areas composed of one or more neighbouring dissemination blocks. All of Canada is divided into dissemination areas. Data source: Environics Analytics via ArcGIS Online, 2021

Population Size

495

Median Age

44.0

Avg Household Size

2.0

Avg House Income

$64K

The number of people for each age range.

How the population of this area is expected to change.

The highest level of education obtained by people within this area.

The maritial status of the people in this area.

The average household income within this area.

The number of people that rent versus own.

When the buildings in the area were constructed.

The number of children at home for the given age ranges.

The occupations of the people living here.

Tax Assessment

Year Amount % Change
2026 $449,100 ---
2025 $412,800 ---
2024 $383,900 ---
2023 $305,800 ---
2022 $250,800 ---
2021 $241,600 ---
2020 $240,000 ---
2019 $238,900 ---
2018 $238,300 ---
2017 $239,500 ---
2016 $232,200 ---
2015 $232,400 ---
2014 $235,900 ---
2013 $233,700 ---
2012 $219,600 ---

Maps

Mortgage Inquiries

Last Updated On: 11/20/2026 5:51:26 PM (UTC)