
8 Covey Drive, North Kentville, (MLS® 202619816) REMAX NOVA
Google Play iOS Google Play iOS

8 Covey Drive, North Kentville

3 2 1362 sqft
$595,000 For Sale

Description

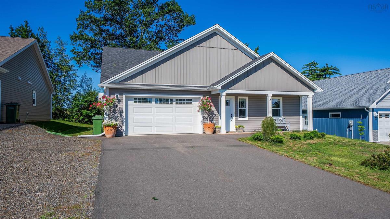
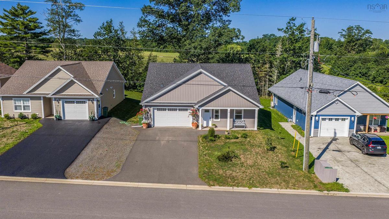
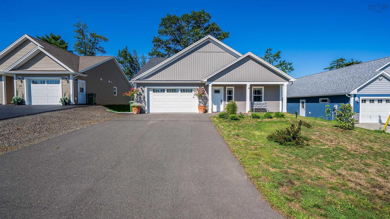
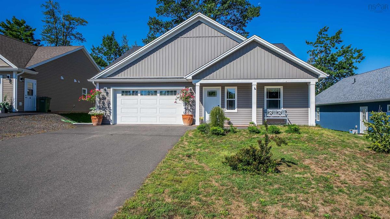
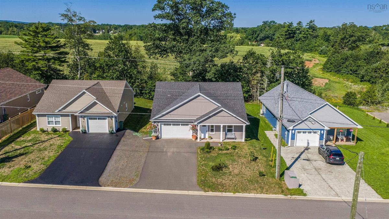
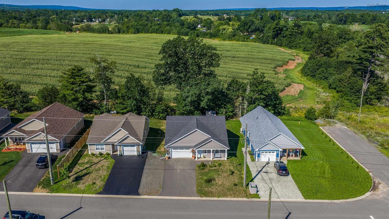
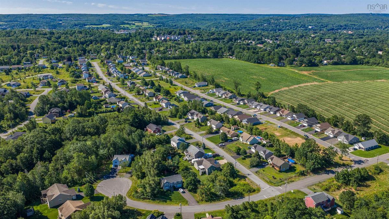
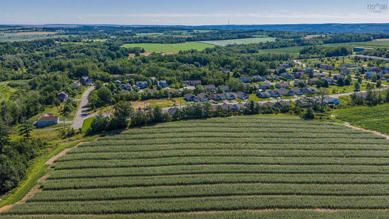
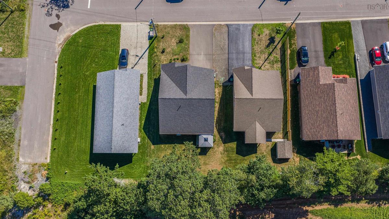
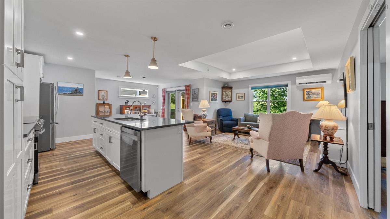
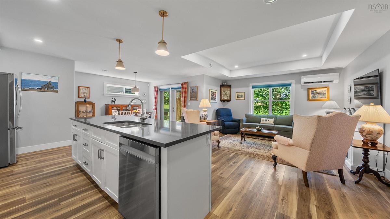
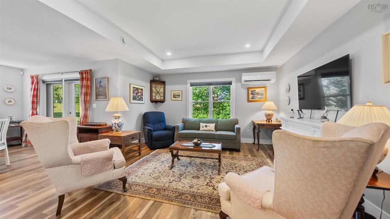
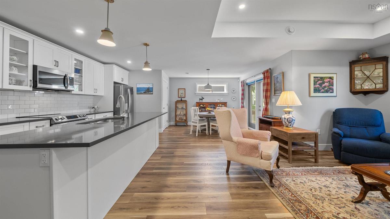
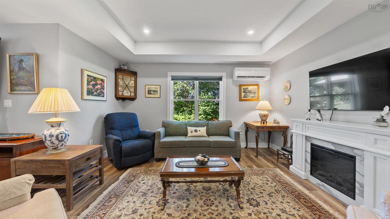
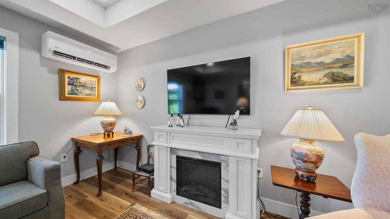
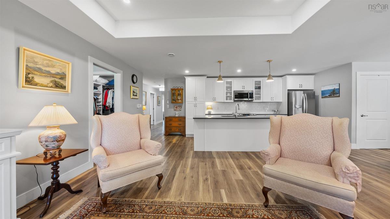
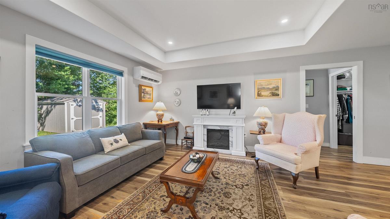
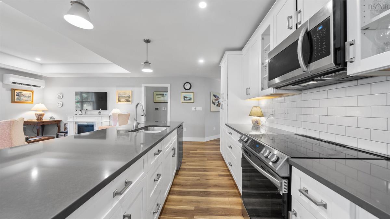
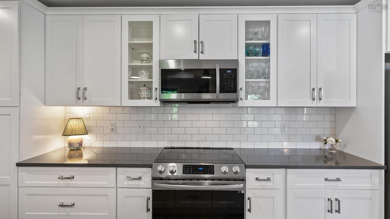
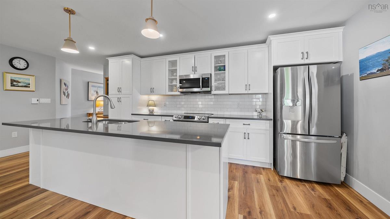
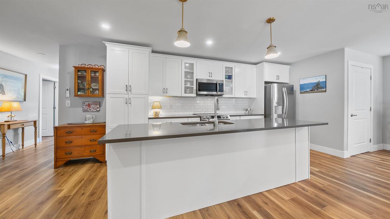
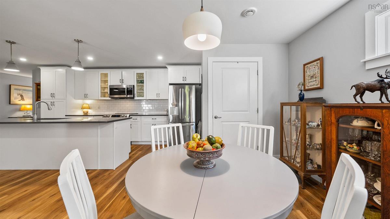
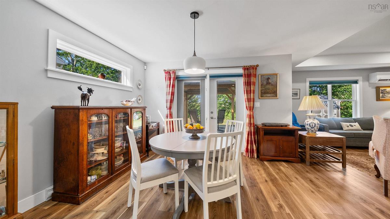
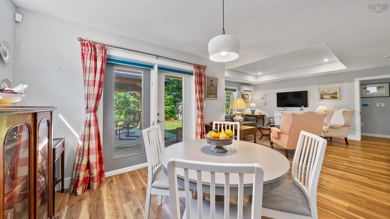
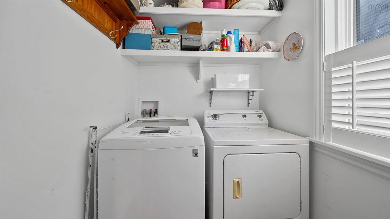
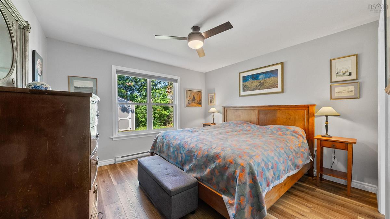
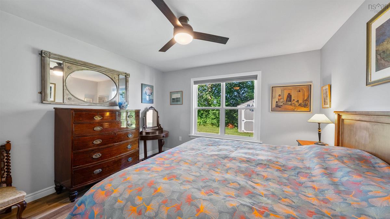
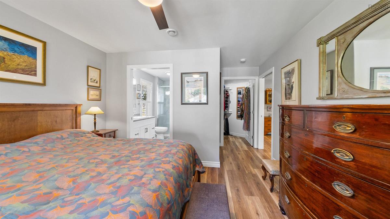
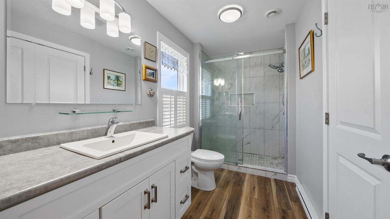
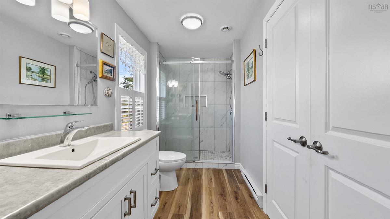
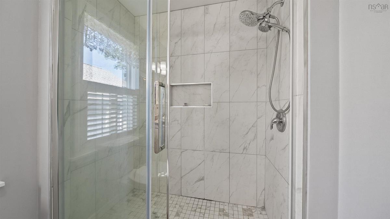
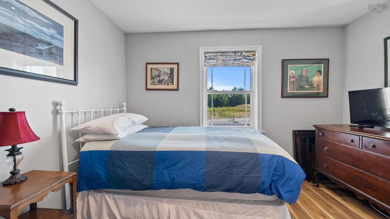
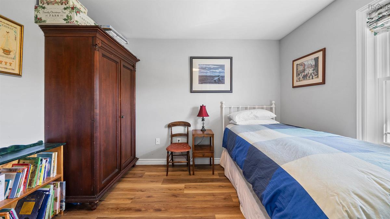
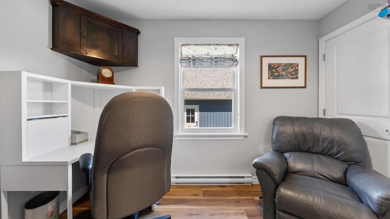
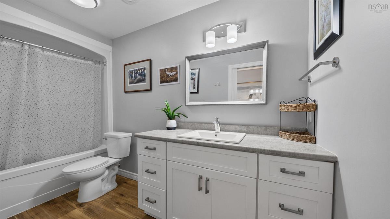
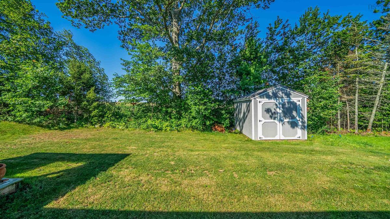
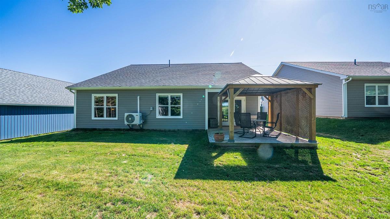
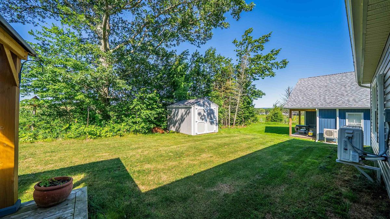
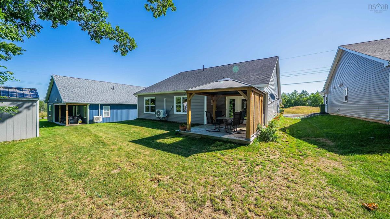
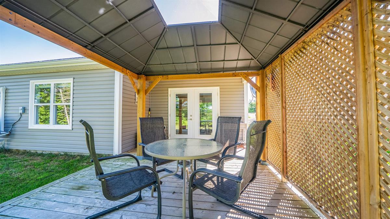
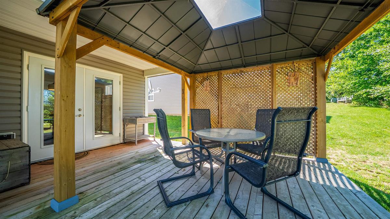
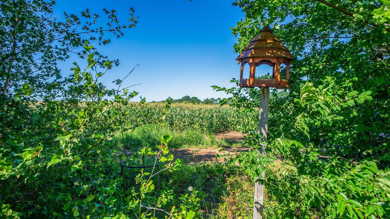
Imagine waking up to the gentle chorus of your own private bird sanctuary, knowing your next chapter is unfolding in this beautiful, five-year-young North Kentville home. Perfectly crafted for empty nesters ready to downsize their footprint while upsizing their lifestyle, this one-of-a-kind 3-bedroom, 2-bath haven makes single-level living feel like an absolute luxury. The light-filled living room, with its bright tray ceiling, flows effortlessly into a dream kitchen where a large, sunlit island waits for your quiet morning coffees or flour-dusted holiday baking sessions with the grandchildren. Every detail whispers comfort, from the year-round embrace of an efficient heat pump and the convenience of a private laundry room, to the ultimate retreat of your primary suite, complete with a gorgeous walk-in closet and an ensuite featuring a tiled walk-in shower, and a bonus closet with ample storage. Two additional bedrooms easily welcome overnight guests or a quiet home office. Step outside to your beautiful back deck with a pergola—the perfect backdrop for hosting friends on enchanting Annapolis Valley evenings—while a large garden shed and an ultra-organized garage with deep built-in closets keep life incredibly tidy. Newly installed steel gutter protectors plus invisible fence for your pet! This home isn’t just a place to live; it’s the effortless, joy-filled lifestyle you’ve completely earned.

Listing Details

Address
8 Covey Drive, North Kentville, B4N 0H8

Status
ACTIVE
Listing Price
$595,000
MLS®
202619816
Type
Single Family
Style
Detached
Age
5
Square Footage (MLA)
1,362  ft2
Total Fin SqFt (TLA)
1,362  ft2
PID
55544019
Bedrooms
3
Full Baths
2
Half Baths
0

Water
Municipal
Sewer
Municipal
Utilities
Cable,Electricity,Telephone

Building Specifications

Foundation Type
Poured Concrete
Roof
Asphalt Shingle
Exterior Finish
Stone,Vinyl
Flooring
Vinyl Plank

Looking for a Mortgage? Get Your Free Quote Started Today!

Rooms

LEVEL TYPE DIMENSIONS
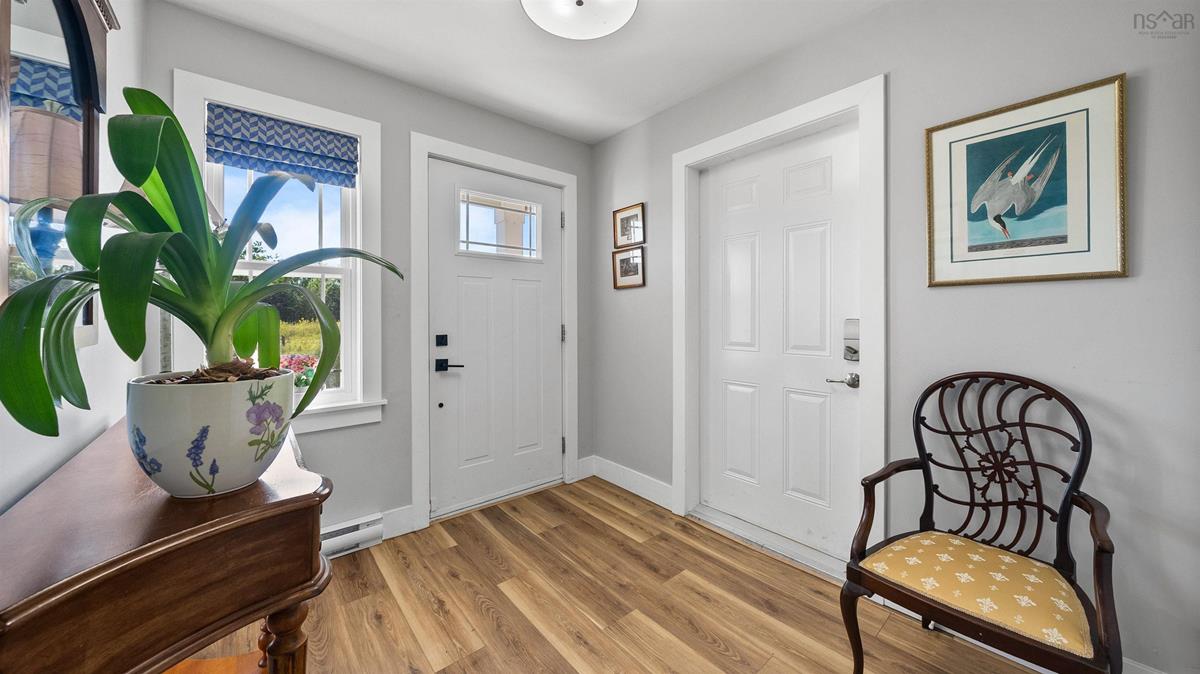
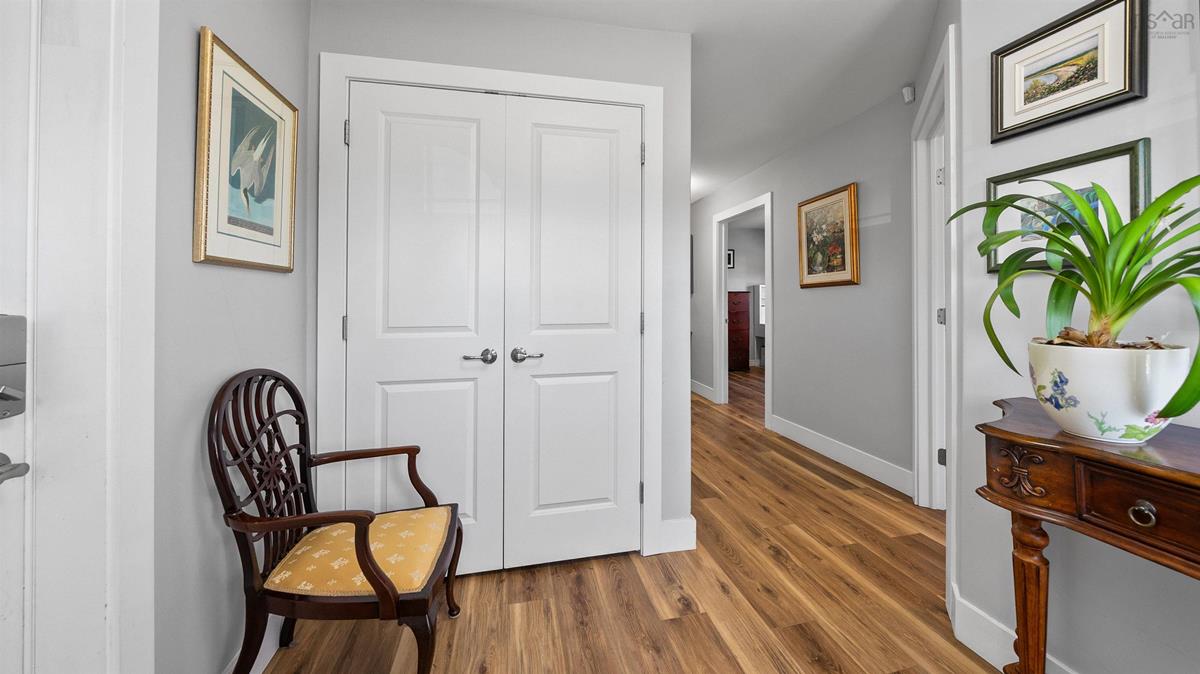
Main Floor Foyer 7'2" x 8'9"
Main Floor Bedroom 12'6" x 10'6"
Main Floor Bedroom 9'7" x 10'7"
Main Floor Kitchen 21'3" x 8'2"
Main Floor Dining Room 13'1 x 11'9"
Main Floor Living Room 14'3" x 16'5"
Main Floor Primary Bedroom 12'2" x 11'5"
Main Floor Laundry 5'7" x 6'4"
Main Floor Ensuite Bath 1 5'7" x 10'6"
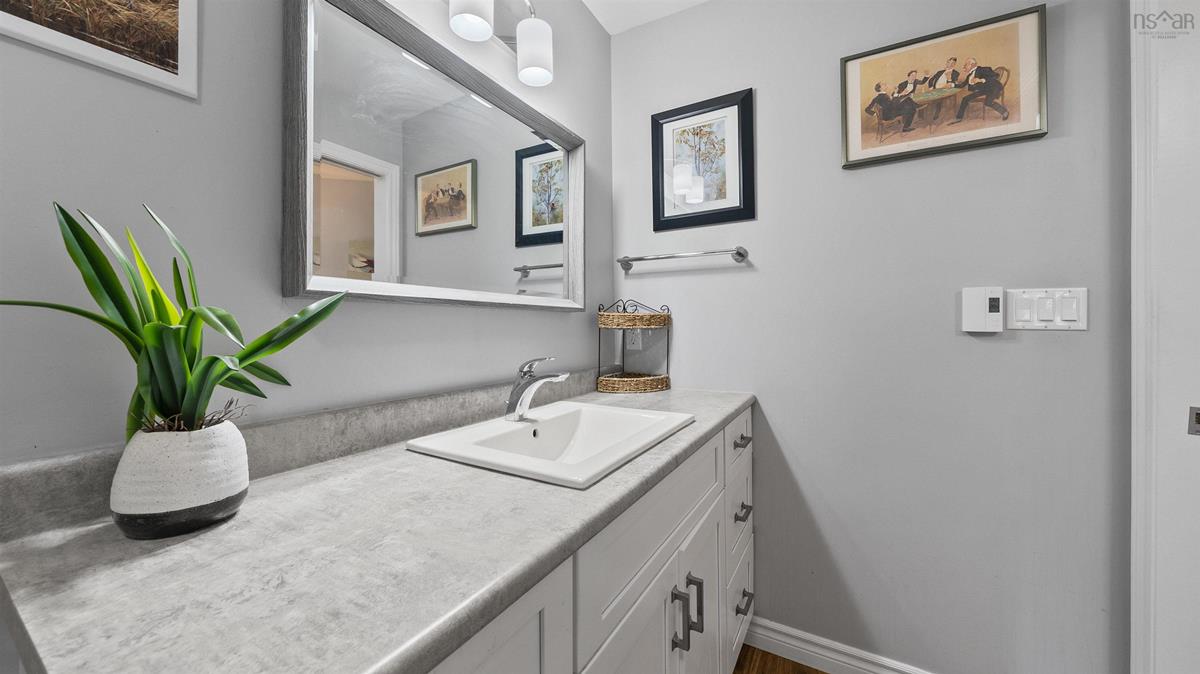
Main Floor Bath 1 5'3"x 11'9"

Garage & Parking

Garage
Y
Details
attached

Inclusions & Exclusions

Inclusions
fridge, stove, dishwasher,OTR microwave, Washer & Dryer

Sales History

Demographic Data

Demographic data is based on the dissemination area that contains the listing parcel . Dissemination Areas are small areas composed of one or more neighbouring dissemination blocks. All of Canada is divided into dissemination areas. Data source: Environics Analytics via ArcGIS Online, 2021

Population Size

637

Median Age

41.9

Avg Household Size

2.5

Avg House Income

$90K

The number of people for each age range.

How the population of this area is expected to change.

The highest level of education obtained by people within this area.

The maritial status of the people in this area.

The average household income within this area.

The number of people that rent versus own.

When the buildings in the area were constructed.

The number of children at home for the given age ranges.

The occupations of the people living here.

Tax Assessment

Year Amount % Change
2024 $436,200 ---
2023 $368,700 ---
2022 $303,000 ---

Maps

Mortgage Inquiries

Last Updated On: 8/6/2026 6:39:20 PM (UTC)


