60 Talon Drive, North Kentville, (MLS® 202627331) REMAX NOVA
Google Play iOS Google Play iOS

60 Talon Drive, North Kentville

4 3 1170 sqft
$589,900 For Sale

Description

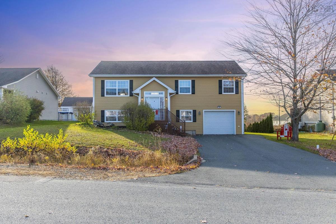
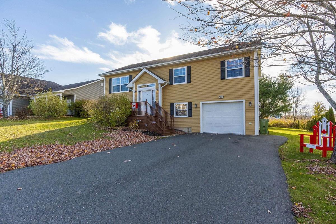
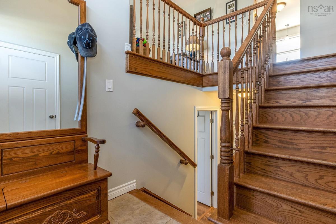
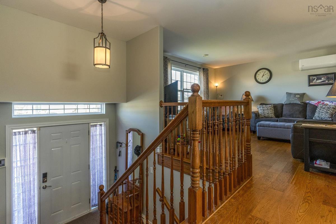
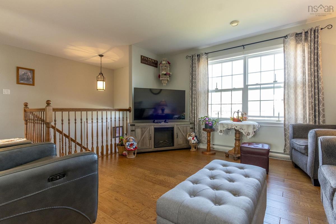
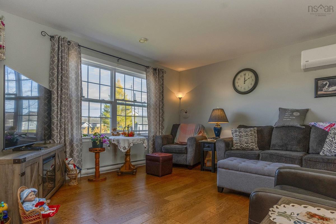
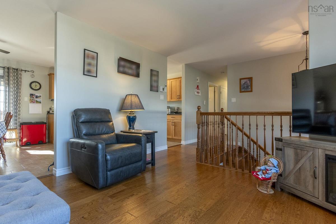
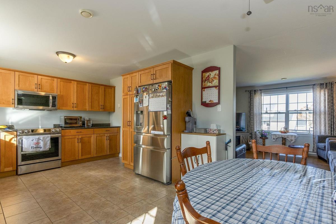
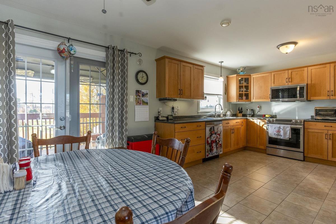
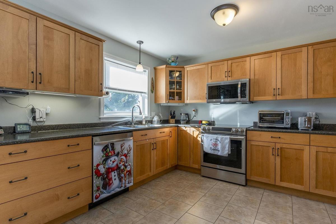
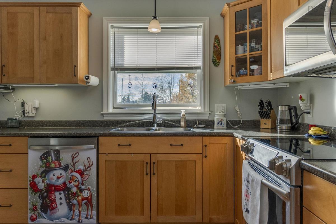
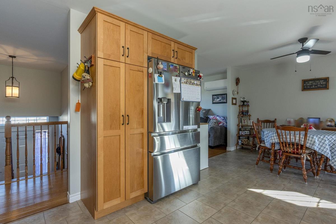
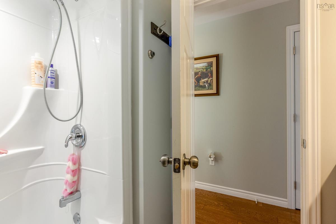
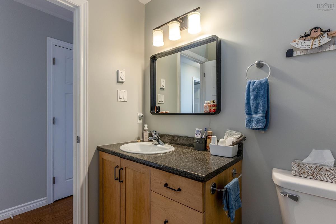
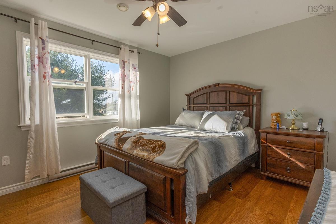
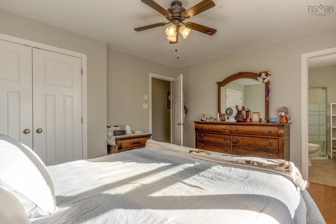
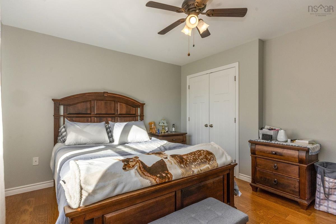
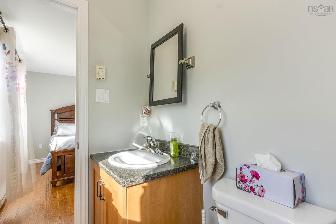
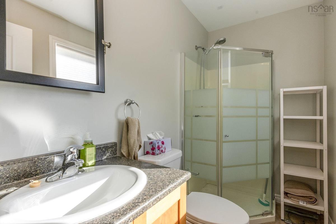
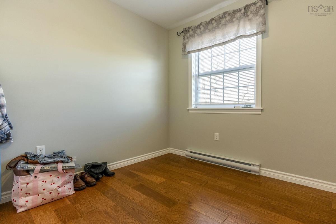
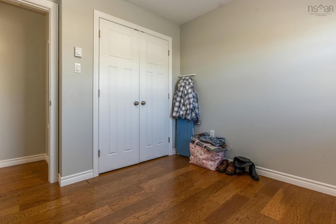
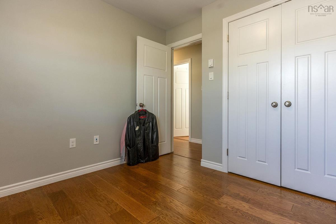
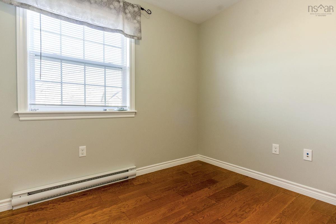
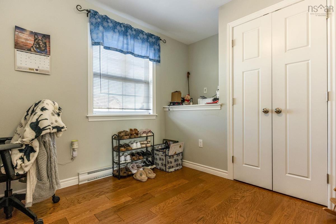
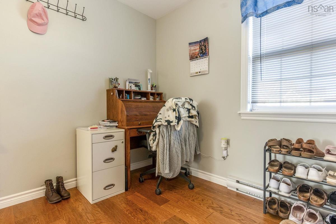
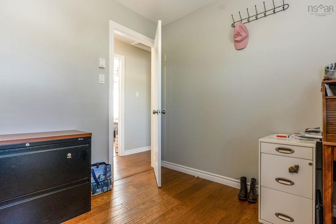
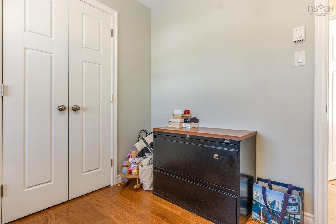
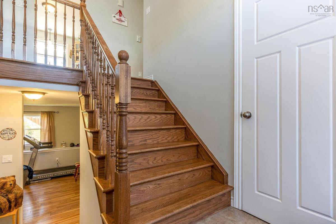
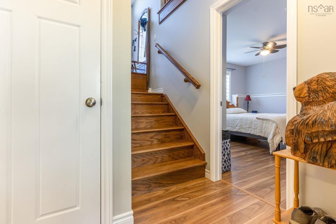
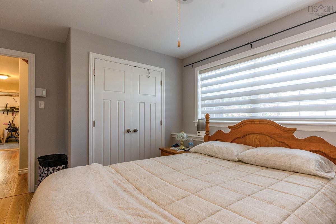
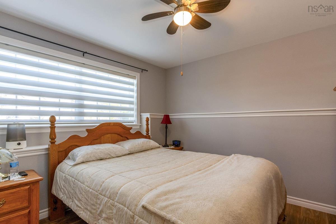
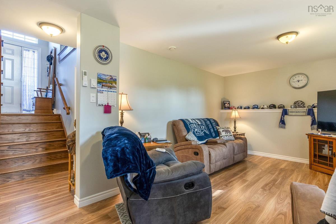
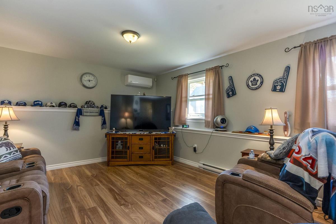
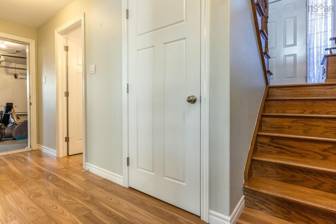
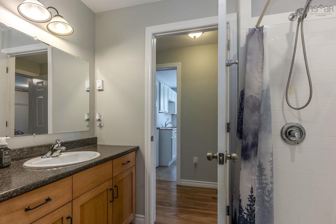
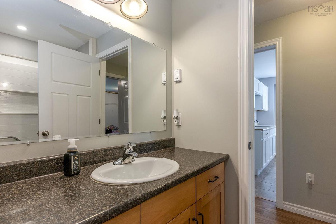
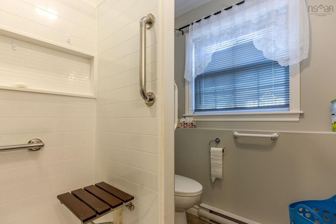
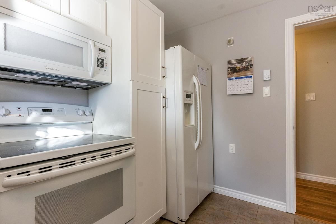
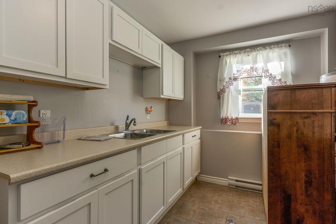
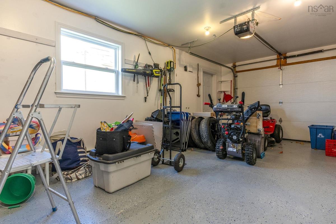
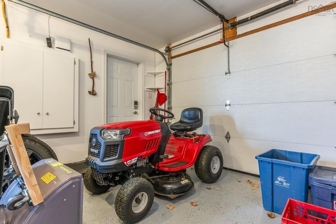
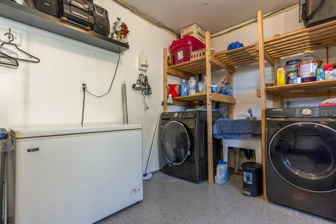
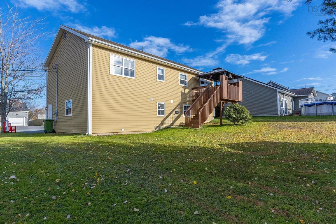
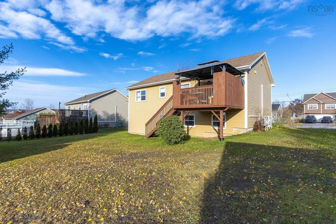
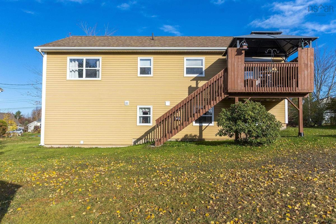
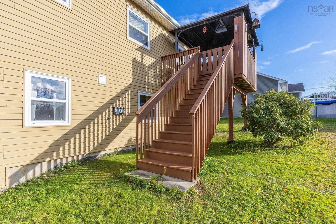
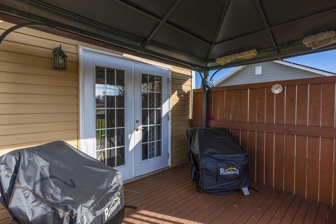
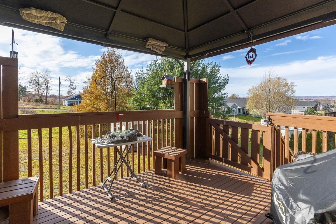
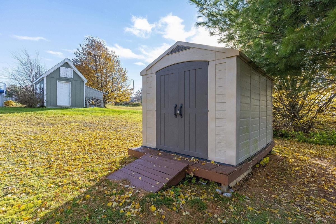
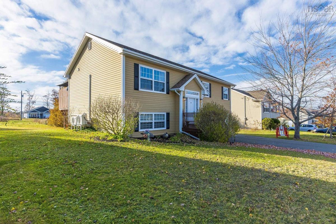
Welcome to this 4 bedroom, 3 bathroom split entry in popular Eagles Landing. Could be utilized as 3 bedrooms on main with 1 bedroom in-law suite downstairs or a spacious 4 bedroom family home with a single car attached garage. Just 15 years old and in excellent condition with electric baseboard heat and heat pumps up and down. The main entry has a generous foyer with a closet and wide-set stairs, enabling easy flow, with high ceilings and wooden bannisters. On the main level the open living area flows seamlessly into the kitchen with patio doors to the upper rear deck' lovely oak cabinets; 3 bedrooms and 2 full baths (including ensuite). Downstairs offers a 4th bedroom; family room; kitchen; full bath and a single car garage with walkout. Fridge, Stove, DW, Washer & Dryer, window dressings, gazebo, garden shed as well as fridge and stove in basement to remain. Nicely landscaped with double paved driveway makes this a must see!!!

Listing Details

Address
60 Talon Drive, North Kentville, B4N 0A9

Status
ACTIVE
Listing Price
$589,900
MLS®
202627331
Type
Single Family
Style
Detached
Age
15
Square Footage (MLA)
1,170  ft2
Total Fin SqFt (TLA)
1,170  ft2
PID
55506299
Bedrooms
4
Full Baths
3
Half Baths
0

Water
Municipal
Sewer
Municipal
Utilities
Cable,Electricity,High Speed Internet,Telephone

Building Specifications

Foundation Type
Poured Concrete
Roof
Asphalt Shingle
Exterior Finish
Vinyl
Flooring
Ceramic,Engineered Hardwood,Laminate

Looking for a Mortgage? Get Your Free Quote Started Today!

Rooms

LEVEL TYPE DIMENSIONS
Lower Level Bedroom 10.6 x 10.4
Lower Level Family Room 19.4 x 12.5
Lower Level Bath 3 7.11 x 8.8
Lower Level Kitchen 8 x 9
Lower Level Bedroom 10.6 x 10.4
Lower Level Family Room 19.4 x 12.5
Lower Level Bath 3 7.11 x 8.8
Lower Level Kitchen 8 x 9
Main Floor Living Room 13.6 x 13.3
Main Floor Dining Room 11.5 x 10.0
Main Floor Kitchen 11.5 x 10.8
Main Floor Primary Bedroom 13.4 x 11.5
Main Floor Ensuite Bath 1 8.3 x 4.5
Main Floor Bedroom 9.5 x 9.1
Main Floor Bedroom 9.9 x 9.4
Main Floor Bath 2 8.3 x 6.7
Main Floor Foyer 7.4 x 5.9
Main Floor Living Room 13.6 x 13.3
Main Floor Dining Room 11.5 x 10.0
Main Floor Kitchen 11.5 x 10.8
Main Floor Primary Bedroom 13.4 x 11.5
Main Floor Ensuite Bath 1 8.3 x 4.5
Main Floor Bedroom 9.5 x 9.1
Main Floor Bedroom 9.9 x 9.4
Main Floor Bath 2 8.3 x 6.7
Main Floor Foyer 7.4 x 5.9
Main Floor Living Room 13.6 x 13.3
Main Floor Dining Room 11.5 x 10.0
Main Floor Kitchen 11.5 x 10.8
Main Floor Primary Bedroom 13.4 x 11.5
--- --- 8.3 x 4.5
--- --- 9.5 x 9.1
--- --- 9.9 x 9.4
--- --- 8.3 x 6.7
--- --- 10.6 x 10.4
--- --- 19.4 x 12.5
--- --- 7.11 x 8.8
--- --- 8 x 9
--- --- 7.4 x 5.9

Garage & Parking

Garage
Y
Details
Attached single, wired and heated with man door exit.

Inclusions & Exclusions

Inclusions
Fridge, Stove, W & D, Range Hood mic

Sales History

Demographic Data

Demographic data is based on the dissemination area that contains the listing parcel . Dissemination Areas are small areas composed of one or more neighbouring dissemination blocks. All of Canada is divided into dissemination areas. Data source: Environics Analytics via ArcGIS Online, 2021

Population Size

637

Median Age

41.9

Avg Household Size

2.5

Avg House Income

$90K

The number of people for each age range.

How the population of this area is expected to change.

The highest level of education obtained by people within this area.

The maritial status of the people in this area.

The average household income within this area.

The number of people that rent versus own.

When the buildings in the area were constructed.

The number of children at home for the given age ranges.

The occupations of the people living here.

Tax Assessment

Year Amount % Change
2026 $483,000 ---
2025 $444,600 ---
2024 $408,800 ---
2023 $333,600 ---
2022 $276,600 ---
2021 $261,800 ---
2020 $259,700 ---
2019 $258,900 ---
2018 $258,200 ---
2017 $255,000 ---
2016 $242,800 ---
2015 $243,600 ---
2014 $240,800 ---
2013 $233,800 ---
2012 $222,400 ---

Maps

Mortgage Inquiries

Last Updated On: 11/4/2026 3:27:53 PM (UTC)