
157/161 Beach Row, North Grand Pre, (MLS® 202625872) REMAX NOVA
Google Play iOS Google Play iOS

157/161 Beach Row, North Grand Pre

2 3 1533 sqft
$899,000 For Sale

Description

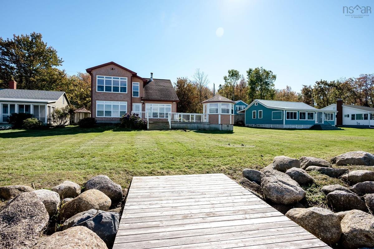
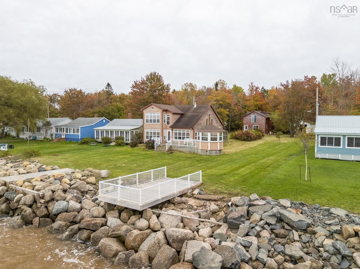
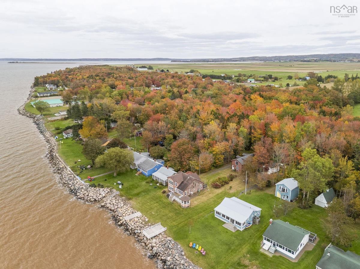
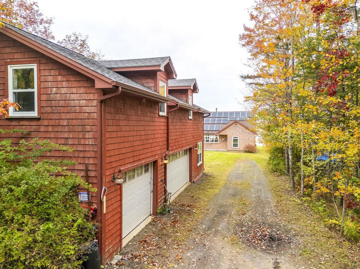
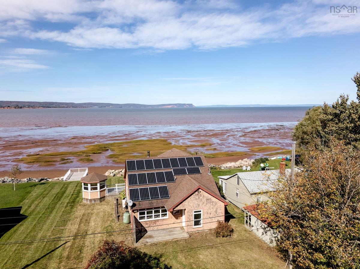
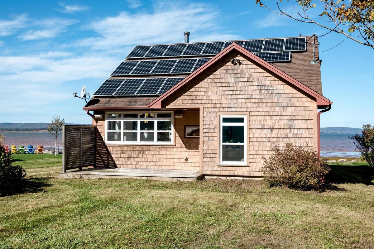
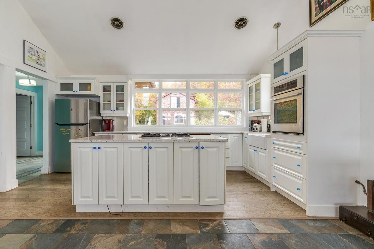
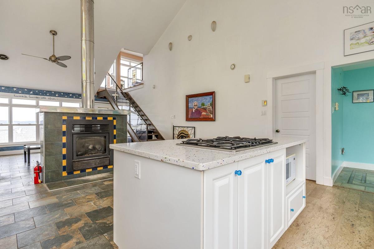
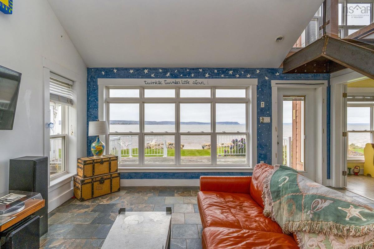
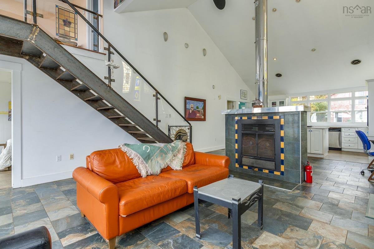
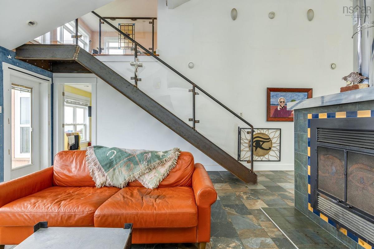
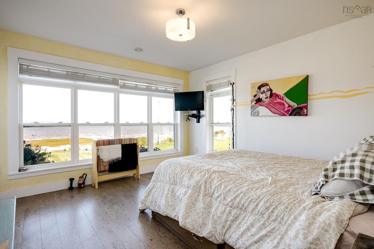
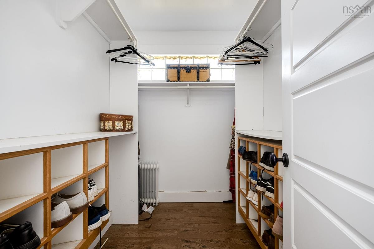
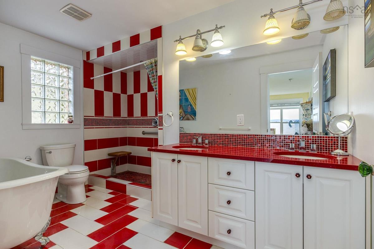
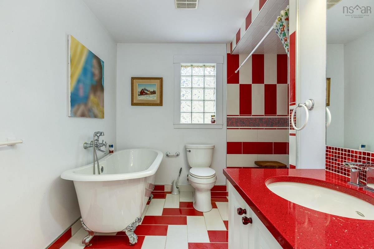
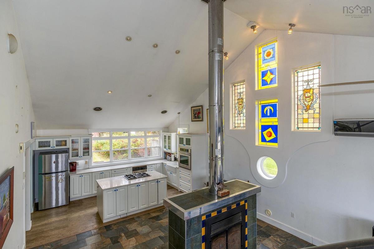
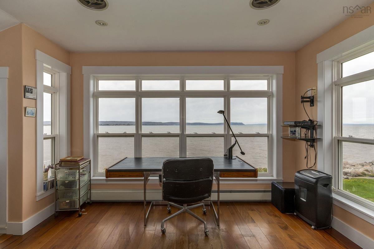
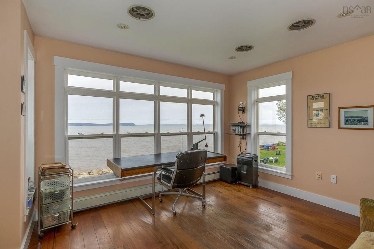
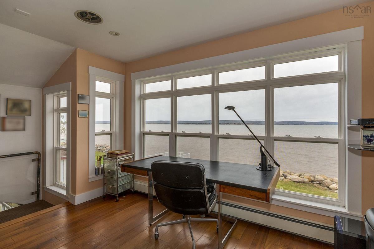
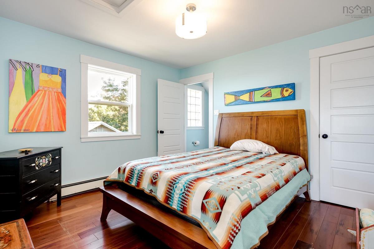
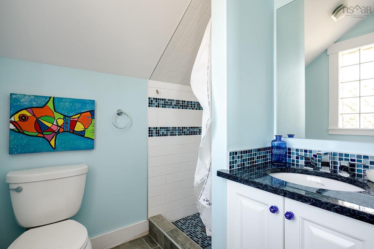
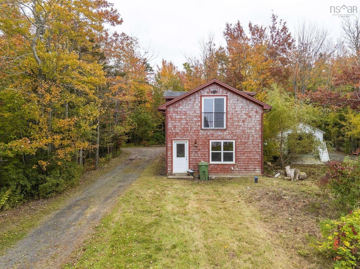
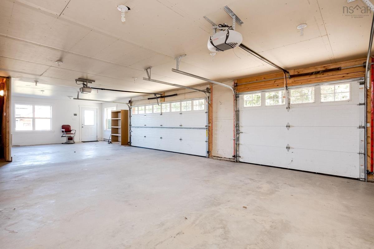
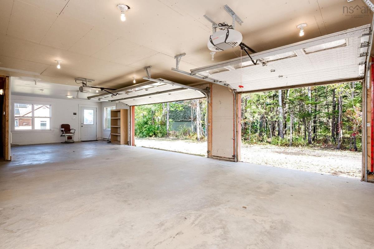
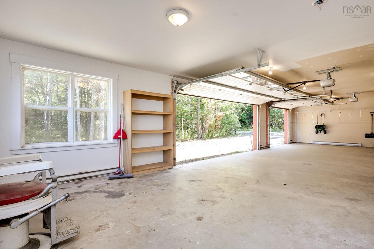
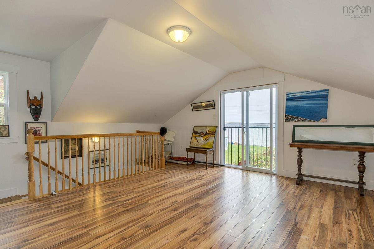
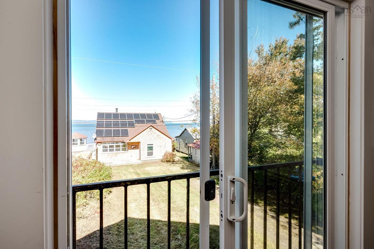
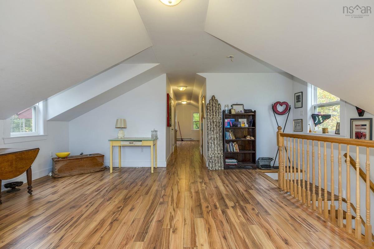
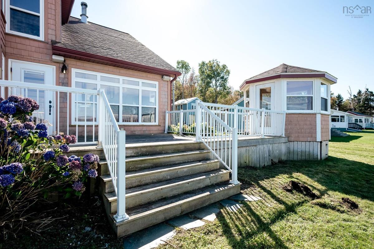
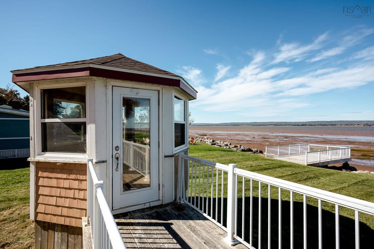
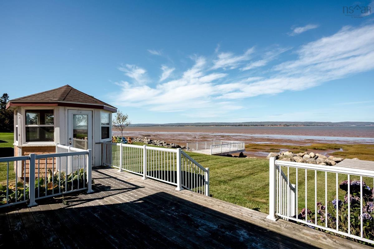
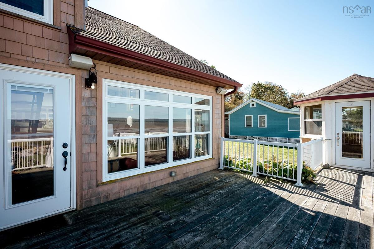
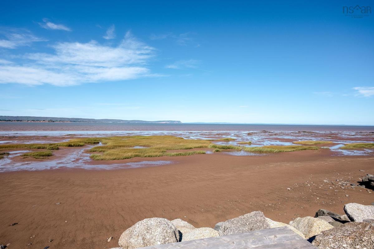
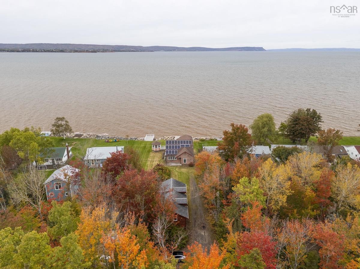
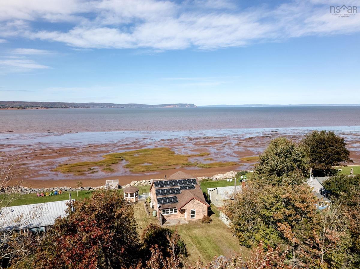
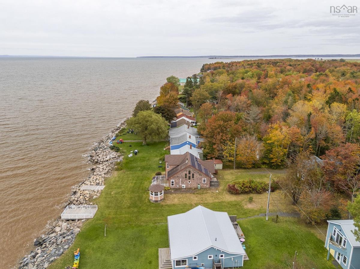
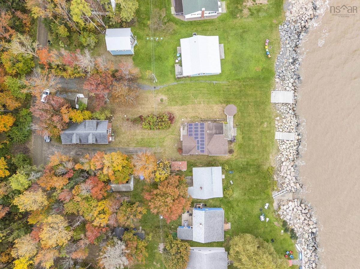
A rare opportunity to own a beautiful waterfront property in the highly considered North Grand Pre. Properties along this quiet, private road seldom come to market, making this double-lot offering truly special. Two separate parcels totalling more than 30,000 square feet boast 87 feet of ocean frontage, stunning views of Blomidon nestled in the heart of the Annapolis Valley. Built in 2012, an intentional design offers bright, open-concept living spaces, a spacious main-floor primary suite with a five-piece ensuite, and an additional bedroom upstairs. Providing a balance of comfort, functionality, and room to entertain. A detached three-car garage with approximately 695 square feet of potential living space above includes another bedroom, full bathroom and two large living spaces, offers exciting possibilities for guests, a studio, or a personalized retreat. With its generous double lot, exceptional location, and versatile layout, Beach Row presents a unique opportunity to own a property that eludes most who seek it.

Listing Details

Address
157/161 Beach Row, North Grand Pre, B0P 1M0

Status
ACTIVE
Listing Price
$899,000
MLS®
202625872
Type
Single Family
Style
Detached
Age
14
Square Footage (MLA)
1,533  ft2
Total Fin SqFt (TLA)
1,533  ft2
PID
55221170
Bedrooms
2
Full Baths
2
Half Baths
1

Water
Drilled Well
Sewer
Septic
Utilities
Electricity,High Speed Internet,Telephone

Building Specifications

Foundation Type
Slab
Roof
Asphalt Shingle
Exterior Finish
Wood Shingles
Flooring
Ceramic,Cork,Engineered Hardwood

Looking for a Mortgage? Get Your Free Quote Started Today!

Rooms

LEVEL TYPE DIMENSIONS
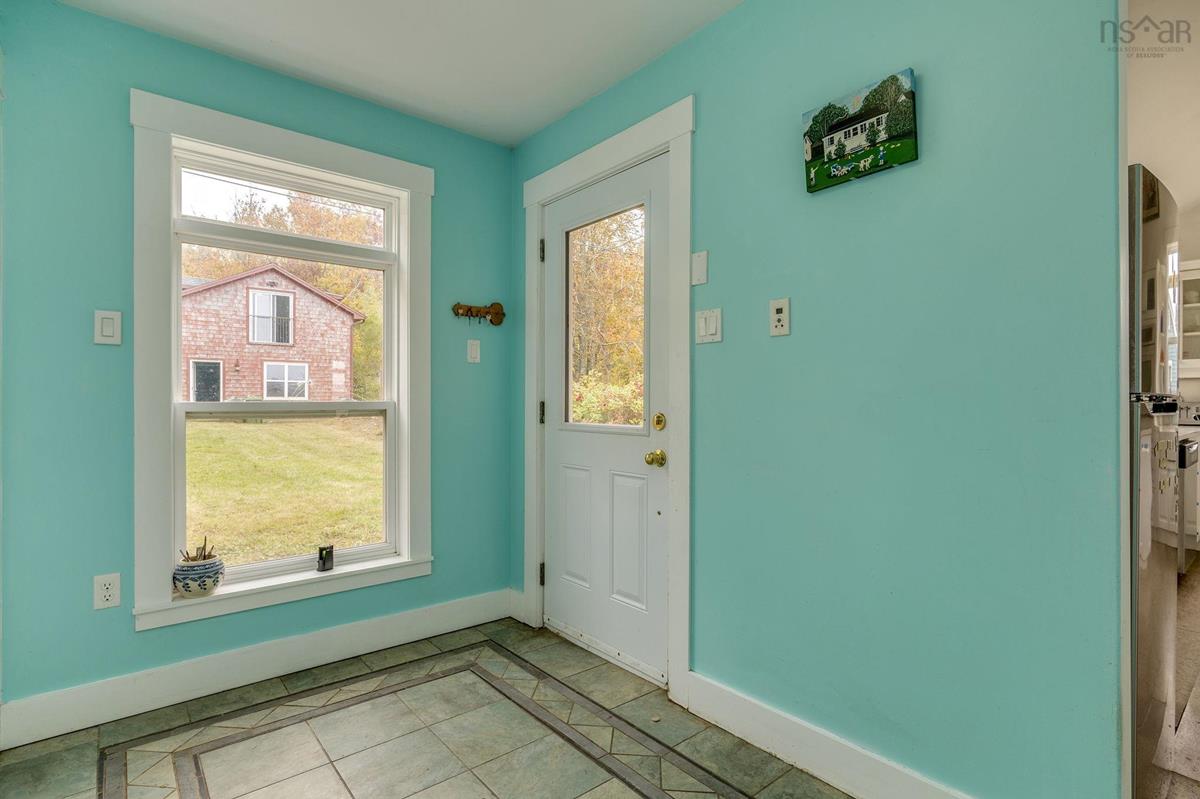
Main Floor Mud Room 6/5 x 11'1
Main Floor Storage 5'8 x 5'6
Main Floor Utility 5'8 x 8'0
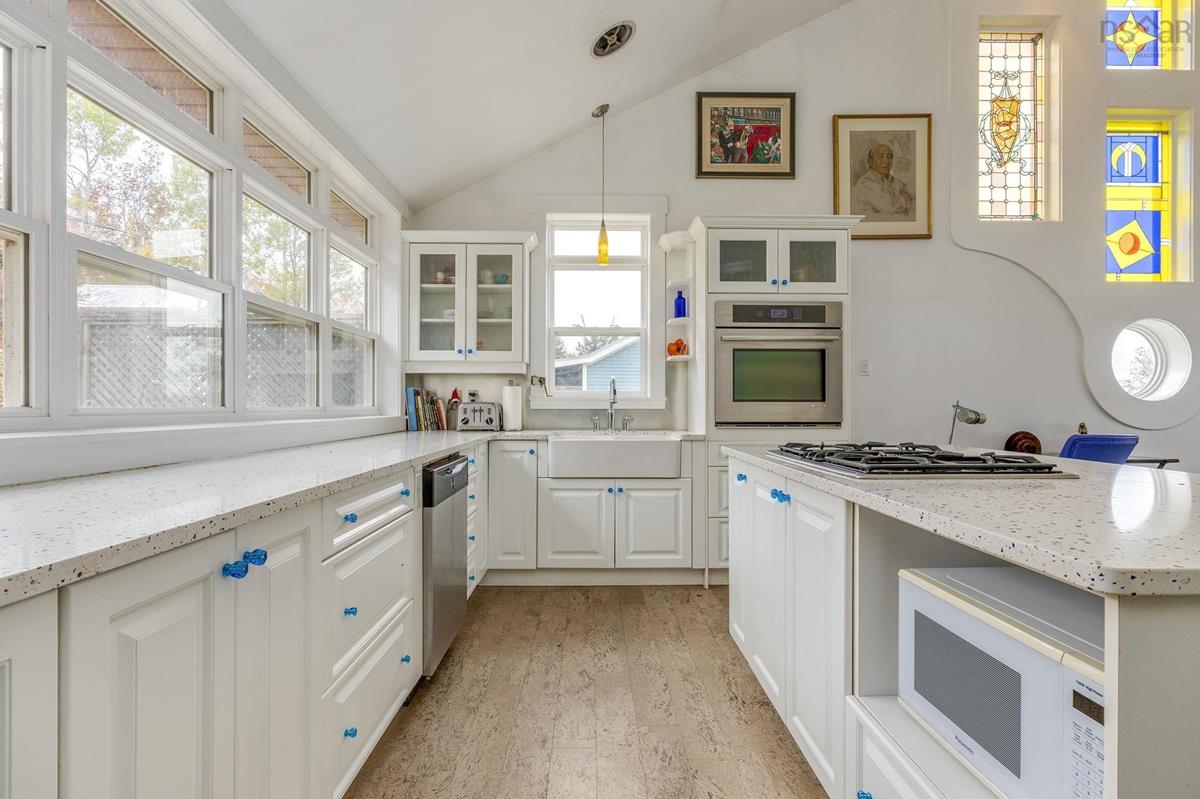
Main Floor Kitchen 16'5 x 9'5
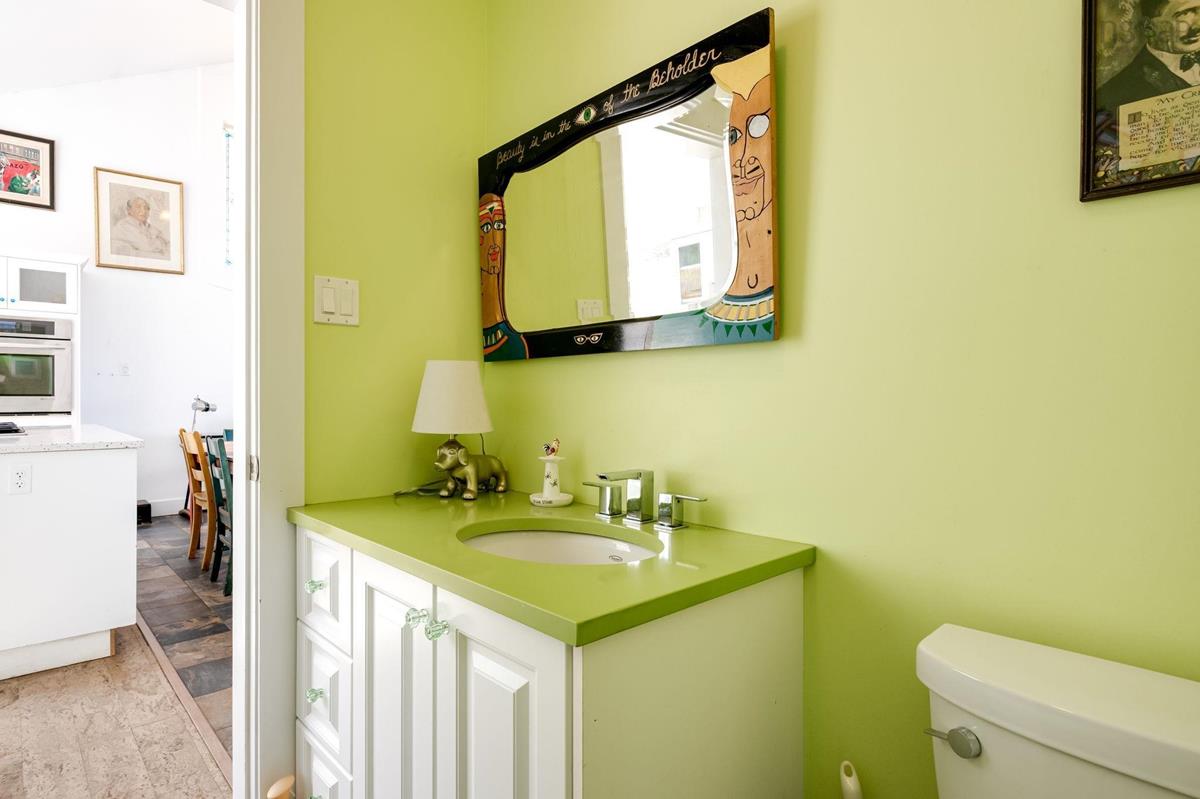
Main Floor Bath 2 6'1 x 5'0
Main Floor Eat In Kitchen 16'5 x 9'3
Main Floor Living Room 16'5 x 15'7
Main Floor Primary Bedroom 12'1 x 18'10
Main Floor Storage 8'3 x 5'8
Main Floor Ensuite Bath 1 12'1 x 9'0
Main Floor Mud Room 6/5 x 11'1
Main Floor Storage 5'8 x 5'6
Main Floor Utility 5'8 x 8'0
Main Floor Kitchen 16'5 x 9'5
Main Floor Bath 2 6'1 x 5'0
Main Floor Eat In Kitchen 16'5 x 9'3
Main Floor Living Room 16'5 x 15'7
Main Floor Primary Bedroom 12'1 x 18'10
2nd Level Living Room 19'0 x 17'8
2nd Level Bath 1 6'8 x 9'0
2nd Level Bedroom 8'0 x 13'3
2nd Level Rec Room 19'0 x 15'1
2nd Level Den/Office 12'5 x 11'3
2nd Level Bedroom 12'1 x 10'9
2nd Level Storage 5'4 x 5'7
2nd Level Ensuite Bath 2 6'5 x 5'7
2nd Level Living Room 19'0 x 17'8
2nd Level Bath 1 6'8 x 9'0
2nd Level Bedroom 8'0 x 13'3
2nd Level Rec Room 19'0 x 15'1
--- --- 8'3 x 5'8
--- --- 12'1 x 9'0
--- --- 12'5 x 11'3
--- --- 12'1 x 10'9
--- --- 5'4 x 5'7
--- --- 6'5 x 5'7
--- --- 19'0 x 17'8
--- --- 6'8 x 9'0
--- --- 8'0 x 13'3
--- --- 19'0 x 15'1
--- --- 6/5 x 11'1
--- --- 5'8 x 5'6
--- --- 5'8 x 8'0
--- --- 16'5 x 9'5
--- --- 6'1 x 5'0
--- --- 16'5 x 9'3
--- --- 16'5 x 15'7
--- --- 12'1 x 18'10
--- --- 8'3 x 5'8
--- --- 12'1 x 9'0
--- --- 12'5 x 11'3
--- --- 12'1 x 10'9
--- --- 5'4 x 5'7
--- --- 6'5 x 5'7

Garage & Parking

Garage
Y
Details
Heated and wired 3 car garage with potential living space above

Inclusions & Exclusions

Inclusions
All appliances, built-in sound system, other items negotiable
Exclusions
Owner's belongings

Sales History

Demographic Data

Demographic data is based on the dissemination area that contains the listing parcel . Dissemination Areas are small areas composed of one or more neighbouring dissemination blocks. All of Canada is divided into dissemination areas. Data source: Environics Analytics via ArcGIS Online, 2021

Population Size

561

Median Age

55.1

Avg Household Size

2.4

Avg House Income

$165K

The number of people for each age range.

How the population of this area is expected to change.

The highest level of education obtained by people within this area.

The maritial status of the people in this area.

The average household income within this area.

The number of people that rent versus own.

When the buildings in the area were constructed.

The number of children at home for the given age ranges.

The occupations of the people living here.

Tax Assessment

Year Amount % Change
2026 $613,800 ---
2025 $593,600 ---
2024 $433,800 ---
2023 $375,500 ---
2022 $282,100 ---
2021 $261,000 ---
2020 $255,700 ---
2019 $255,400 ---
2018 $249,100 ---
2017 $241,000 ---
2016 $238,300 ---
2015 $232,600 ---
2014 $227,200 ---
2013 $218,900 ---
2012 $57,300 ---

Maps

Mortgage Inquiries

Last Updated On: 10/15/2026 11:50:27 AM (UTC)


