
4312 Prospect Road, North Alton, (MLS® 202616633) REMAX NOVA
Google Play iOS Google Play iOS

4312 Prospect Road, North Alton

4 4 2700 sqft
$499,000 For Sale

Description

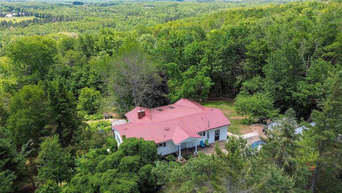
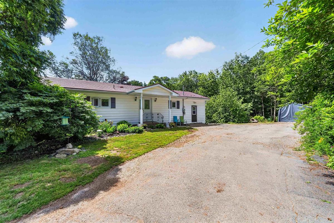
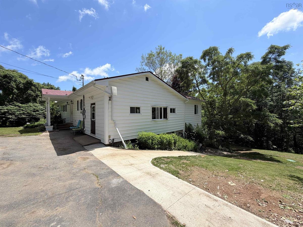
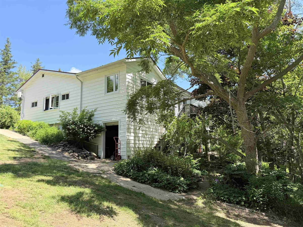
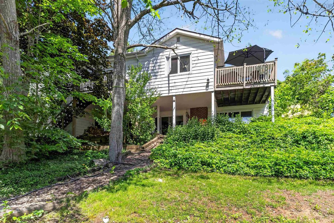
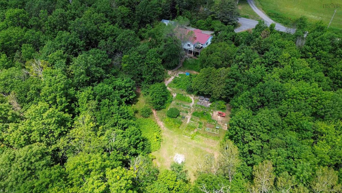
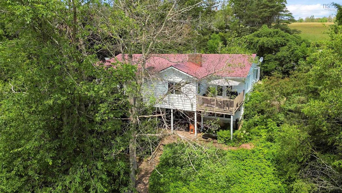
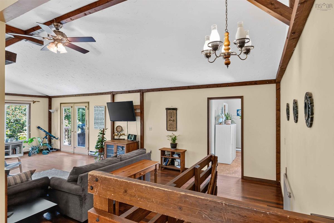
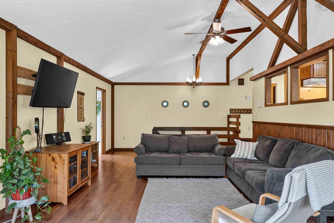
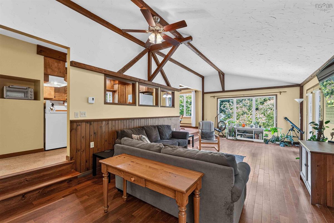
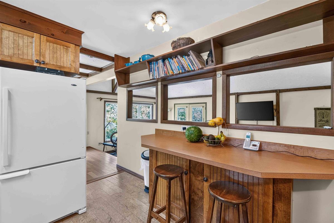
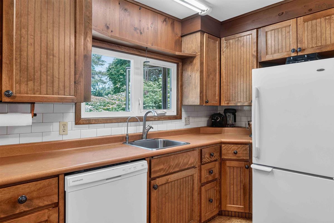
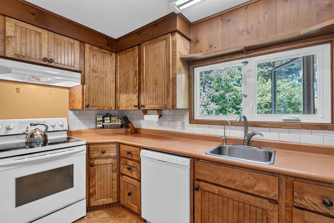
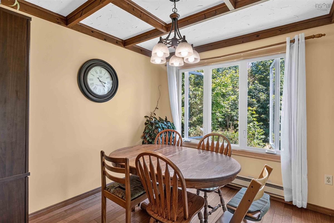
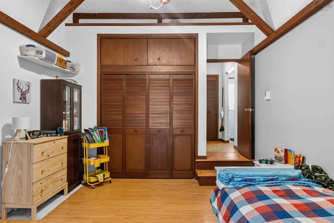
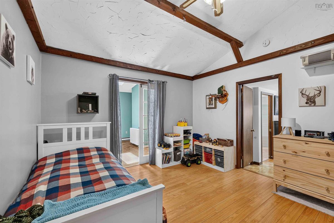
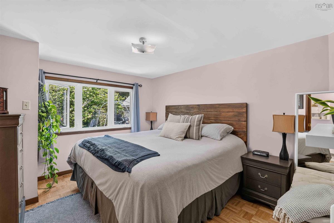
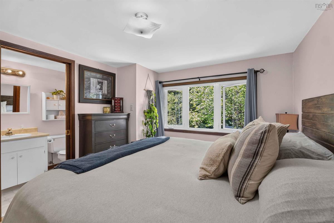
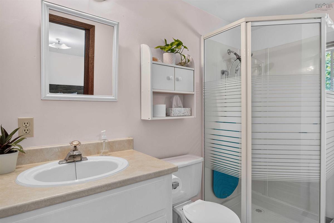
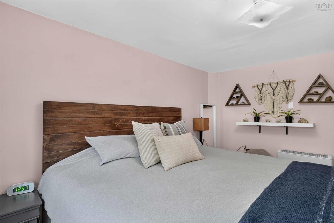
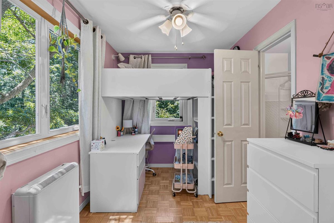
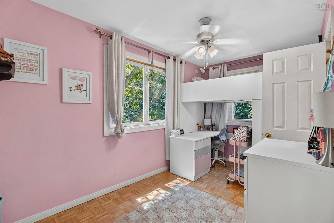
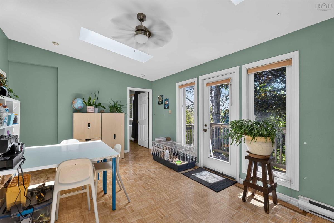
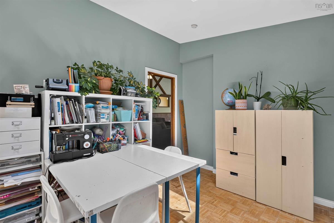
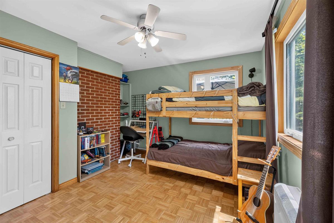
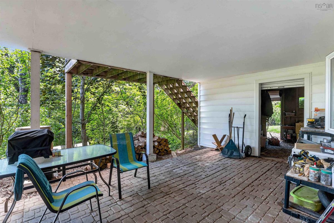
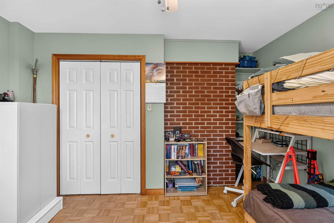
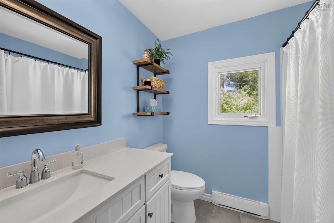
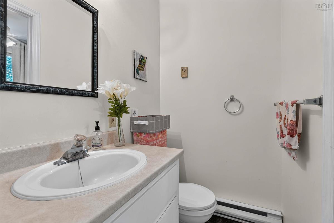
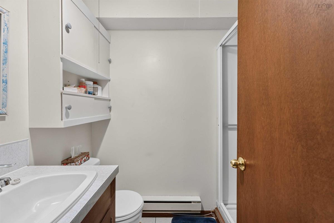
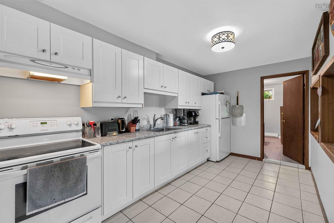
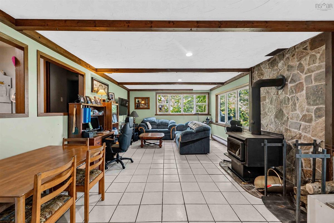
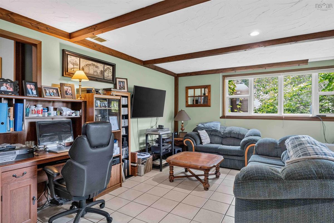
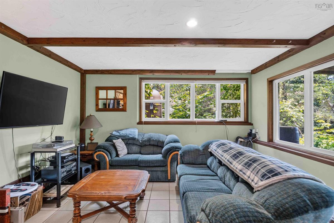
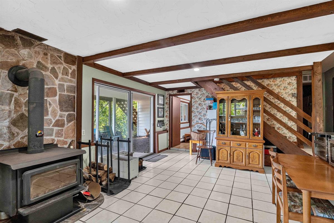
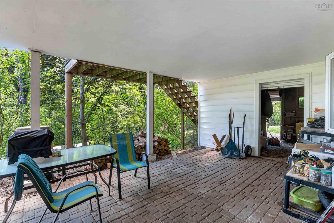
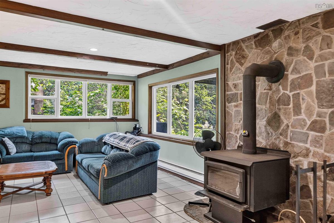
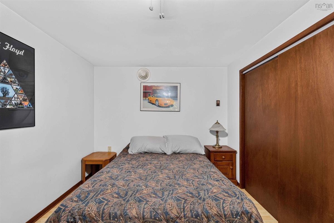
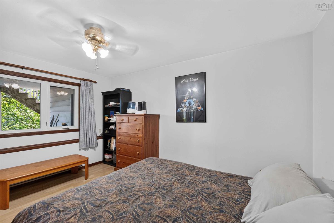
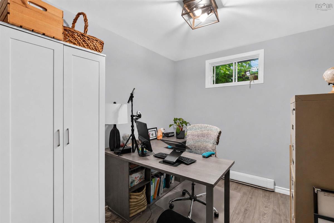
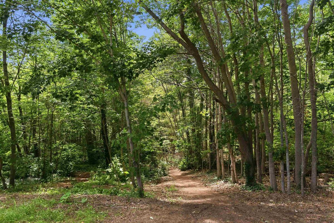
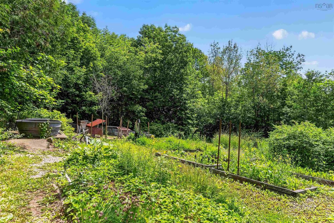
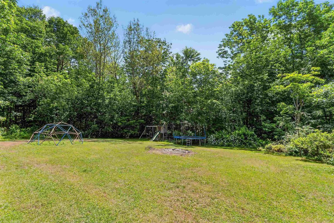
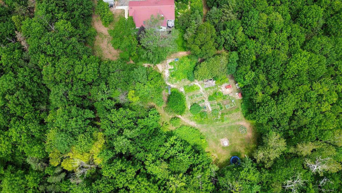
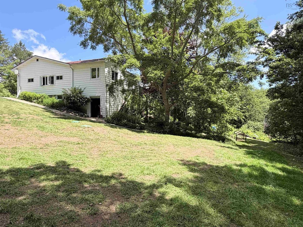
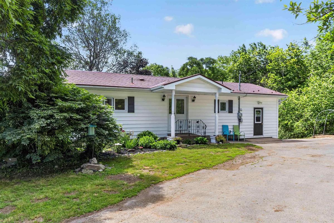
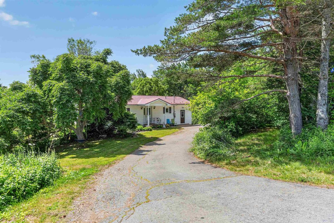
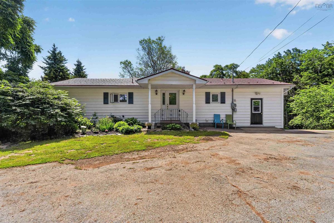
If you’ve been dreaming of a quieter lifestyle with room to grow, garden, and enjoy the outdoors, 4312 Prospect Road delivers. Set on 4.3 private acres just minutes from Highway 101 access and Kentville, this country property blends character, space, and versatility. Inside, you’ll love the vaulted ceilings with exposed wood beams, the bright open-concept layout, and the warm, inviting feel that gives this home its unique personality. Offering 4 bedrooms +2 office dens and 4 bathrooms, there’s plenty of room for the whole family, while the fully equipped in-law suite with its own kitchen and separate entrance is perfect for extended family, guests, or multi-generational living. Outside is where this property truly shines. Whether you’re dreaming of homesteading or simply want more space to enjoy, you’ll appreciate the 20 raised garden beds, established fruit trees and berry bushes, chicken coop and run, and beautiful south-facing exposure. Kids and pets will love the private backyard, while nature lovers can explore the brook bordering the property. A rare opportunity to embrace country living without giving up convenience, this property offers the lifestyle so many buyers have been searching for.

Listing Details

Address
4312 Prospect Road, North Alton, B4N 3V8

Status
ACTIVE
Listing Price
$499,000
MLS®
202616633
Type
Single Family
Style
Detached
Age
47
Square Footage (MLA)
1,714  ft2
Total Fin SqFt (TLA)
2,700  ft2
PID
55175616
Bedrooms
4
Full Baths
4
Half Baths
0

Water
Drilled Well
Sewer
Septic
Utilities
Cable,Electricity,High Speed Internet,Telephone

Building Specifications

Foundation Type
Block Concrete,Poured Concrete
Roof
Metal
Exterior Finish
Vinyl
Flooring
Ceramic,Cork,Hardwood,Vinyl

Looking for a Mortgage? Get Your Free Quote Started Today!

Rooms

LEVEL TYPE DIMENSIONS
Lower Level Family Room 29.5 x 14
Lower Level Kitchen 14.7 x 8.7
Lower Level Bedroom 9.5 x 13.4
Lower Level Den/Office 9.7 x 8.7
Lower Level Bath 4 5 x 5
Lower Level Laundry 8.5 x 6.6
Lower Level Storage 18 x 11.9
Lower Level Storage 11 x 4.5
Lower Level Storage 12 x 13
Main Floor Foyer 9.6 x 5
Main Floor Living Room 26 x 13.8
Main Floor Kitchen 13 x 9
Main Floor Dining Room 10.5 x 9.3
Main Floor Den/Office 12.9 x 12.3
Main Floor Bath 1 7.7 x 8
Main Floor Bedroom 12.4 x 10.9
Main Floor Bedroom 12 x 12.6
Main Floor Sun Room 18.3 x 12
Main Floor Bedroom 12.6 x 10.4
Main Floor Bath 2 8.6 x 4
Main Floor Bath 3 8.6 x 4
Main Floor Foyer 9.6 x 5
Main Floor Living Room 26 x 13.8
Main Floor Kitchen 13 x 9
Main Floor Dining Room 10.5 x 9.3
Main Floor Den/Office 12.9 x 12.3
Main Floor Bath 1 7.7 x 8
Main Floor Bedroom 12.4 x 10.9
Main Floor Bedroom 12 x 12.6
Main Floor Sun Room 18.3 x 12
--- --- 12.6 x 10.4
--- --- 8.6 x 4
--- --- 8.6 x 4
--- --- 29.5 x 14
--- --- 14.7 x 8.7
--- --- 9.5 x 13.4
--- --- 9.7 x 8.7
--- --- 5 x 5
--- --- 8.5 x 6.6
--- --- 18 x 11.9
--- --- 11 x 4.5
--- --- 12 x 13

Garage & Parking

Garage
N
Details
---

Inclusions & Exclusions

Inclusions
Appliances
Exclusions
Washer, dryer, coat rack x 2 at front entry

Sales History

Demographic Data

Demographic data is based on the dissemination area that contains the listing parcel . Dissemination Areas are small areas composed of one or more neighbouring dissemination blocks. All of Canada is divided into dissemination areas. Data source: Environics Analytics via ArcGIS Online, 2021

Population Size

377

Median Age

52.7

Avg Household Size

2.5

Avg House Income

$83K

The number of people for each age range.

How the population of this area is expected to change.

The highest level of education obtained by people within this area.

The maritial status of the people in this area.

The average household income within this area.

The number of people that rent versus own.

When the buildings in the area were constructed.

The number of children at home for the given age ranges.

The occupations of the people living here.

Tax Assessment

Year Amount % Change
2024 $305,700 ---
2023 $237,900 ---
2022 $226,200 ---
2021 $203,700 ---
2020 $199,900 ---
2019 $201,200 ---
2018 $205,700 ---
2017 $201,400 ---
2016 $204,300 ---
2015 $202,100 ---
2014 $199,000 ---
2013 $196,300 ---
2012 $178,300 ---

Maps

Mortgage Inquiries

Last Updated On: 7/6/2026 5:30:21 PM (UTC)


