
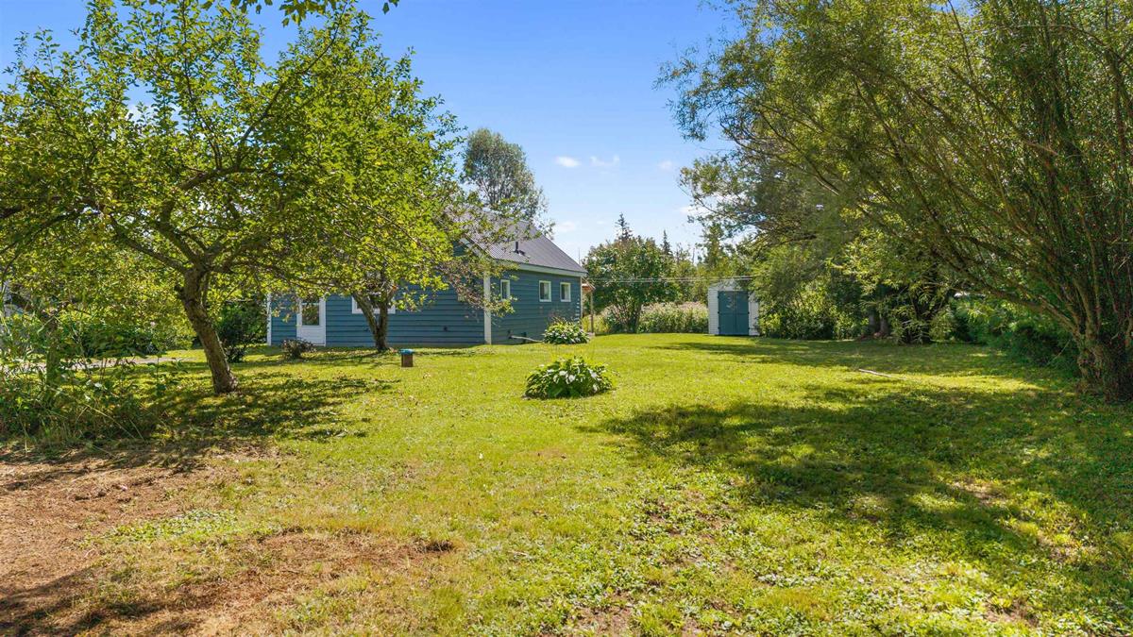
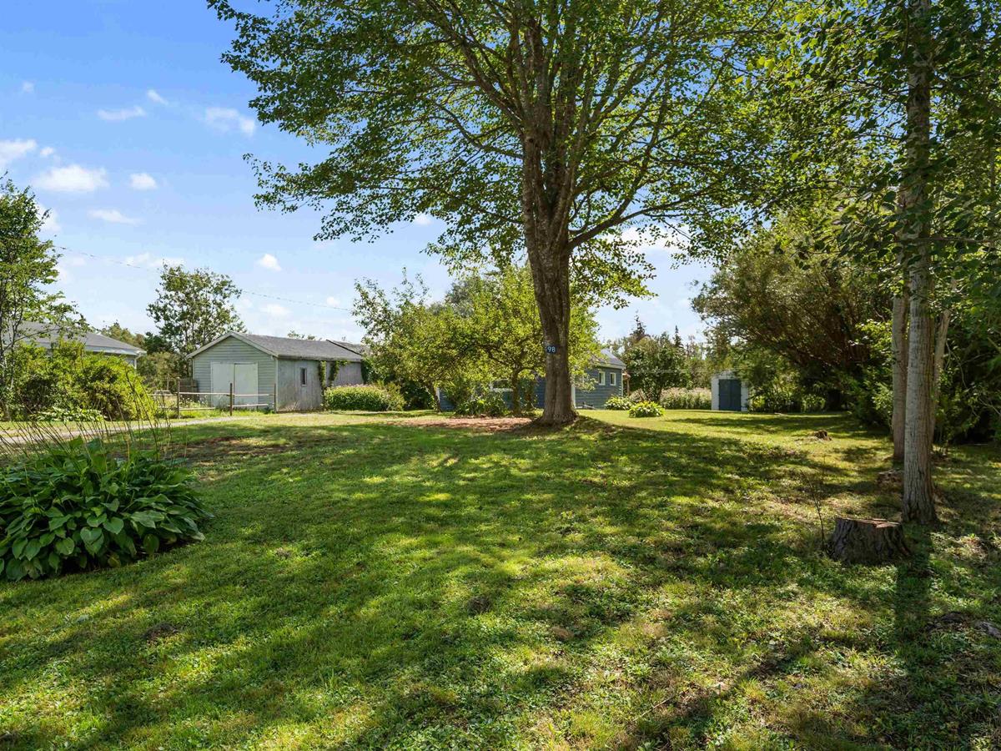
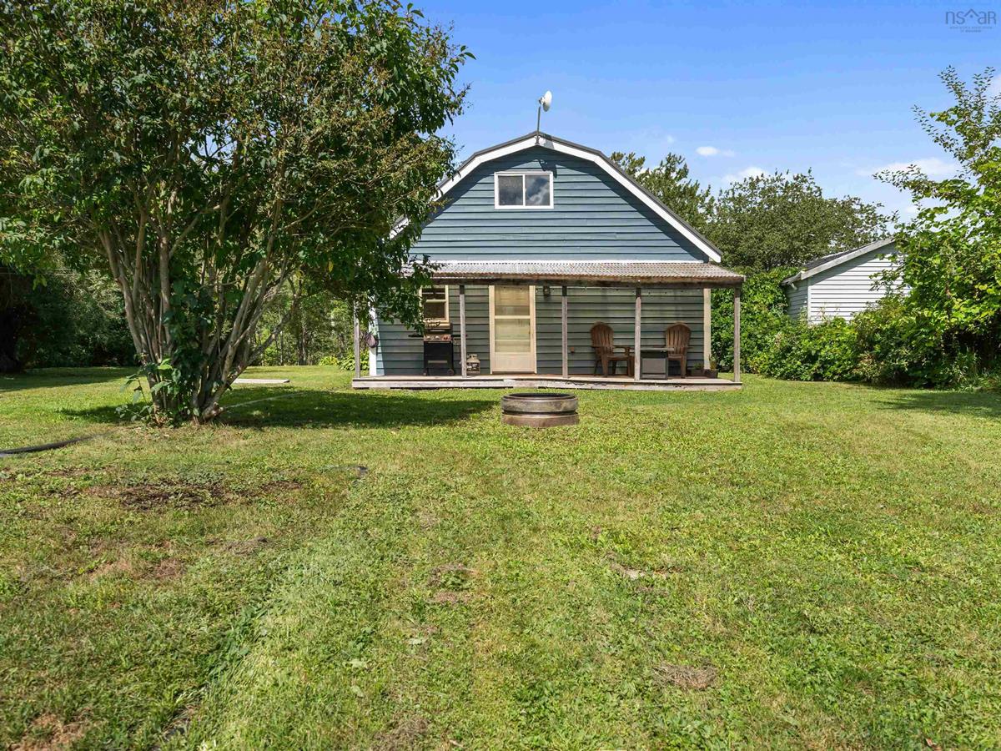
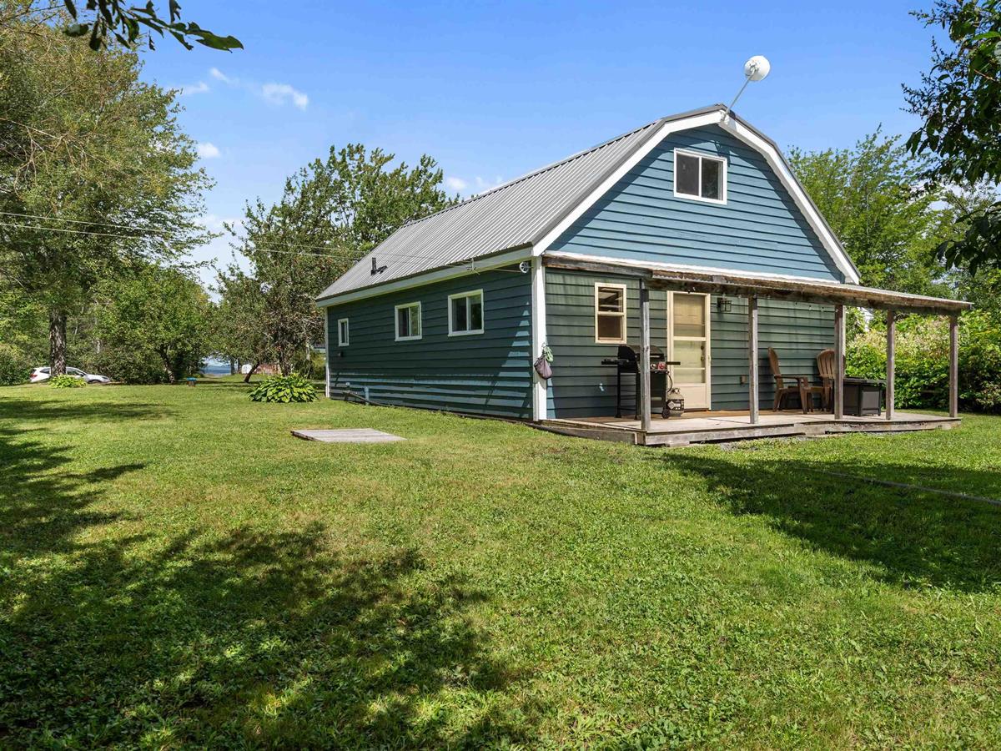
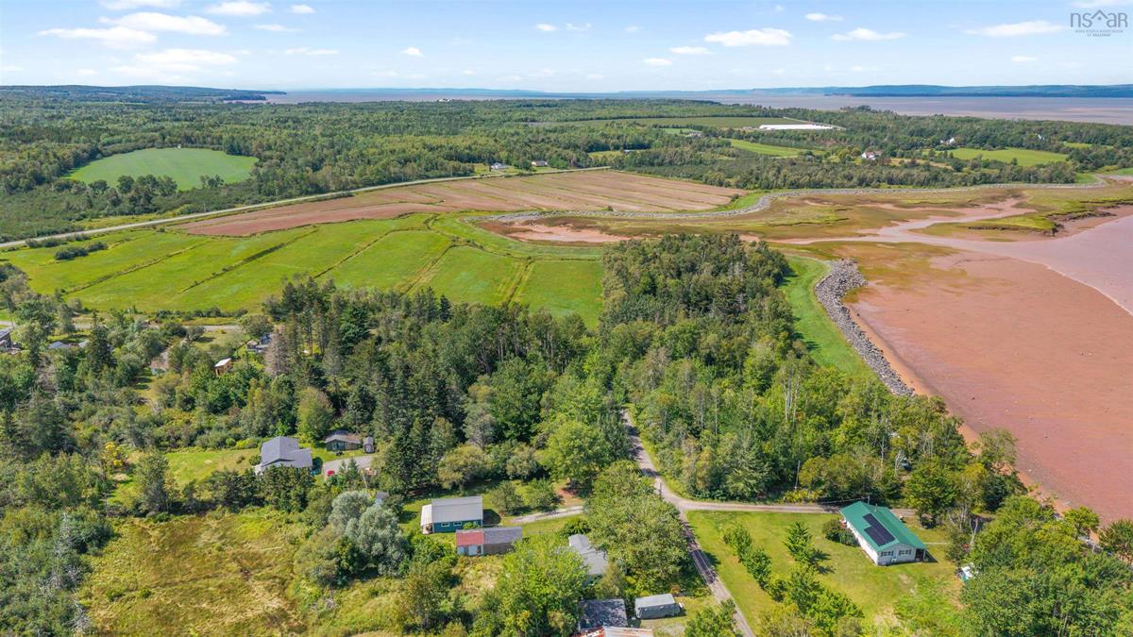
98 Dyke Road, Noel, (MLS® 202622656) REMAX NOVA
Google Play iOS Google Play iOS

98 Dyke Road, Noel

1 1 732 sqft
$199,900 For Sale

Description

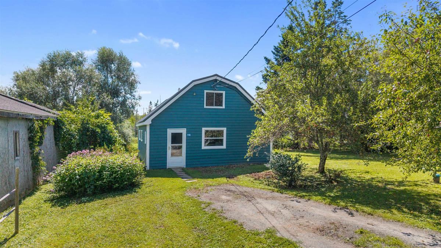
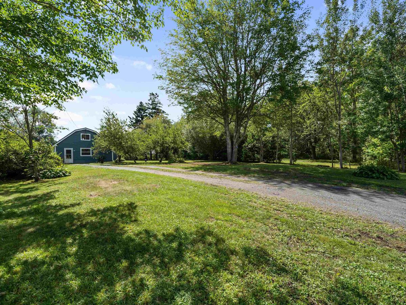
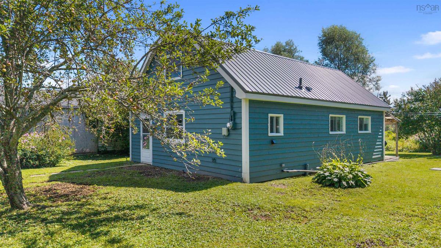
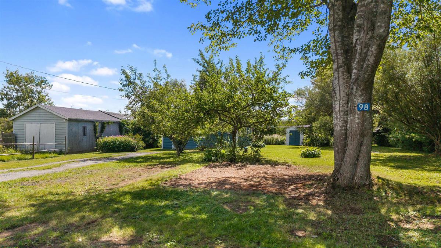
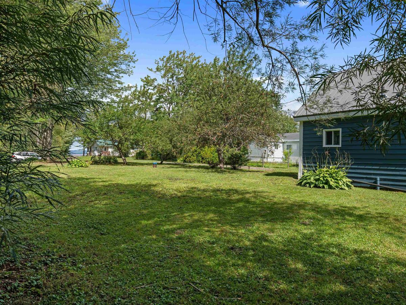
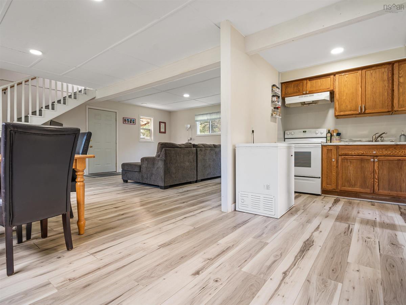
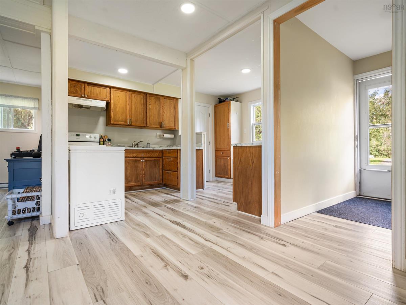
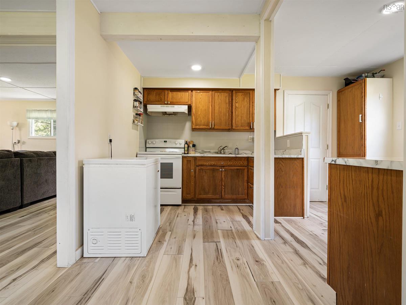
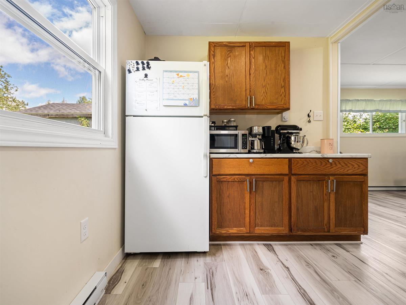
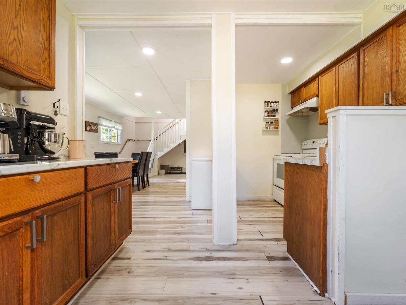
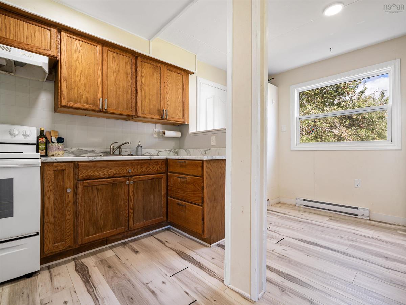
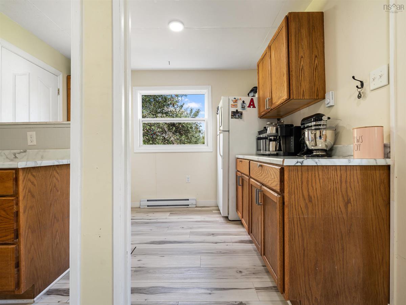
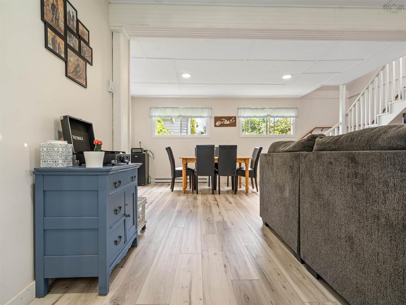
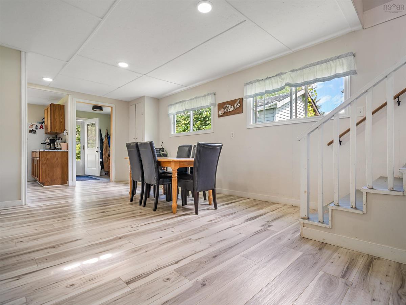
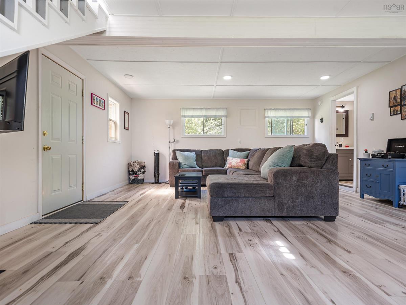
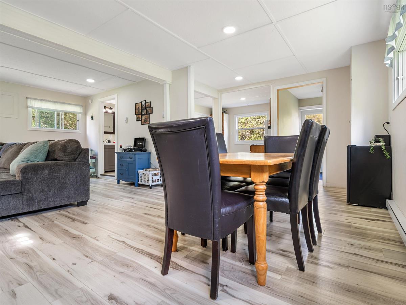
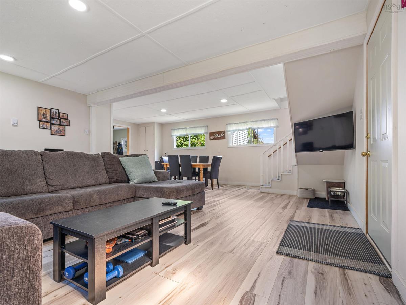
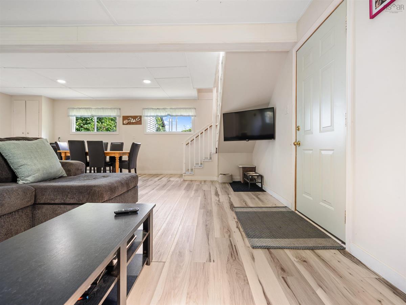
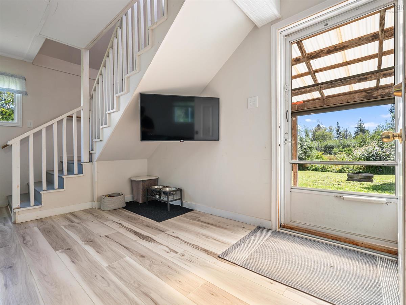
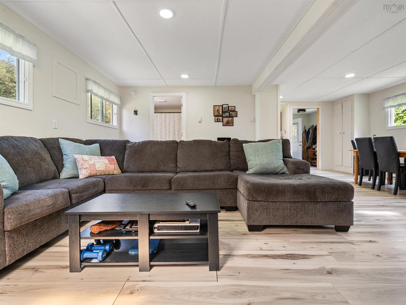
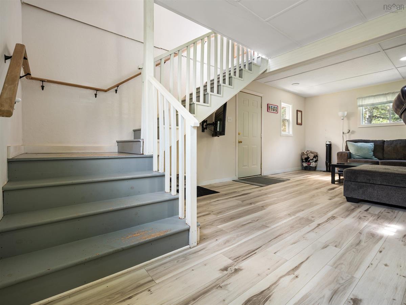
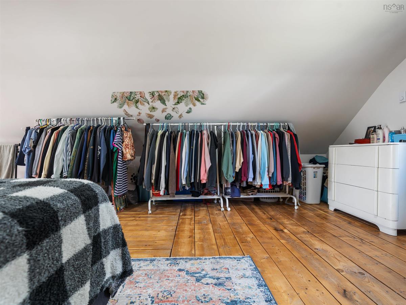
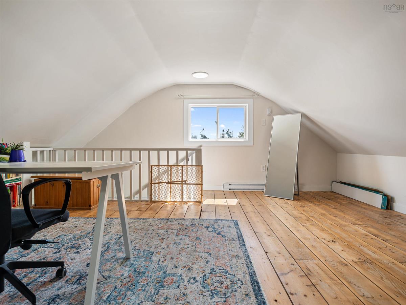
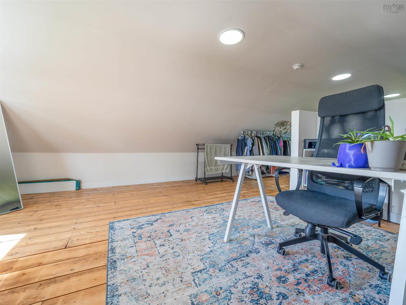
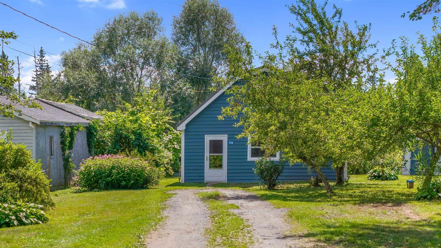
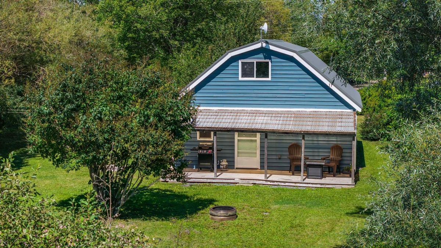
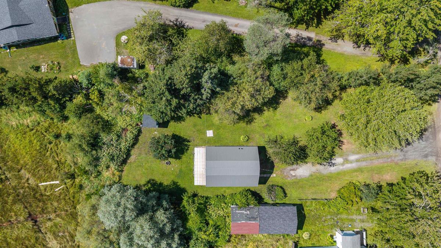
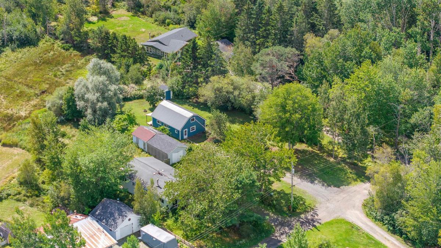
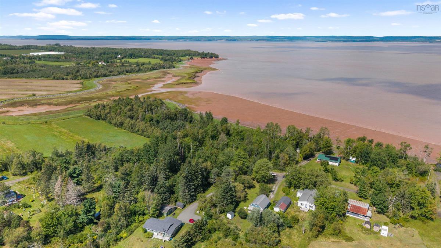
Year-round home or year-round getaway? The choice is yours! Looking for a little peace where the road is quiet, the ocean is close, and nobody’s in a hurry? Here you go. This updated 1-bedroom, 1-bathroom home sits on a quiet private road, just steps from the ocean and the famous Bay of Fundy tides. Big tides, fresh air, and a whole lot less traffic. A 15-minute drive takes you to Kennetcook, where you’ll find the everyday essentials: groceries, pharmacy, hardware store, NSLC, a pub, and a coffee shop. And because life is better with snacks, there’s Summertime Treats for ice cream and Soft & Crispy which may be the best pizza around. Halifax Stanfield International Airport and Truro are both under an hour away, so you’re never too far from big-box shopping, travel, or whatever else you can’t get on the Noel Shore. Whether you’re looking for a year-round home or a weekend escape, 98 Dyke Road will meet your needs!

Listing Details

Address
98 Dyke Road, Noel, B0N 2R0

Status
ACTIVE
Listing Price
$199,900
MLS®
202622656
Type
Single Family
Style
Detached
Age
46
Square Footage (MLA)
732  ft2
Total Fin SqFt (TLA)
732  ft2
PID
45108776
Bedrooms
1
Full Baths
1
Half Baths
0

Water
Drilled Well
Sewer
Holding Tank
Utilities
Electricity,High Speed Internet,Telephone

Building Specifications

Foundation Type
Poured Concrete,Slab
Roof
Metal
Exterior Finish
Wood Siding
Flooring
Softwood,Vinyl,Vinyl Plank

Looking for a Mortgage? Get Your Free Quote Started Today!

Rooms

LEVEL TYPE DIMENSIONS
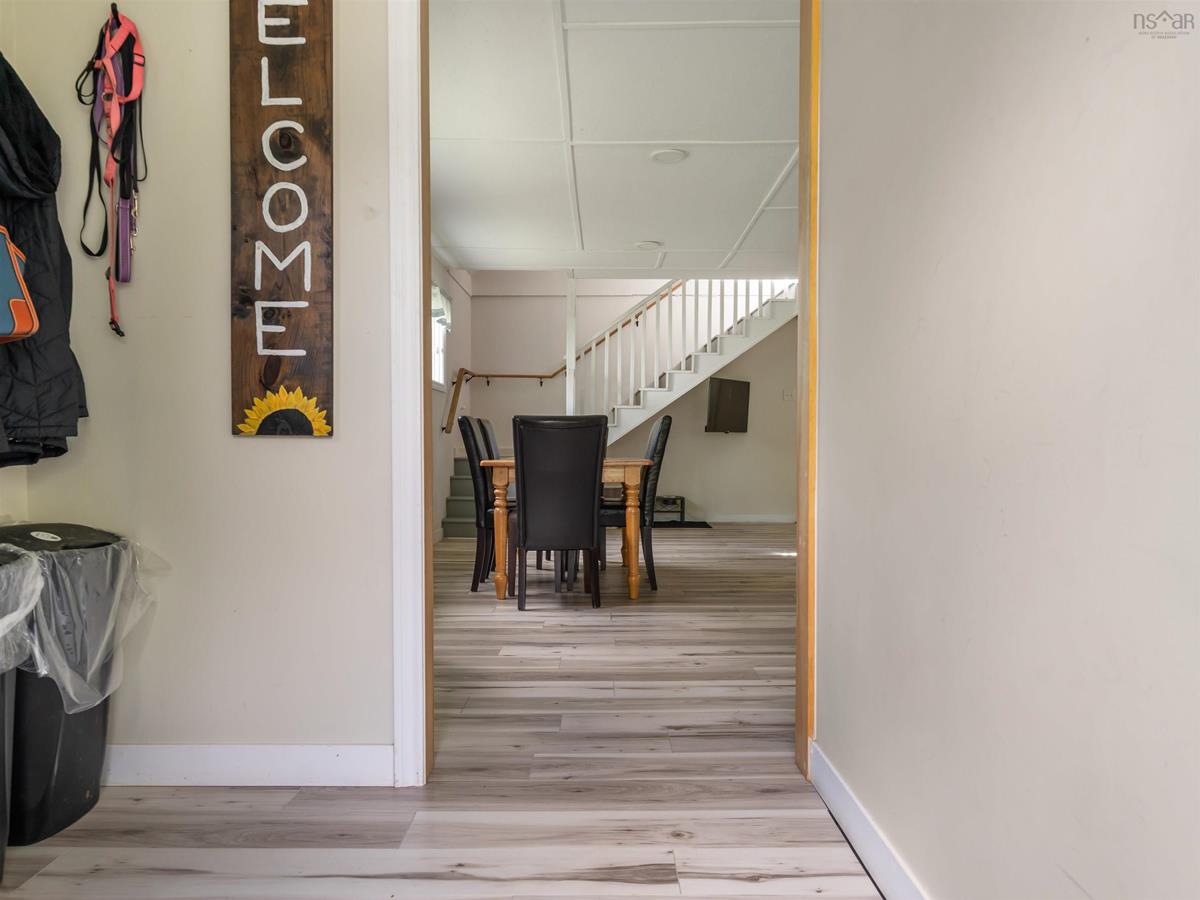
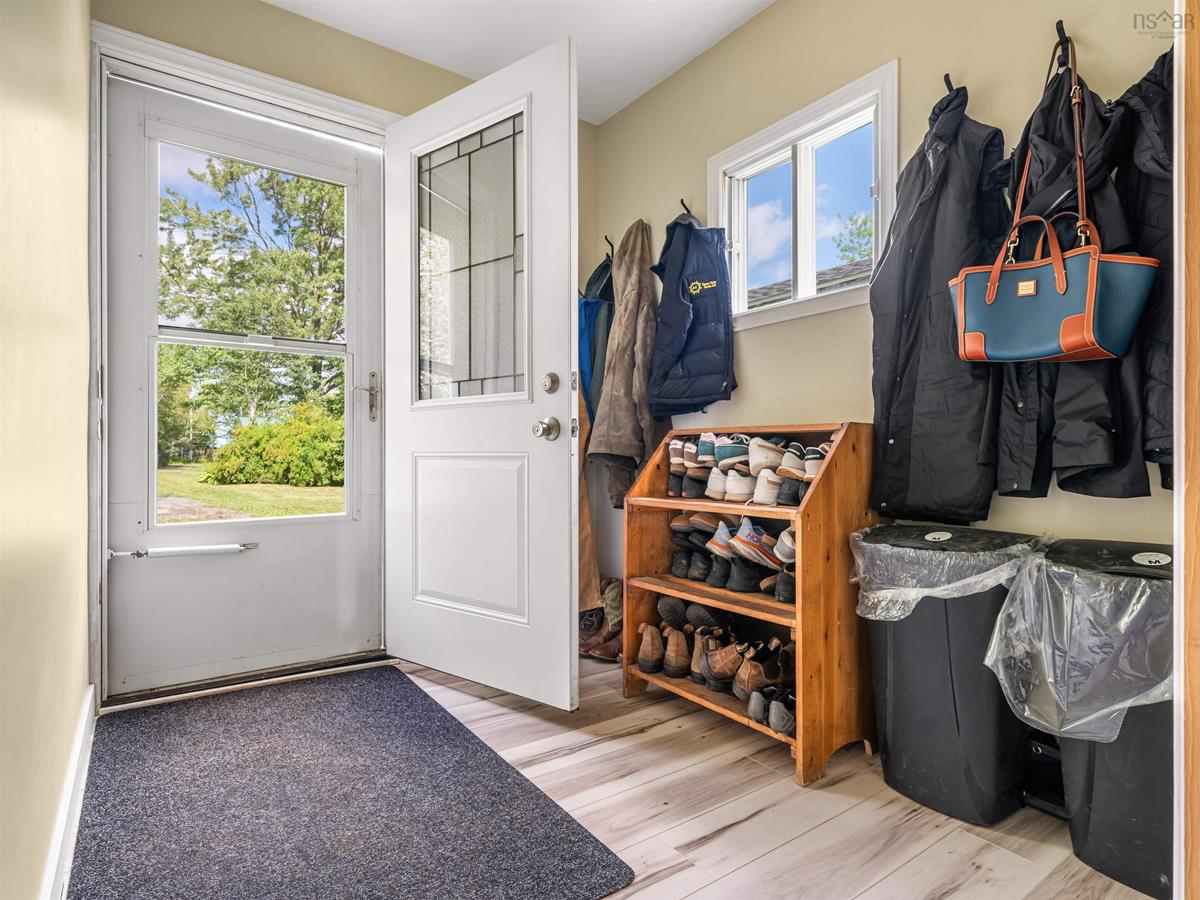
Main Floor Foyer 6.3x7.9
Main Floor Kitchen 17.6x14.2
Main Floor Laundry 5.11x5.3
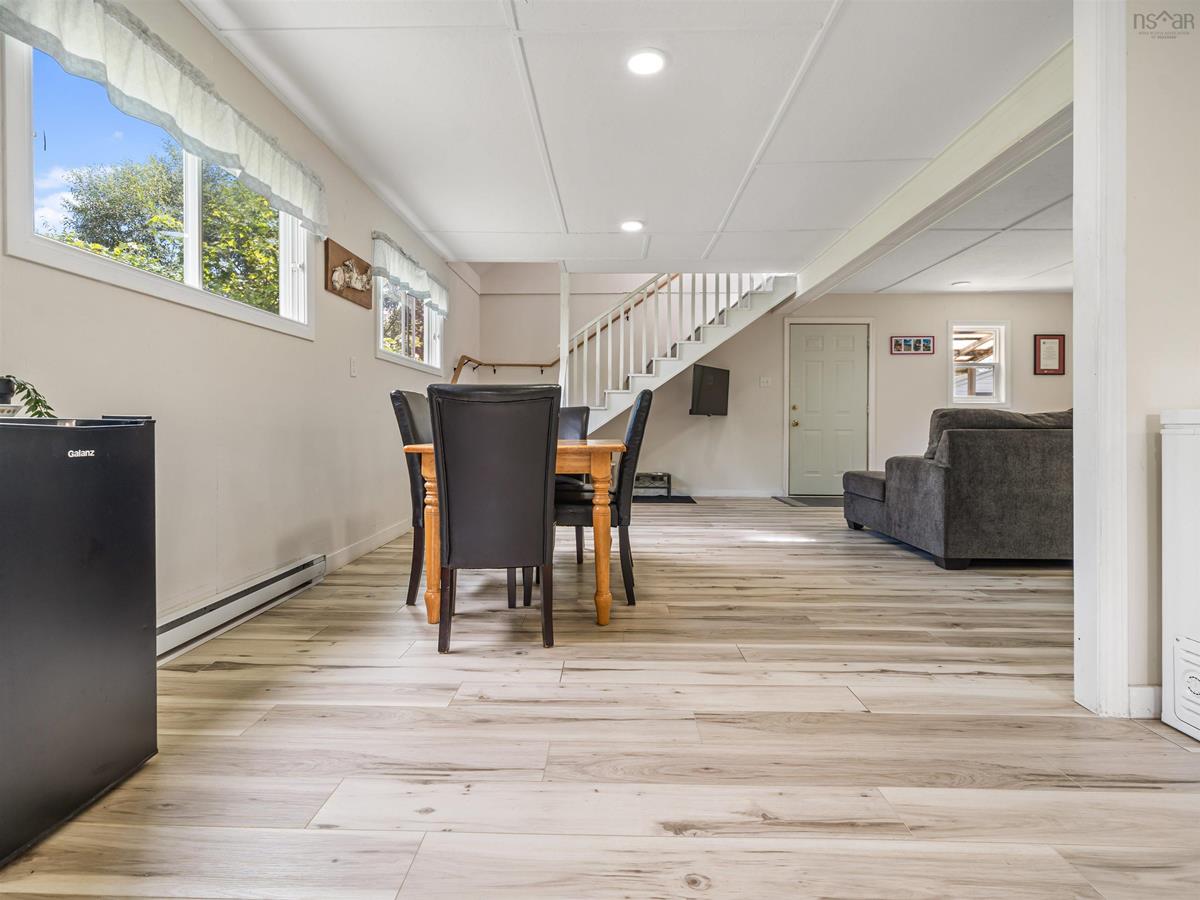
Main Floor Dining Room 9.11x17.3
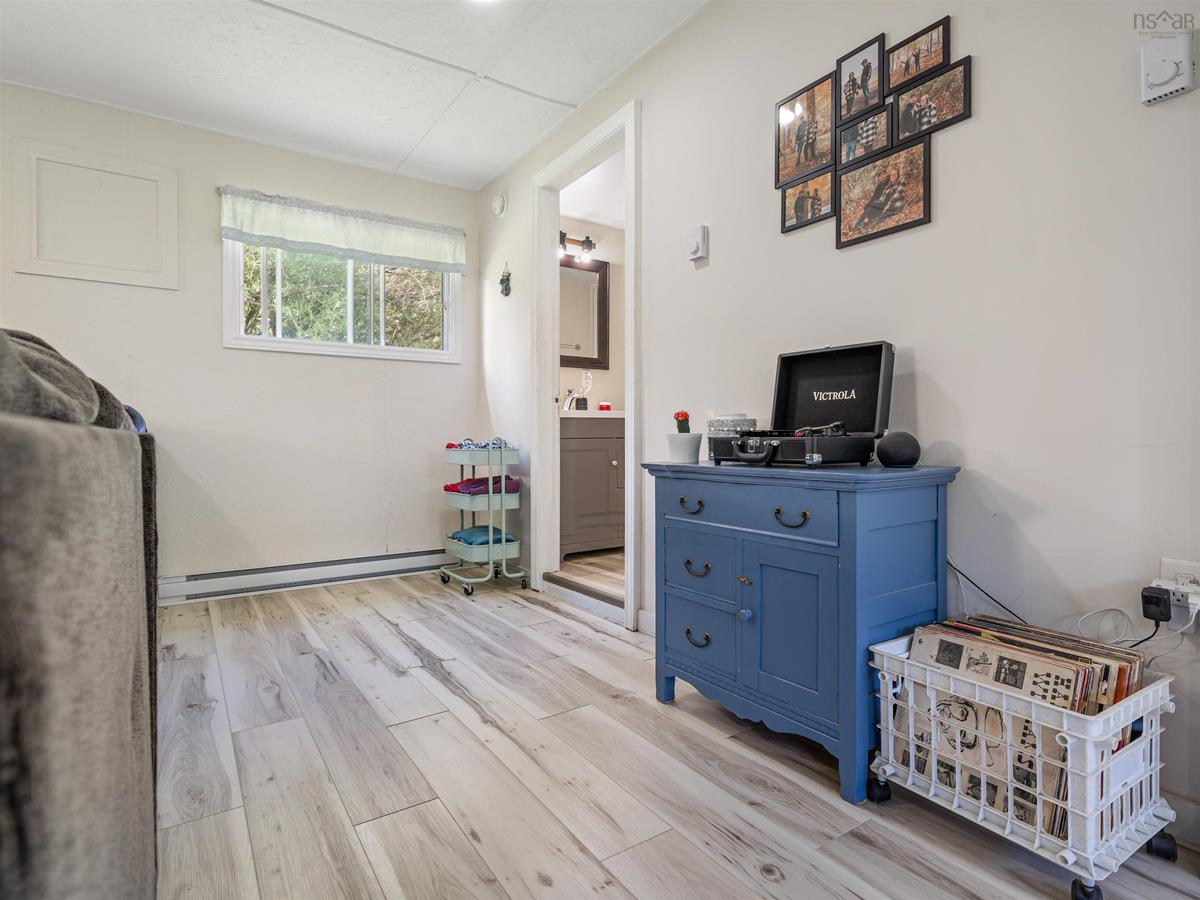
Main Floor Living Room 12.9x17.4
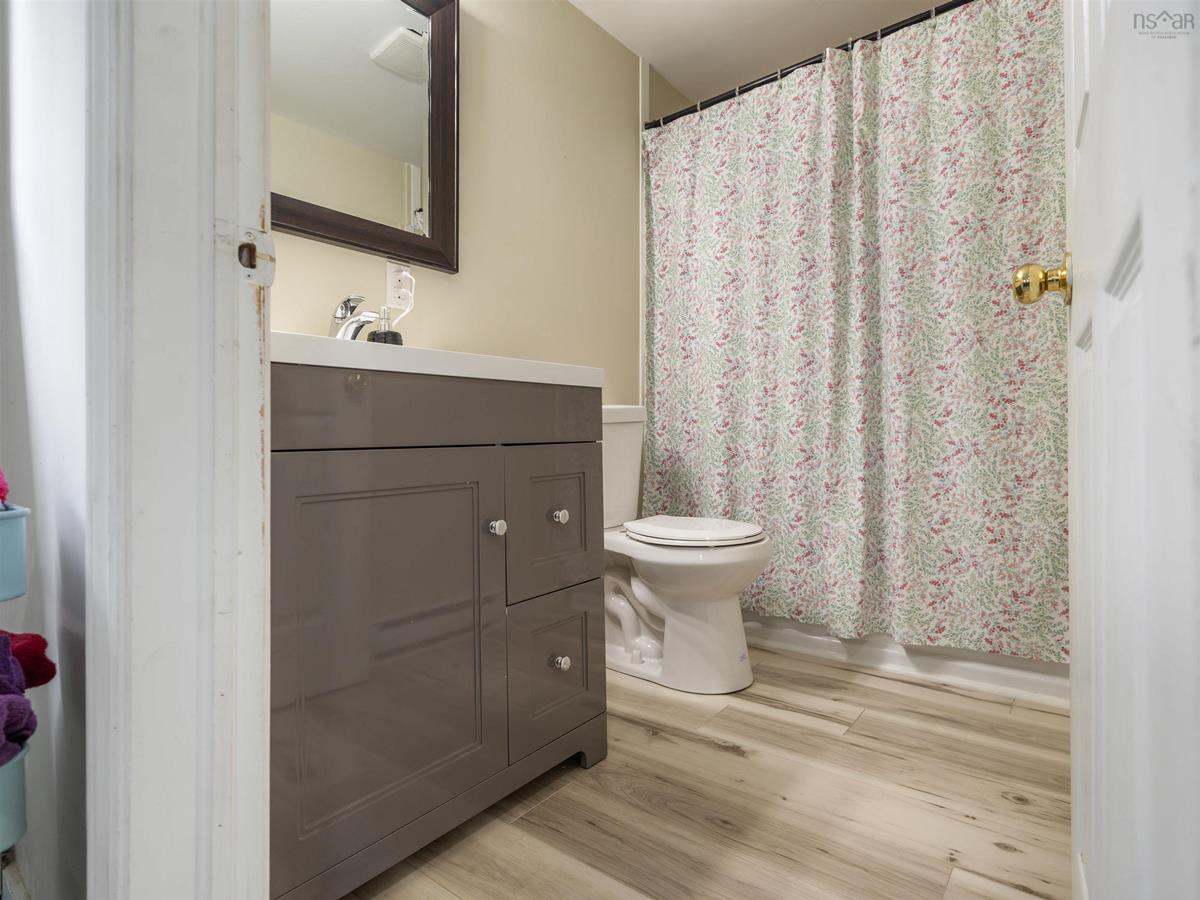
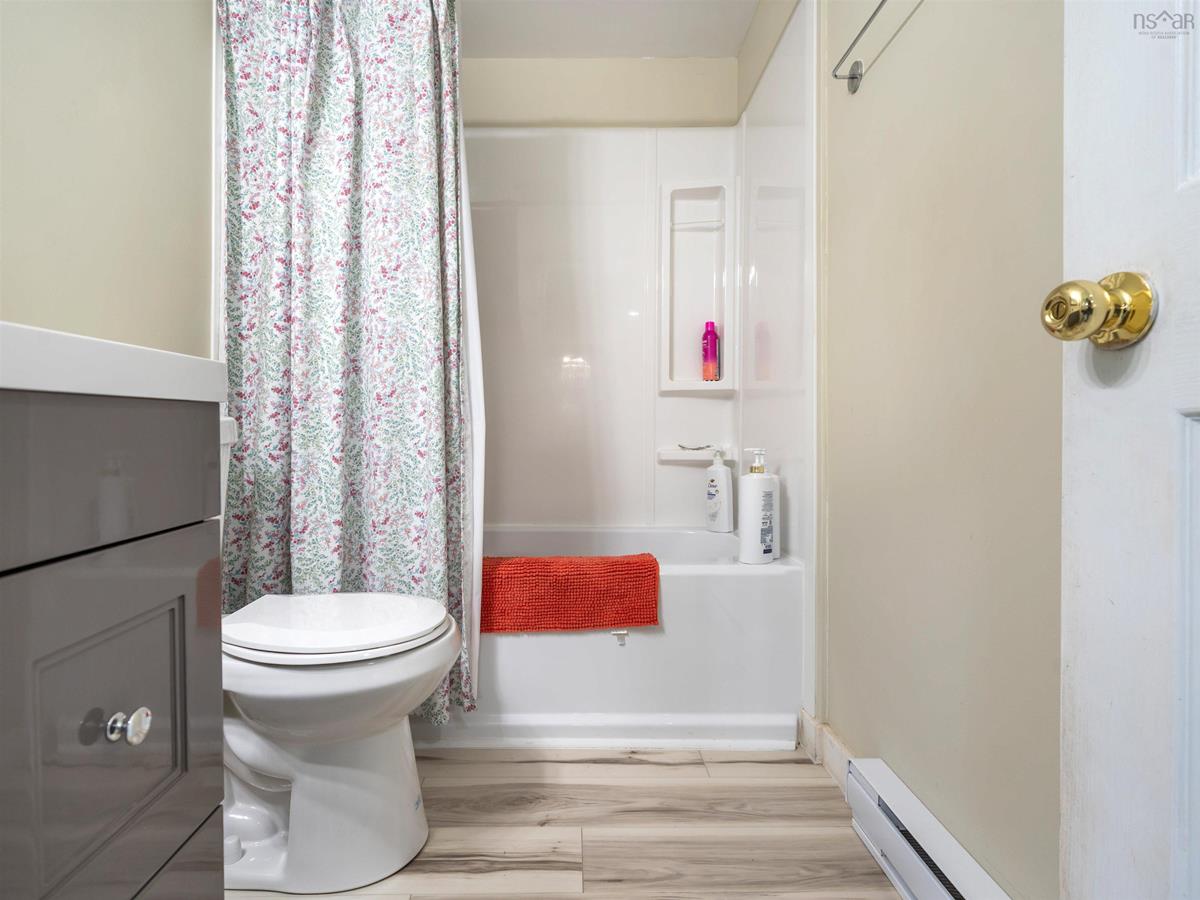
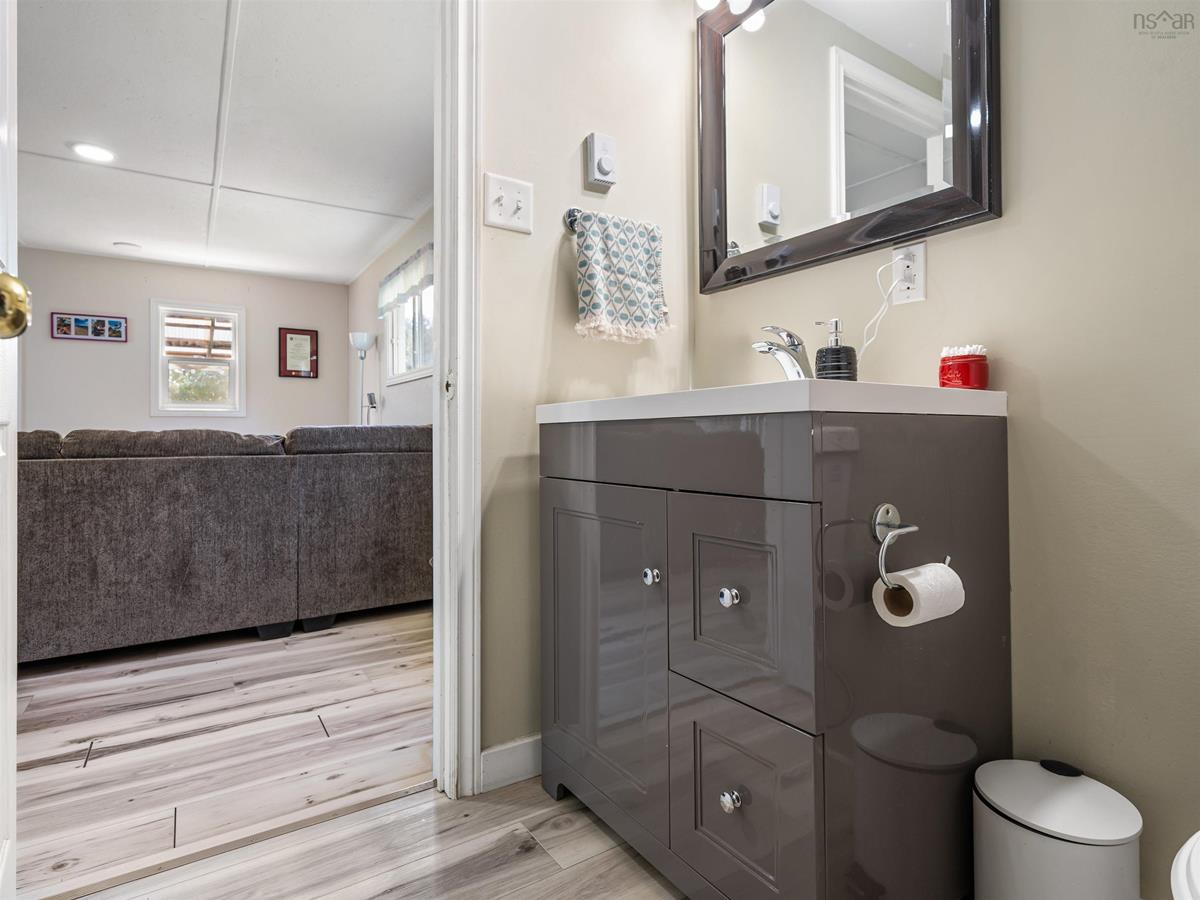
Main Floor Bath 1 4.11x8.3
Main Floor Foyer 6.3x7.9
Main Floor Kitchen 17.6x14.2
Main Floor Laundry 5.11x5.3
Main Floor Dining Room 9.11x17.3
Main Floor Living Room 12.9x17.4
Main Floor Bath 1 4.11x8.3
Main Floor Foyer 6.3x7.9
Main Floor Kitchen 17.6x14.2
Main Floor Laundry 5.11x5.3
Main Floor Dining Room 9.11x17.3
Main Floor Living Room 12.9x17.4
Main Floor Bath 1 4.11x8.3
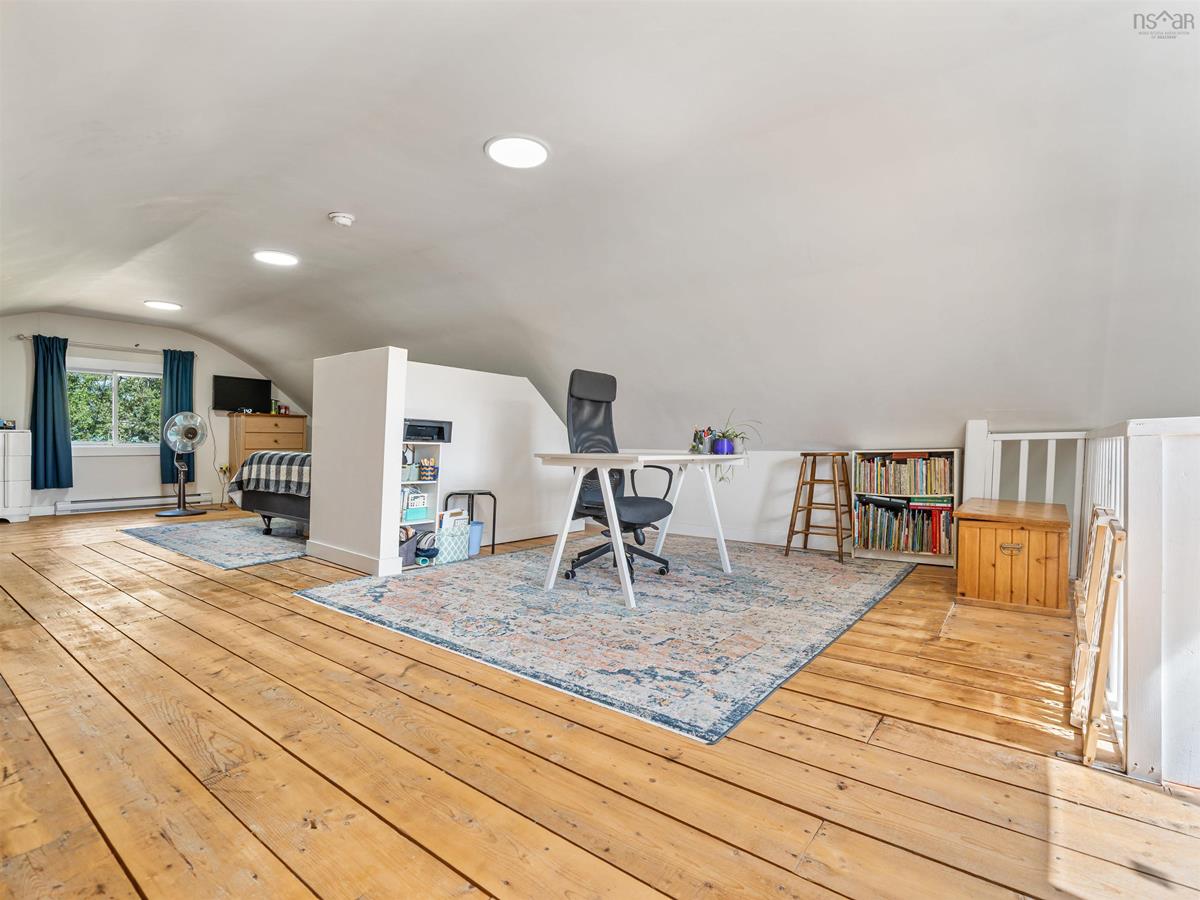
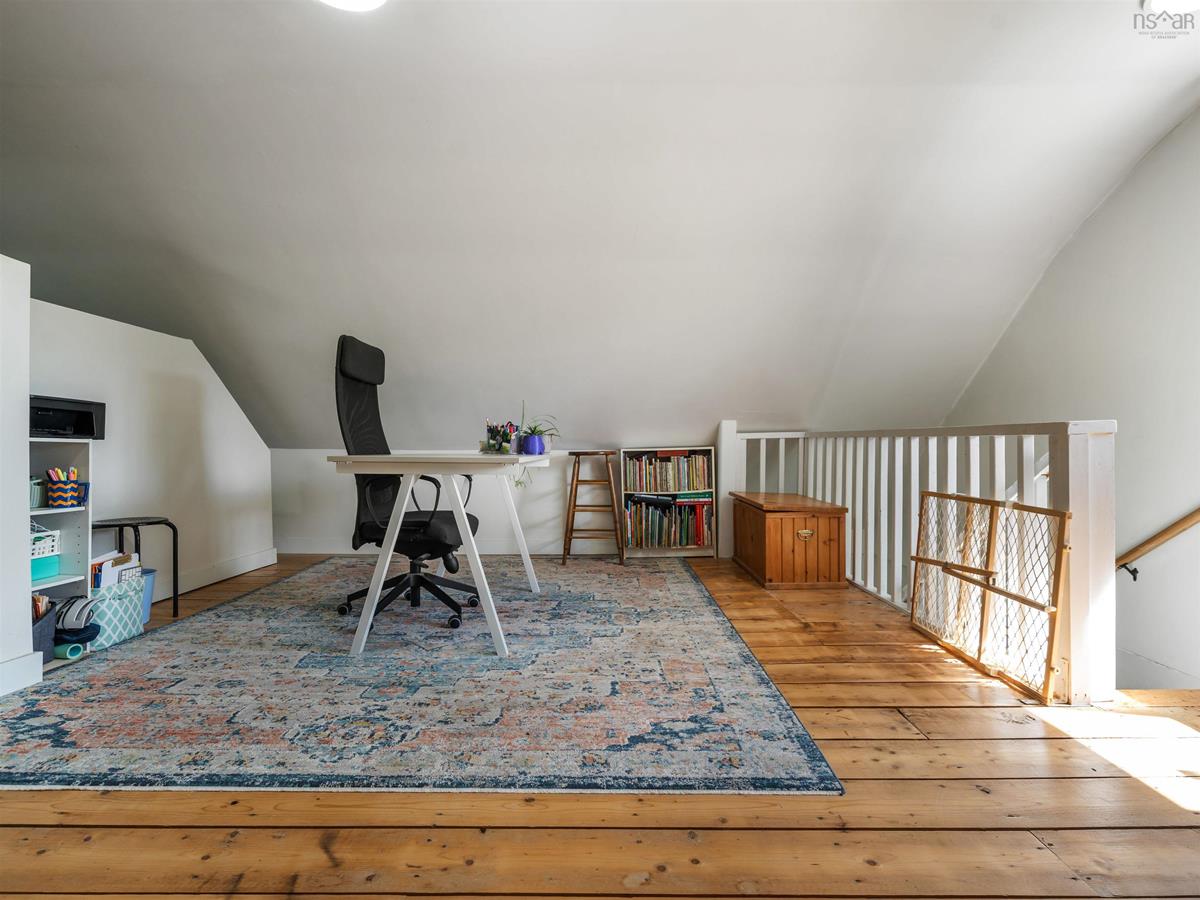
2nd Level Den/Office 17.3x14
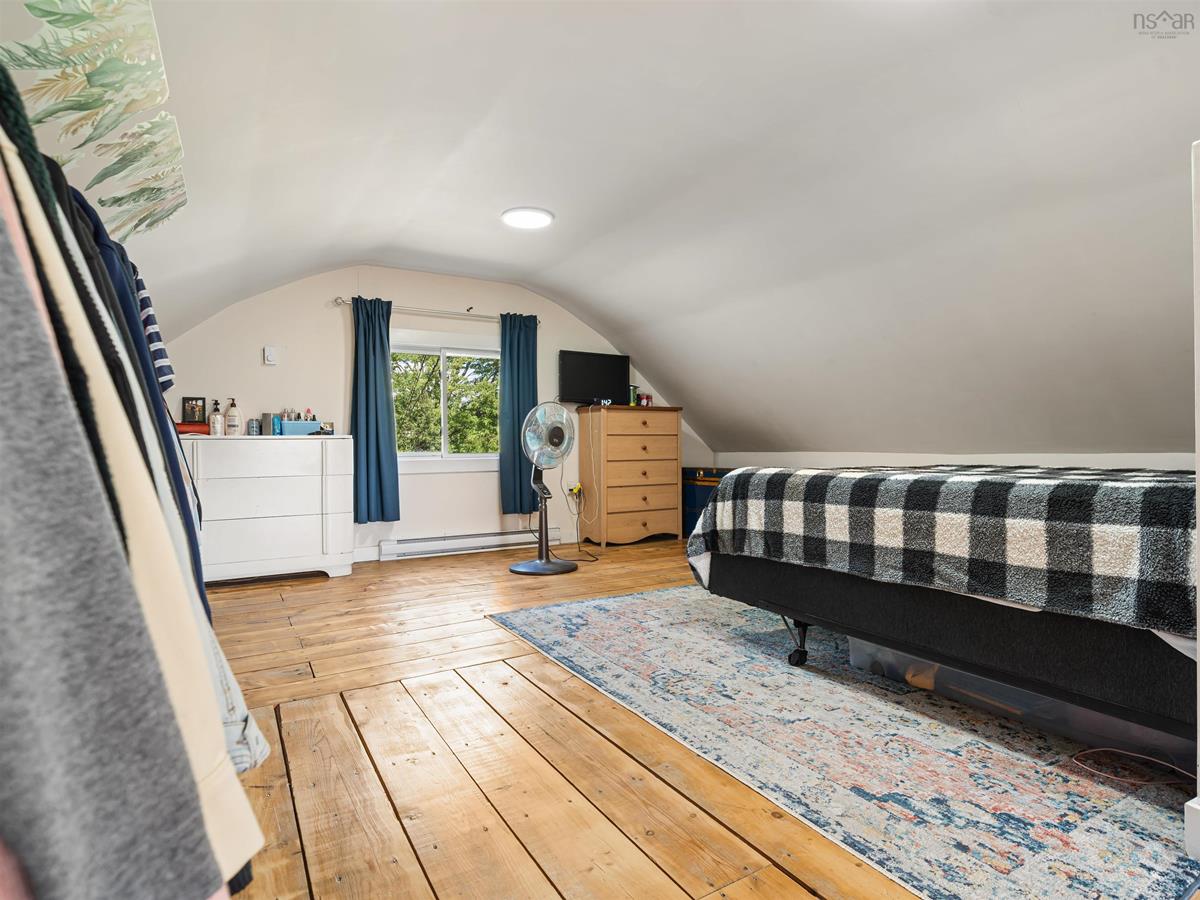
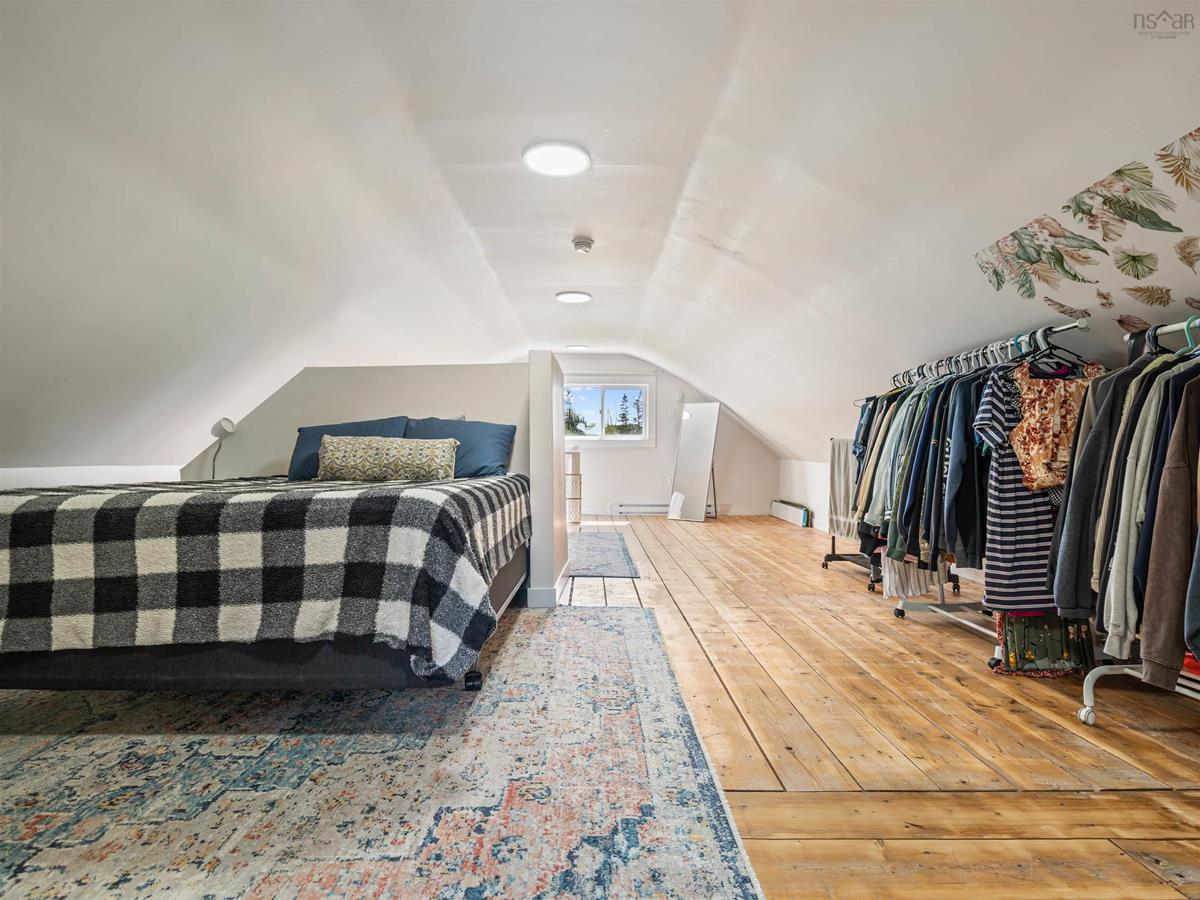
2nd Level Bedroom 17.3x17.6
2nd Level Den/Office 17.3x14
2nd Level Bedroom 17.3x17.6
2nd Level Den/Office 17.3x14
2nd Level Bedroom 17.3x17.6

Garage & Parking

Garage
N
Details
---

Sales History

Demographic Data

Demographic data is based on the dissemination area that contains the listing parcel . Dissemination Areas are small areas composed of one or more neighbouring dissemination blocks. All of Canada is divided into dissemination areas. Data source: Environics Analytics via ArcGIS Online, 2021

Population Size

469

Median Age

38.2

Avg Household Size

2.6

Avg House Income

$63K

The number of people for each age range.

How the population of this area is expected to change.

The highest level of education obtained by people within this area.

The maritial status of the people in this area.

The average household income within this area.

The number of people that rent versus own.

When the buildings in the area were constructed.

The number of children at home for the given age ranges.

The occupations of the people living here.

Tax Assessment

Year Amount % Change
2024 $96,100 ---
2023 $65,700 ---
2022 $59,200 ---
2021 $56,300 ---
2020 $57,600 ---
2019 $58,200 ---
2018 $58,900 ---
2017 $59,800 ---
2016 $60,900 ---
2015 $59,300 ---
2014 $59,900 ---
2013 $58,500 ---
2012 $47,600 ---

Maps

Mortgage Inquiries

Last Updated On: 9/8/2026 5:37:14 PM (UTC)


