4632 Highway 215, Noel, (MLS® 202621249) REMAX NOVA
Google Play iOS Google Play iOS

4632 Highway 215, Noel

3 1 1440 sqft
$199,900 For Sale

Description

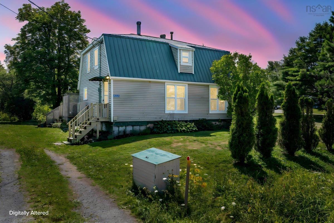
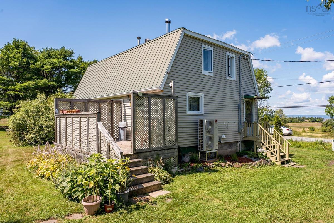
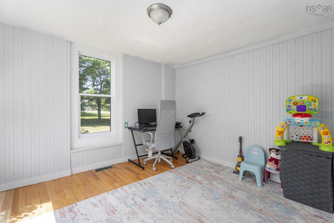
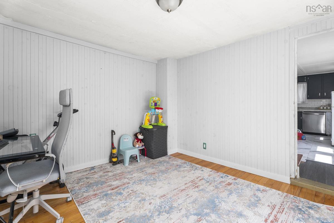
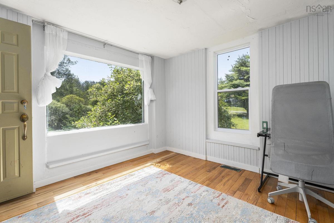
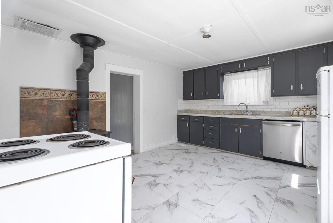
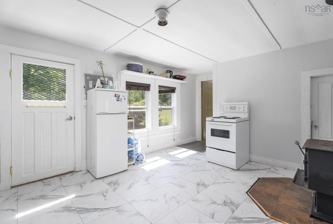
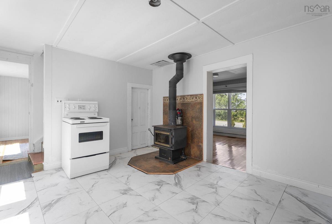
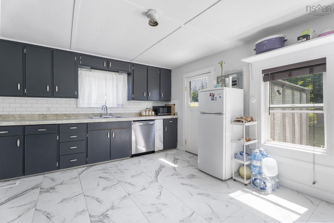
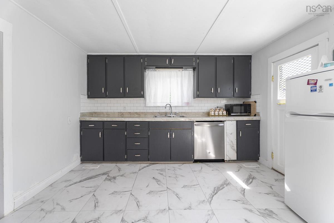
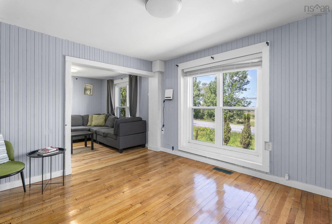
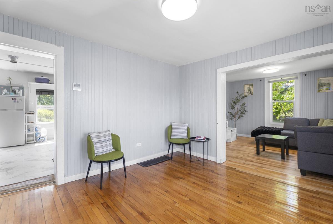
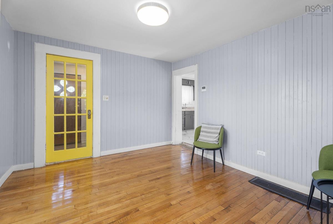
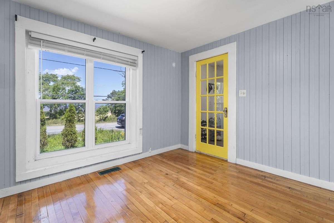
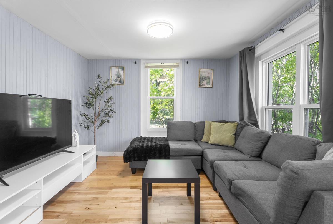
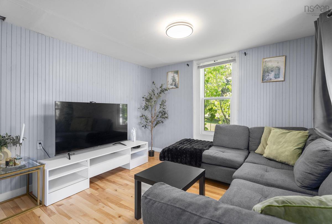
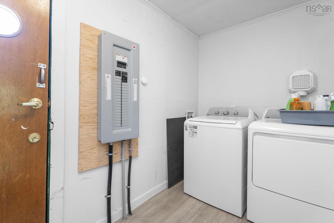
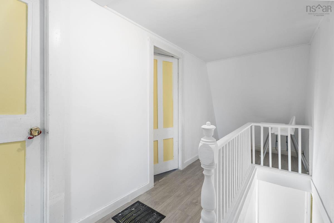
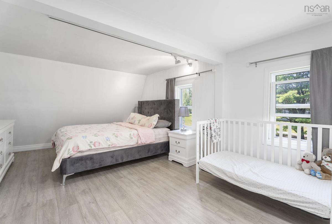
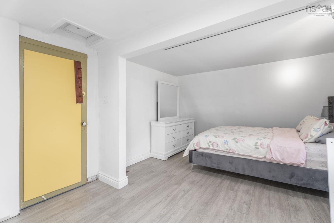
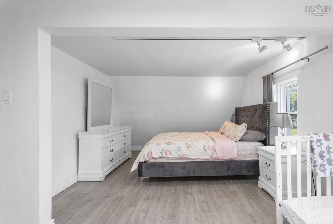
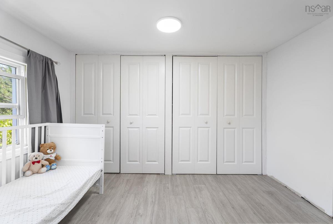
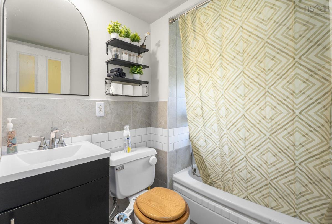
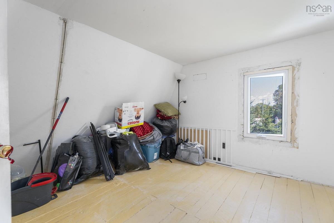
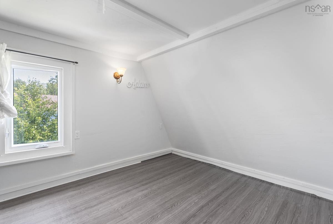
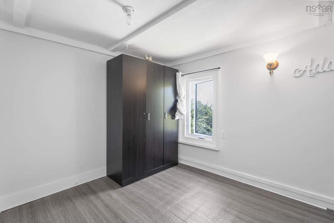
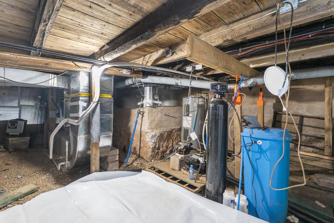
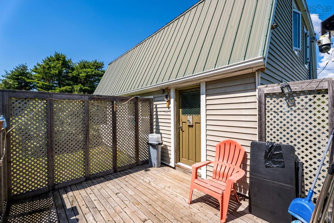
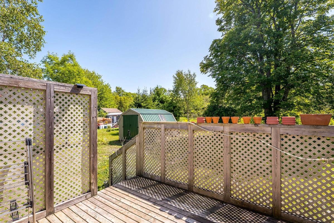
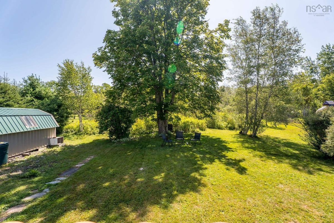
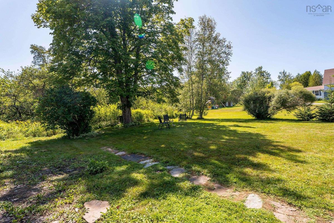
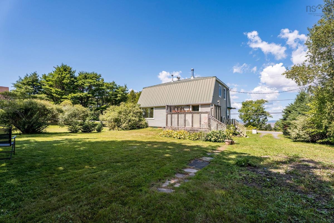
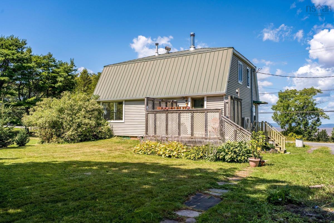
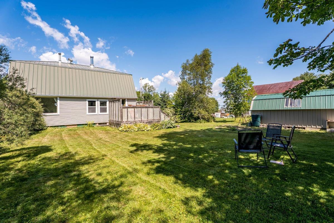
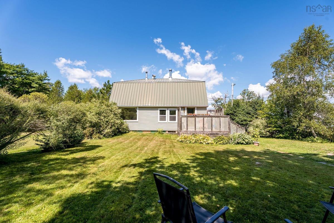
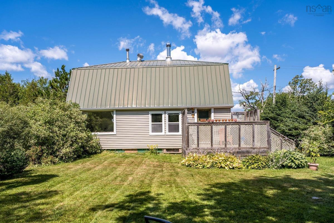
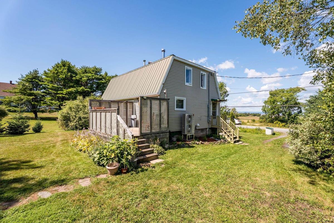
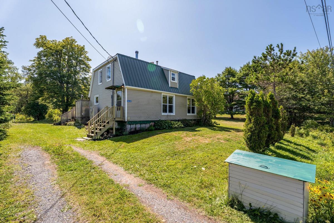
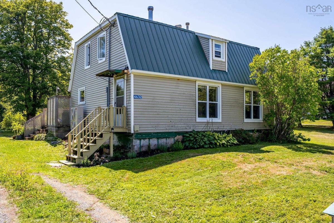
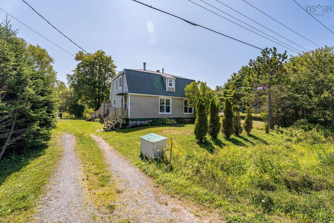
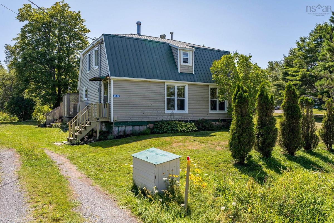
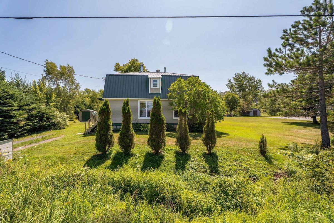
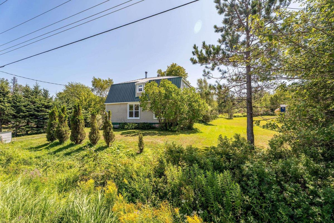
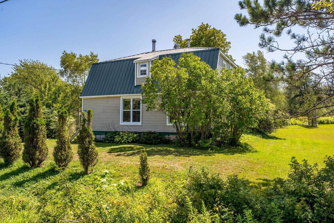
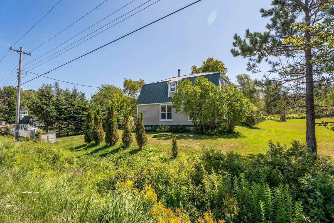
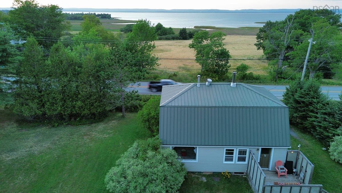
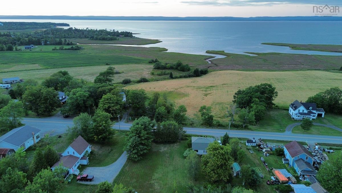

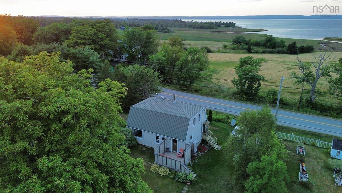
Welcome to 4632 Highway 215 in picturesque Noel, offering an unobstructed view overlooking Cobequid Bay. This charming country home combines peaceful rural living with convenient access to some of the area’s most popular attractions. Cobequid District Elementary School is just a 1-minute drive or approximately 10-minute walk away, while Adam’s Waterfall is only 4 minutes away and Burntcoat Head Park is just 6 minutes down the road, where you can experience the unique opportunity to walk along the ocean floor. This cozy home offers 3 bedrooms and 1 bathroom, all conveniently located on the upper level. The main floor features a comfortable living room, dining area, kitchen, and bonus room, providing plenty of space for everyday living and entertaining. Throughout the home, you’ll find mostly softwood and hardwood flooring, with durable tile in the kitchen. The property has seen numerous upgrades and improvements over the years, including a WETT-certified Selkirk chimney and wood stove (2005), metal roof (2006), 600-gallon septic tank (2010), updated windows, siding and deck (2012), renovated bathroom and updated kitchen countertops and backsplash (2012), hot water heater (2015), 8’ x 16’ metal barn/garage (2018), remaining windows and new gutters (2023), and a new LG 3-ton central heating and cooling system, upgrade from 100-amp to 200-amp electrical service, new dishwasher, washer and dryer and sump pump (2026). A charming home with character, and views it ready for the next chapter!

Open House

Date and Time
Aug 23 2026, 2:00 PM -> 4:00 PM

Listing Details

Address
4632 Highway 215, Noel, B0N 2S0

Status
ACTIVE
Listing Price
$199,900
MLS®
202621249
Type
Single Family
Style
Detached
Square Footage (MLA)
1,440  ft2
Total Fin SqFt (TLA)
1,440  ft2
PID
45064060
Bedrooms
3
Full Baths
1
Half Baths
0

Water
Cistern,Drilled Well
Sewer
Septic
Utilities
Cable,Electricity,High Speed Internet,Telephone

Building Specifications

Foundation Type
Poured Concrete
Roof
Metal
Exterior Finish
Vinyl
Flooring
Hardwood,Softwood

Looking for a Mortgage? Get Your Free Quote Started Today!

Rooms

LEVEL TYPE DIMENSIONS
Basement OTHER 23'0 x 19'7"
Main Floor Foyer 4'9" x 5'7"
Main Floor Laundry 6'1 x 5'8"
Main Floor Dining Room 10'11" x 12'0"
Main Floor Living Room 10'11" x 10'5"
2nd Level Kitchen 11'10" x 10'10"
2nd Level Den/Office 11'10" x 10'10"
2nd Level Primary Bedroom 18'3"x10'11"
2nd Level Bedroom 11'10" x 11'4"
2nd Level Bedroom 10'11"x11'4"
2nd Level Bath 1 6'11"x5'9"

Garage & Parking

Garage
N
Details
---

Inclusions & Exclusions

Inclusions
Appliances

Sales History

Demographic Data

Demographic data is based on the dissemination area that contains the listing parcel . Dissemination Areas are small areas composed of one or more neighbouring dissemination blocks. All of Canada is divided into dissemination areas. Data source: Environics Analytics via ArcGIS Online, 2021

Population Size

389

Median Age

57.2

Avg Household Size

2.0

Avg House Income

$63K

The number of people for each age range.

How the population of this area is expected to change.

The highest level of education obtained by people within this area.

The maritial status of the people in this area.

The average household income within this area.

The number of people that rent versus own.

When the buildings in the area were constructed.

The number of children at home for the given age ranges.

The occupations of the people living here.

Tax Assessment

Year Amount % Change
2024 $103,100 ---
2023 $98,600 ---
2022 $84,500 ---
2021 $80,400 ---
2020 $80,200 ---
2019 $78,600 ---
2018 $78,800 ---
2017 $78,000 ---
2016 $76,000 ---
2015 $74,200 ---
2014 $73,200 ---
2013 $70,600 ---
2012 $57,700 ---

Maps

Mortgage Inquiries

Last Updated On: 8/21/2026 11:43:11 PM (UTC)