166 Dalrymple Drive, Nine Mile River, (MLS® 202619326) REMAX NOVA
Google Play iOS Google Play iOS

166 Dalrymple Drive, Nine Mile River

3 2 1676 sqft
$479,900 For Sale

Description

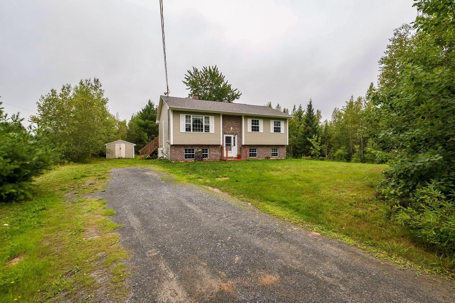
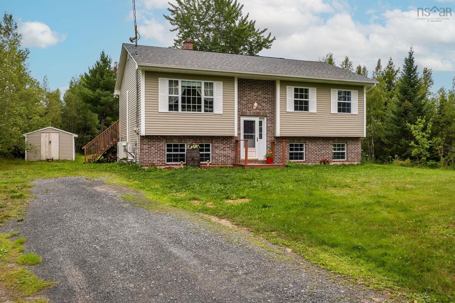
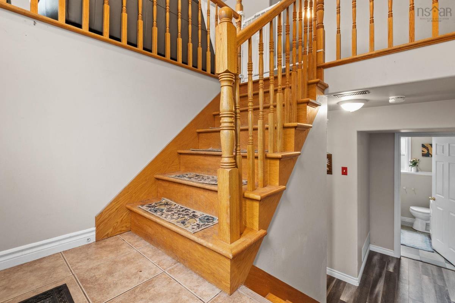
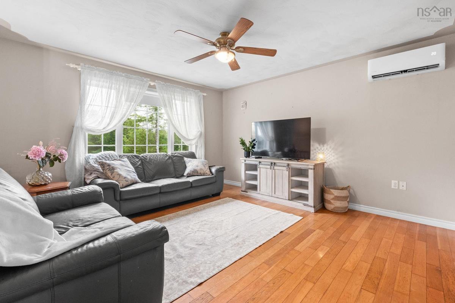
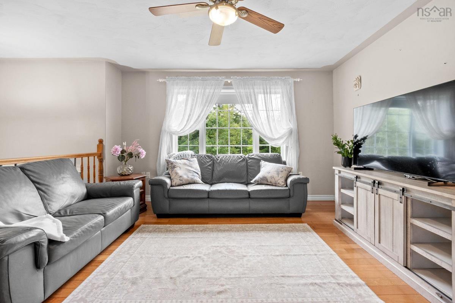
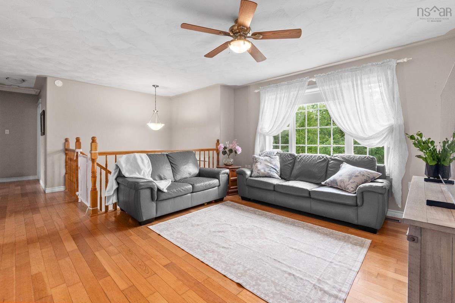
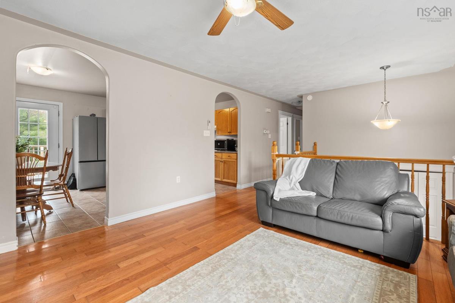
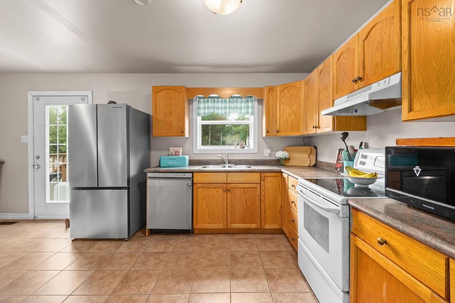
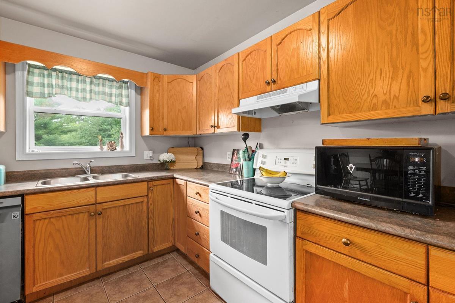
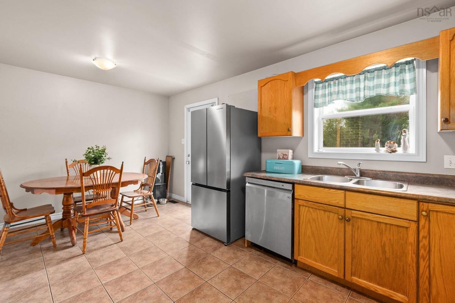
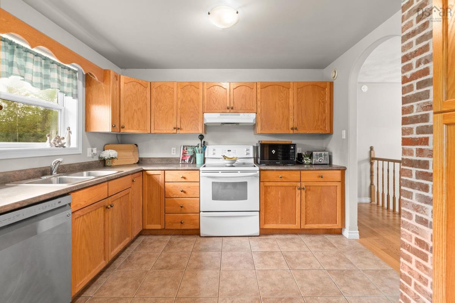
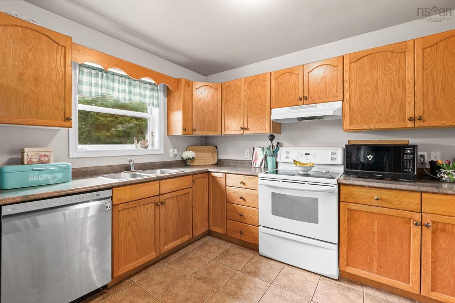
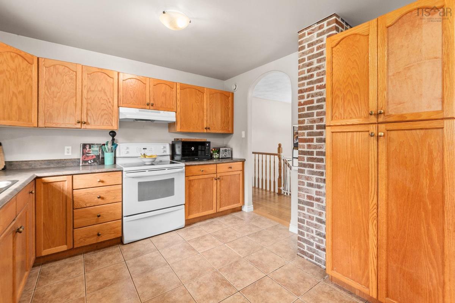
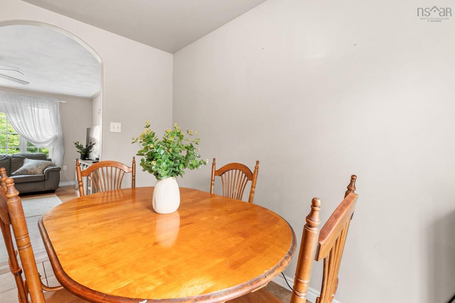
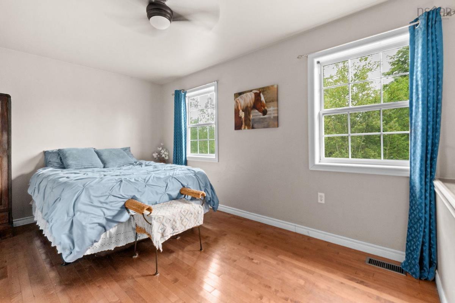
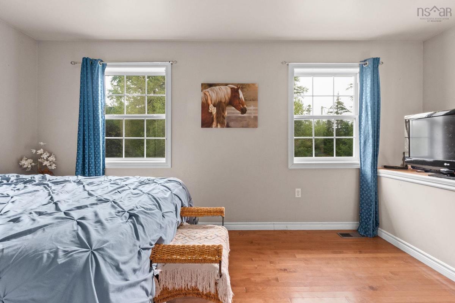
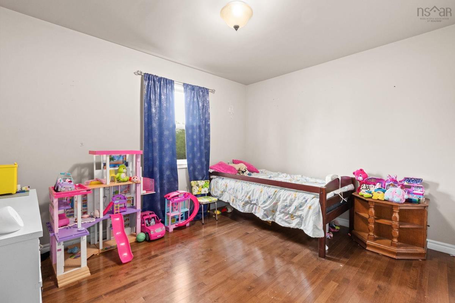
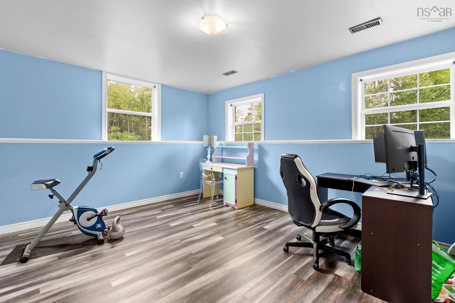
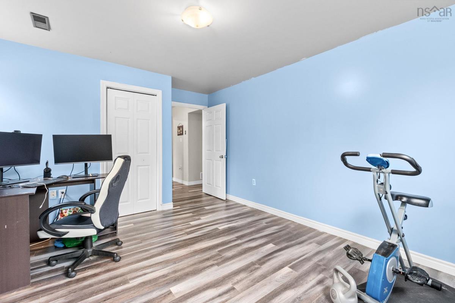

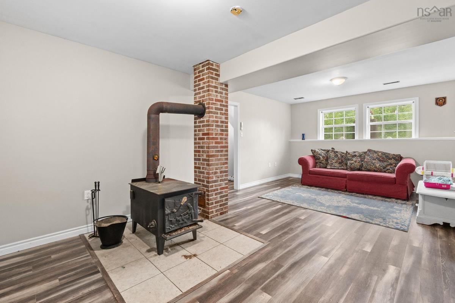
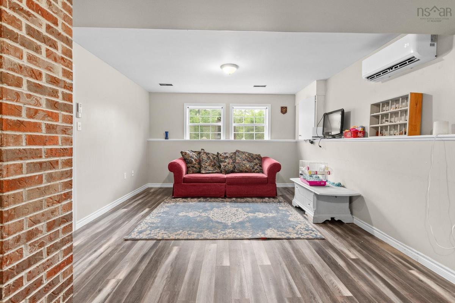
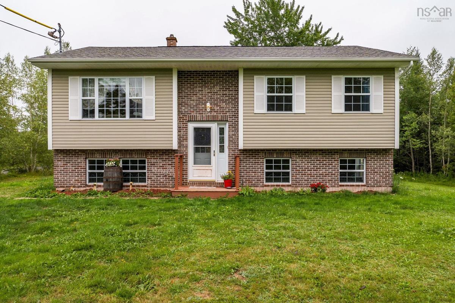
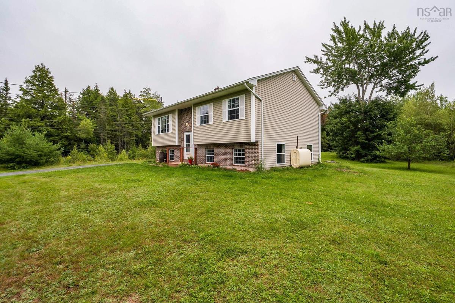
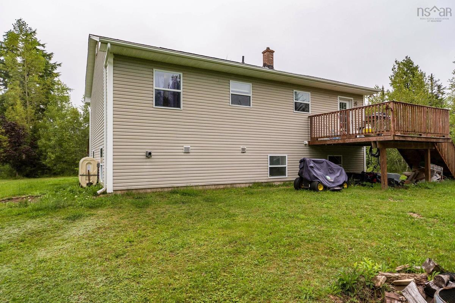
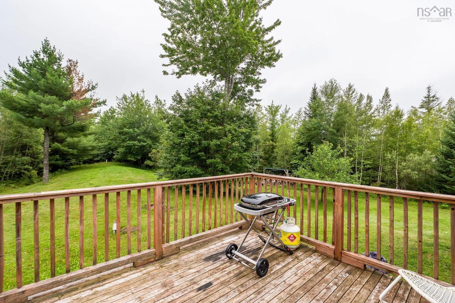
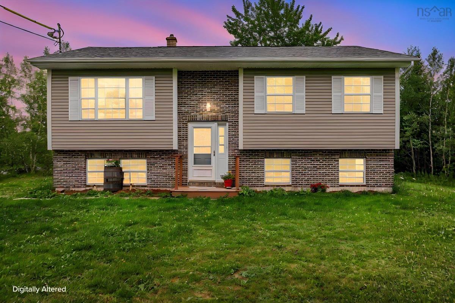
Some homes simply feel right the moment you arrive—and this charming split-entry in Nine Mile River is one of them. Perfectly positioned on a generous 1.1-acre corner lot, this 3-bedroom, 1.5-bath home offers the space you've been craving, both inside and out. The welcoming layout is designed for everyday living, with bright, comfortable spaces that make gathering with family and friends effortless. The lower level provides valuable additional living space, ideal for a cozy family room, home office, gym, or play area—giving you the flexibility to adapt the home to your lifestyle. Outside, the property truly shines. The expansive yard offers endless possibilities, from backyard bonfires and gardens to space for kids and pets to roam freely. Surrounded by the beauty of Nine Mile River, you'll enjoy the peaceful pace of country living while remaining within easy reach of schools, amenities, and commuter routes. Whether you're searching for your first home, more room for a growing family, or simply a place where you can slow down and enjoy a little extra breathing room, this property is ready to welcome you home.

Listing Details

Address
166 Dalrymple Drive, Nine Mile River, B2S 2S1

Status
ACTIVE
Listing Price
$479,900
MLS®
202619326
Type
Single Family
Style
Detached
Age
21
Square Footage (MLA)
950  ft2
Total Fin SqFt (TLA)
1,676  ft2
PID
45358512
Bedrooms
3
Full Baths
1
Half Baths
1

Water
Dug,Well
Sewer
Septic
Utilities
Electricity,High Speed Internet,Natural Gas

Building Specifications

Foundation Type
Poured Concrete
Roof
Asphalt Shingle
Exterior Finish
Brick,Vinyl
Flooring
Ceramic,Hardwood,Laminate

Looking for a Mortgage? Get Your Free Quote Started Today!

Rooms

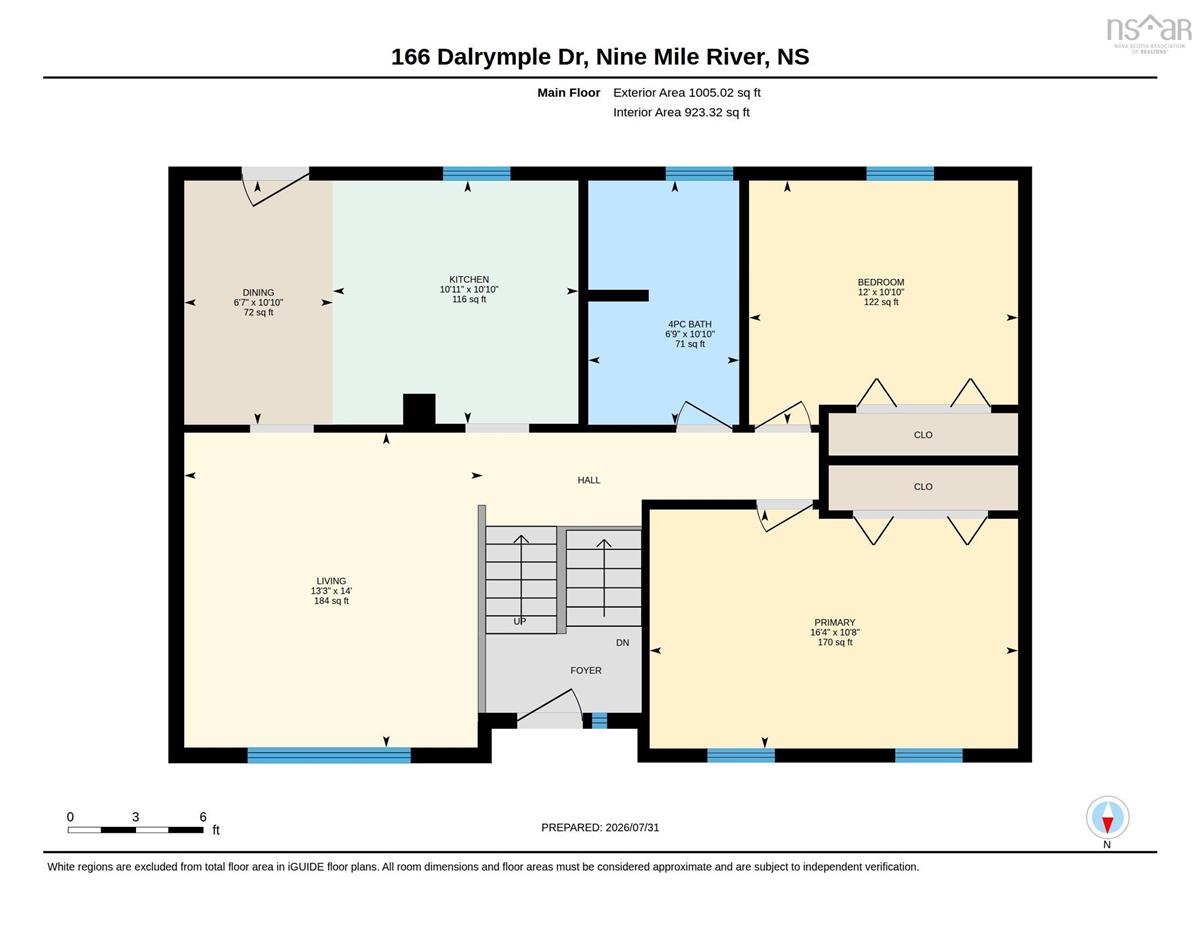
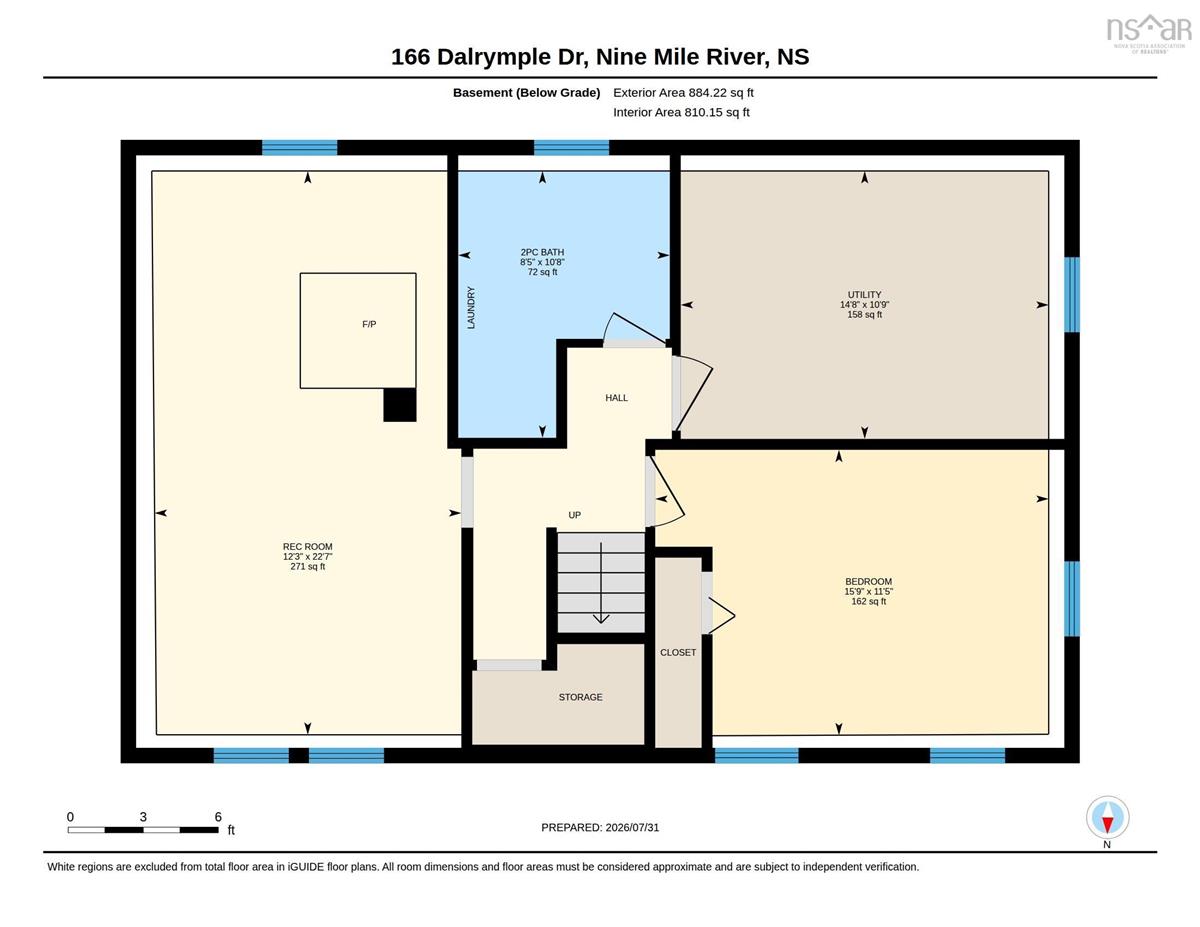
LEVEL TYPE DIMENSIONS
Lower Level Rec Room 12.3x22.7
Lower Level Bedroom 15.9x11.9
Lower Level Storage 14.8x10.9
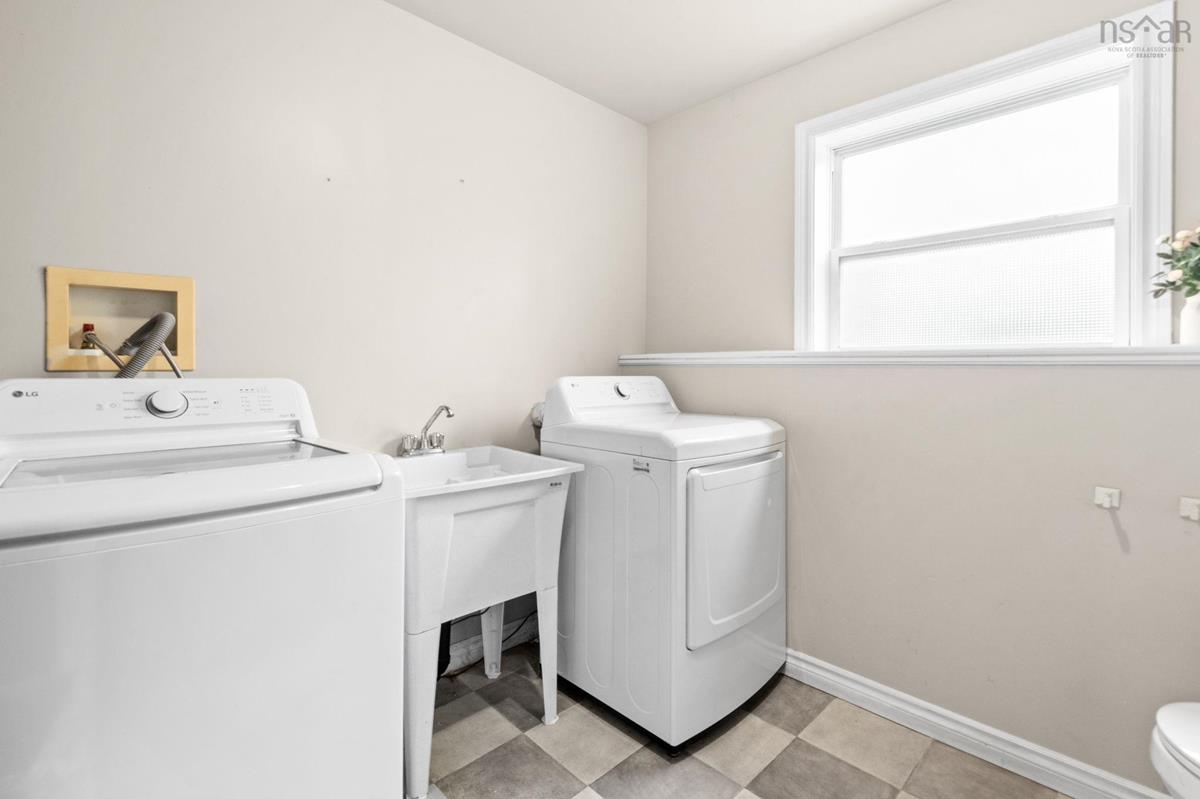
Lower Level Laundry 8.5x10.8
Main Floor Living Room 13.3x14
Main Floor Dining Room 6.7x10.10
Main Floor Kitchen 10.11x10.10
Main Floor Bedroom 12x10.10
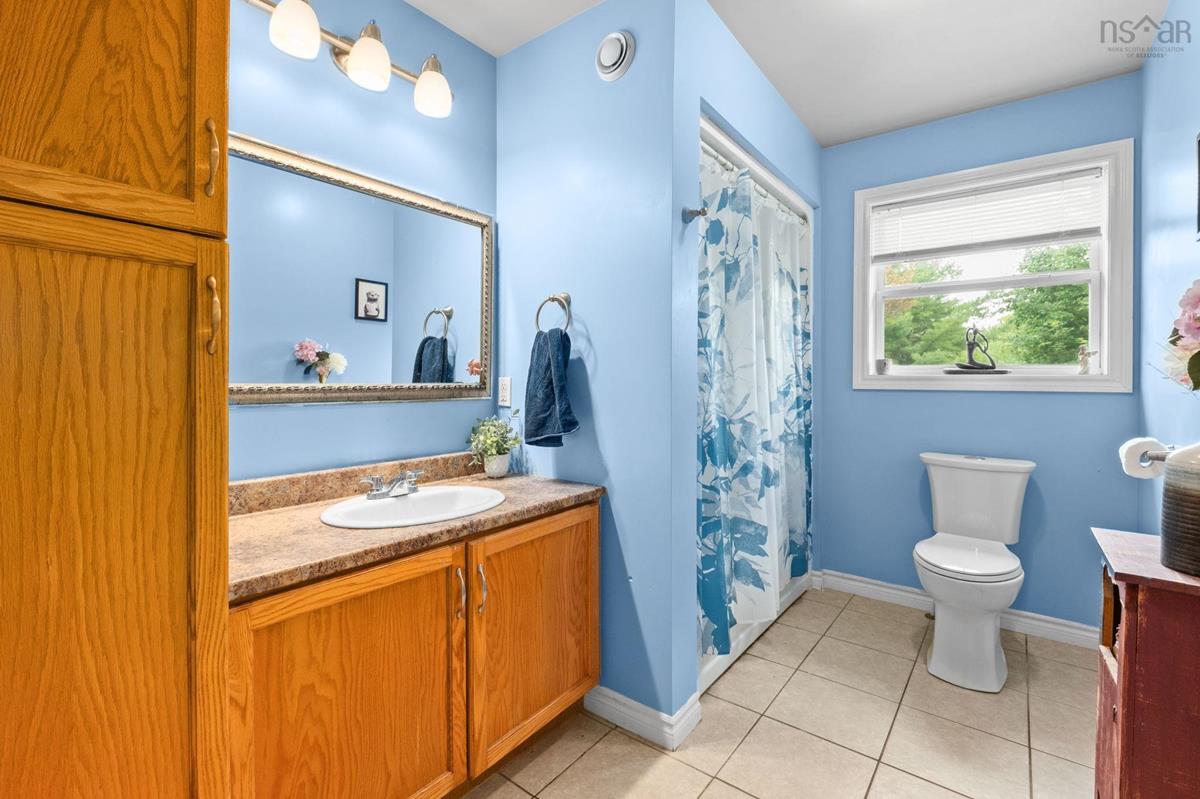
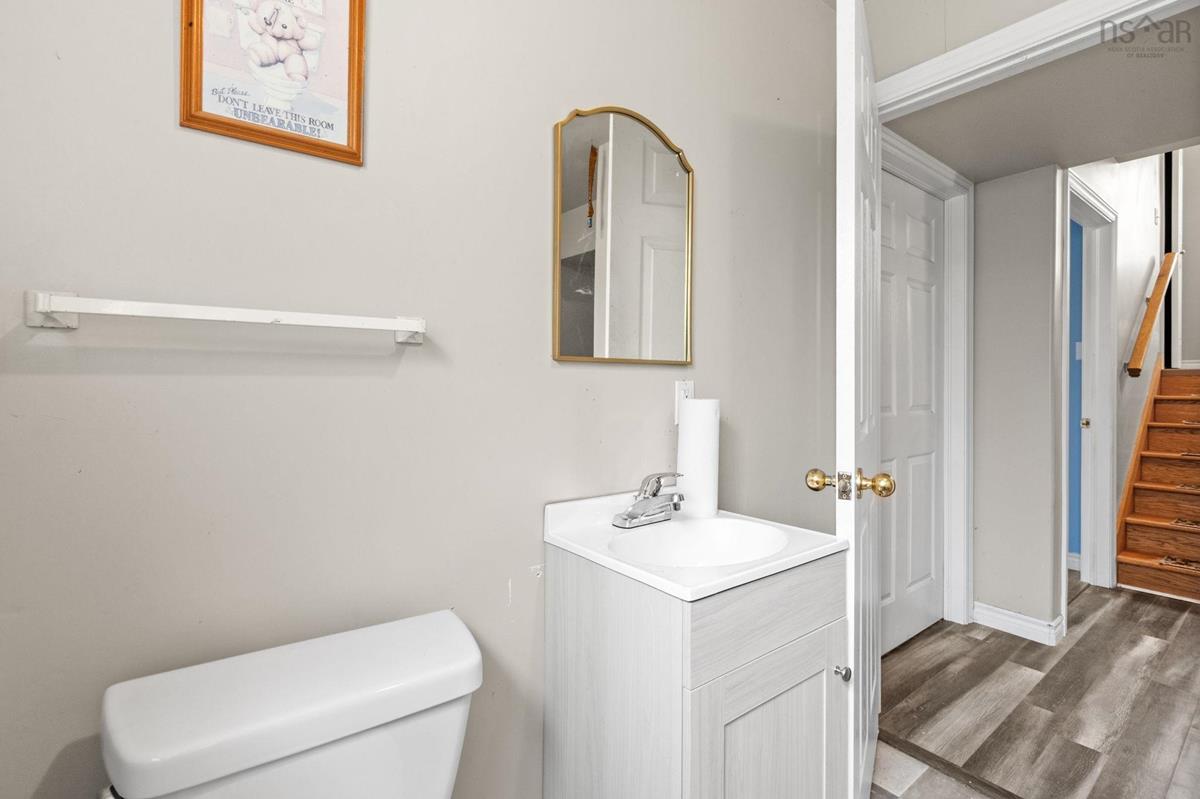
Main Floor Bath 1 6.9x10.10
Main Floor Primary Bedroom 16.4x10.8

Garage & Parking

Garage
N
Details
---

Sales History

Demographic Data

Demographic data is based on the dissemination area that contains the listing parcel . Dissemination Areas are small areas composed of one or more neighbouring dissemination blocks. All of Canada is divided into dissemination areas. Data source: Environics Analytics via ArcGIS Online, 2021

Population Size

719

Median Age

44.2

Avg Household Size

2.5

Avg House Income

$112K

The number of people for each age range.

How the population of this area is expected to change.

The highest level of education obtained by people within this area.

The maritial status of the people in this area.

The average household income within this area.

The number of people that rent versus own.

When the buildings in the area were constructed.

The number of children at home for the given age ranges.

The occupations of the people living here.

Tax Assessment

Year Amount % Change
2024 $386,300 ---
2023 $356,800 ---
2022 $247,700 ---
2021 $230,300 ---
2020 $229,000 ---
2019 $228,100 ---
2018 $253,900 ---
2017 $254,400 ---
2016 $255,100 ---
2015 $238,200 ---
2014 $237,800 ---
2013 $222,700 ---
2012 $199,500 ---

Maps

Mortgage Inquiries

Last Updated On: 8/1/2026 4:12:11 PM (UTC)