128 Dalrymple Drive, Nine Mile River, (MLS® 202628280) REMAX NOVA
Google Play iOS Google Play iOS

128 Dalrymple Drive, Nine Mile River

3 1 1134 sqft
$469,000 For Sale

Description

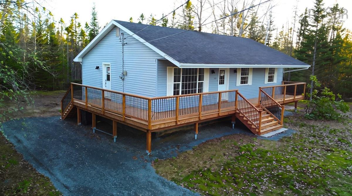
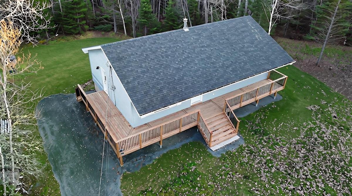
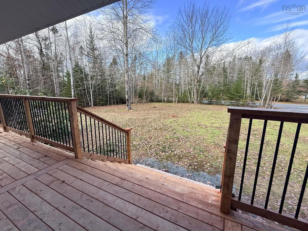
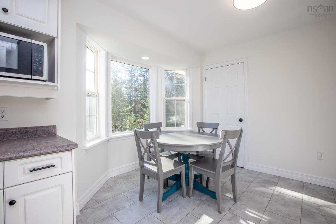
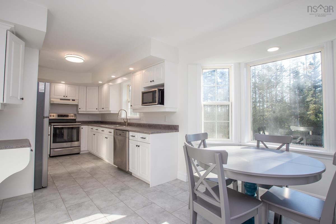
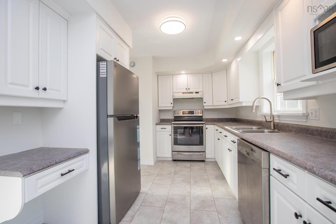
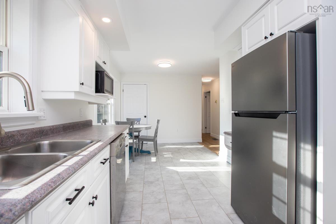
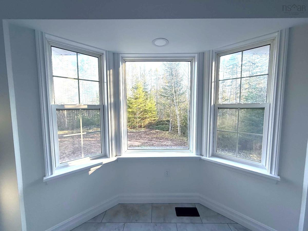
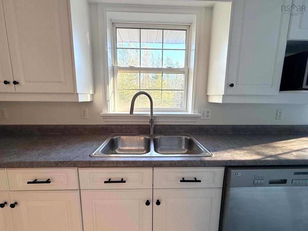
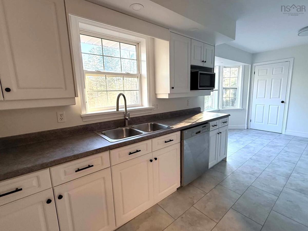
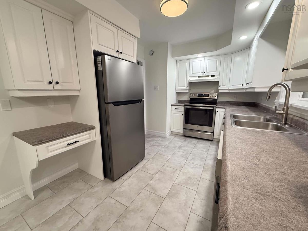
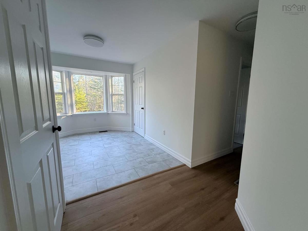
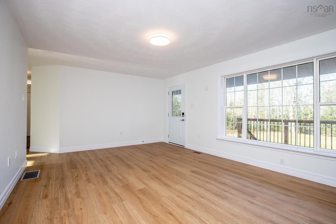
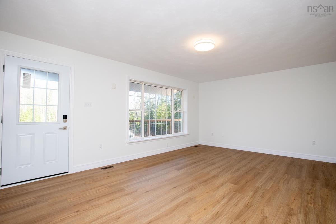
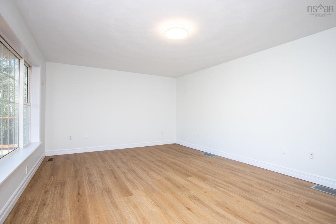
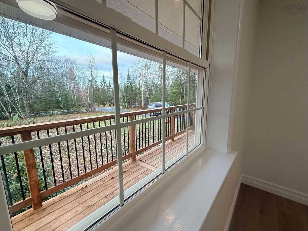
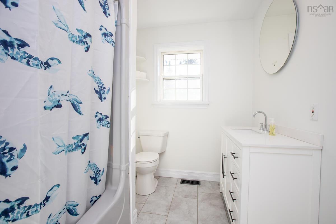
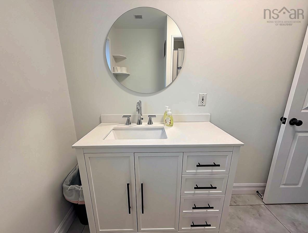
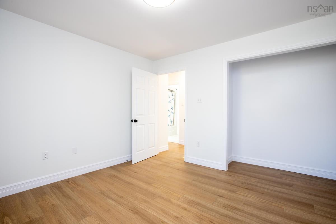
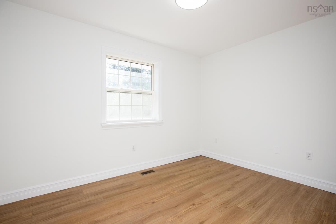
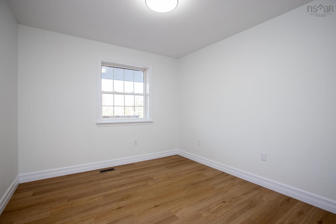
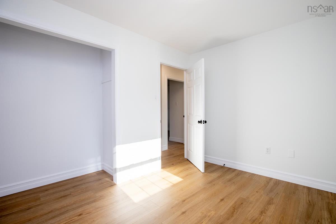
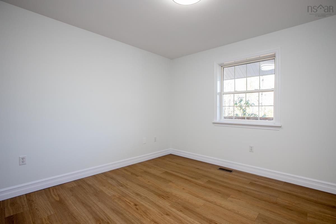
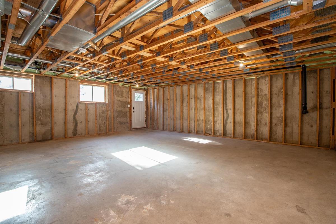
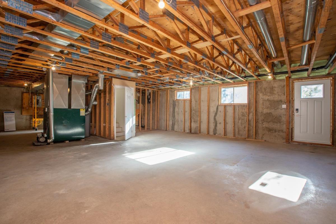
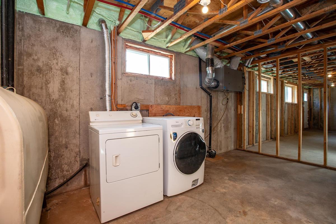
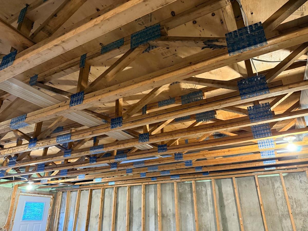
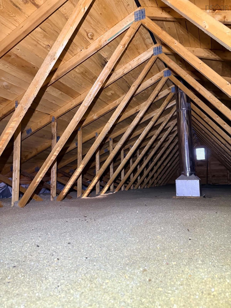
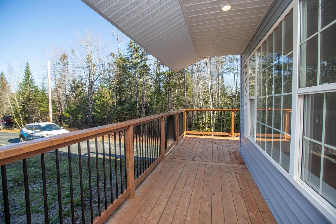
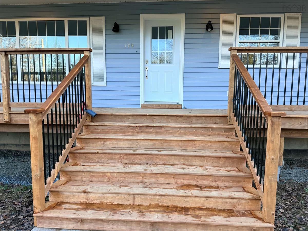
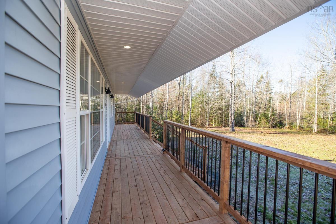
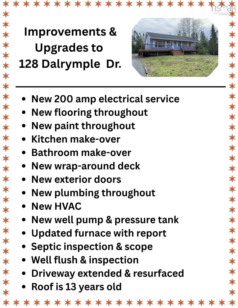
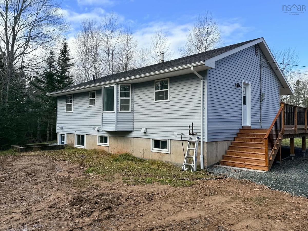
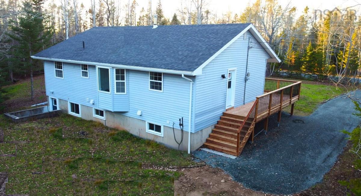
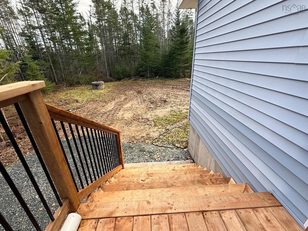
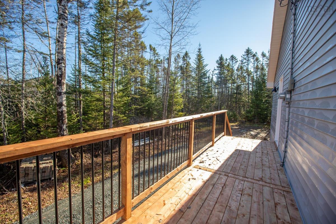
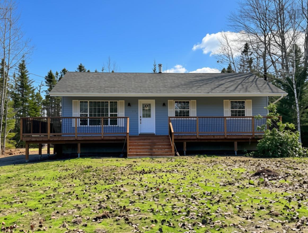
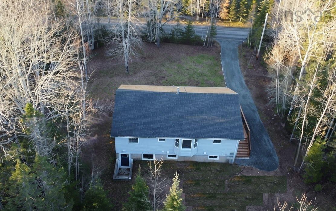
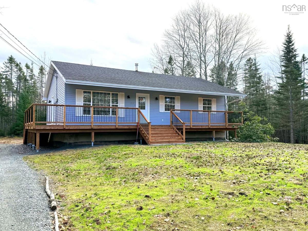
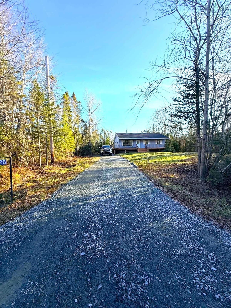
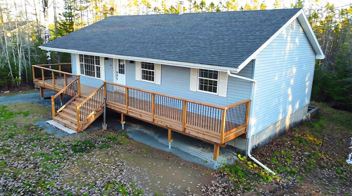
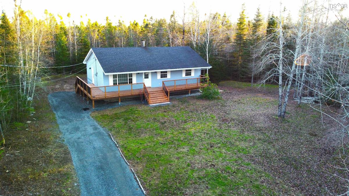
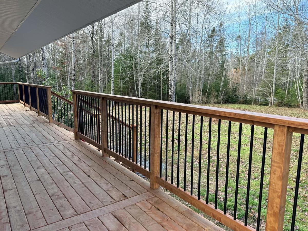
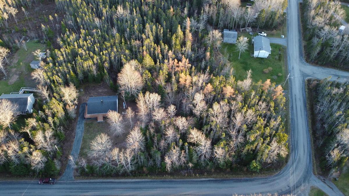
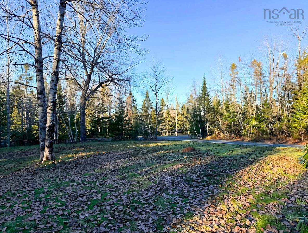
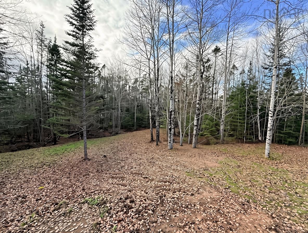
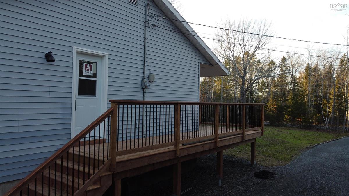
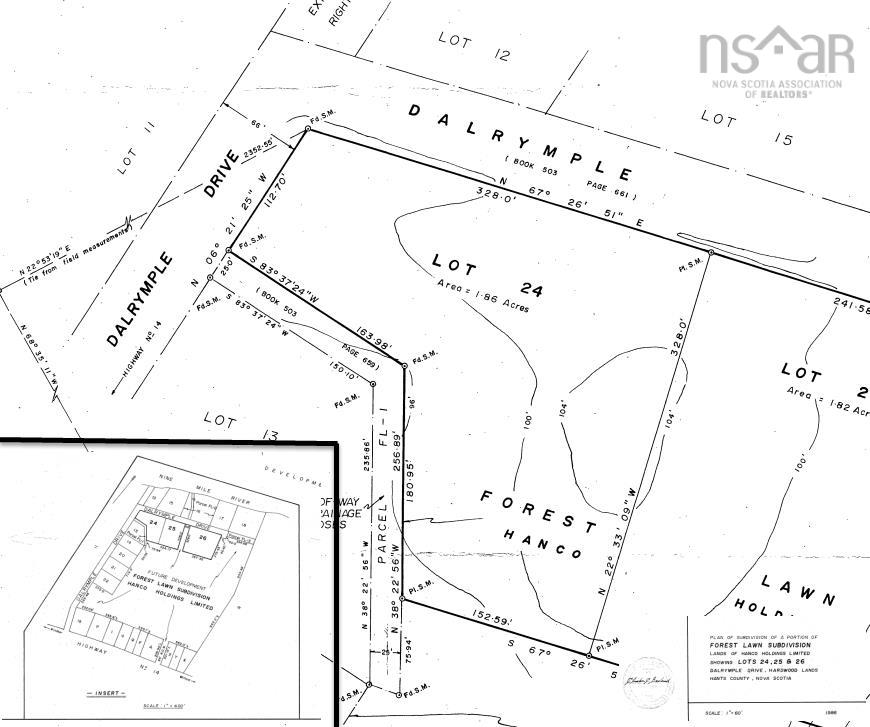
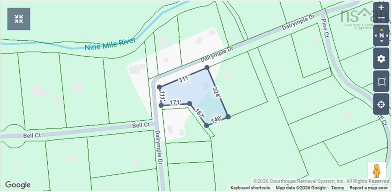
Attention First Time Home Buyers: This fully renovated 3 bedroom house is ready for a new family. With 1,134 sq. ft. of finished living space and a full concrete walk-out basement with large windows and engineered open-web floor joists, this home offers lots of room to grow. This is also an ideal set up for a future in-law suite. The house sits well back from the road on a 2 acre private corner lot with future subdivision potential. The new wrap around deck with custom features and engineered PostTech supports really sets the tone for the quality of workmanship you will find inside and out. Recent improvements include: new 200 amp electrical service, new flooring and paint throughout, kitchen make-over, new exterior doors, new pex plumbing throughout, new HVAC, new well pump & pressure tank. Roof is 13 years old and in great shape. Furnace with Selkirk chimney has been upgraded and efficiency checked with report available. Recent septic inspection and scope with video and report available. Attic is well insulated, dry and clean. All work was done by certified professionals with receipts. This home has been renovated to the same standards that a contractor would expect for his own family. Enjoy affordable country living in Nine Mile River with an easy commute: 30 minutes to HRM, 12 minutes to the airport and 8 minutes to Superstore and all amenities. Be sure to watch the virtual tour video! Seller is licensed to trade in real estate in the province of Nova Scotia. Offers due by 6pm November 25th.

Listing Details

Address
128 Dalrymple Drive, Nine Mile River, B2S 2S1

Status
ACTIVE
Listing Price
$469,000
MLS®
202628280
Type
Single Family
Style
Detached
Age
32
Square Footage (MLA)
1,134  ft2
Total Fin SqFt (TLA)
1,134  ft2
PID
45204237
Bedrooms
3
Full Baths
1
Half Baths
0

Water
Dug,Well
Sewer
Septic
Utilities
Cable,Electricity,High Speed Internet,Telephone

Building Specifications

Foundation Type
Poured Concrete
Roof
Asphalt Shingle
Exterior Finish
Vinyl
Flooring
Laminate,Vinyl Plank

Looking for a Mortgage? Get Your Free Quote Started Today!

Rooms

LEVEL TYPE DIMENSIONS
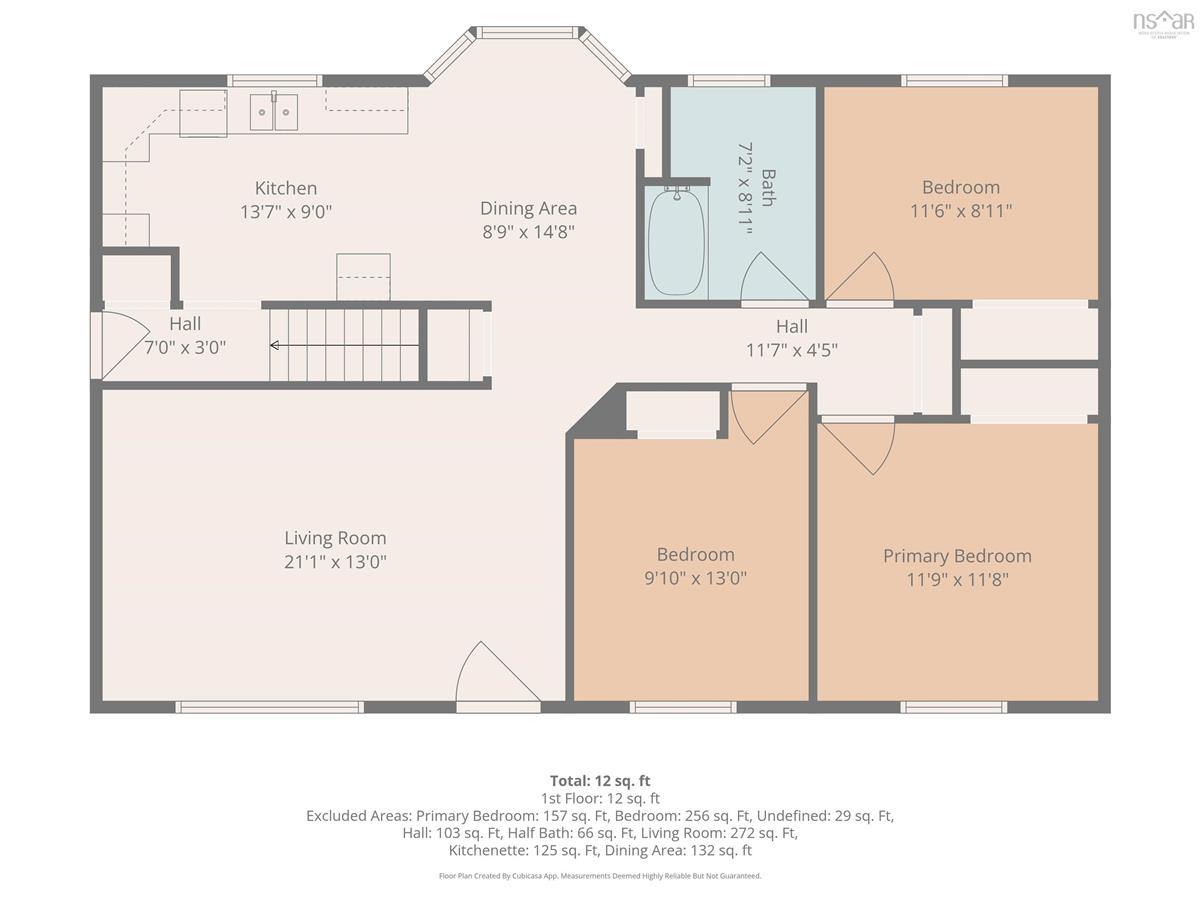
Main Floor Living Room 21.1 x 13
Main Floor Dining Room 8.9 x 14.8
Main Floor Kitchen 9 x 13.7
Main Floor Mud Room 3 x 7
Main Floor Bath 1 7.2 x 8.11
Main Floor Primary Bedroom 11.8 x 11.9
Main Floor Bedroom 8.11 x 11.6
Main Floor Bedroom 9 x 13
Main Floor Living Room 21.1 x 13
Main Floor Dining Room 8.9 x 14.8
Main Floor Kitchen 9 x 13.7
Main Floor Mud Room 3 x 7
Main Floor Bath 1 7.2 x 8.11
Main Floor Primary Bedroom 11.8 x 11.9
Main Floor Bedroom 8.11 x 11.6
Main Floor Bedroom 9 x 13
Main Floor Living Room 21.1 x 13
Main Floor Dining Room 8.9 x 14.8
Main Floor Kitchen 9 x 13.7
Main Floor Mud Room 3 x 7
Main Floor Bath 1 7.2 x 8.11
Main Floor Primary Bedroom 11.8 x 11.9
Main Floor Bedroom 8.11 x 11.6
Main Floor Bedroom 9 x 13
Main Floor Living Room 21.1 x 13
Main Floor Dining Room 8.9 x 14.8
Main Floor Kitchen 9 x 13.7
Main Floor Mud Room 3 x 7
Main Floor Bath 1 7.2 x 8.11
Main Floor Primary Bedroom 11.8 x 11.9
--- --- 8.11 x 11.6
--- --- 9 x 13
--- --- 21.1 x 13
--- --- 8.9 x 14.8
--- --- 9 x 13.7
--- --- 3 x 7
--- --- 7.2 x 8.11
--- --- 11.8 x 11.9
--- --- 8.11 x 11.6
--- --- 9 x 13

Garage & Parking

Garage
N
Details
---

Inclusions & Exclusions

Inclusions
Washer, Dryer, Fridge, Stove, Dishwasher, Microwave

Sales History

Demographic Data

Demographic data is based on the dissemination area that contains the listing parcel . Dissemination Areas are small areas composed of one or more neighbouring dissemination blocks. All of Canada is divided into dissemination areas. Data source: Environics Analytics via ArcGIS Online, 2021

Population Size

719

Median Age

44.2

Avg Household Size

2.5

Avg House Income

$112K

The number of people for each age range.

How the population of this area is expected to change.

The highest level of education obtained by people within this area.

The maritial status of the people in this area.

The average household income within this area.

The number of people that rent versus own.

When the buildings in the area were constructed.

The number of children at home for the given age ranges.

The occupations of the people living here.

Tax Assessment

Year Amount % Change
2026 $377,800 ---
2025 $349,500 ---
2024 $306,300 ---
2023 $292,000 ---
2022 $253,000 ---
2021 $236,000 ---
2020 $236,200 ---
2019 $234,800 ---
2018 $235,600 ---
2017 $238,600 ---
2016 $239,800 ---
2015 $248,400 ---
2014 $250,400 ---
2013 $231,200 ---
2012 $211,600 ---

Maps

Mortgage Inquiries

Last Updated On: 11/19/2026 2:05:43 AM (UTC)