
9494 Highway 10, Nictaux, (MLS® 202621367) REMAX NOVA
Google Play iOS Google Play iOS

9494 Highway 10, Nictaux

3 2 2587 sqft
$439,000 For Sale

Description

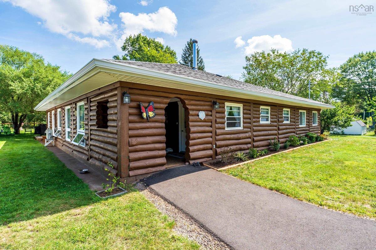
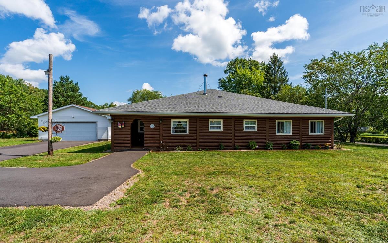
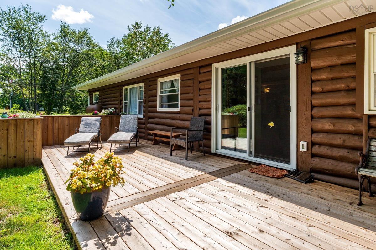
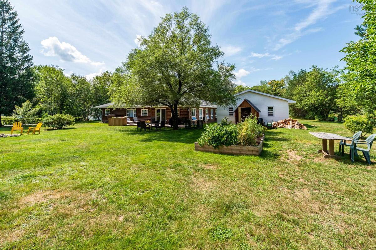
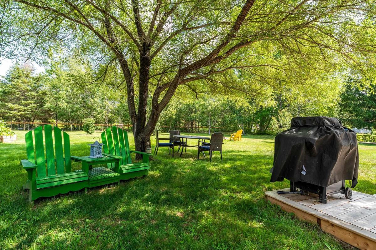
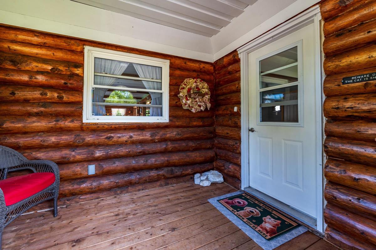
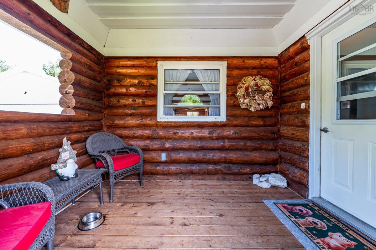
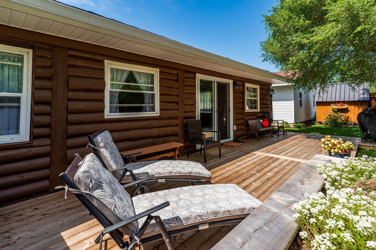
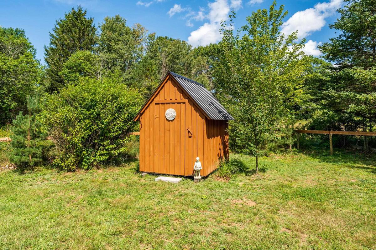
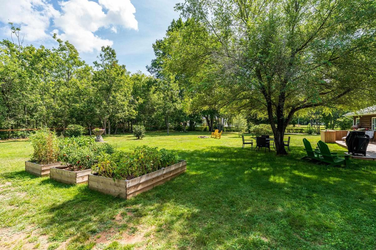
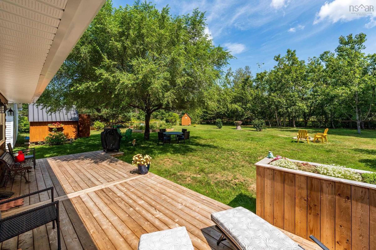
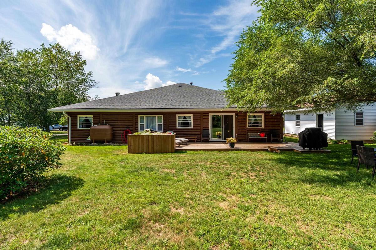
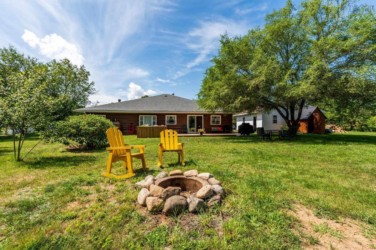
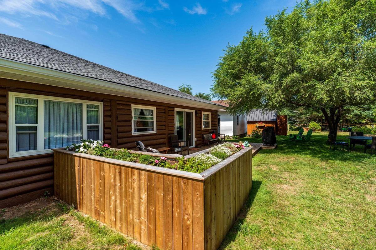
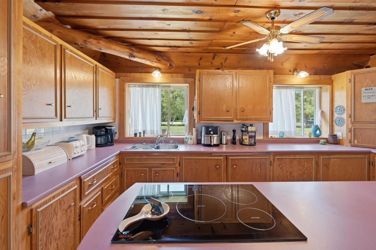
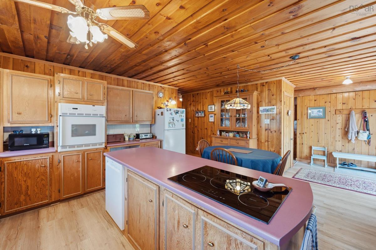
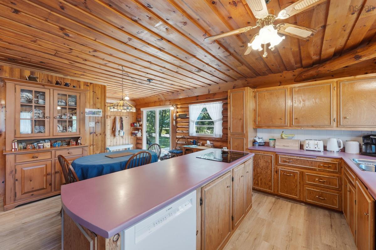
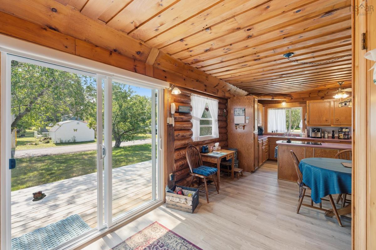
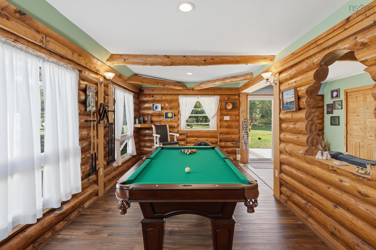
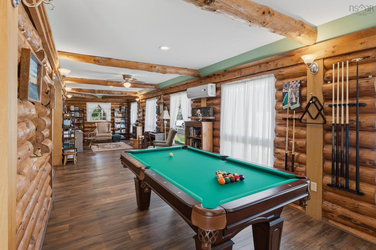
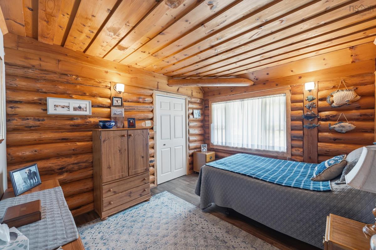
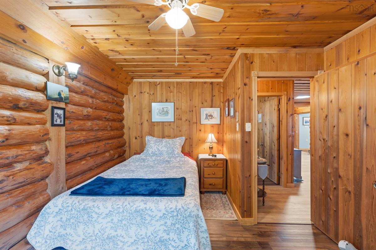
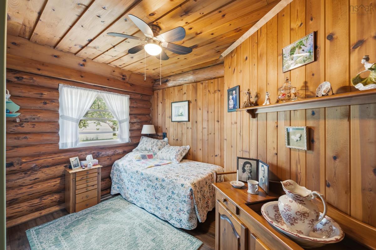
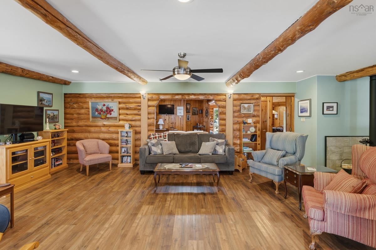
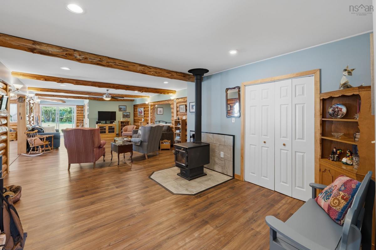
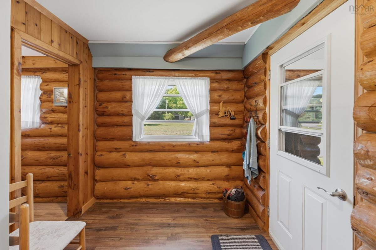
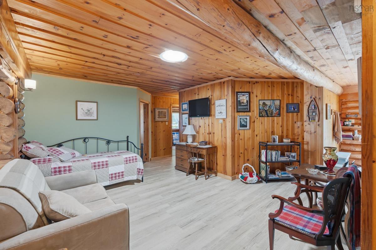
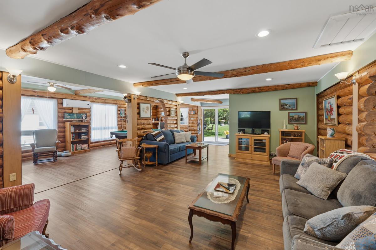
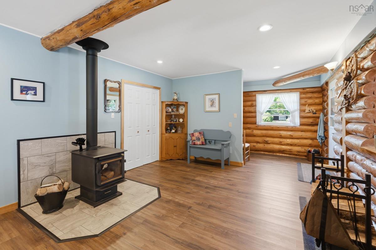
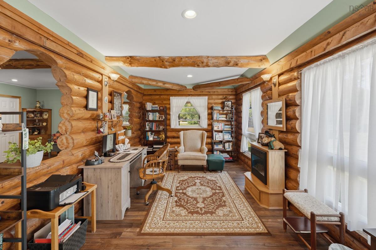
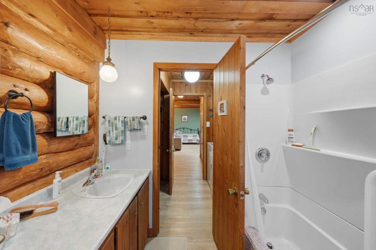
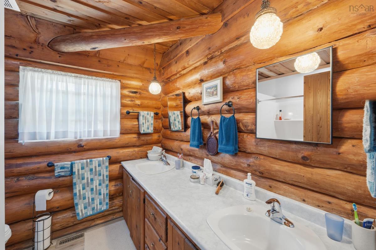
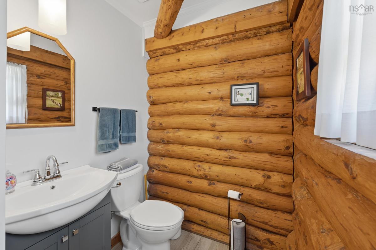
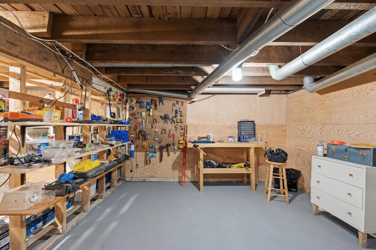
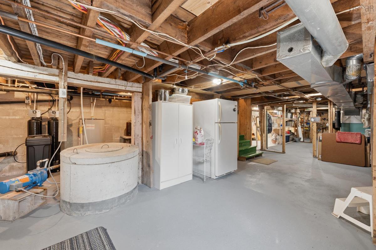
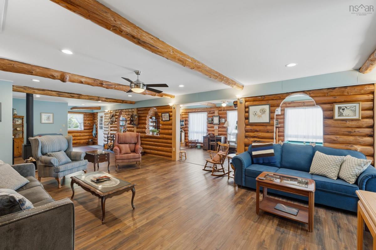
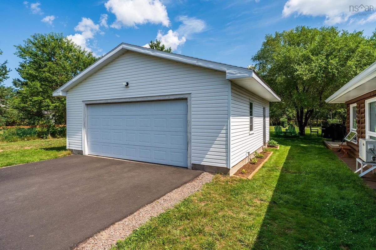
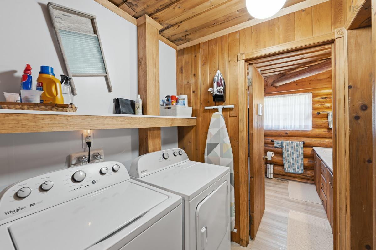
This wonderful log home and oversized .85 Acre lot has been completely restored and renovated allowing you to simply move in and enjoy it for years to come. The large open living room and games rooms are great for entertaining your friends and family. The spacious kitchen has tons of storage while the big island gives another great workspace. The heat pump will efficiently keep you cool in the summer while the new wood stove provides that cozy heat to curl up and read by in the winter. Recent upgrades to the home over the last two years include new shingles and gutters, exterior staining and weatherproofing, new decks, new sheds, new flower boxes, completely paved driveway and lovingly landscaped back yard. Inside you find new patio doors, new flooring throughout, new sun tube (skylight), new bathroom fixtures, many new appliances, a new water system and more! Conveniently located on a regularly plowed road with school bus service and mere minutes to amenities while only being about 18 minutes away from CFB Greenwood. 15 minutes to the ocean and walking distance to Shad fishing in the spring on the Annapolis River. Don't miss this rare chance to live in a log home and enjoy the very best that the Valley has to offer!

Listing Details

Address
9494 Highway 10, Nictaux, B0S 1P0

Status
ACTIVE
Listing Price
$439,000
MLS®
202621367
Type
Single Family
Style
Detached
Age
42
Square Footage (MLA)
2,587  ft2
Total Fin SqFt (TLA)
2,587  ft2
PID
05075460
Bedrooms
3
Full Baths
1
Half Baths
1

Water
Dug
Sewer
Municipal
Utilities
Cable,Electricity,Telephone

Building Specifications

Foundation Type
Block Concrete,Poured Concrete
Roof
Asphalt Shingle
Exterior Finish
Log
Flooring
Laminate,Vinyl

Looking for a Mortgage? Get Your Free Quote Started Today!

Rooms

LEVEL TYPE DIMENSIONS
Main Floor Kitchen 17x16.2
Main Floor Dining Room 14x12
Main Floor Living Room 22.5x16
Main Floor Den/Office 8x4.9
Main Floor Bedroom 12x10.5
Main Floor Bedroom 11.2x13.8
Main Floor Bath 1 8x5.2
Main Floor Bath 2 7.9x7.9
Main Floor Games Room 10x49.1
Main Floor Foyer 17.7x13.1
Main Floor Laundry 5.7x7.8
Main Floor Kitchen 17x16.2
Main Floor Dining Room 14x12
Main Floor Living Room 22.5x16
Main Floor Den/Office 8x4.9
Main Floor Bedroom 12x10.5
Main Floor Bedroom 11.2x13.8
Main Floor Bath 1 8x5.2
Main Floor Bath 2 7.9x7.9
Main Floor Games Room 10x49.1
Main Floor Foyer 17.7x13.1
Main Floor Laundry 5.7x7.8
Main Floor Kitchen 17x16.2
Main Floor Dining Room 14x12
Main Floor Living Room 22.5x16
Main Floor Den/Office 8x4.9
Main Floor Bedroom 12x10.5
--- --- 11.2x13.8
--- --- 8x5.2
--- --- 7.9x7.9
--- --- 10x49.1
--- --- 17.7x13.1
--- --- 5.7x7.8
--- --- 17x16.2
--- --- 14x12
--- --- 22.5x16
--- --- 8x4.9
--- --- 12x10.5
--- --- 12x10.5
--- --- 11.2x13.8
--- --- 8x5.2
--- --- 7.9x7.9
--- --- 10x49.1
--- --- 17.7x13.1
--- --- 5.7x7.8
--- --- 17x16.2
--- --- 14x12
--- --- 22.5x16
--- --- 8x4.9
--- --- 12x10.5
--- --- 12x10.5
--- --- 11.2x13.8
--- --- 8x5.2
--- --- 7.9x7.9
--- --- 10x49.1
--- --- 17.7x13.1
--- --- 5.7x7.8
--- --- 17x16.2
--- --- 14x12
--- --- 22.5x16
--- --- 8x4.9
--- --- 12x10.5
--- --- 12x10.5
--- --- 11.2x13.8
--- --- 8x5.2
--- --- 7.9x7.9
--- --- 10x49.1
--- --- 17.7x13.1
--- --- 5.7x7.8
--- --- 17x16.2
--- --- 14x12
--- --- 22.5x16
--- --- 8x4.9
--- --- 12x10.5
--- --- 12x10.5
--- --- 11.2x13.8
--- --- 8x5.2
--- --- 7.9x7.9
--- --- 10x49.1
--- --- 17.7x13.1
--- --- 5.7x7.8
--- --- 17x16.2
--- --- 14x12
--- --- 22.5x16
--- --- 8x4.9
--- --- 12x10.5
--- --- 12x10.5
--- --- 11.2x13.8
--- --- 8x5.2
--- --- 7.9x7.9
--- --- 10x49.1
--- --- 17.7x13.1
--- --- 5.7x7.8
--- --- 17x16.2
--- --- 14x12
--- --- 22.5x16
--- --- 8x4.9
--- --- 12x10.5
--- --- 12x10.5
--- --- 11.2x13.8
--- --- 8x5.2
--- --- 7.9x7.9
--- --- 10x49.1
--- --- 17.7x13.1
--- --- 5.7x7.8
--- --- 17x16.2
--- --- 14x12
--- --- 22.5x16
--- --- 8x4.9
--- --- 12x10.5
--- --- 12x10.5
--- --- 11.2x13.8
--- --- 8x5.2
--- --- 7.9x7.9
--- --- 10x49.1
--- --- 17.7x13.1
--- --- 5.7x7.8
--- --- 17x16.2
--- --- 14x12
--- --- 22.5x16
--- --- 8x4.9
--- --- 12x10.5
--- --- 12x10.5
--- --- 11.2x13.8
--- --- 8x5.2
--- --- 7.9x7.9
--- --- 10x49.1
--- --- 17.7x13.1
--- --- 5.7x7.8

Garage & Parking

Garage
Y
Details
Wired 24'x24'

Sales History

Demographic Data

Demographic data is based on the dissemination area that contains the listing parcel . Dissemination Areas are small areas composed of one or more neighbouring dissemination blocks. All of Canada is divided into dissemination areas. Data source: Environics Analytics via ArcGIS Online, 2021

Population Size

450

Median Age

55.5

Avg Household Size

2.2

Avg House Income

$73K

The number of people for each age range.

How the population of this area is expected to change.

The highest level of education obtained by people within this area.

The maritial status of the people in this area.

The average household income within this area.

The number of people that rent versus own.

When the buildings in the area were constructed.

The number of children at home for the given age ranges.

The occupations of the people living here.

Tax Assessment

Year Amount % Change
2024 $178,600 ---
2023 $153,400 ---
2022 $137,100 ---
2021 $136,100 ---
2020 $133,900 ---
2019 $132,300 ---
2018 $129,800 ---
2017 $128,100 ---
2016 $125,500 ---
2015 $129,700 ---
2014 $254,800 ---
2013 $127,300 ---
2012 $116,000 ---

Maps

Mortgage Inquiries

Last Updated On: 8/24/2026 7:21:15 PM (UTC)


