
201 9039 Highway 201, Nictaux, (MLS® 202622592) REMAX NOVA
Google Play iOS Google Play iOS

201 9039 Highway 201, Nictaux

3 2 2461 sqft
$439,900 For Sale

Description

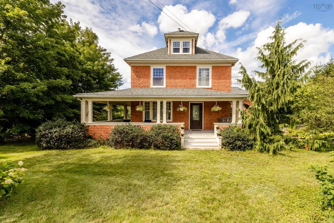
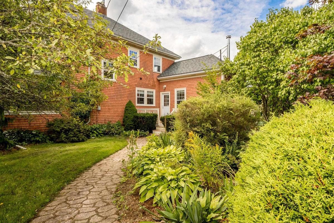
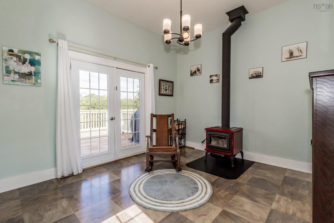
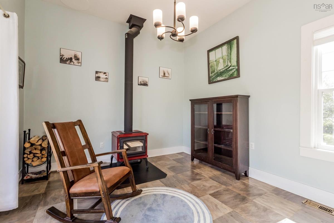
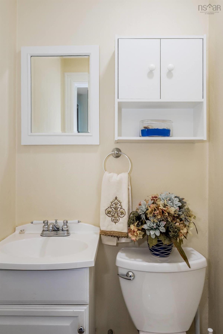
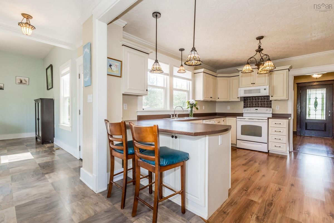
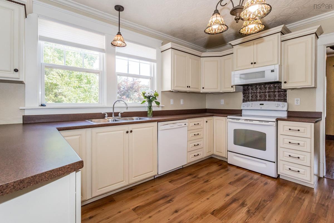
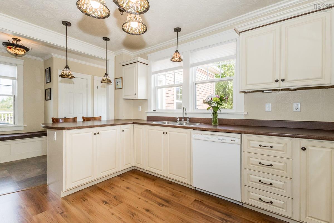
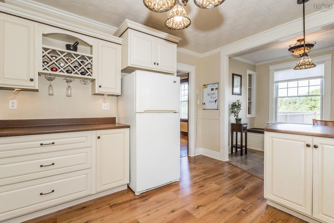
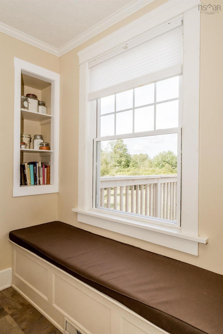
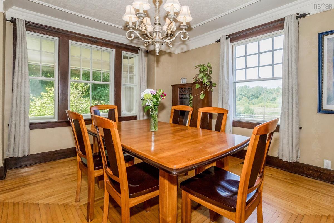
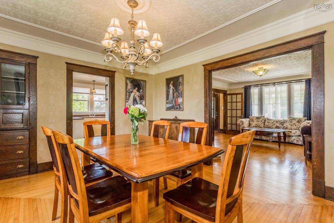
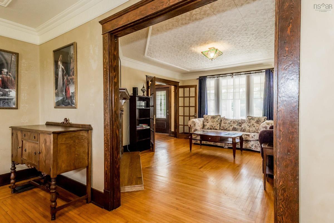
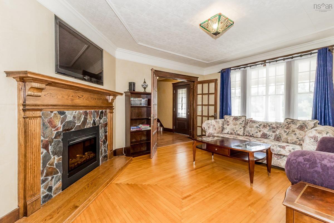
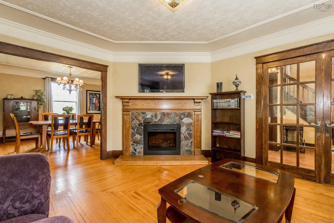
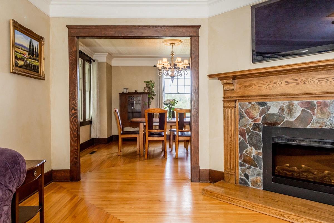
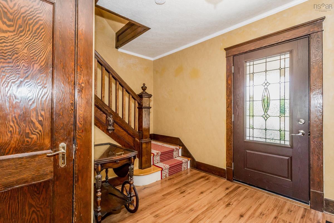
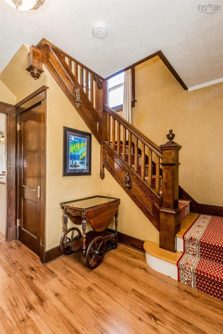
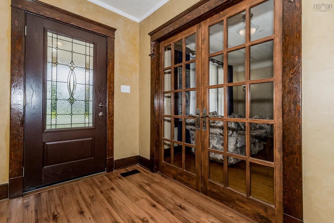
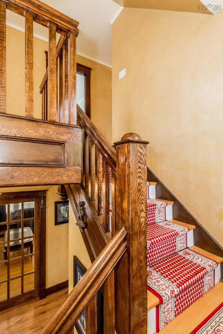
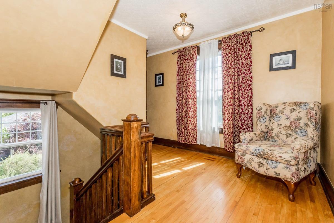
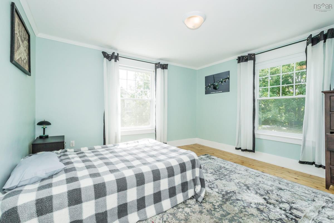
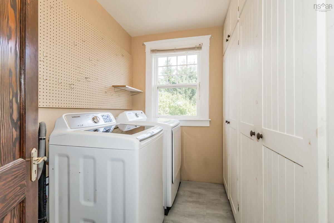
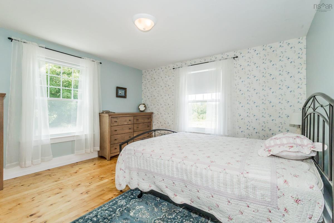
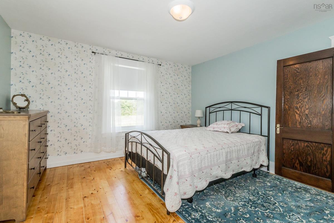
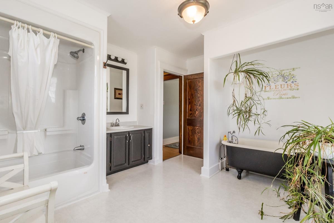
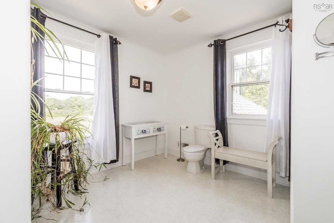
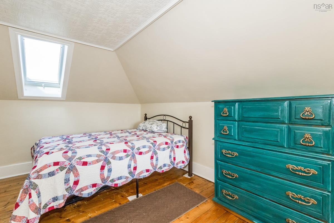
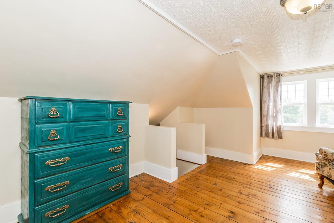
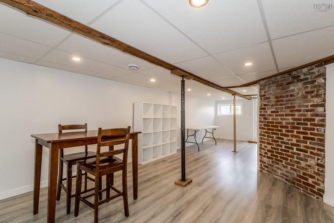
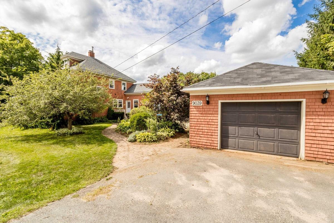
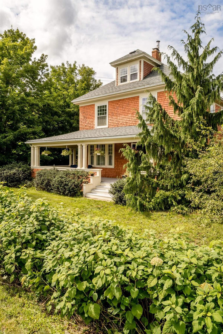
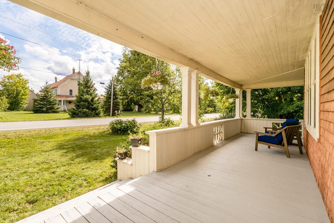
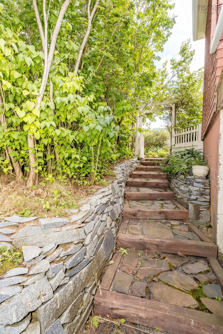
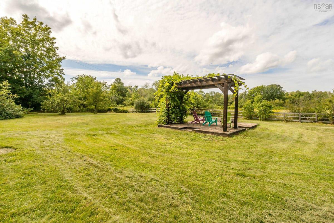
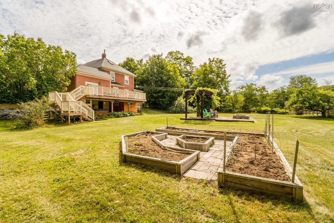
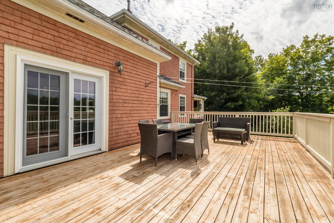
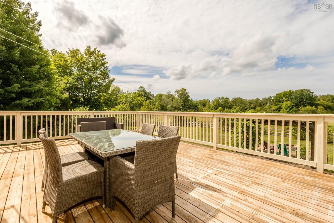
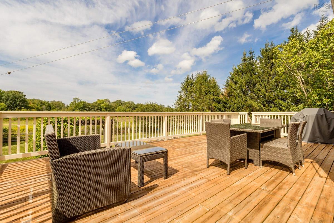
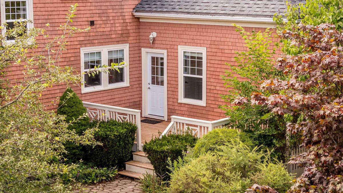
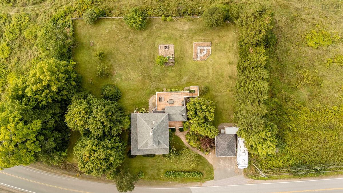
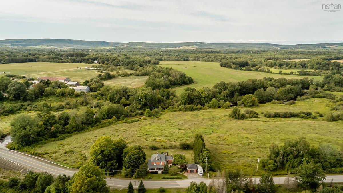
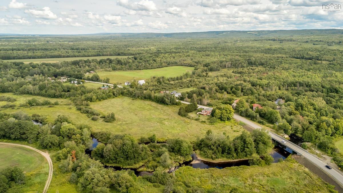
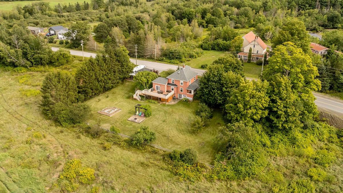
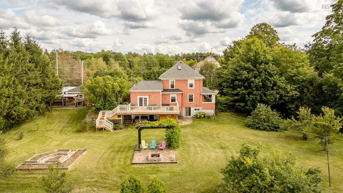
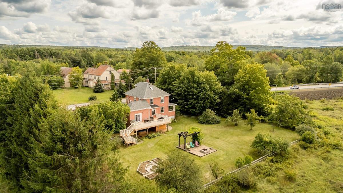
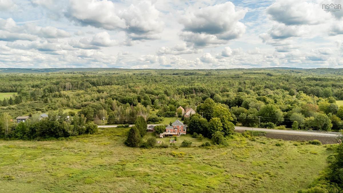
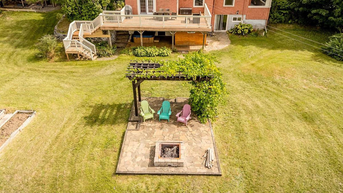
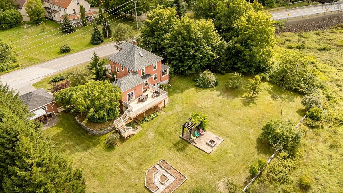
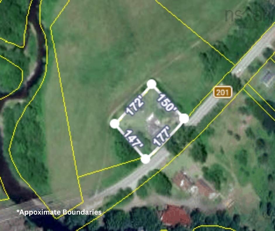
A classic century home with all the traditional details throughout but with all the major heavy lifting already taken care of. This type of property is a rarity to find, a combination of both classic and modern in the heart of the Annapolis Valley and all within 10 mins to CFB Greenwood and town amenities. This property boasts character and charm, featuring a beautifully landscaped half acre lot with private backyard views, an abundance of fruit trees, low maintenance gardens, a pergola with grape vines, beautiful stone retaining walls and walkways, a spacious back deck with underneath storage and a detached single car wired garage. Inside you will find a warm den with vaulted ceilings, a cozy pacific energy wood stove and 1/2 bath. The kitchen is newer with ample storage and prepping space, window seating, lots of storage and classic light fixtures. A formal dining space with a built in china cabinet and spacious living room with a lovely electric fireplace focal point. Stunning traditional hardwood flooring and an inviting front entryway which showcases an original wood banister. Upstairs you will find a cozy reading nook, 2 spacious bedrooms, separate laundry room and a roomy bathroom with a clawfoot tub, walk-in shower and plenty of room for seating. The third floor boasts a primary suite with a walk in closet and beautiful hardwood flooring. The basement is partially finished for additional living space and has room for a den/office. A stunning wrap around veranda, cedar shakes exterior, ducted A/C throughout the entire house, an electric/pellet furnace, newer roof shingles, new back deck..the list goes on. This home is truly something to be admired and loved. Book your viewing today.

Listing Details

Address
201 9039 Highway 201, Nictaux, B0S 1P0

Status
ACTIVE
Listing Price
$439,900
MLS®
202622592
Type
Single Family
Style
Detached
Age
102
Square Footage (MLA)
1,968  ft2
Total Fin SqFt (TLA)
2,461  ft2
PID
05058730
Bedrooms
3
Full Baths
1
Half Baths
1

Water
Dug,Shared,Well
Sewer
Septic
Utilities
Cable,Electricity,High Speed Internet,Telephone

Building Specifications

Foundation Type
Block Concrete,Poured Concrete
Roof
Asphalt Shingle
Exterior Finish
Wood Shingles
Flooring
Hardwood,Laminate,Linoleum

Looking for a Mortgage? Get Your Free Quote Started Today!

Rooms

LEVEL TYPE DIMENSIONS
Basement OTHER 12' x 8'
Basement OTHER 12'8 x 14'
Basement OTHER 5' x 12'
Basement Storage 16'8 x 9'8
Main Floor Foyer 6'11 x 3'3 + 5' x 3'
Main Floor Den/Office 11'4 x 13'4 + 4'11 x 5'10
Main Floor Bath 1 3'7 x 3'7
Main Floor Kitchen 11'10 x 14'6
Main Floor Dining Room 12'10 x 12'10
Main Floor Living Room 10' x 12'11 + 3'11 x 11'
Main Floor OTHER 6'8 x 6'2
Main Floor Foyer 6'11 x 3'3 + 5' x 3'
Main Floor Den/Office 11'4 x 13'4 + 4'11 x 5'10
Main Floor Bath 1 3'7 x 3'7
Main Floor Kitchen 11'10 x 14'6
Main Floor Dining Room 12'10 x 12'10
Main Floor Living Room 10' x 12'11 + 3'11 x 11'
2nd Level Bedroom 13' x 12'11
2nd Level OTHER 8'x 9'
2nd Level OTHER landing 5' x 6'7
2nd Level Bedroom 12'10 x 12'11
2nd Level Bath 2 11' x 12'
2nd Level Bedroom 13' x 12'11
2nd Level OTHER 8'x 9'
2nd Level OTHER landing 5' x 6'7
2nd Level Bedroom 12'10 x 12'11
2nd Level Bath 2 11' x 12'
3rd Level Bedroom 9'x8' + 7'x3' + 8'x8'
3rd Level --- 19' x 6'5
3rd Level Bedroom 9'x8' + 7'x3' + 8'x8'
--- --- 19' x 6'5
--- --- 6'8 x 6'2
--- --- 12' x 8'
--- --- 12'8 x 14'
--- --- 5' x 12'
--- --- 16'8 x 9'8

Garage & Parking

Garage
Y
Details
Detached, single

Inclusions & Exclusions

Inclusions
All appliances included - Fridge, rangehood, stove, microwave, washer, dryer. Hot tub 'as is/where is'

Sales History

Demographic Data

Demographic data is based on the dissemination area that contains the listing parcel . Dissemination Areas are small areas composed of one or more neighbouring dissemination blocks. All of Canada is divided into dissemination areas. Data source: Environics Analytics via ArcGIS Online, 2021

Population Size

762

Median Age

47.8

Avg Household Size

2.5

Avg House Income

$81K

The number of people for each age range.

How the population of this area is expected to change.

The highest level of education obtained by people within this area.

The maritial status of the people in this area.

The average household income within this area.

The number of people that rent versus own.

When the buildings in the area were constructed.

The number of children at home for the given age ranges.

The occupations of the people living here.

Tax Assessment

Year Amount % Change
2024 $332,000 ---
2023 $294,800 ---
2022 $214,700 ---
2021 $208,400 ---
2020 $206,200 ---
2019 $201,100 ---
2018 $139,700 ---
2017 $138,500 ---
2016 $135,800 ---
2015 $134,800 ---
2014 $265,400 ---
2013 $127,900 ---
2012 $127,100 ---

Maps

Mortgage Inquiries

Last Updated On: 9/8/2026 2:24:42 PM (UTC)


