
11 Rogers Road, Nictaux, (MLS® 202624155) REMAX NOVA
Google Play iOS Google Play iOS

11 Rogers Road, Nictaux

4 2 2303 sqft
$465,000 For Sale

Description

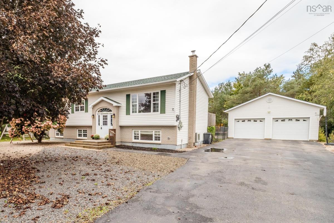
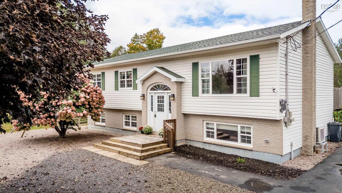
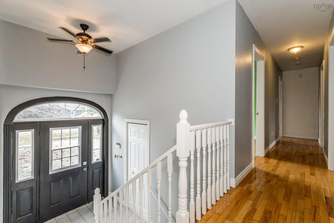
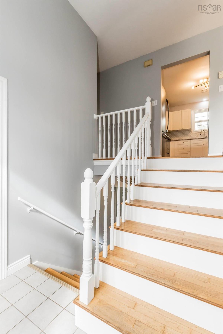
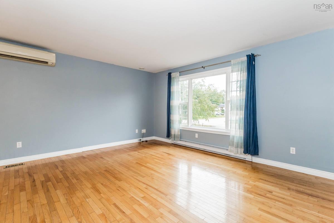
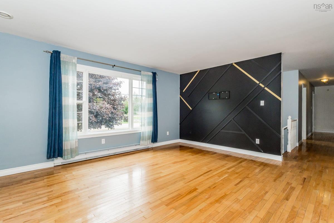
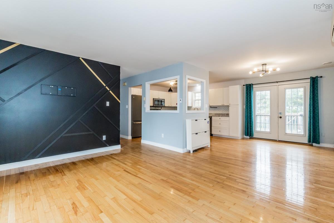
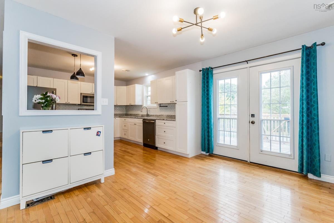
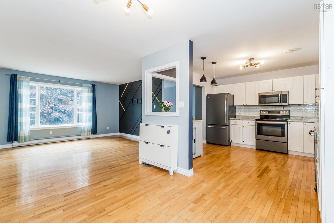
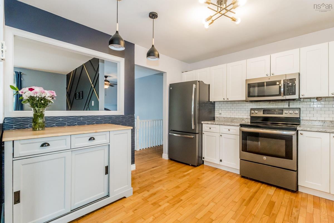
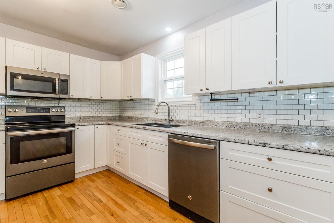
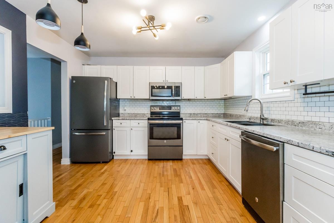
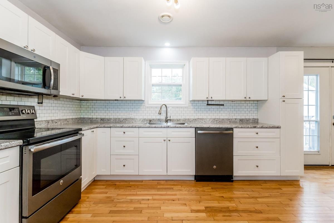
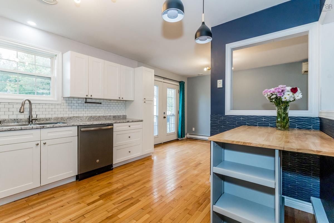
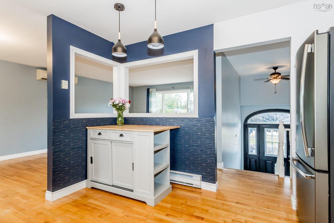
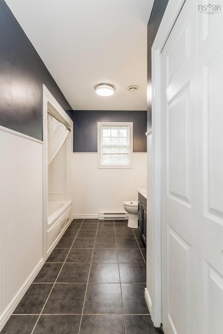
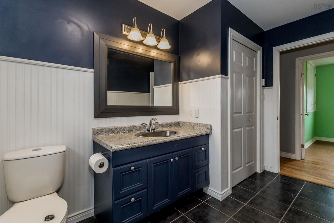
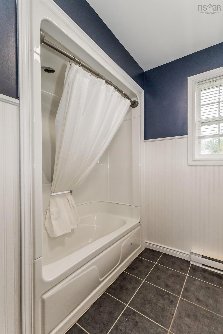
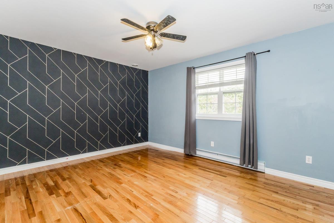
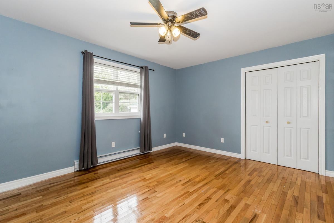
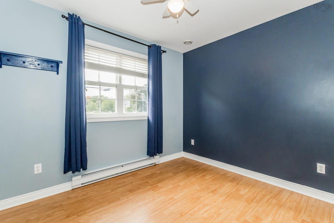
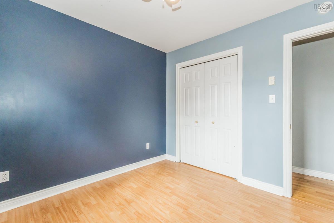
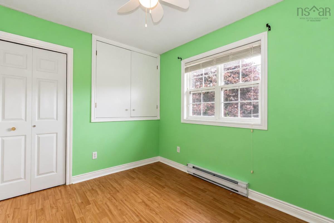
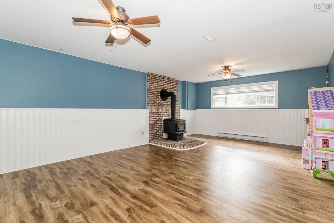
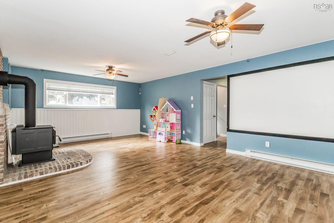
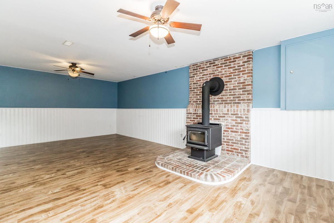
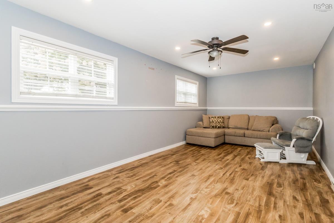
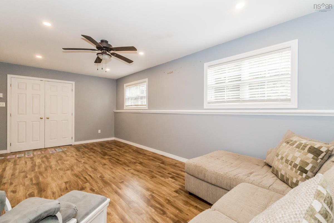
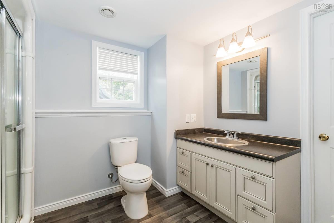
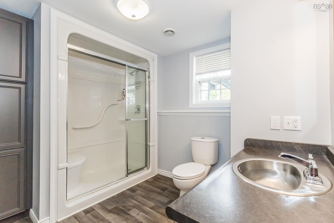
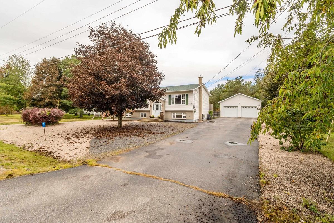
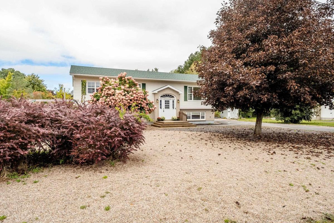
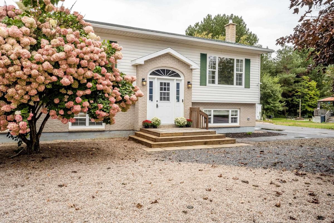
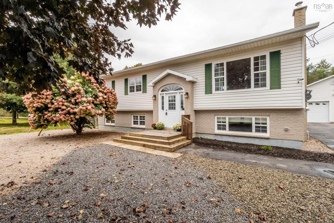
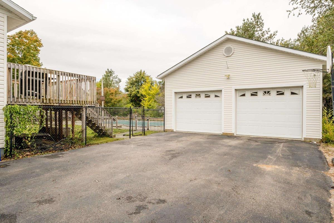
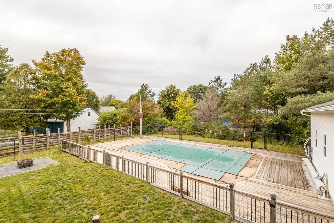
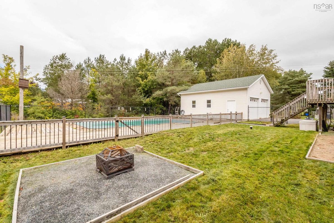
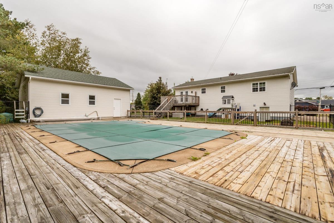
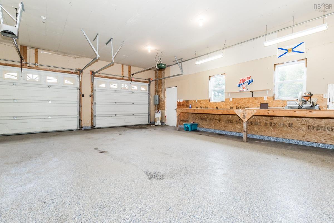
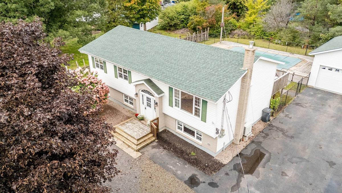
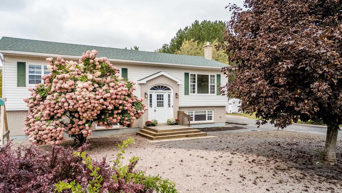
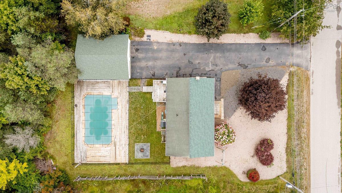
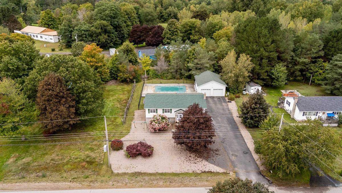
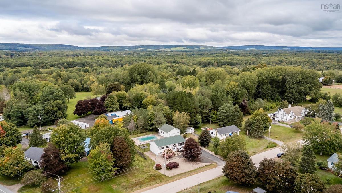
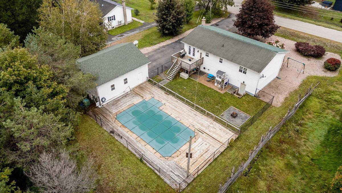
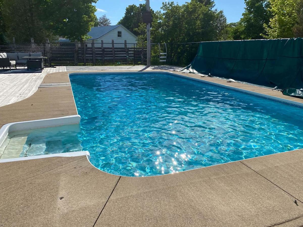
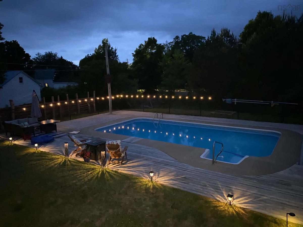
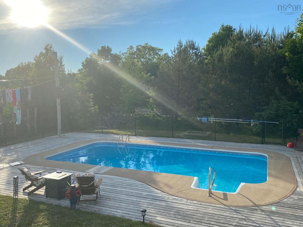
A wonderful opportunity to vacation while at home with the entire family! This lovely property is situated in the heart of Nictaux, within moments of Middleton town amenities and under 15 mins to CFB Greenwood. The property is situated on a low-maintenance landscaped lot with a spacious double paved driveway, detached 26x30 double wired garage with over 10' ceilings and a backyard oasis that will make all your entertaining dreams come true. A large 16x32 inground pool featuring an 8 ft deep end and 4 ft shallow end, with all accessories included, completes the backyard. Inside the home, you will find a spacious split entry. The main floor consists of an open-concept main living space, a generously sized, updated, bright & inviting kitchen with plenty of cooking space and appliances included, and patio doors off the dining area which looks over your exciting backyard. The main bath is of good size with a linen closet inside. There are three bedrooms on the main, including the primary with decent closet space. Lovely hardwood floors and a heat pump complete the main. The lower level consists of a large family room with a cozy and efficient wood stove, spacious 4th bedroom and a second full bath, nicely updated. A storage/laundry area and backyard access make for a functional and practical layout. The front roof shingles have been replaced in recent years, and the home has had fresh paint in some rooms. This property is suited for a variety of different buyers and will make a lovely family home. Book your viewing today!

Listing Details

Address
11 Rogers Road, Nictaux, B0S 1P0

Status
ACTIVE
Listing Price
$465,000
MLS®
202624155
Type
Single Family
Style
Detached
Age
33
Square Footage (MLA)
1,269  ft2
Total Fin SqFt (TLA)
2,303  ft2
PID
05075502
Bedrooms
4
Full Baths
2
Half Baths
0

Water
Drilled Well
Sewer
Municipal
Utilities
Cable,Electricity,High Speed Internet,Telephone

Building Specifications

Foundation Type
Poured Concrete
Roof
Asphalt Shingle
Exterior Finish
Vinyl
Flooring
Ceramic,Hardwood,Laminate,Vinyl

Looking for a Mortgage? Get Your Free Quote Started Today!

Rooms

LEVEL TYPE DIMENSIONS
Basement Bath 2 7 x 8
Basement Utility 8.6 x 5.4
Basement Family Room 14.4 x 23
Basement Bedroom 20.9 x 10.6
Basement Laundry 11.11 x 14.6
Main Floor Foyer 6.8 x 6
Main Floor Living Room 15 x 13
Main Floor Dining Room 9.8 x 11
Main Floor Kitchen 13 x 11.5
Main Floor Bath 1 6.11 x 6 + 3.8 x 4.5
Main Floor Primary Bedroom 11.6 x 14.8
Main Floor Bedroom 9.5 x 10.5
Main Floor Bedroom 10.5 x 9.5

Virtual Tour

Garage & Parking

Garage
Y
Details
Detached, Double, Wired

Inclusions & Exclusions

Inclusions
All Appliances & Pool Supplies

Sales History

Demographic Data

Demographic data is based on the dissemination area that contains the listing parcel . Dissemination Areas are small areas composed of one or more neighbouring dissemination blocks. All of Canada is divided into dissemination areas. Data source: Environics Analytics via ArcGIS Online, 2021

Population Size

450

Median Age

55.5

Avg Household Size

2.2

Avg House Income

$73K

The number of people for each age range.

How the population of this area is expected to change.

The highest level of education obtained by people within this area.

The maritial status of the people in this area.

The average household income within this area.

The number of people that rent versus own.

When the buildings in the area were constructed.

The number of children at home for the given age ranges.

The occupations of the people living here.

Tax Assessment

Year Amount % Change
2026 $421,600 ---
2025 $398,400 ---
2024 $374,100 ---
2023 $283,100 ---
2022 $241,300 ---
2021 $242,200 ---
2020 $243,300 ---
2019 $244,400 ---
2018 $243,200 ---
2017 $244,400 ---
2016 $249,400 ---
2015 $254,900 ---
2014 $508,400 ---
2013 $259,000 ---
2012 $247,600 ---

Maps

Mortgage Inquiries

Last Updated On: 9/23/2026 5:54:08 PM (UTC)


