
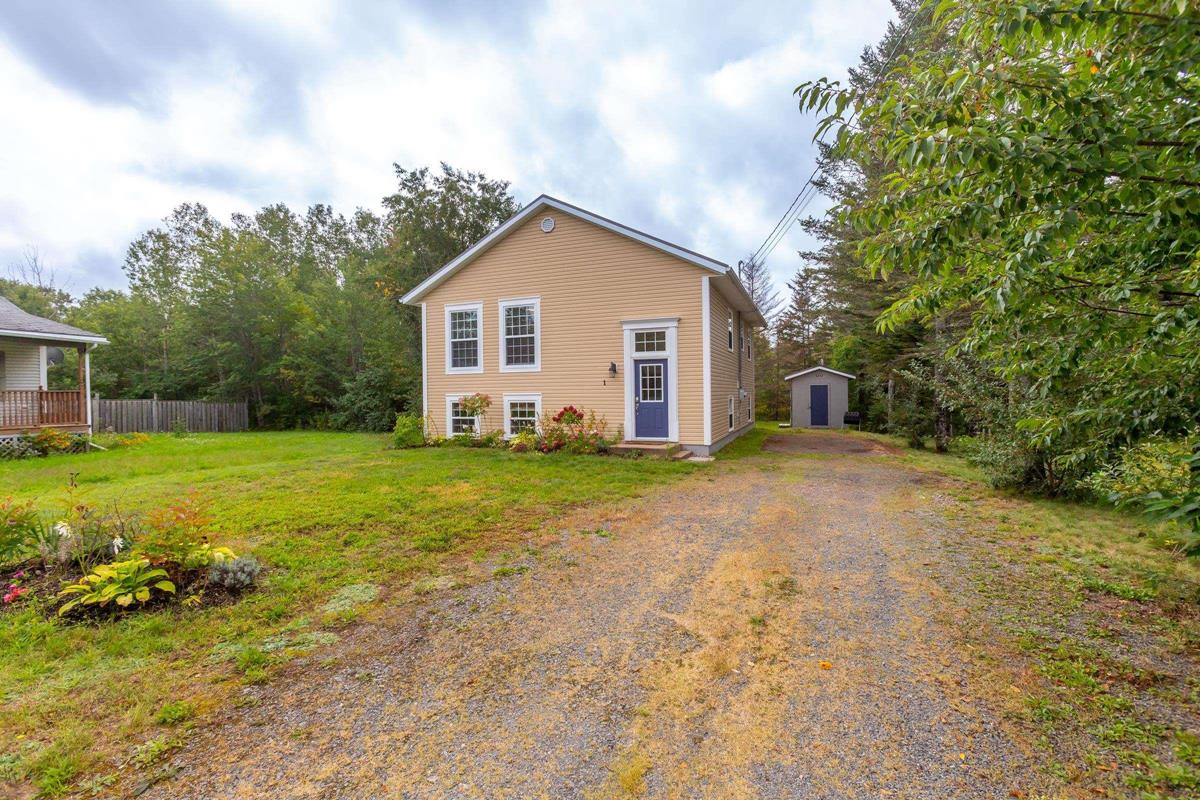
1 Old Runway Drive, Nictaux, (MLS® 202623376) REMAX NOVA
Google Play iOS Google Play iOS

1 Old Runway Drive, Nictaux

4 2 1907 sqft
$378,000 For Sale

Description

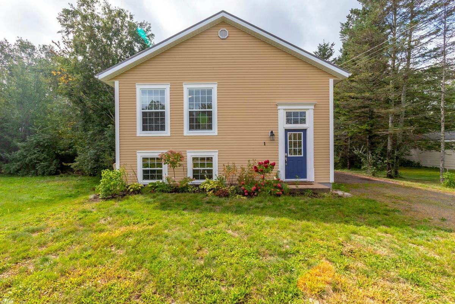
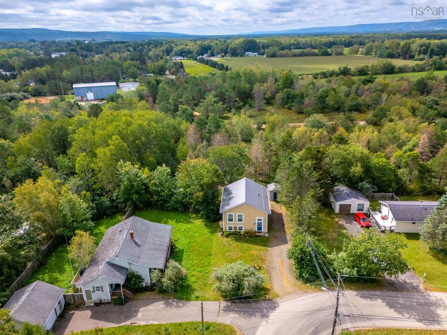
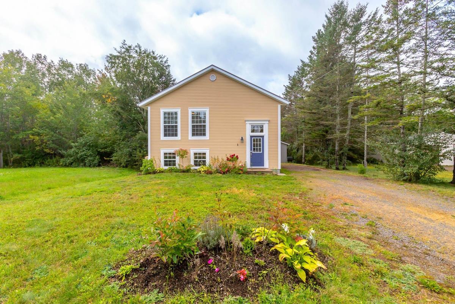
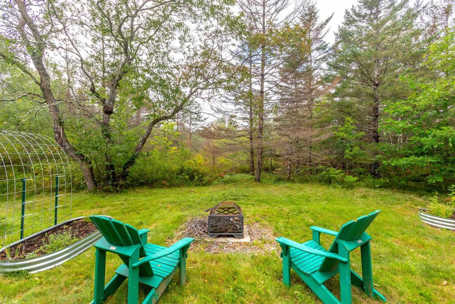
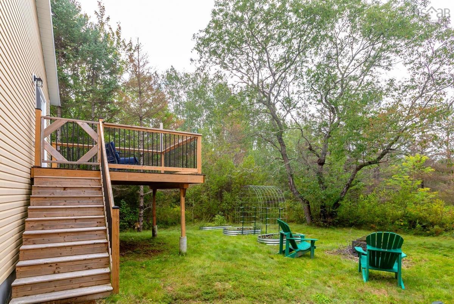
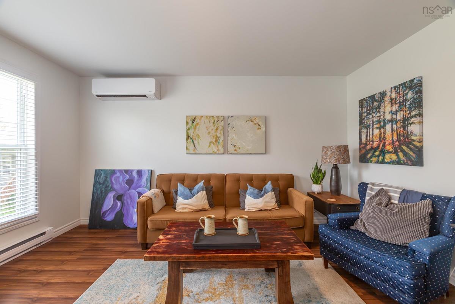
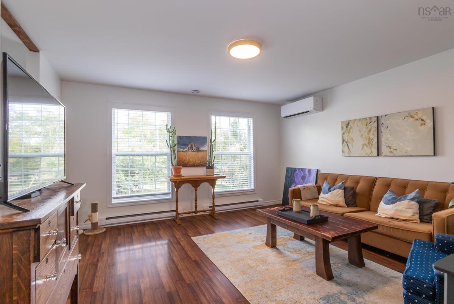
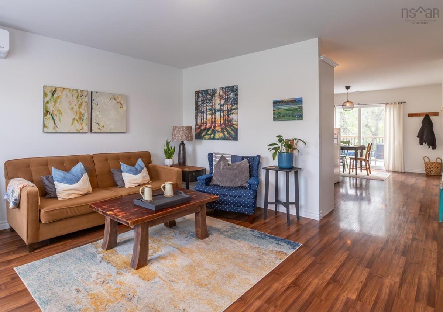
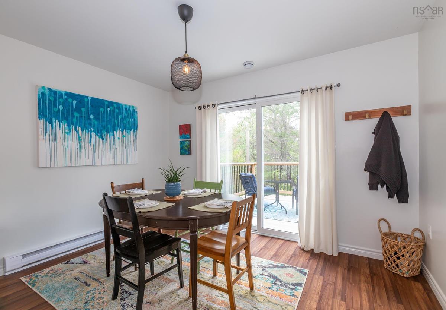
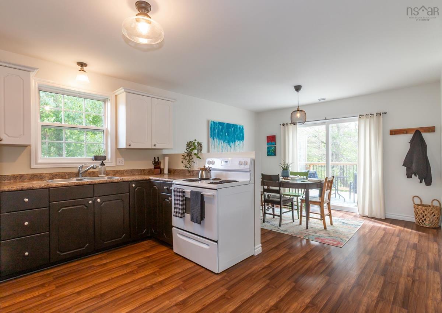
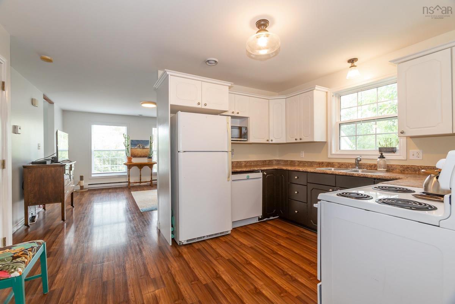
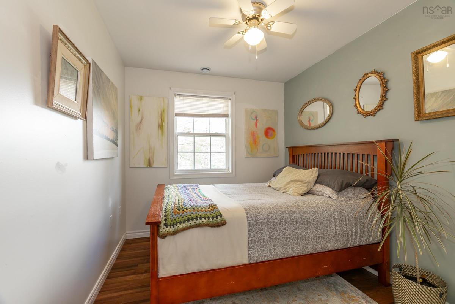
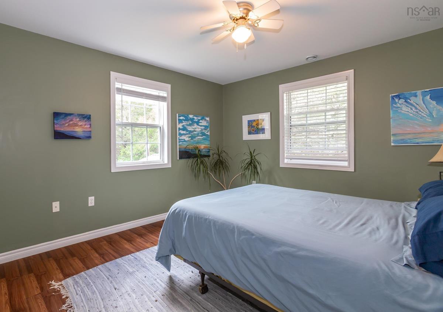
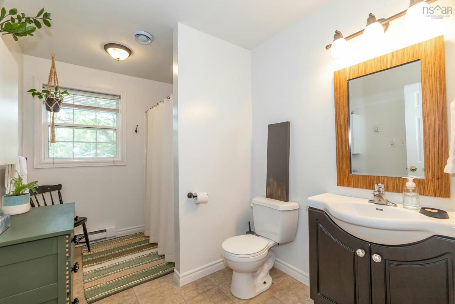
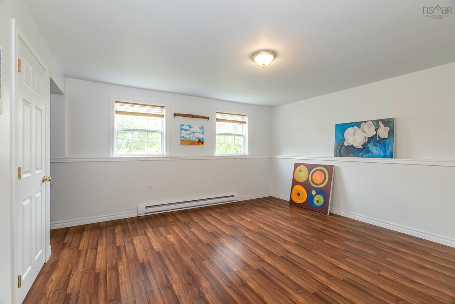
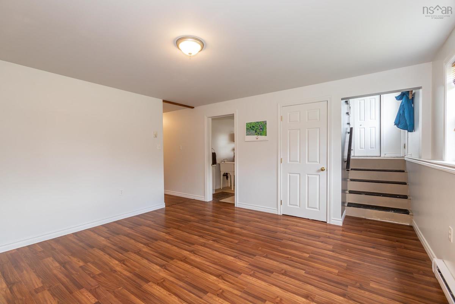
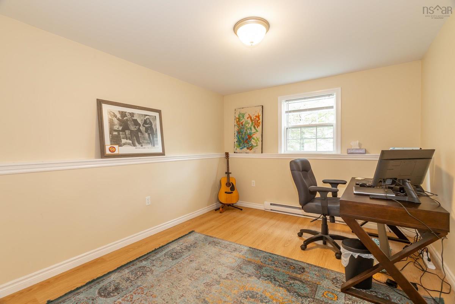
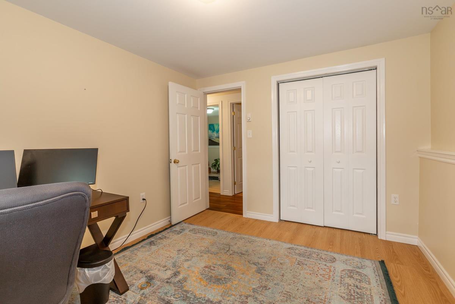
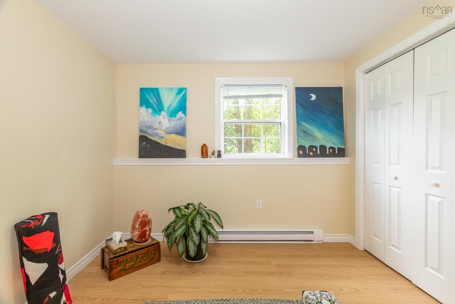
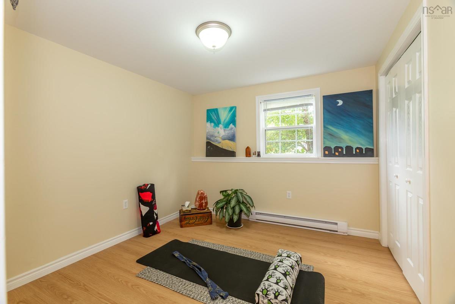
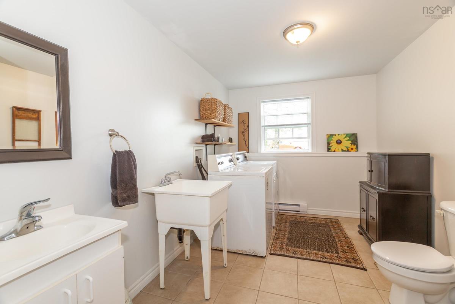
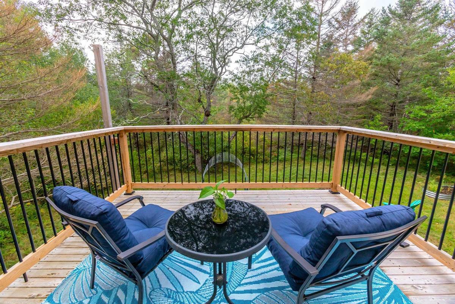
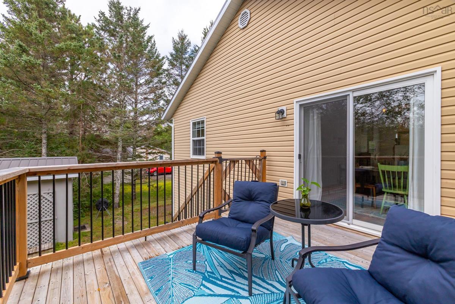
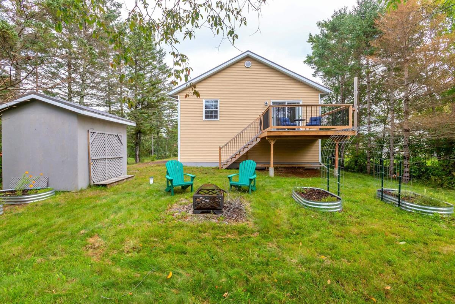
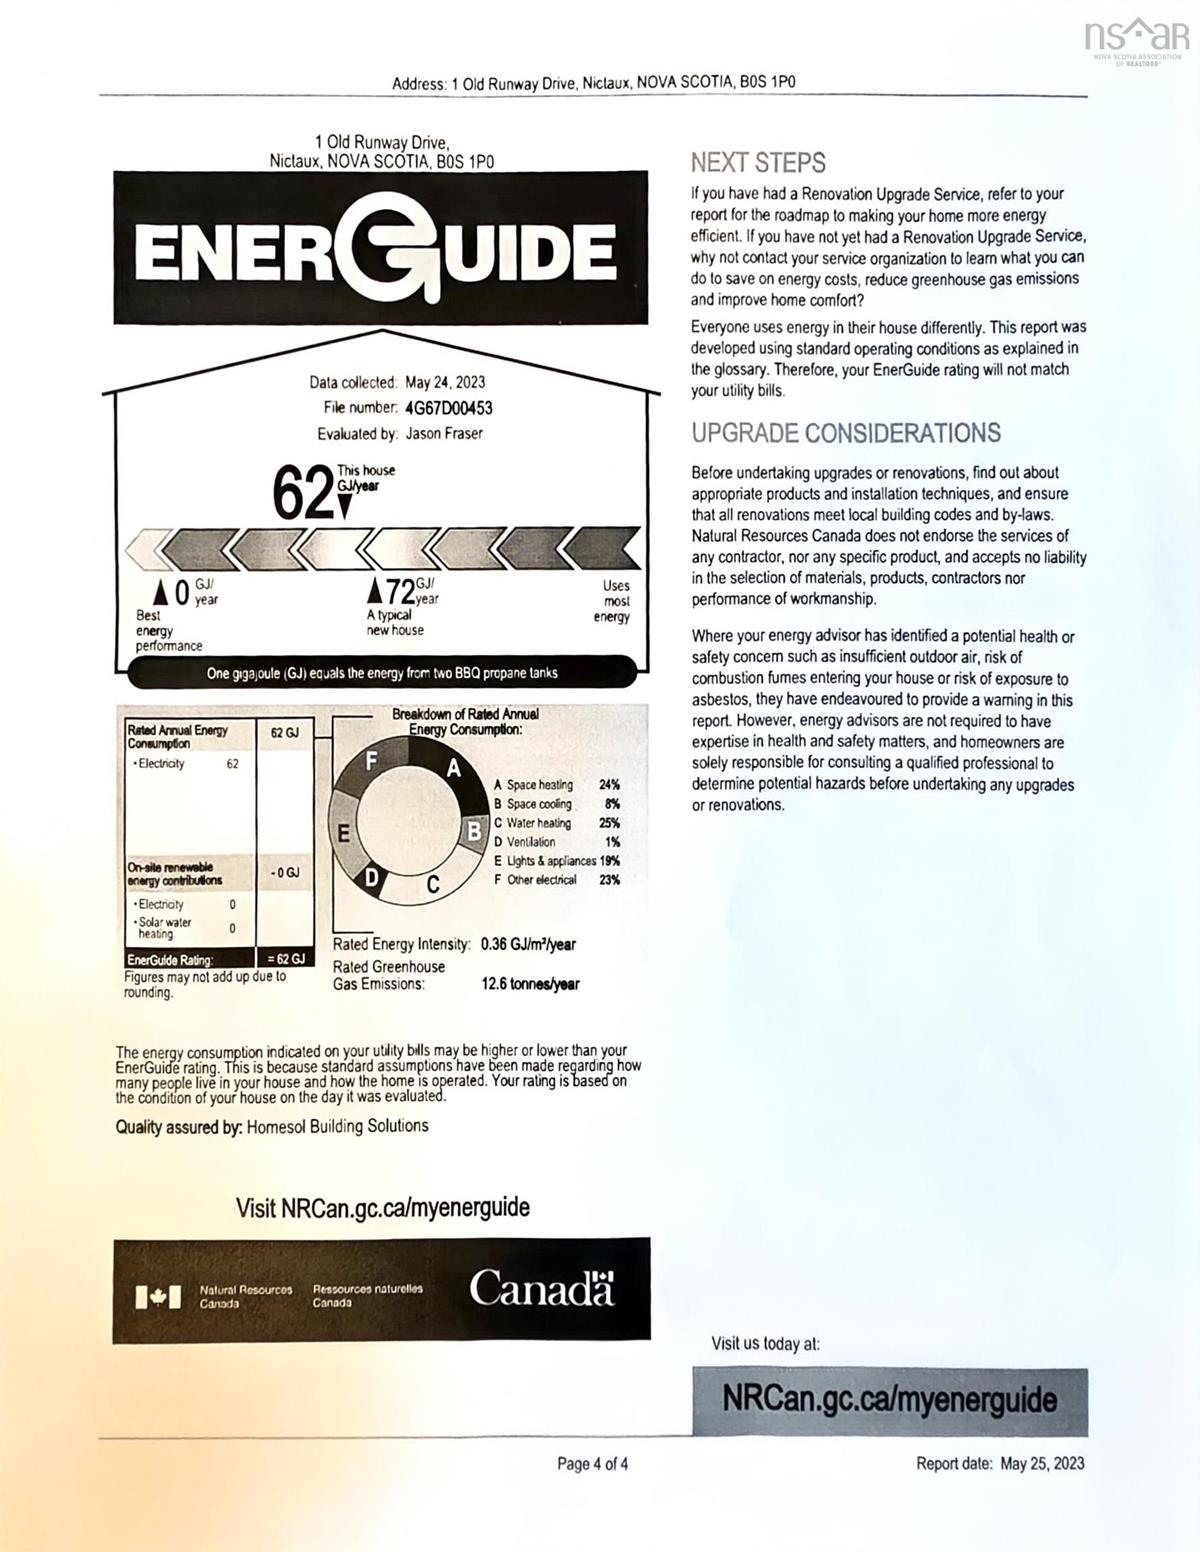
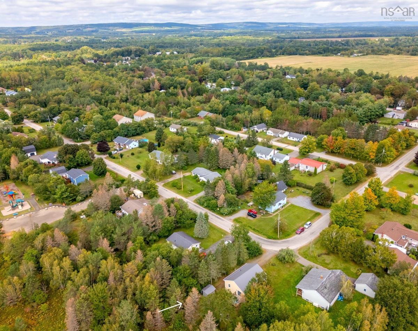
This bright, well laid out, and energy efficient 19 yr old home is ready for you and your family to start a new chapter. You will appreciate all the conveniences of a quiet community, including a new accessible playground and trails only steps away, while enjoying a private, peaceful and easy-care lot complete with perennial garden beds offering colour throughout the year. The open concept kitchen/dining overlooks green space and is perfect for entertaining. 4 bedrooms and 2 bathrooms will give you the room for a family or flexibility to work from home. This home is move in ready and provides peace of mind. A metal roof was professionally installed in July 2026 (30 yr material warranty). The heat pump (8 year warranty remaining) will keep you cool all summer long while also providing an efficient easy way to heat the home. There is also over 3 yrs warranty remaining on a new dishwasher. Another great benefit is being on the municipal sewer system while still having your own drilled well, giving you control over the water you drink. Ideally located, with quick access to Hwy 1,10, 201 or 101, just over 10 minutes to CFB Greenwood, 4 minutes to the amenities in Middleton, 15 minutes to the Bay of Fundy, and just minutes to fishing for Shad in the Annapolis River in the spring. The new (2024) elevated west facing deck will be a favorite place to enjoy the warm sun with a coffee and book, and also provide a great spot to enjoy the night sky after watching the gorgeous sunsets the Annapolis Valley regularly provides. Don't miss your chance to own this low maintenance home and book your private showing today!

Listing Details

Address
1 Old Runway Drive, Nictaux, B0S 1P0

Status
ACTIVE
Listing Price
$378,000
MLS®
202623376
Type
Single Family
Style
Detached
Age
19
Square Footage (MLA)
1,008  ft2
Total Fin SqFt (TLA)
1,907  ft2
PID
05186978
Bedrooms
4
Full Baths
1
Half Baths
1

Water
Drilled Well
Sewer
Municipal
Utilities
Cable,Electricity,High Speed Internet,Telephone

Building Specifications

Foundation Type
Poured Concrete
Roof
Metal
Exterior Finish
Vinyl
Flooring
Ceramic,Laminate

Looking for a Mortgage? Get Your Free Quote Started Today!

Rooms

LEVEL TYPE DIMENSIONS
Lower Level Family Room 13.11x13.11
Lower Level Bedroom 11.10x10
Lower Level Bedroom 10.5x9.11
Lower Level Laundry/Bath 11.11x8.1
Lower Level Storage 11.7x7.8
Lower Level Utility 12.4x8.10
Lower Level Family Room 13.11x13.11
Lower Level Bedroom 11.10x10
Lower Level Bedroom 10.5x9.11
Lower Level Laundry/Bath 11.11x8.1
Lower Level Storage 11.7x7.8
Lower Level Utility 12.4x8.10
Main Floor Kitchen 13.3x9.11
Main Floor Living Room 14.5x14.4
Main Floor Dining Room 11.11x9.9
Main Floor Primary Bedroom 14.7x11.3
Main Floor Bedroom 8.3x12.3
Main Floor Bath 1 10.11x7.1
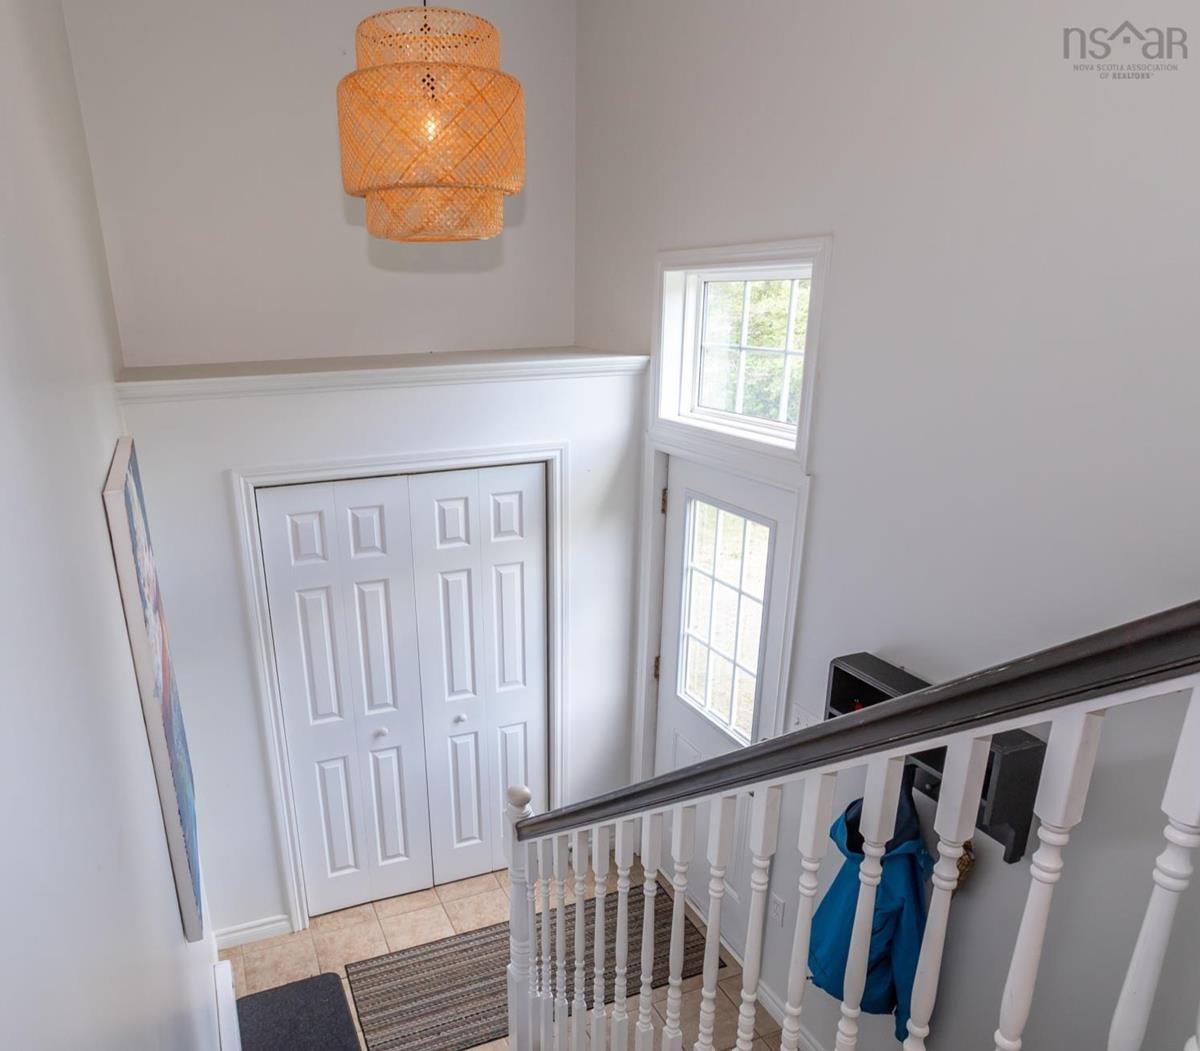
Main Floor Foyer 6.11x5'
Main Floor Kitchen 13.3x9.11
Main Floor Living Room 14.5x14.4
Main Floor Dining Room 11.11x9.9
Main Floor Primary Bedroom 14.7x11.3
Main Floor Bedroom 8.3x12.3
Main Floor Bath 1 10.11x7.1
Main Floor Foyer 6.11x5'
Main Floor Kitchen 13.3x9.11
Main Floor Living Room 14.5x14.4
Main Floor Dining Room 11.11x9.9
Main Floor Primary Bedroom 14.7x11.3
--- --- 8.3x12.3
--- --- 10.11x7.1
--- --- 6.11x5'
--- --- 13.11x13.11
--- --- 11.10x10
--- --- 10.5x9.11
--- --- 11.11x8.1
--- --- 11.7x7.8
--- --- 12.4x8.10
--- --- 13.3x9.11
--- --- 14.5x14.4
--- --- 11.11x9.9
--- --- 14.7x11.3
--- --- 8.3x12.3
--- --- 10.11x7.1
--- --- 6.11x5'
--- --- 13.11x13.11
--- --- 11.10x10
--- --- 10.5x9.11
--- --- 11.11x8.1
--- --- 11.7x7.8
--- --- 12.4x8.10
--- --- 13.3x9.11
--- --- 14.5x14.4
--- --- 11.11x9.9
--- --- 14.7x11.3
--- --- 8.3x12.3
--- --- 10.11x7.1
--- --- 6.11x5'
--- --- 13.11x13.11
--- --- 11.10x10
--- --- 10.5x9.11
--- --- 11.11x8.1
--- --- 11.7x7.8
--- --- 12.4x8.10
--- --- 13.3x9.11
--- --- 14.5x14.4
--- --- 11.11x9.9
--- --- 14.7x11.3
--- --- 8.3x12.3
--- --- 10.11x7.1
--- --- 6.11x5'
--- --- 13.11x13.11
--- --- 11.10x10
--- --- 10.5x9.11
--- --- 11.11x8.1
--- --- 11.7x7.8
--- --- 12.4x8.10
--- --- 13.3x9.11
--- --- 14.5x14.4
--- --- 11.11x9.9
--- --- 14.7x11.3
--- --- 8.3x12.3
--- --- 10.11x7.1
--- --- 6.11x5'
--- --- 13.11x13.11
--- --- 11.10x10
--- --- 10.5x9.11
--- --- 11.11x8.1
--- --- 11.7x7.8
--- --- 12.4x8.10

Garage & Parking

Garage
N
Details
---

Sales History

Demographic Data

Demographic data is based on the dissemination area that contains the listing parcel . Dissemination Areas are small areas composed of one or more neighbouring dissemination blocks. All of Canada is divided into dissemination areas. Data source: Environics Analytics via ArcGIS Online, 2021

Population Size

652

Median Age

45.0

Avg Household Size

2.4

Avg House Income

$76K

The number of people for each age range.

How the population of this area is expected to change.

The highest level of education obtained by people within this area.

The maritial status of the people in this area.

The average household income within this area.

The number of people that rent versus own.

When the buildings in the area were constructed.

The number of children at home for the given age ranges.

The occupations of the people living here.

Tax Assessment

Year Amount % Change
2024 $271,500 ---
2023 $217,100 ---
2022 $178,200 ---
2021 $179,100 ---
2020 $177,600 ---
2019 $177,200 ---
2018 $175,100 ---
2017 $174,600 ---
2016 $174,300 ---
2015 $180,300 ---
2014 $353,000 ---
2013 $177,800 ---
2012 $166,100 ---

Maps

Mortgage Inquiries

Last Updated On: 9/15/2026 6:18:41 PM (UTC)


