
1864 Harmony Road, Nicholsville, (MLS® 202619506) REMAX NOVA
Google Play iOS Google Play iOS

1864 Harmony Road, Nicholsville

3 2 2559 sqft
$595,500 For Sale

Description

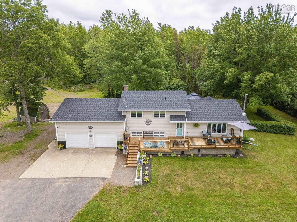
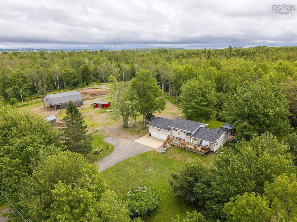
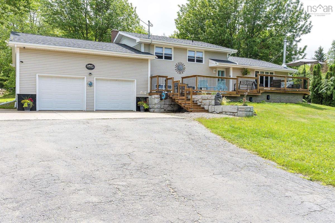
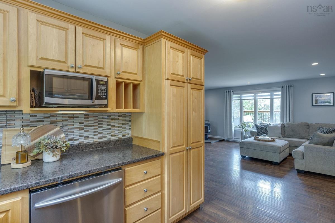
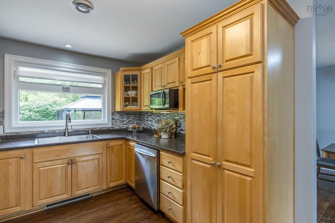
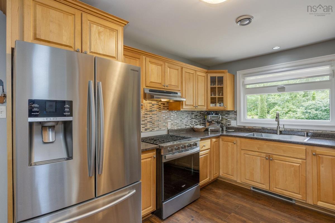
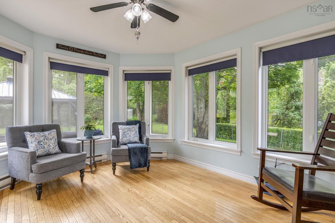
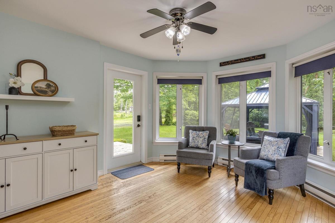
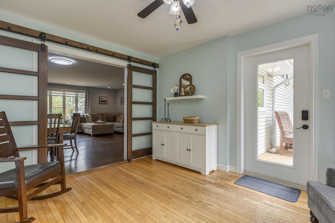
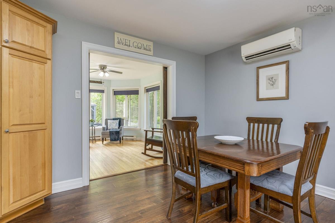
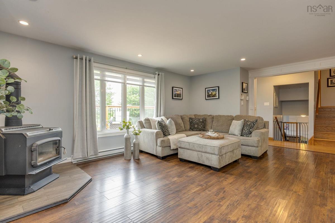
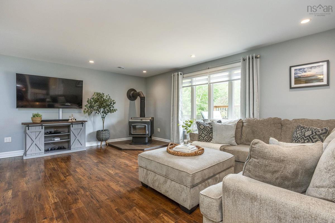
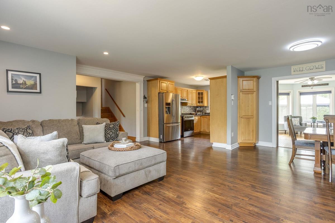
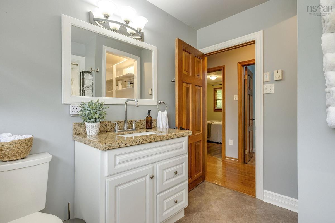
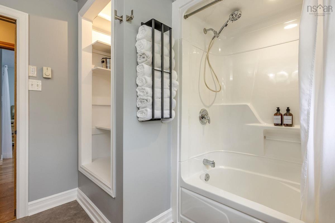
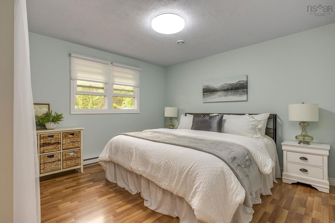
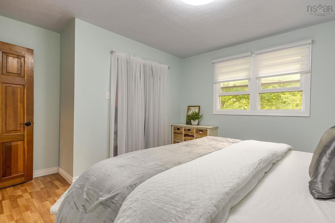
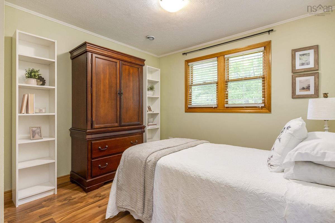
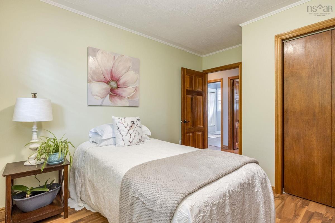
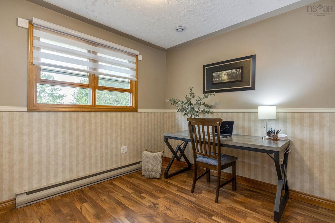
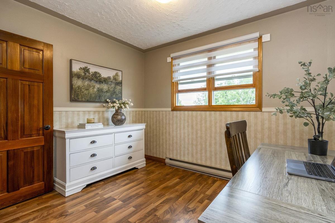
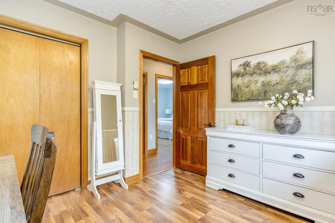
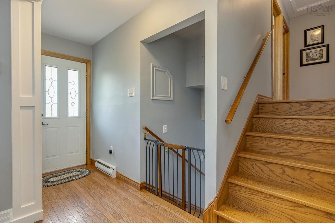
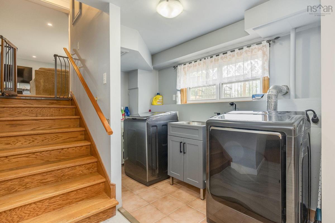
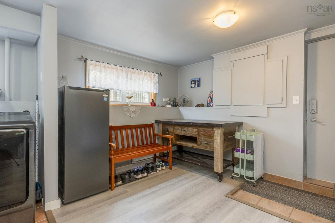
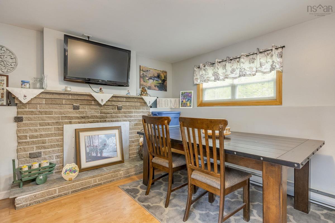
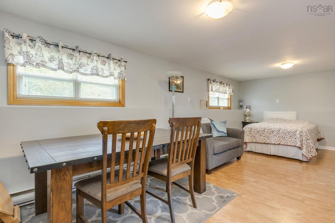
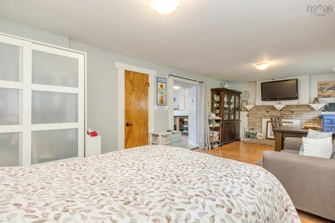
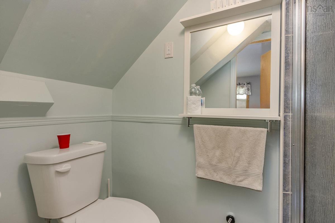
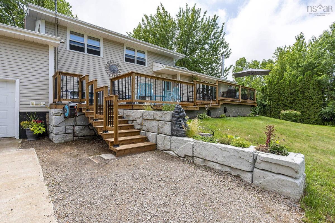
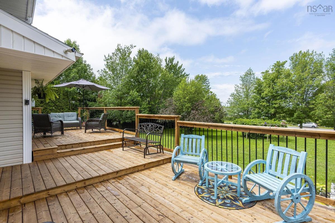
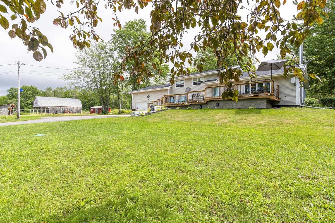
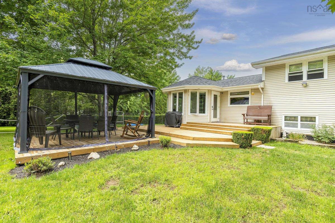
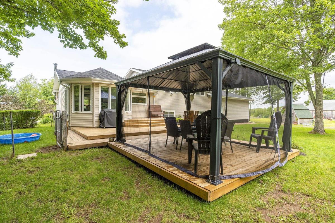
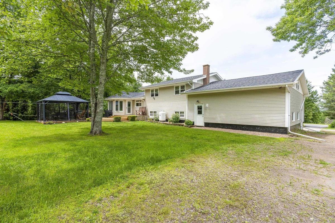
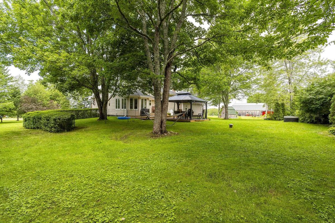
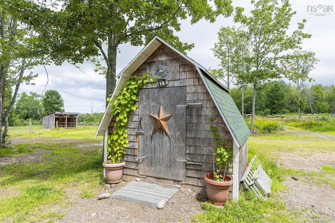
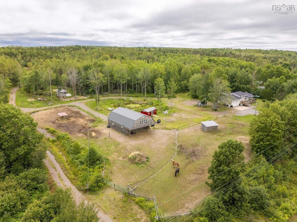
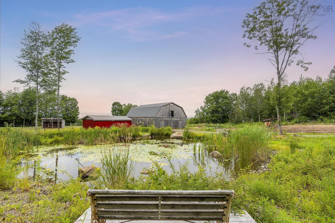
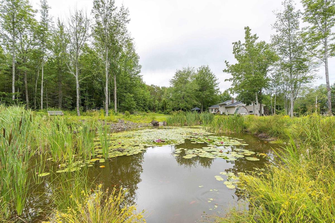
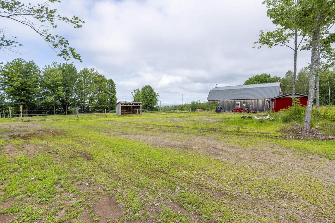
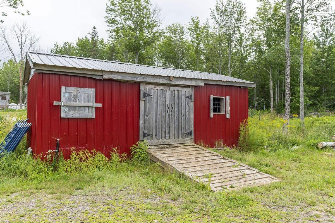
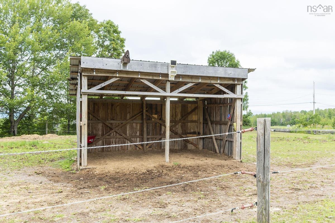
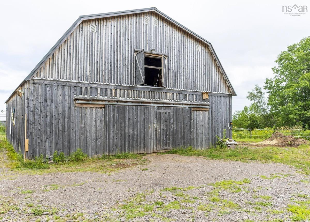
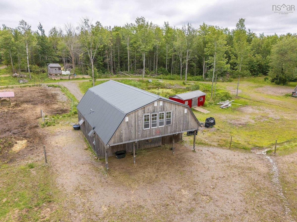
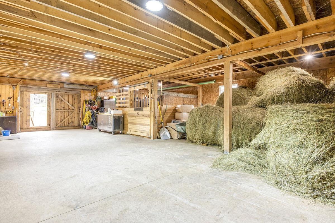
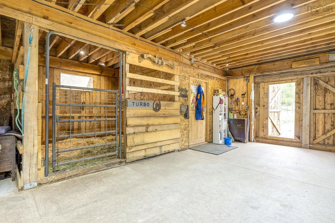
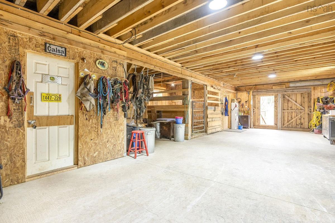
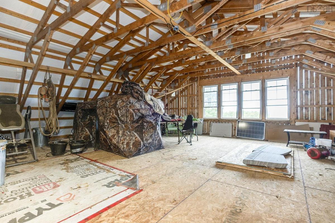
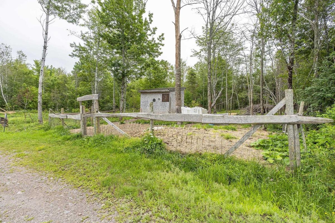
Welcome to your own piece of the Annapolis Valley in the charming rural community of Nicholsville, where country living meets everyday convenience. Set on approximately 5.85 picturesque acres with sweeping valley views, this beautifully maintained hobby farm is just a short drive to Berwick, Aylesford, and CFB Greenwood, offering easy access to shopping, schools, restaurants, and everyday amenities while enjoying the peace and privacy of country living. The well-maintained side split home offers a bright open-concept kitchen and dining area that flows into a welcoming sunroom overlooking the beautifully landscaped backyard. Step outside to enjoy the private gazebo, an ideal spot for morning coffee or evening relaxation. Three above-grade bedrooms and a full family bathroom complete the upper level. Downstairs you'll find a spacious rec room, second full bathroom, dedicated laundry area, storage space, and a convenient walkout to the attached double garage and paved driveway. The garage also features a workshop or office space, upper loft storage, and there's an additional garden shed for outdoor equipment. Equestrian and hobby farm enthusiasts will appreciate the impressive barn with its own power and water supply, upper loft storage, and direct access to fenced paddocks with a horse shelter. An additional outbuilding provides extra stalls or livestock space, while further fenced areas are ideal for goats or sheep. A fully stocked koi pond with blooming lily pads adds a touch of charm to this exceptional property. Whether you're looking to raise animals or simply embrace the beauty of country living, this move-in-ready hobby farm offers the perfect blend of function, scenery, and lifestyle with stunning views across the Annapolis Valley.

Listing Details

Address
1864 Harmony Road, Nicholsville, B0P 1C0

Status
ACTIVE
Listing Price
$595,500
MLS®
202619506
Type
Single Family
Style
Detached
Age
53
Square Footage (MLA)
1,980  ft2
Total Fin SqFt (TLA)
2,559  ft2
PID
55103436
Bedrooms
3
Full Baths
2
Half Baths
0

Water
Drilled Well,Dug
Sewer
Septic
Utilities
Cable,Electricity,High Speed Internet,Telephone

Building Specifications

Foundation Type
Block Concrete,Poured Concrete
Roof
Asphalt Shingle
Exterior Finish
Vinyl
Flooring
Hardwood,Laminate,Linoleum,Vinyl

Looking for a Mortgage? Get Your Free Quote Started Today!

Rooms

LEVEL TYPE DIMENSIONS
Basement Rec Room 24.6 x 11.2
Basement Bath 2 6.6 x 3.6
Basement Laundry 10.10 x 4.4
Basement Mud Room 11.4 x 12
Basement Rec Room 24.6 x 11.2
Basement Bath 2 6.6 x 3.6
Basement Laundry 10.10 x 4.4
Basement Mud Room 11.4 x 12
Main Floor Foyer 12.6 x 3.6
Main Floor Living Room 14.7 x 20.11
Main Floor Kitchen 12.3 x 9.6
Main Floor Dining Room 6.4 x 11.1
Main Floor Sun Room 13.5 x 11.3
Main Floor Foyer 12.6 x 3.6
Main Floor Living Room 14.7 x 20.11
Main Floor Kitchen 12.3 x 9.6
Main Floor Dining Room 6.4 x 11.1
Main Floor Sun Room 13.5 x 11.3
Main Floor Foyer 12.6 x 3.6
Main Floor Living Room 14.7 x 20.11
Main Floor Kitchen 12.3 x 9.6
Main Floor Dining Room 6.4 x 11.1
2nd Level Primary Bedroom 13.8 x 12.1
2nd Level Bedroom 10.6 x 12.1
2nd Level Bedroom 10.4 x 9.8
2nd Level Bath 1 9 x 8.10
2nd Level Primary Bedroom 13.8 x 12.1
2nd Level Bedroom 10.6 x 12.1
2nd Level Bedroom 10.4 x 9.8
2nd Level Bath 1 9 x 8.10
--- --- 13.5 x 11.3
--- --- 13.8 x 12.1
--- --- 10.6 x 12.1
--- --- 10.4 x 9.8
--- --- 9 x 8.10
--- --- 24.6 x 11.2
--- --- 6.6 x 3.6
--- --- 10.10 x 4.4
--- --- 11.4 x 12
--- --- 12.6 x 3.6
--- --- 14.7 x 20.11
--- --- 12.3 x 9.6
--- --- 6.4 x 11.1
--- --- 13.5 x 11.3
--- --- 13.8 x 12.1
--- --- 10.6 x 12.1
--- --- 10.4 x 9.8
--- --- 9 x 8.10
--- --- 24.6 x 11.2
--- --- 6.6 x 3.6
--- --- 10.10 x 4.4
--- --- 11.4 x 12

Garage & Parking

Garage
Y
Details
Double, wired attached with loft

Inclusions & Exclusions

Inclusions
Washer/Dryer, Fridge, Microwave, Propane Stove, Dishwasher, Gazebo, Shed
Exclusions
Freezers(x2), TV Mounts, Solar powered electric fence charger, cabinets/benches/tool chests in barn, green pasture gates, stall matts, calf hutches in upper pasture, farm chattels and equipment.

Sales History

Demographic Data

Demographic data is based on the dissemination area that contains the listing parcel . Dissemination Areas are small areas composed of one or more neighbouring dissemination blocks. All of Canada is divided into dissemination areas. Data source: Environics Analytics via ArcGIS Online, 2021

Population Size

507

Median Age

46.2

Avg Household Size

2.7

Avg House Income

$85K

The number of people for each age range.

How the population of this area is expected to change.

The highest level of education obtained by people within this area.

The maritial status of the people in this area.

The average household income within this area.

The number of people that rent versus own.

When the buildings in the area were constructed.

The number of children at home for the given age ranges.

The occupations of the people living here.

Tax Assessment

Year Amount % Change
2024 $282,300 ---
2023 $194,500 ---
2022 $164,700 ---
2021 $152,100 ---
2020 $149,100 ---
2019 $150,100 ---
2018 $152,900 ---
2017 $157,000 ---
2016 $159,700 ---
2015 $160,300 ---
2014 $160,100 ---
2013 $158,100 ---
2012 $148,600 ---

Maps

Mortgage Inquiries

Last Updated On: 8/5/2026 2:35:02 AM (UTC)


