

35 Old Halifax Road E, Newport Station, (MLS® 202626320) REMAX NOVA
Google Play iOS Google Play iOS

35 Old Halifax Road E, Newport Station

4 2 1994 sqft
$640,000 For Sale

Description

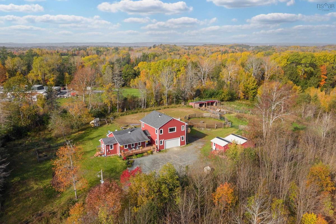
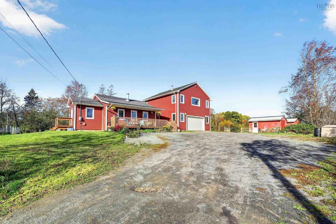
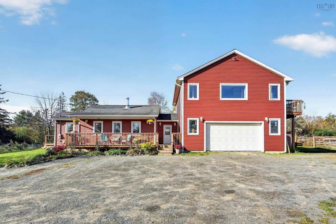
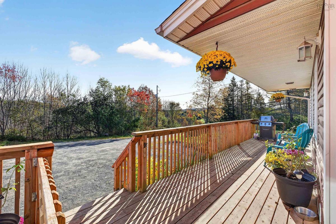
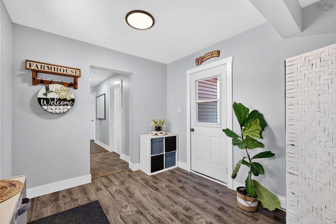
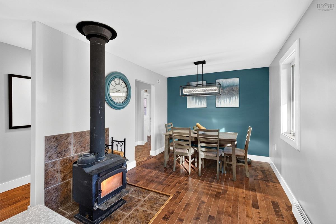
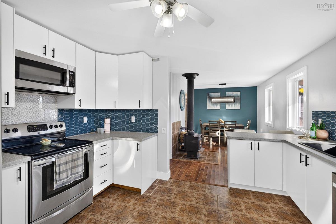
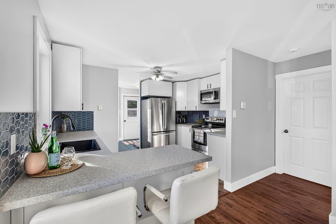
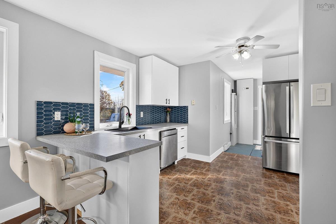
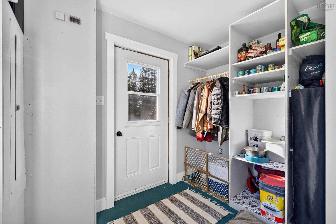
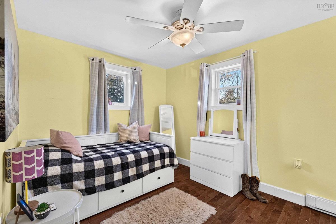
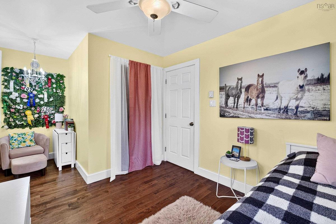
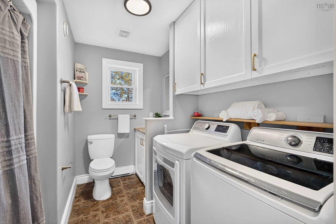
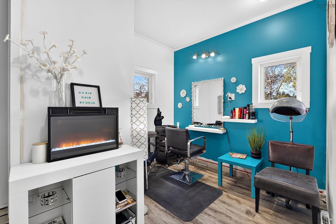
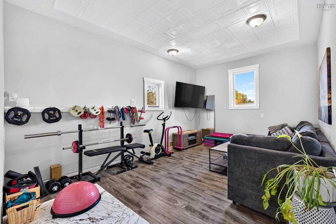
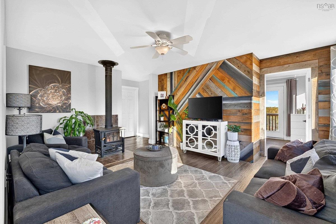
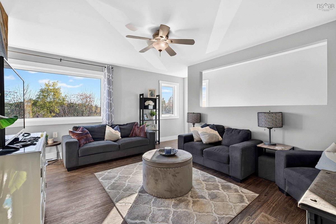
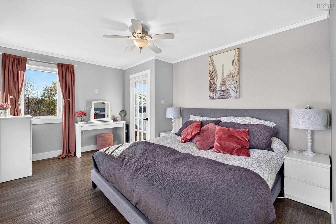
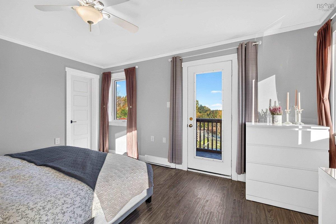
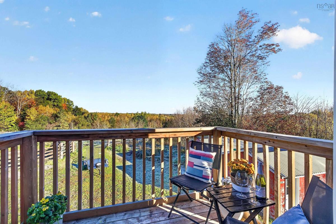
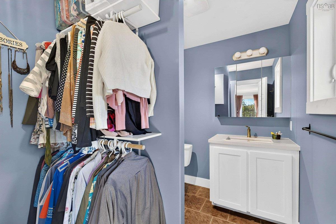
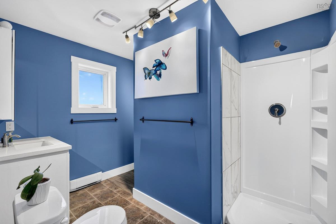
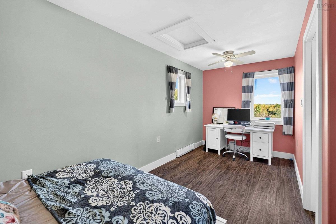
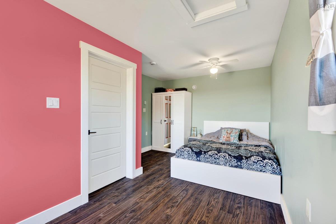
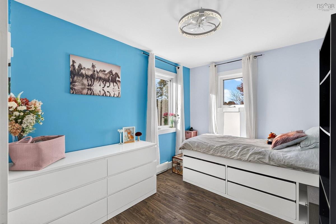
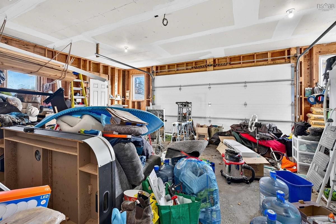
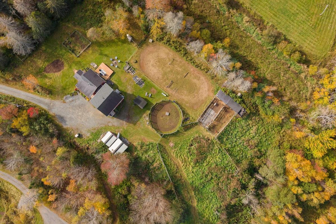
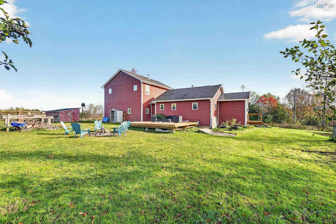
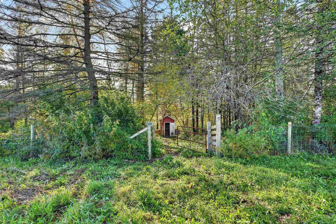
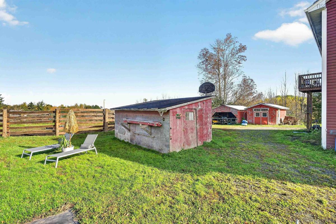
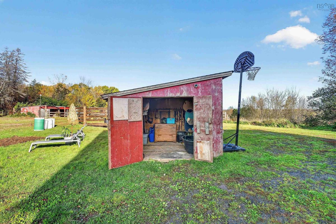
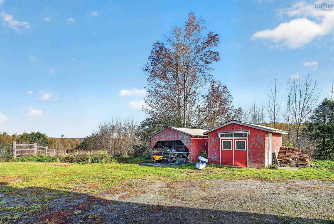
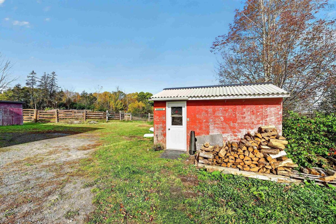
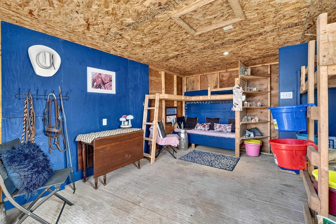
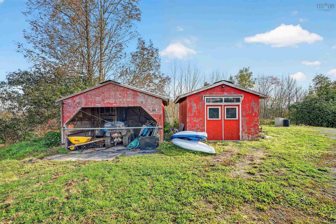
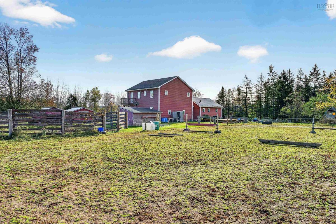
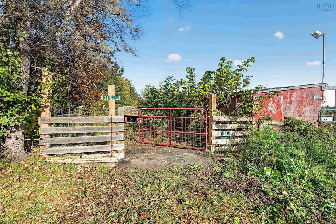
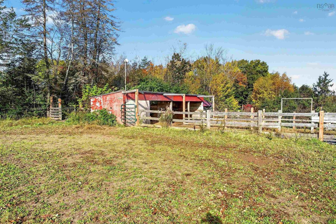
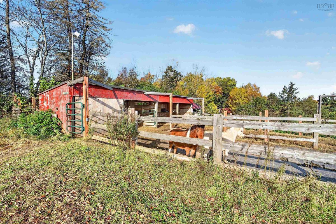
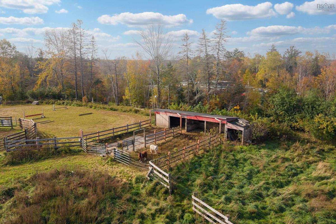
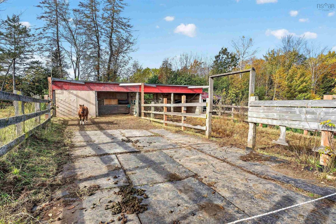
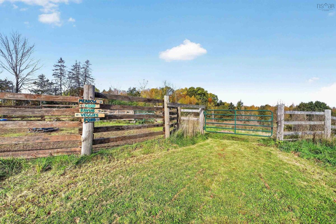
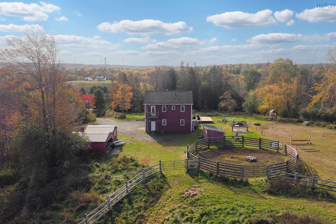
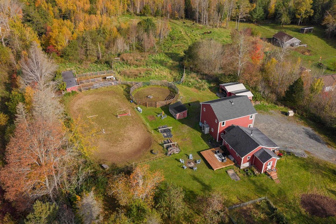
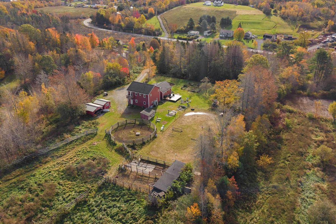
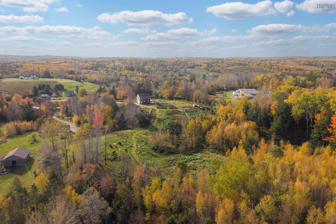
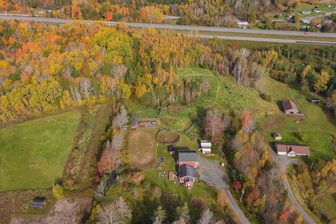
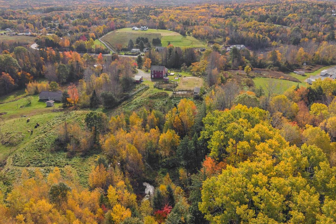
Looking for a hobby farm? This private 7-acre property, just 10 minutes from Windsor's amenities, offers a 2018-built home, pond, small ravine, meadow, vegetable gardens, riding ring, and numerous outbuildings. The 1,994 sq. ft. home has 4 bedrooms, 2 bathrooms, fresh paint, two wood stoves, and an attached 535 sq. ft. garage A covered front porch welcomes you into a spacious foyer that divides the main level into two distinct areas. On one side of the main level are a bedroom, bathroom with laundry, spacious eat-in kitchen and dining room, and a mudroom with sink and side access to the gardens and chicken coop. The other side features a family room, flex space currently used as a salon, and garage access. A back door leads to the deck and riding area. Upstairs, enjoy a welcoming living room with the second wood stove. The spacious primary bedroom has a walk-in closet, a Jack-and-Jill-style ensuite bathroom, and a private deck overlooking the horses and sunsets. Two more bedrooms share the upstairs bathroom. Outside, the property offers an impressive range of features for hobby farming and outdoor living. The 7 acres include a meadow, pond, small ravine, vegetable gardens, and a chicken coop with an adjoining shelter that could accommodate dogs, chickens, or turkeys. Equestrian features include a 100-foot riding ring, tack and feed shed, lean-to with stalls and a self-refilling heated water feeder, two hitching posts, and a large round pen beside the ring. You'll also find a pig pen with shelter, rabbit hutch, hay shed, and bunkie. All sheds have underground power lines, and the property is surrounded by electric fencing, with additional fenced sections throughout. Other updates include a roof from 2018, water tank from 2024, and new pressure tank in 2025. With so many possibilities for using the property, there's plenty of room to make it your own. Relax on your private hilltop, take in the beautiful sunsets, and discover the lifestyle you've been looking for!

Listing Details

Address
35 Old Halifax Road E, Newport Station, B0N 2T0

Status
ACTIVE
Listing Price
$640,000
MLS®
202626320
Type
Single Family
Style
Detached
Age
2012
Square Footage (MLA)
1,994  ft2
Total Fin SqFt (TLA)
1,994  ft2
PID
45394046
Bedrooms
4
Full Baths
2
Half Baths
0

Water
Drilled Well
Sewer
Septic
Utilities
Electricity,High Speed Internet,Telephone

Building Specifications

Foundation Type
Poured Concrete
Roof
Asphalt Shingle
Exterior Finish
Vinyl
Flooring
Ceramic,Engineered Hardwood,Laminate,Vinyl Plank

Looking for a Mortgage? Get Your Free Quote Started Today!

Rooms

LEVEL TYPE DIMENSIONS
Main Floor Mud Room 8'10x6'3
Main Floor Kitchen 13.3'x9'5
Main Floor Dining Room 10'10x9'5
Main Floor Bedroom 9'3x10'11+3'x6'
Main Floor Laundry/Bath 5'4x9'3
Main Floor Foyer 11'4x8'11
Main Floor Den/Office 5'9x13.5+3'6x6'5
Main Floor Family Room 17'3x11'5
Main Floor Mud Room 8'10x6'3
Main Floor Kitchen 13.3'x9'5
Main Floor Dining Room 10'10x9'5
Main Floor Bedroom 9'3x10'11+3'x6'
Main Floor Laundry/Bath 5'4x9'3
Main Floor Foyer 11'4x8'11
Main Floor Den/Office 5'9x13.5+3'6x6'5
Main Floor Family Room 17'3x11'5
Main Floor Mud Room 8'10x6'3
Main Floor Kitchen 13.3'x9'5
2nd Level Living Room 16'x12'
2nd Level Primary Bedroom 11'1x14.5
2nd Level OTHER 3'7x3'
2nd Level Bath 1 9'10x4'5
2nd Level Bedroom 7'5x18'+7'7x3'1
2nd Level Bedroom 10'11x8'4
2nd Level Living Room 16'x12'
2nd Level Primary Bedroom 11'1x14.5
2nd Level OTHER 3'7x3'
2nd Level Bath 1 9'10x4'5
2nd Level Bedroom 7'5x18'+7'7x3'1
2nd Level Bedroom 10'11x8'4
--- --- 10'10x9'5
--- --- 9'3x10'11+3'x6'
--- --- 5'4x9'3
--- --- 11'4x8'11
--- --- 5'9x13.5+3'6x6'5
--- --- 17'3x11'5
--- --- 16'x12'
--- --- 11'1x14.5
--- --- 3'7x3'
--- --- 9'10x4'5
--- --- 7'5x18'+7'7x3'1
--- --- 10'11x8'4

Garage & Parking

Garage
Y
Details
Attached 1.5

Inclusions & Exclusions

Inclusions
2nd fridge in garage
Exclusions
TV Mount, Curtains in Primary bdrm, freezer

Sales History

Demographic Data

Demographic data is based on the dissemination area that contains the listing parcel . Dissemination Areas are small areas composed of one or more neighbouring dissemination blocks. All of Canada is divided into dissemination areas. Data source: Environics Analytics via ArcGIS Online, 2021

Population Size

962

Median Age

51.1

Avg Household Size

2.3

Avg House Income

$77K

The number of people for each age range.

How the population of this area is expected to change.

The highest level of education obtained by people within this area.

The maritial status of the people in this area.

The average household income within this area.

The number of people that rent versus own.

When the buildings in the area were constructed.

The number of children at home for the given age ranges.

The occupations of the people living here.

Tax Assessment

Year Amount % Change
2026 $433,900 ---
2025 $401,100 ---
2024 $305,100 ---
2023 $278,200 ---
2022 $234,200 ---
2021 $221,500 ---
2020 $220,700 ---
2019 $220,600 ---
2018 $219,300 ---
2017 $219,600 ---
2016 $174,800 ---
2015 $150,500 ---
2014 $149,600 ---
2013 $166,400 ---
2012 $145,100 ---

Maps

Mortgage Inquiries

Last Updated On: 10/21/2026 2:34:34 PM (UTC)

