
683 Mahon Street, New Waterford, (MLS® 202619322) REMAX NOVA
Google Play iOS Google Play iOS

683 Mahon Street, New Waterford

3 2 1350 sqft
$239,900 For Sale

Description

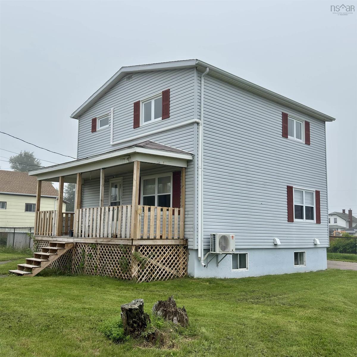
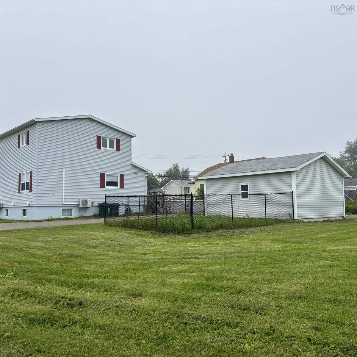
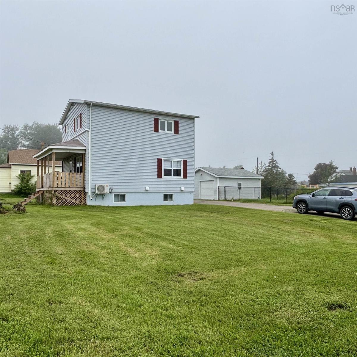
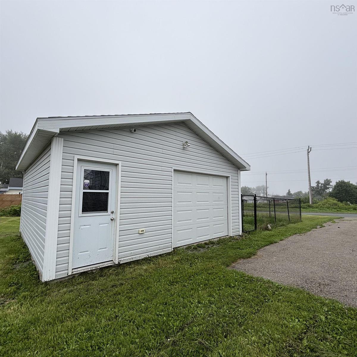
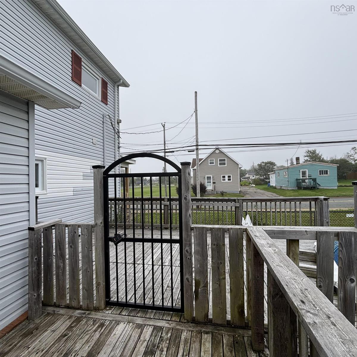
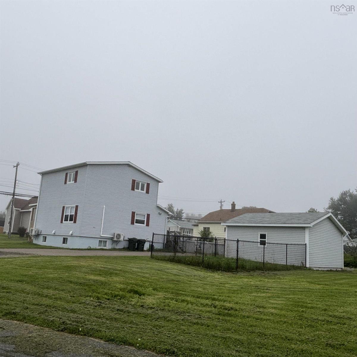
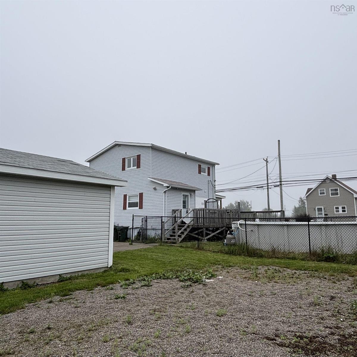
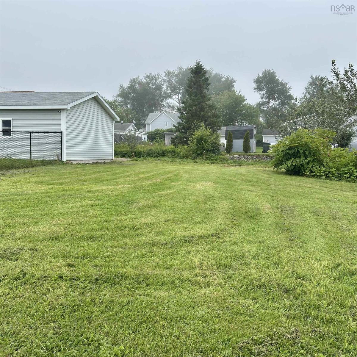
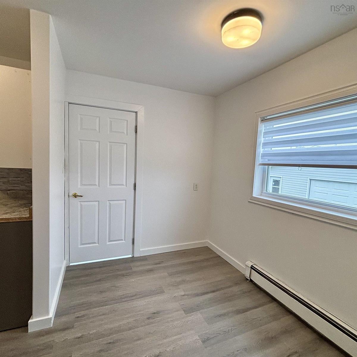
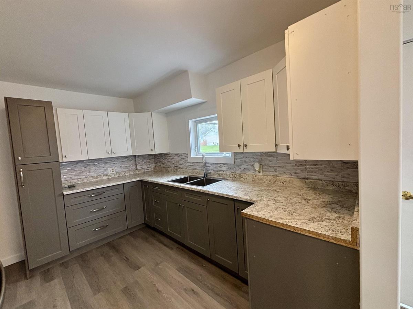
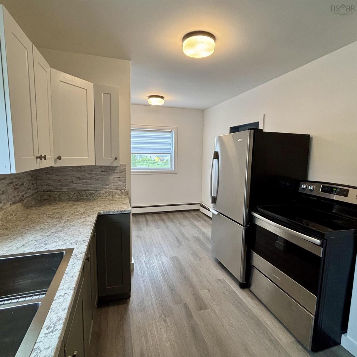
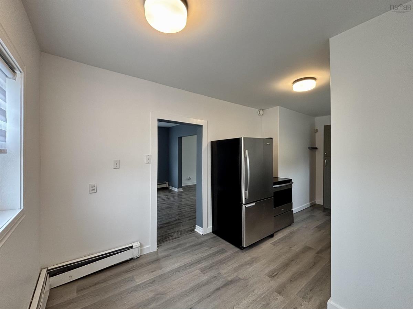
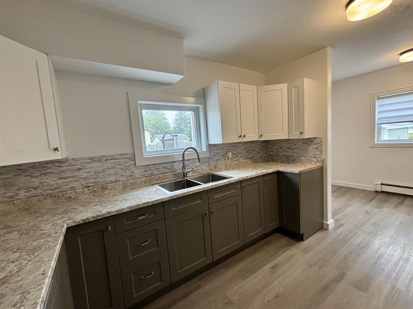
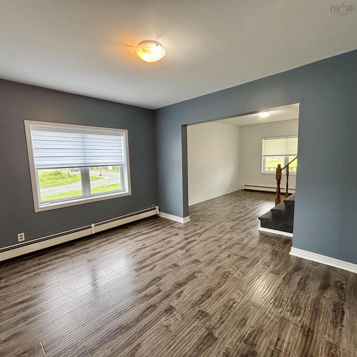
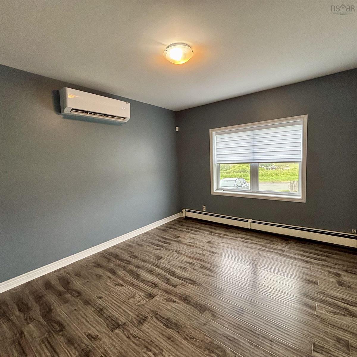
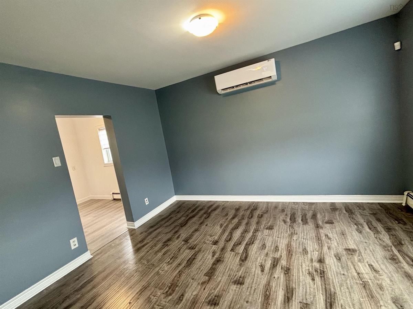
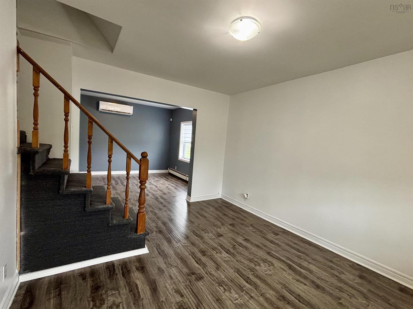
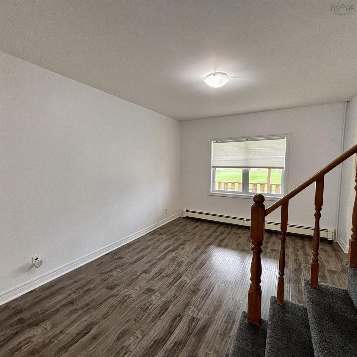
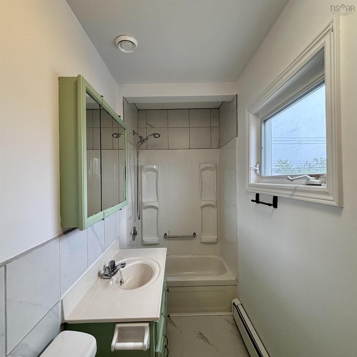
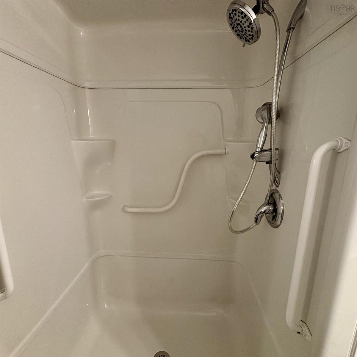
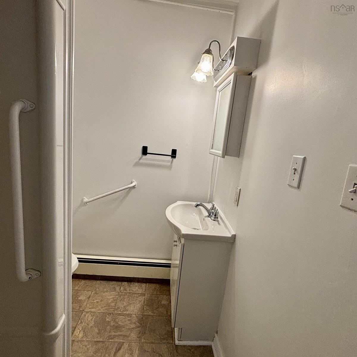
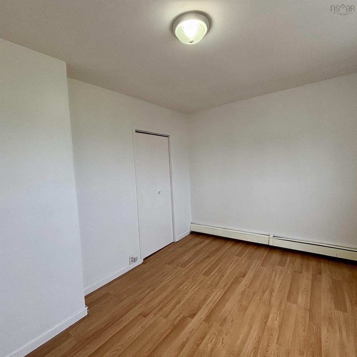
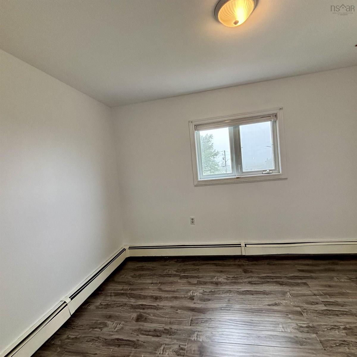
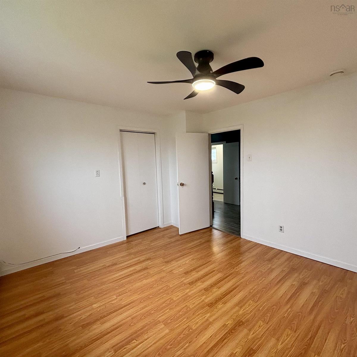
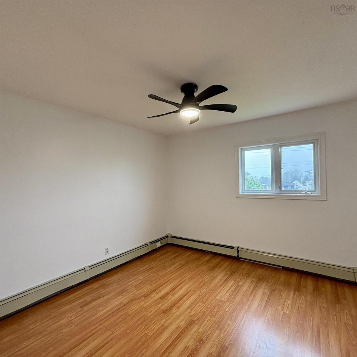
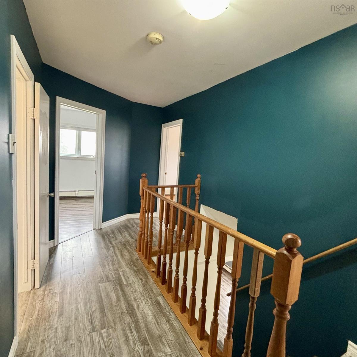
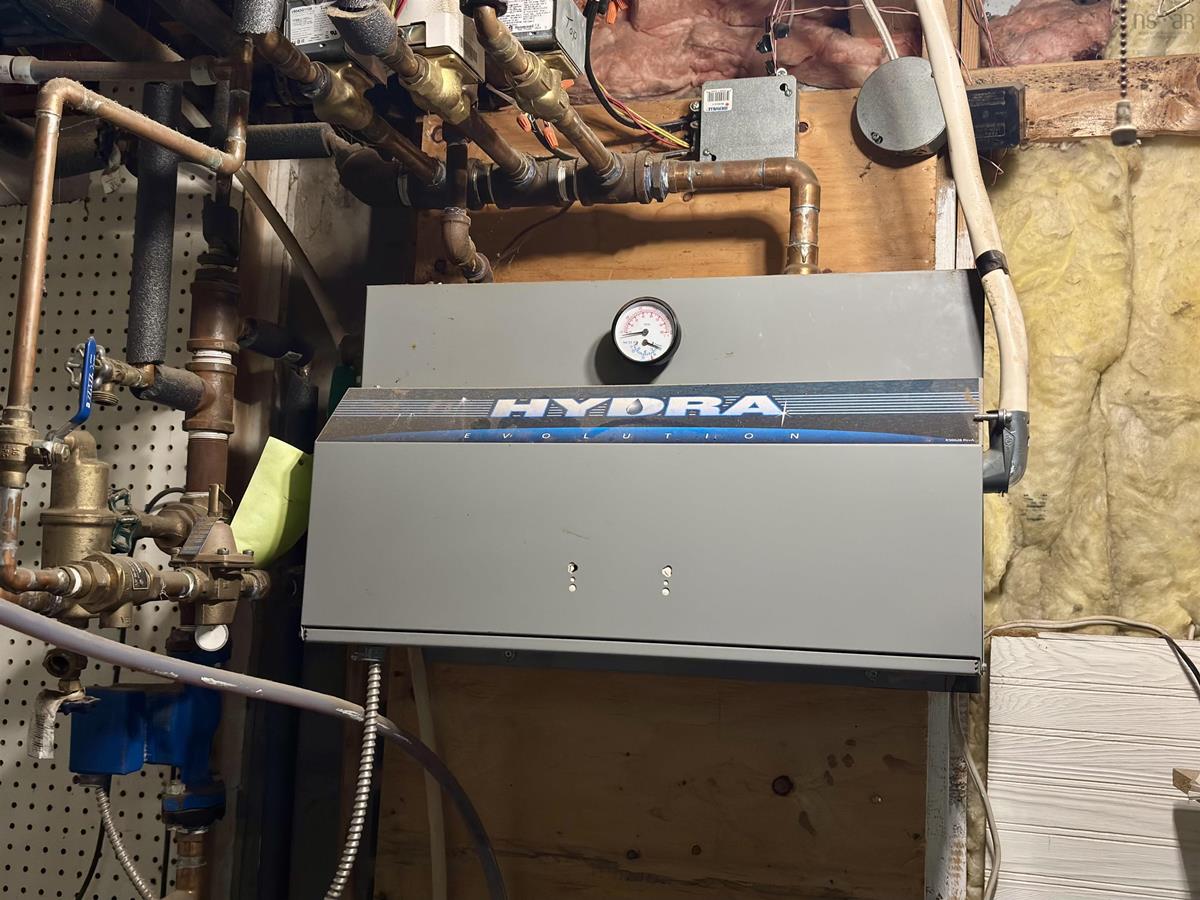
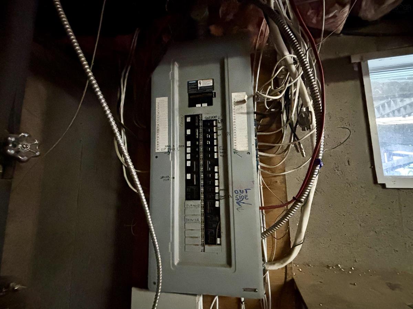
GREAT VALUE ON AN OVERSIZED LOT! Move right into this beautifully updated two-storey home, centrally located on an oversized lot and offering exceptional value for a growing family. The main floor features a stunning renovated kitchen with ample cabinetry, a spacious living room, den, three-piece bath, and convenient front and back foyers. Upstairs you'll find three generous bedrooms, a four-piece bath, and a spacious hallway. Numerous upgrades have been completed over the years, including the foundation, windows, electric hot water boiler furnace, blown-in insulation in the attic and walls, a paved driveway, and a newer 20' x 20' detached garage with power. Recent improvements include a fully renovated kitchen (2025), new front deck (2025), heat pumps (2022), new fencing (2022), roof shingles (2018), and a backwater valve (2019). Freshly painted throughout and professionally cleaned, this home is truly move-in ready. Enjoy summer in the above-ground pool with its gated patio area, while the fully fenced section of the yard provides a safe space for children and pets to play. Quick closing available-don't miss this fantastic opportunity! Contact your agent today to book your private viewing.

Listing Details

Address
683 Mahon Street, New Waterford, B1H 3K6

Status
ACTIVE
Listing Price
$239,900
MLS®
202619322
Type
Single Family
Style
Detached
Age
1930
Square Footage (MLA)
1,350  ft2
Total Fin SqFt (TLA)
1,350  ft2
PID
15485337
Bedrooms
3
Full Baths
2
Half Baths
0

Water
Municipal
Sewer
Municipal
Utilities
Cable,Electricity,High Speed Internet

Building Specifications

Foundation Type
Poured Concrete
Roof
Asphalt Shingle
Exterior Finish
Vinyl
Flooring
Carpet,Laminate,Vinyl

Looking for a Mortgage? Get Your Free Quote Started Today!

Rooms

LEVEL TYPE DIMENSIONS
Main Floor Kitchen 18X8
Main Floor Bath 3 5'10X7'10
Main Floor Dining Room 11X13
Main Floor Living Room 11X14
Main Floor Foyer 3'6X5'5
Main Floor Foyer 4'2X8'7
2nd Level Primary Bedroom 11'5X12'5
2nd Level Bedroom 10X11
2nd Level Bedroom 10'5X11
2nd Level Bath 2 11X4

Garage & Parking

Garage
Y
Details
20X20

Inclusions & Exclusions

Inclusions
Fridge, stove

Sales History

Demographic Data

Demographic data is based on the dissemination area that contains the listing parcel . Dissemination Areas are small areas composed of one or more neighbouring dissemination blocks. All of Canada is divided into dissemination areas. Data source: Environics Analytics via ArcGIS Online, 2021

Population Size

414

Median Age

45.2

Avg Household Size

2.3

Avg House Income

$66K

The number of people for each age range.

How the population of this area is expected to change.

The highest level of education obtained by people within this area.

The maritial status of the people in this area.

The average household income within this area.

The number of people that rent versus own.

When the buildings in the area were constructed.

The number of children at home for the given age ranges.

The occupations of the people living here.

Tax Assessment

Year Amount % Change
2024 $149,800 ---
2023 $110,500 ---
2022 $96,200 ---
2021 $90,700 ---
2020 $90,400 ---
2019 $91,100 ---
2018 $98,200 ---
2017 $95,400 ---
2016 $93,200 ---
2015 $95,400 ---
2014 $183,400 ---
2013 $88,200 ---
2012 $84,500 ---

Maps

Mortgage Inquiries

Last Updated On: 8/1/2026 2:03:32 PM (UTC)


