
Description
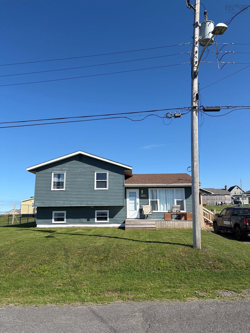
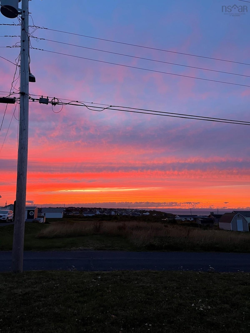
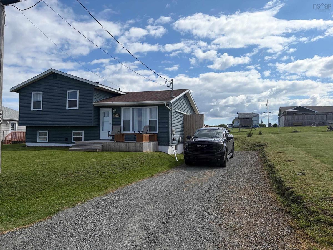
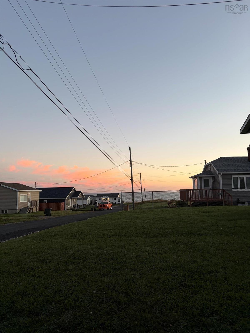
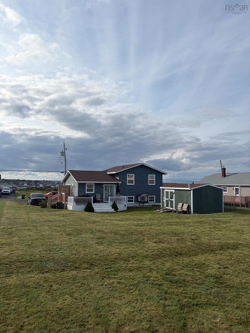
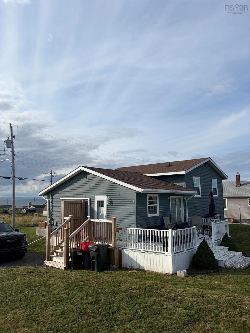
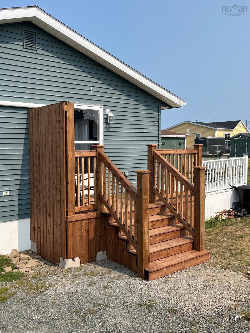
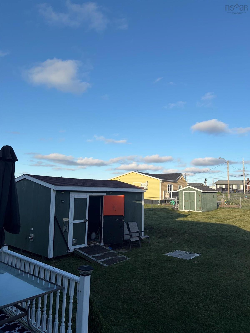
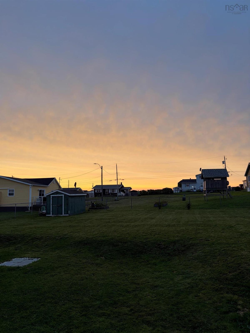
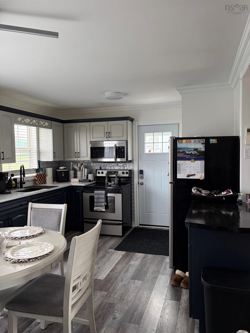
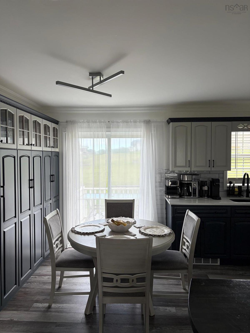
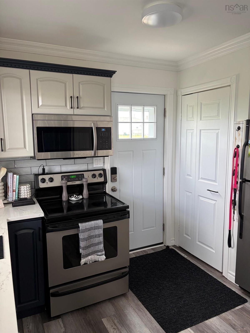
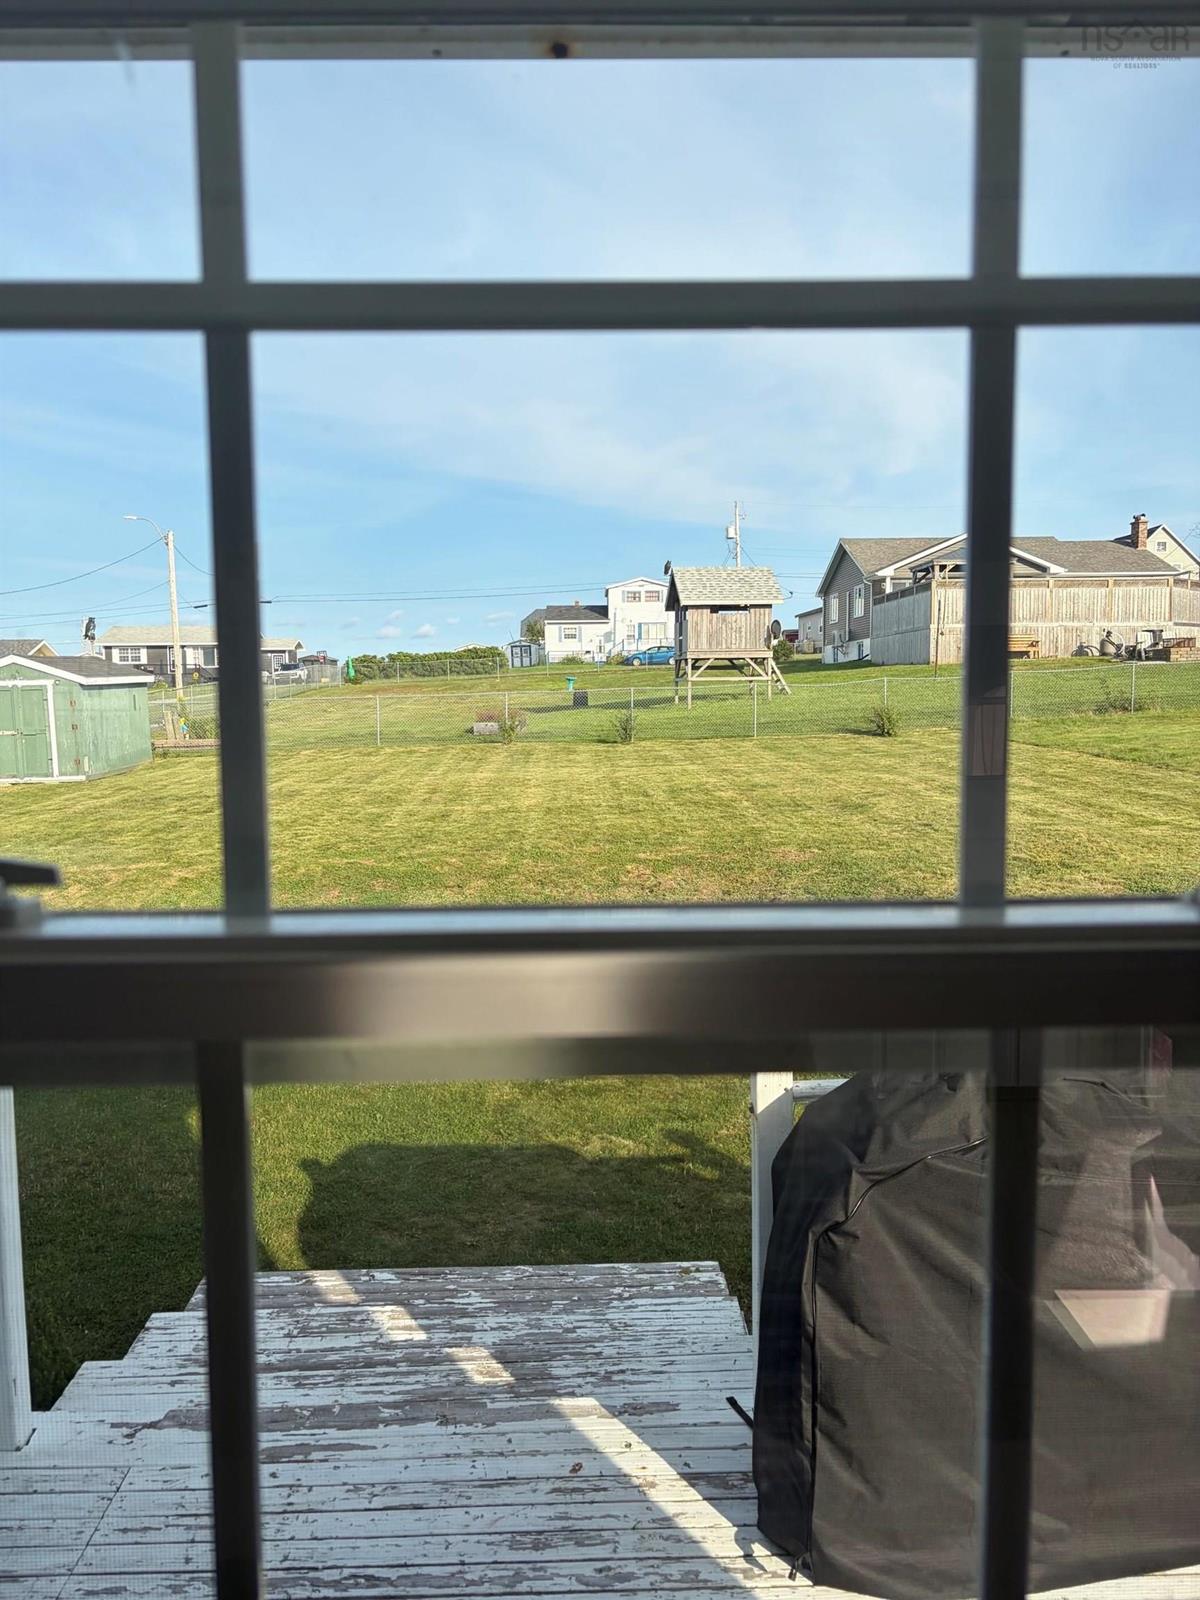
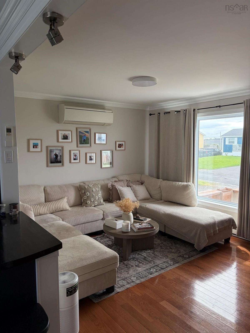
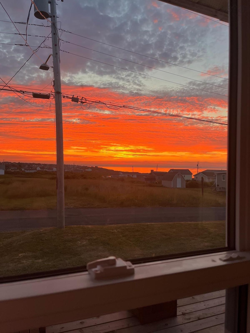
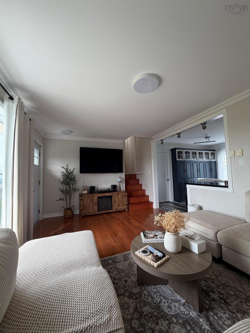
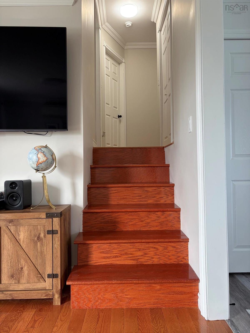
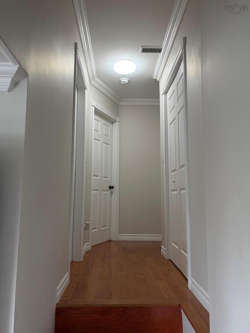
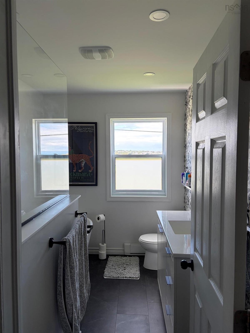
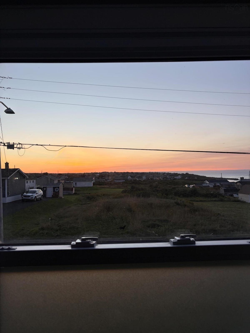
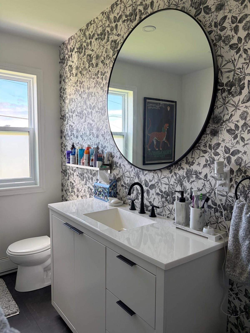
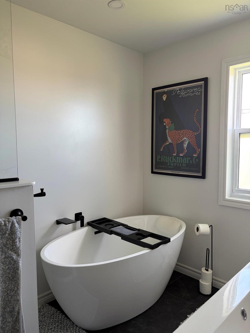
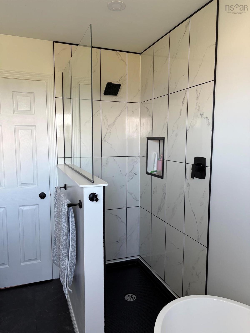
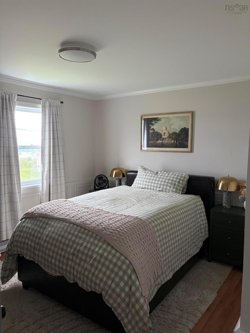
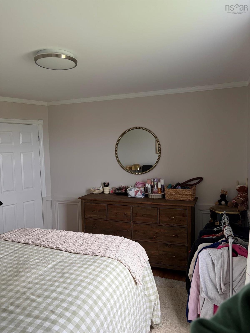
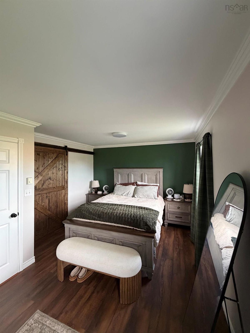
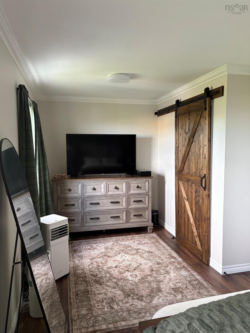
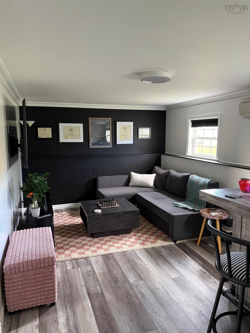
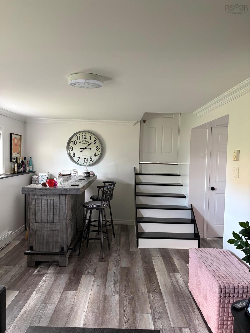
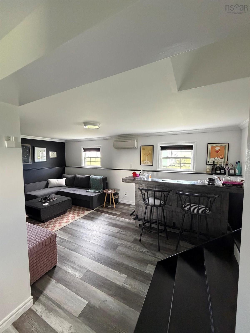
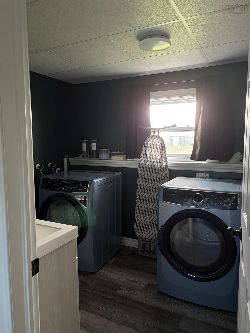
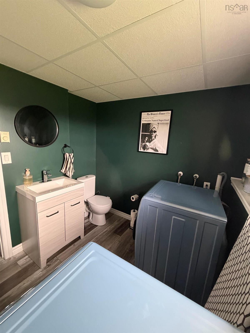
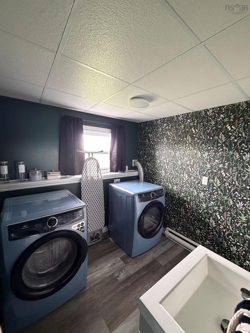
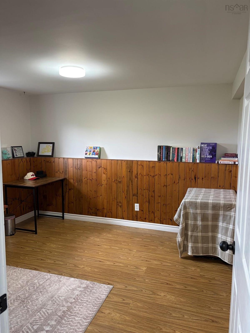
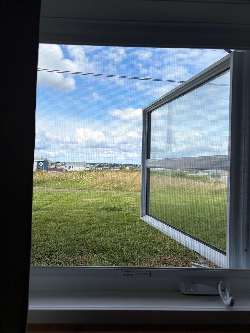
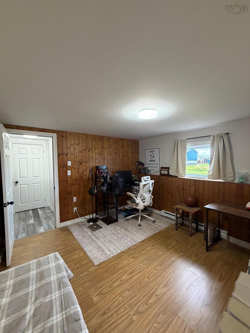
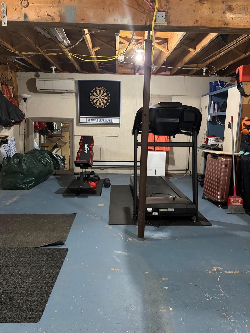
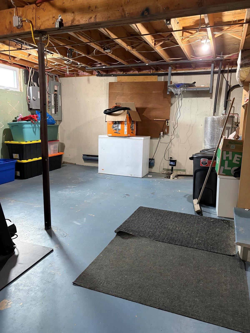
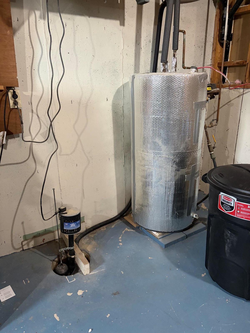
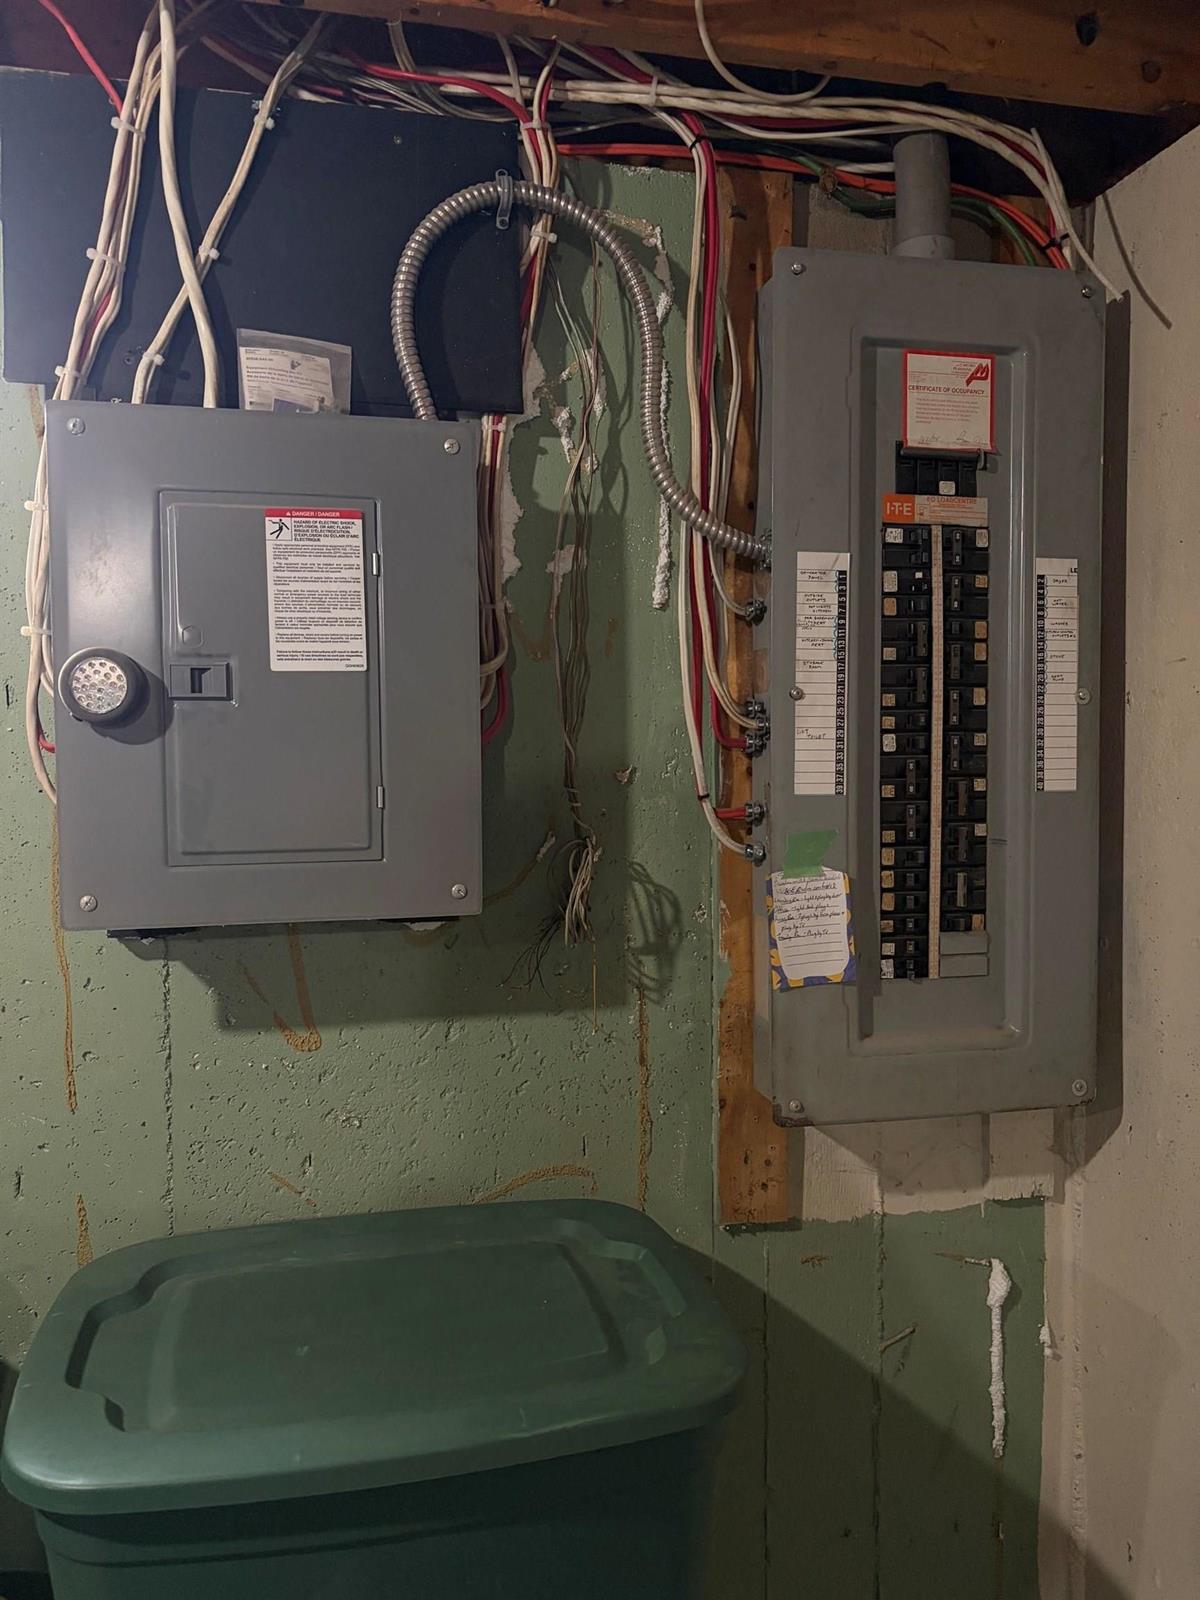
Featuring 3 bedrooms, 1 full 4-piece bathroom and 1 half bathroom, this spacious home offers approximately 1,390 sq. ft. of finished space and an additional unfinished basement level, with a versatile layout well suited for families, couples, or those looking for additional living and entertainment space. The home has seen numerous recent upgrades, including a completely renovated primary bathroom, master bedroom, and half bathroom/laundry room, along with updates to the living room, entertainment area, and upstairs hallway. Brand-new windows have been installed on the front of the home and throughout the basement, including a large picture window offering beautiful views toward the water. New storm and exterior doors, newly constructed front and side steps, and a recently widened driveway add further convenience and curb appeal. Heating is provided by a 3-head heat pump system, supplemented by electric baseboard heating. The property also features 200-amp electrical service with transfer board, a hot water tank and sump pump. Outside, the property continues to impress with a partially fenced backyard and two barns/storage buildings, both with roofs in great condition. The additional buildings provide excellent storage for outdoor equipment, tools, hobbies, or recreational gear. Perhaps the property’s most impressive feature is the view and setting. Enjoy beautiful sunrises over the backyard and spectacular sunsets over the water from the front of the home, along with views of the surrounding ocean and mountains. Situated in a quiet, private and family-friendly area of New Waterford, this property offers a peaceful setting while remaining close to the amenities of Cape Breton’s communities.
Listing Details
256 DOUGLAS Street, New Waterford, B1H 4E9
ACTIVE
$370,000
202623695
Single Family
Detached
38
1,390 ft2
1,390 ft2
15059686
3
1
0
Municipal
Municipal
Cable,Electricity,High Speed Internet
Building Specifications
Poured Concrete
Asphalt Shingle
Vinyl
Hardwood,Laminate


