
102 Kaneville Road, New Victoria, (MLS® 202612491) REMAX NOVA
Google Play iOS Google Play iOS

102 Kaneville Road, New Victoria

3 2 2028 sqft
$849,000 For Sale

Description

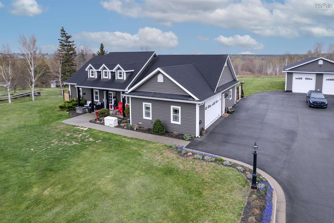
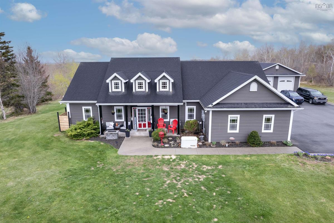
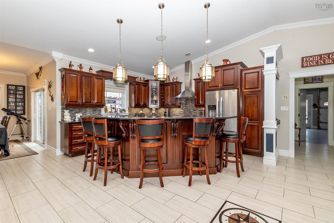
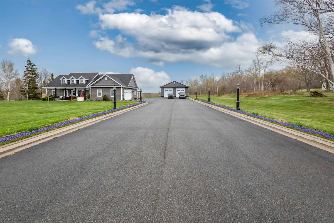
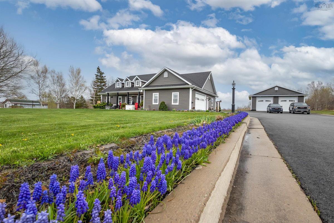
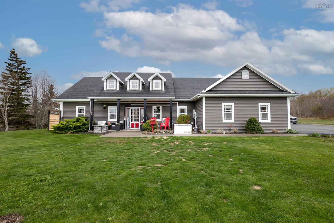
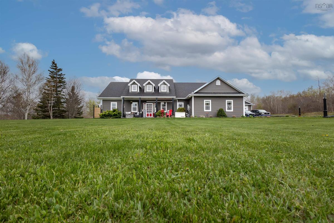
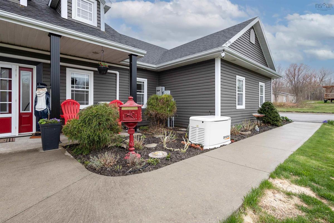
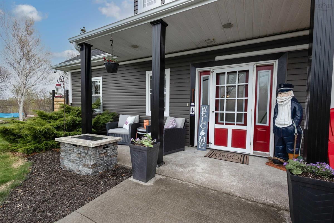
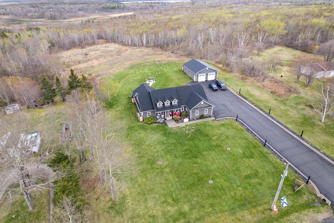
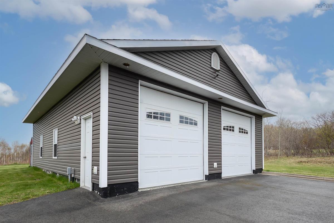
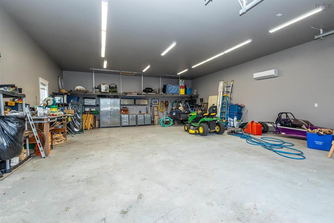
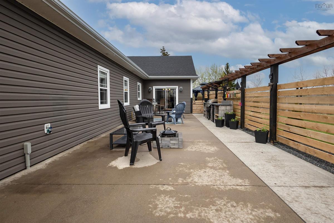
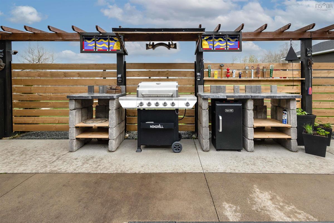
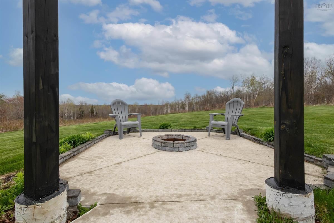
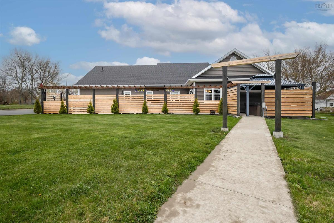
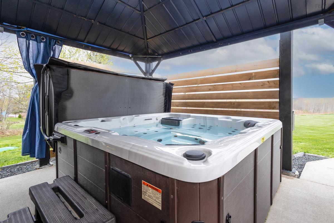
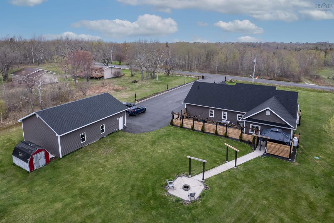
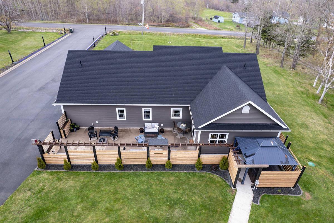
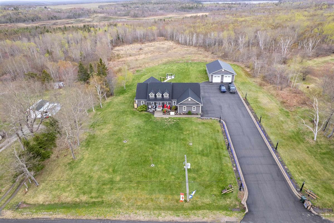
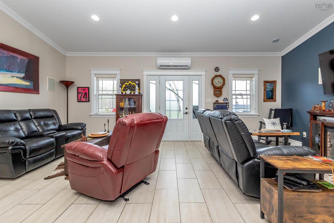
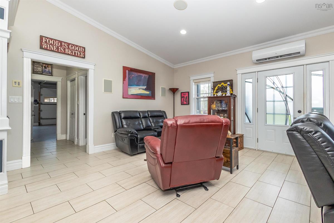
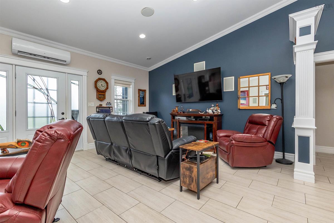
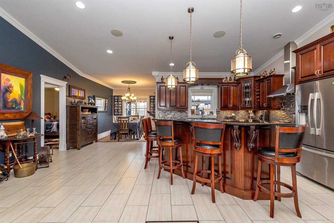
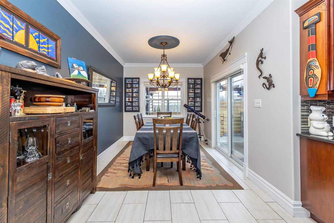
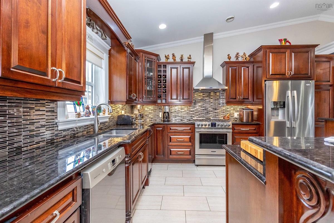
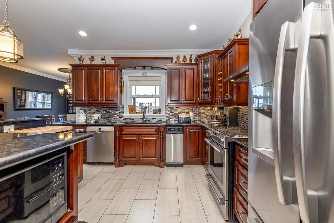
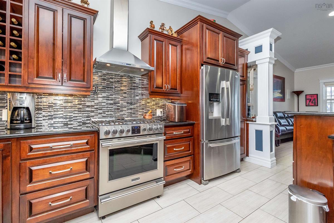
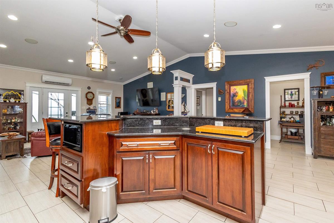
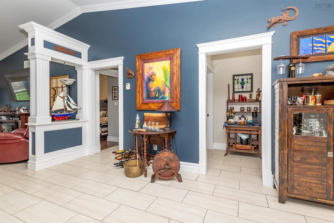
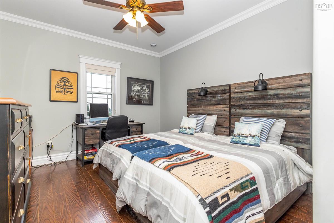
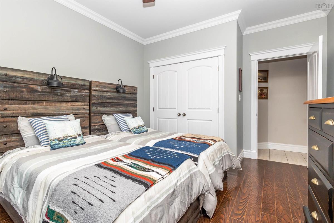
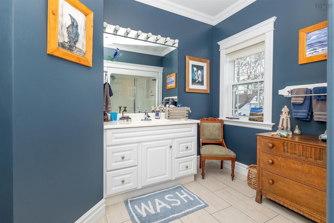
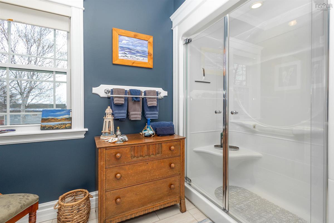
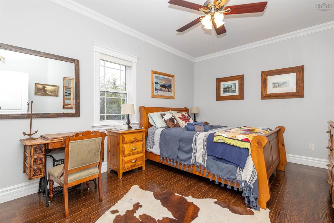
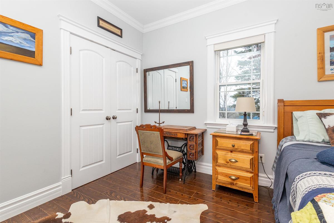
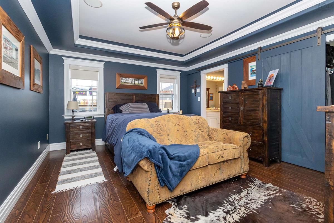
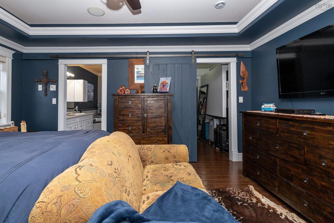
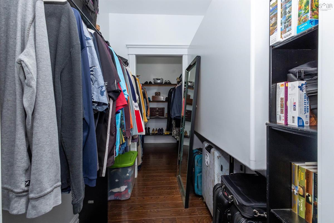
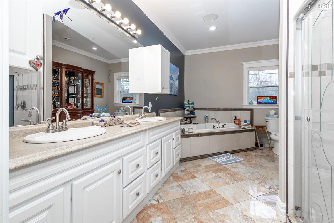
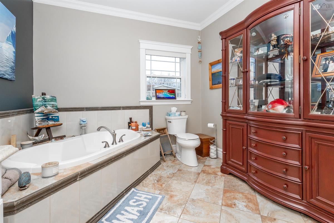
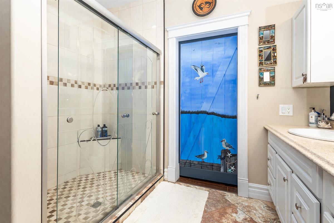
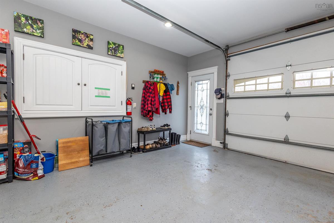
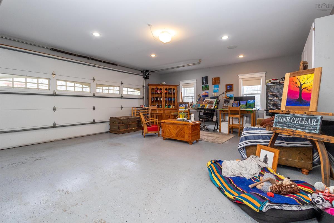
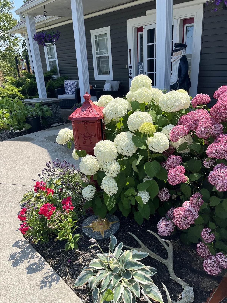
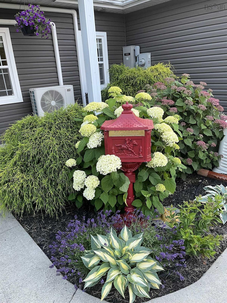
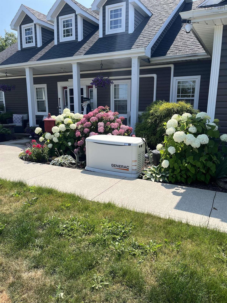
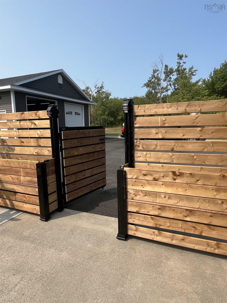
Welcome to the dream property you've been waiting for! This stunning custom built home offers exceptional quality, comfort, and efficiency all on a beautifully landscaped 3 acre lot. Step inside to an inviting open concept layout featuring 9 foot ceilings, elegant crown mouldings, beautiful trim work, and a built in sound system. The spacious kitchen is a true showstopper with abundant maple cabinetry, granite countertops, a massive island, and a bright dining area with patio doors leading to a private concrete patio with it's own outdoor kitchen overlooking peaceful greenspace. The impressive primary suite is designed as a private retreat, complete with a tray ceiling, large walk in closet, and a spacious ensuite featuring a soaker tub and separate shower. Two additional generously sized bedrooms are thoughtfully positioned on the opposite side of the home for added privacy. This energy efficient home features cozy in floor heating, a heated attached garage and an extremely large heated detached garage perfect for hobbies, storage or business use. Outside you'll appreciate the paved driveway, curb and gutter detailing, lamp posts, and beautifully maintained landscaping that add to the property's impressive curb appeal. This exceptional property must be seen to truly appreciate the craftmanship and quality throughout.

Listing Details

Address
102 Kaneville Road, New Victoria, B1H 5T1

Status
ACTIVE
Listing Price
$849,000
MLS®
202612491
Type
Single Family
Style
Detached
Age
13
Square Footage (MLA)
2,028  ft2
Total Fin SqFt (TLA)
2,028  ft2
PID
15265309
Bedrooms
3
Full Baths
2
Half Baths
0

Water
Municipal
Sewer
Septic
Utilities
Cable,Electricity,High Speed Internet,Telephone

Building Specifications

Foundation Type
Slab
Roof
Asphalt Shingle
Exterior Finish
Vinyl
Flooring
Ceramic,Engineered Hardwood

Looking for a Mortgage? Get Your Free Quote Started Today!

Rooms

LEVEL TYPE DIMENSIONS
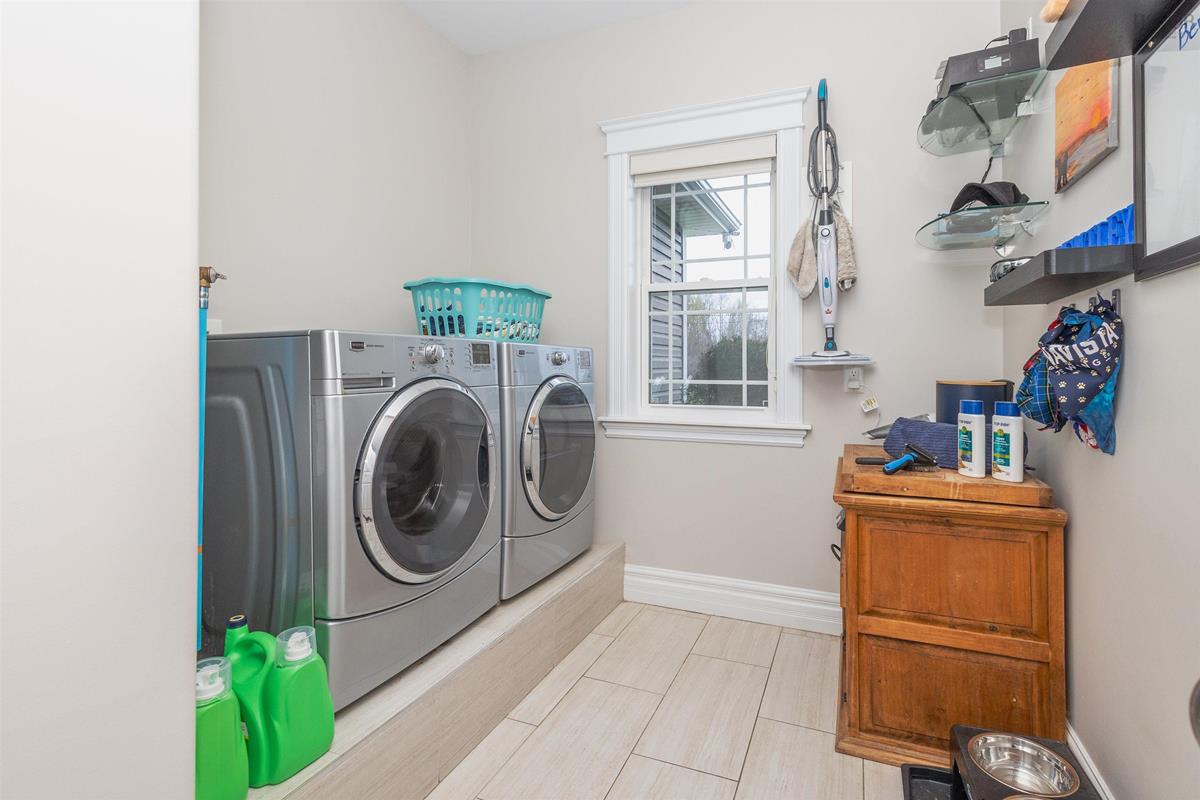
Main Floor Laundry 8x7
Main Floor Primary Bedroom 15.8x13
Main Floor Ensuite Bath 1 10x15
Main Floor Living Room 15x21.9
Main Floor Kitchen 15x21.9
Main Floor Dining Room 12.8x9.5
Main Floor Bedroom 14.9x11.3
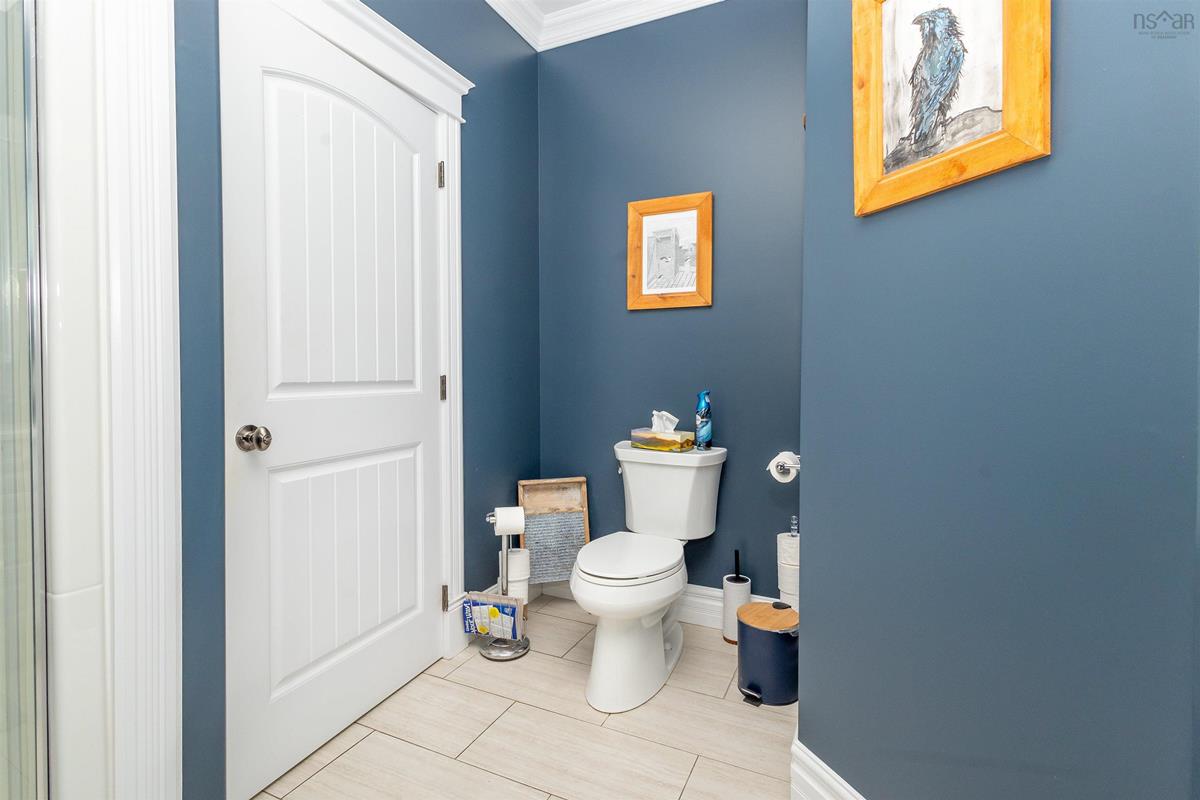
Main Floor Bath 2 9.5x6.8
Main Floor Bedroom 12.8x11.3

Garage & Parking

Garage
Y
Details
Heated ductless heat pump. 2 garages.

Sales History

Demographic Data

Demographic data is based on the dissemination area that contains the listing parcel . Dissemination Areas are small areas composed of one or more neighbouring dissemination blocks. All of Canada is divided into dissemination areas. Data source: Environics Analytics via ArcGIS Online, 2021

Population Size

750

Median Age

51.9

Avg Household Size

2.2

Avg House Income

$79K

The number of people for each age range.

How the population of this area is expected to change.

The highest level of education obtained by people within this area.

The maritial status of the people in this area.

The average household income within this area.

The number of people that rent versus own.

When the buildings in the area were constructed.

The number of children at home for the given age ranges.

The occupations of the people living here.

Tax Assessment

Year Amount % Change
2024 $534,600 ---
2023 $365,500 ---
2022 $343,000 ---
2021 $317,900 ---
2020 $315,100 ---
2019 $305,900 ---
2018 $289,900 ---
2017 $278,700 ---
2016 $276,800 ---
2015 $271,300 ---
2014 $584,600 ---
2013 $25,100 ---
2012 $25,100 ---

Maps

Mortgage Inquiries

Last Updated On: 5/28/2026 5:35:21 PM (UTC)


