
183 New Russell Road, New Ross, (MLS® 202617138) REMAX NOVA
Google Play iOS Google Play iOS

183 New Russell Road, New Ross

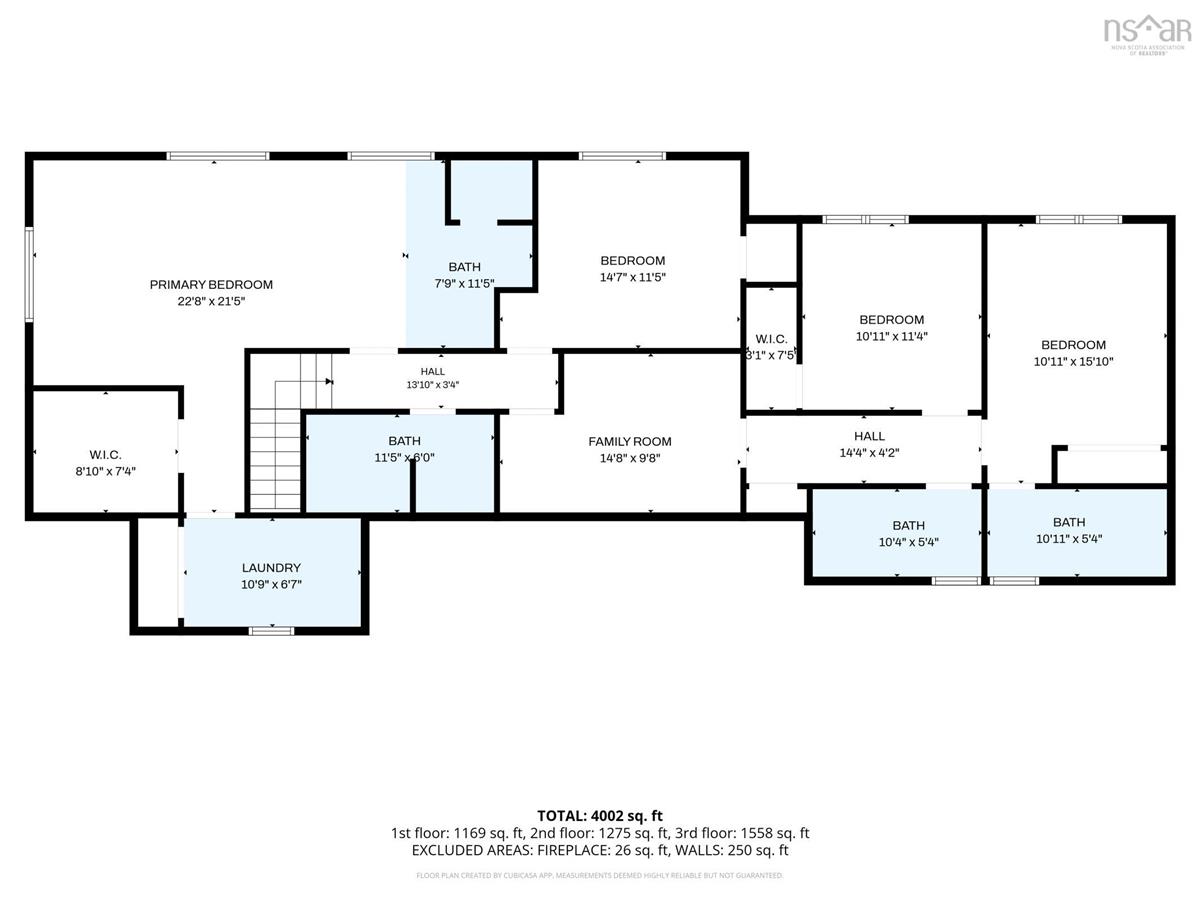
4 6 4002 sqft
$1,200,000 For Sale

Description

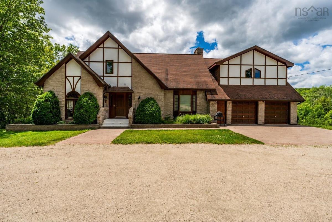
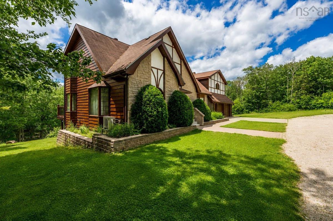
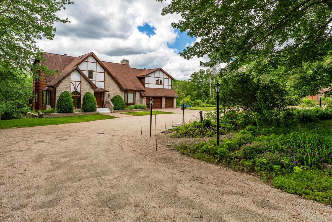
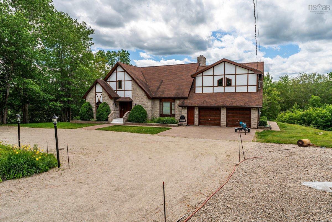
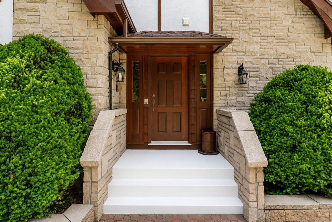
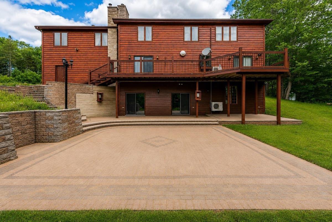
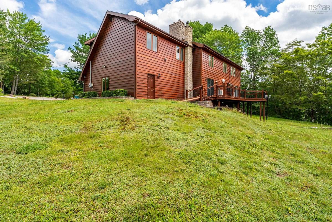
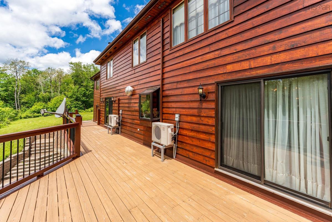
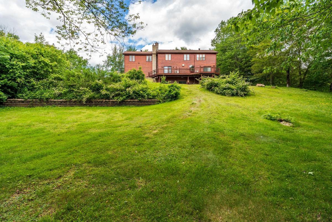
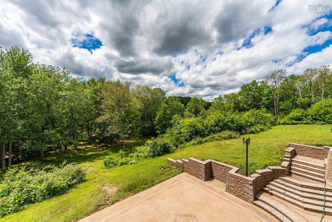
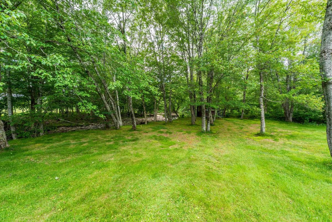
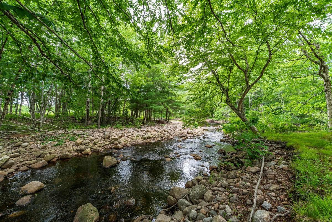
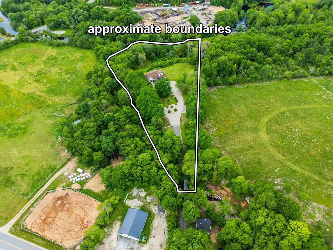
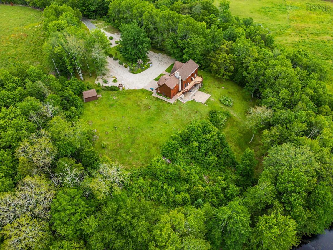
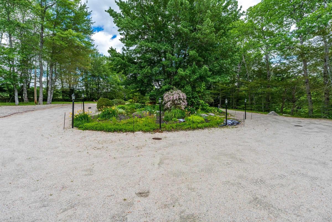
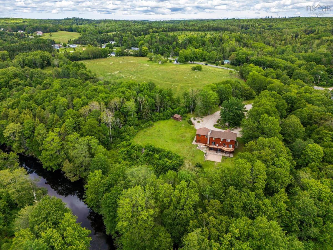
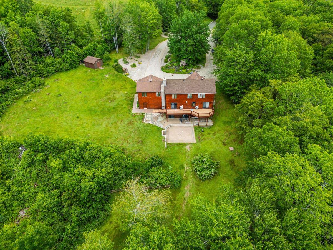
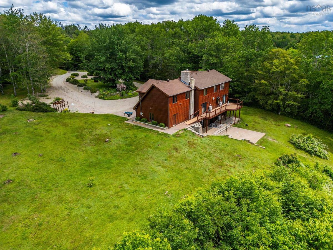
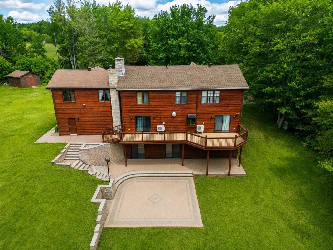
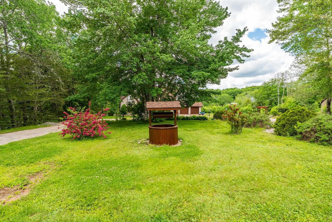
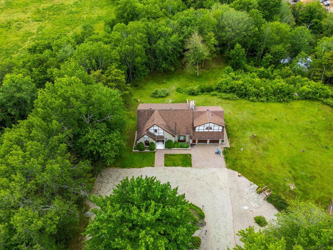
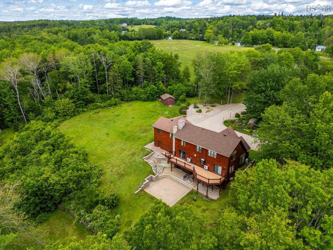
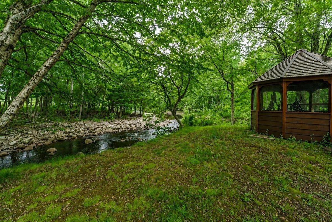
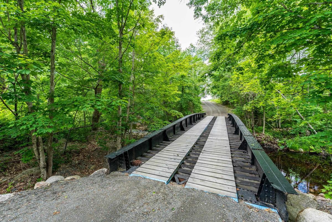
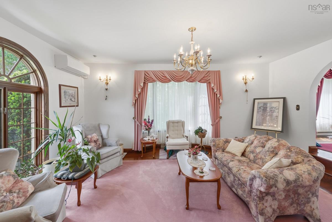
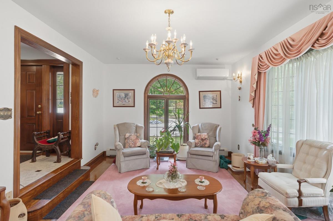
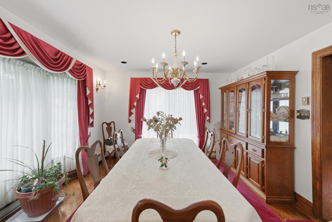
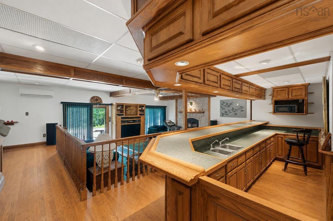
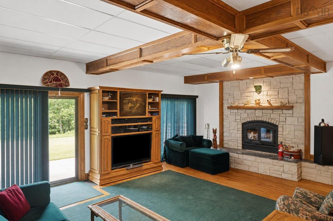
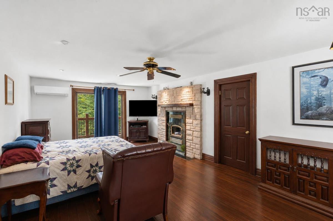
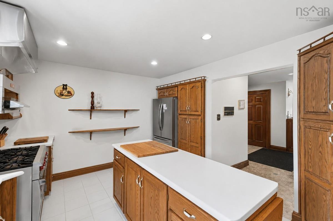
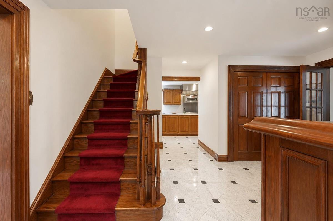
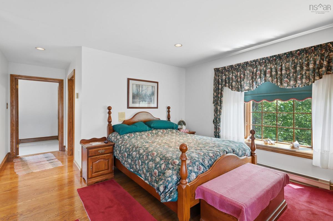
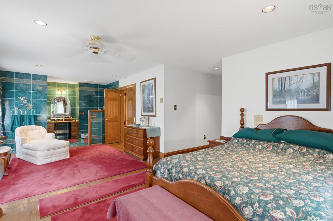
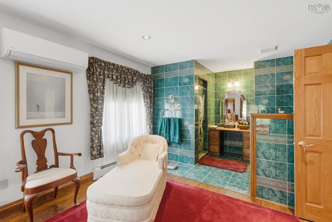
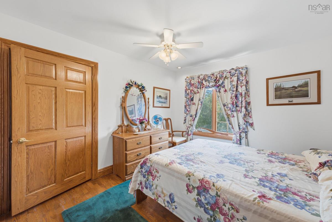
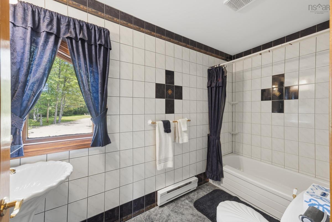
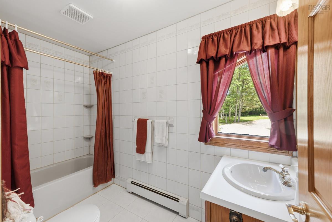
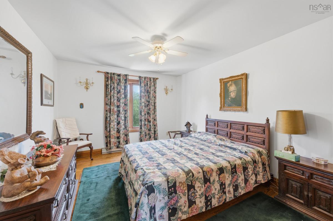
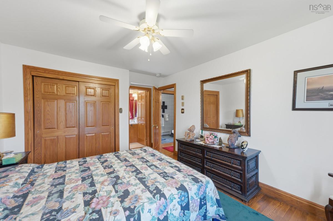
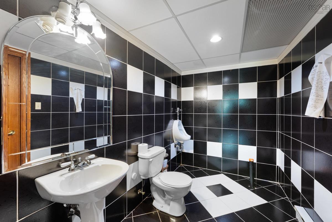
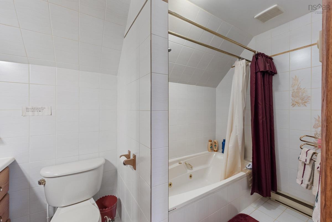
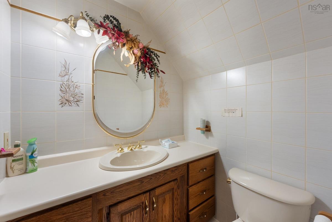
Gold River Estates is an exceptional Tudor-inspired riverfront estate set on 3.68 acres where Morley Brook meets the Gold River. Formerly the acclaimed 4.5-star Gold River Estate Bed & Breakfast, this remarkable property offers timeless craftsmanship, refined living, and an unforgettable natural setting. Cross your private bridge and experience the "WOW" factor as you arrive at your beautifully landscaped grounds surrounded by mature trees, open lawns, and tranquil riverfront views. The striking red cedar and stone exterior reflects the quality found throughout the home, where solid oak, rich custom millwork, and classic Tudor detailing create warmth and elegance. Offering 4 bedrooms and 5.5 bathrooms, the home is thoughtfully designed for both everyday living and effortless entertaining. The walkout lower level is a standout feature, showcasing an impressive solid oak bar—the perfect gathering place for family and friends. Outdoors, multiple outdoor living spaces invite you to relax, entertain, or simply enjoy the peaceful surroundings. Whether envisioned as a luxurious private residence, a multi-generational retreat, or the revival of a boutique hospitality destination, it is truly a rare opportunity to own this most captivating riverfront estate.

Listing Details

Address
183 New Russell Road, New Ross, B0J 2M0

Status
ACTIVE
Listing Price
$1,200,000
MLS®
202617138
Type
Single Family
Style
Detached
Age
33
Square Footage (MLA)
2,833  ft2
Total Fin SqFt (TLA)
4,002  ft2
PID
60124781
Bedrooms
4
Full Baths
5
Half Baths
1

Water
Dug,Well
Sewer
Septic
Utilities
Electricity,High Speed Internet,Telephone

Building Specifications

Foundation Type
Poured Concrete
Roof
Asphalt Shingle
Exterior Finish
Stucco,Wood Siding
Flooring
Ceramic,Hardwood,Porcelain

Looking for a Mortgage? Get Your Free Quote Started Today!

Rooms

LEVEL TYPE DIMENSIONS
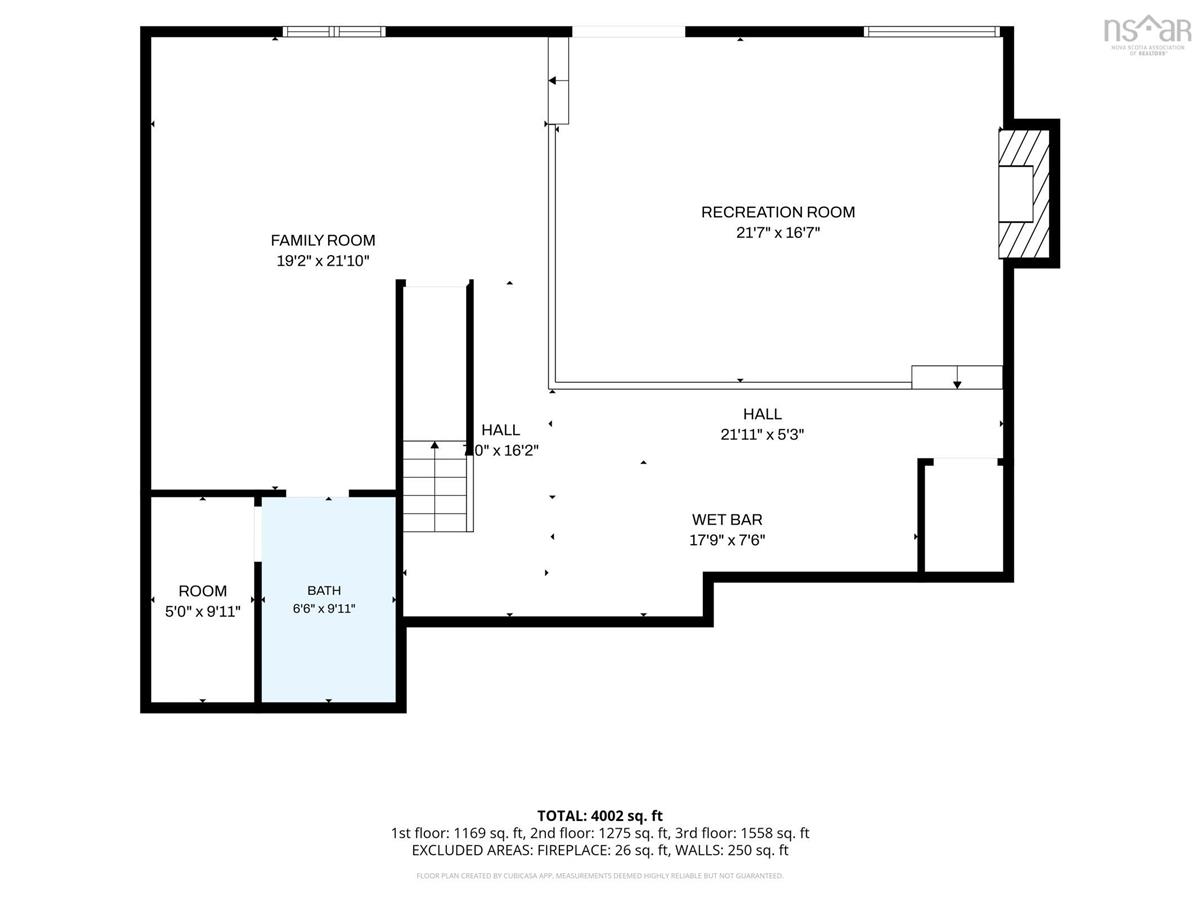
Lower Level Bedroom 28'2x25'4
Lower Level Bath 5 9'10x5'11
Lower Level Utility 9'11x5'2
Lower Level Family Room 21'11x19'2
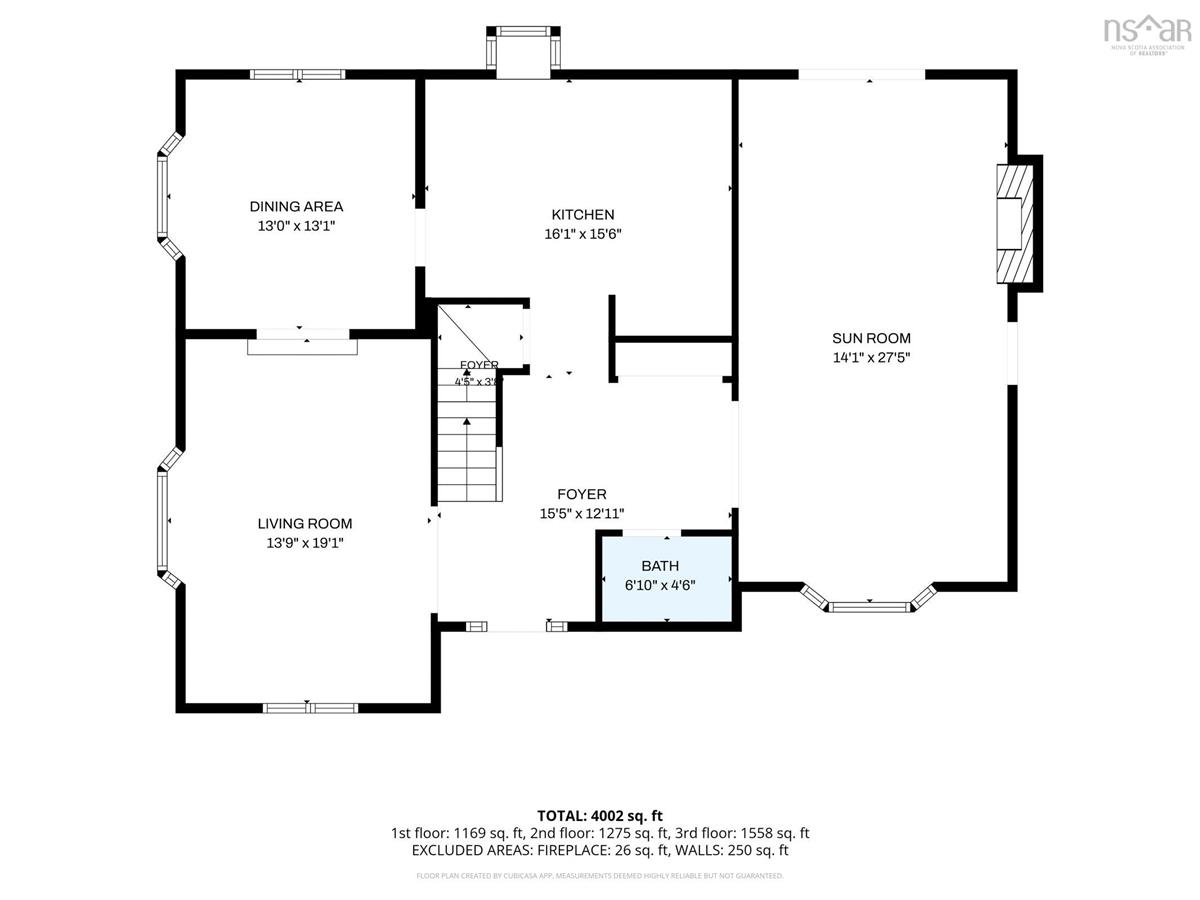
Main Floor Family Room 26'8x13'10
Main Floor Living Room 19x12'8
Main Floor Dining Room 13'3x12
Main Floor Foyer 15'5x16'9
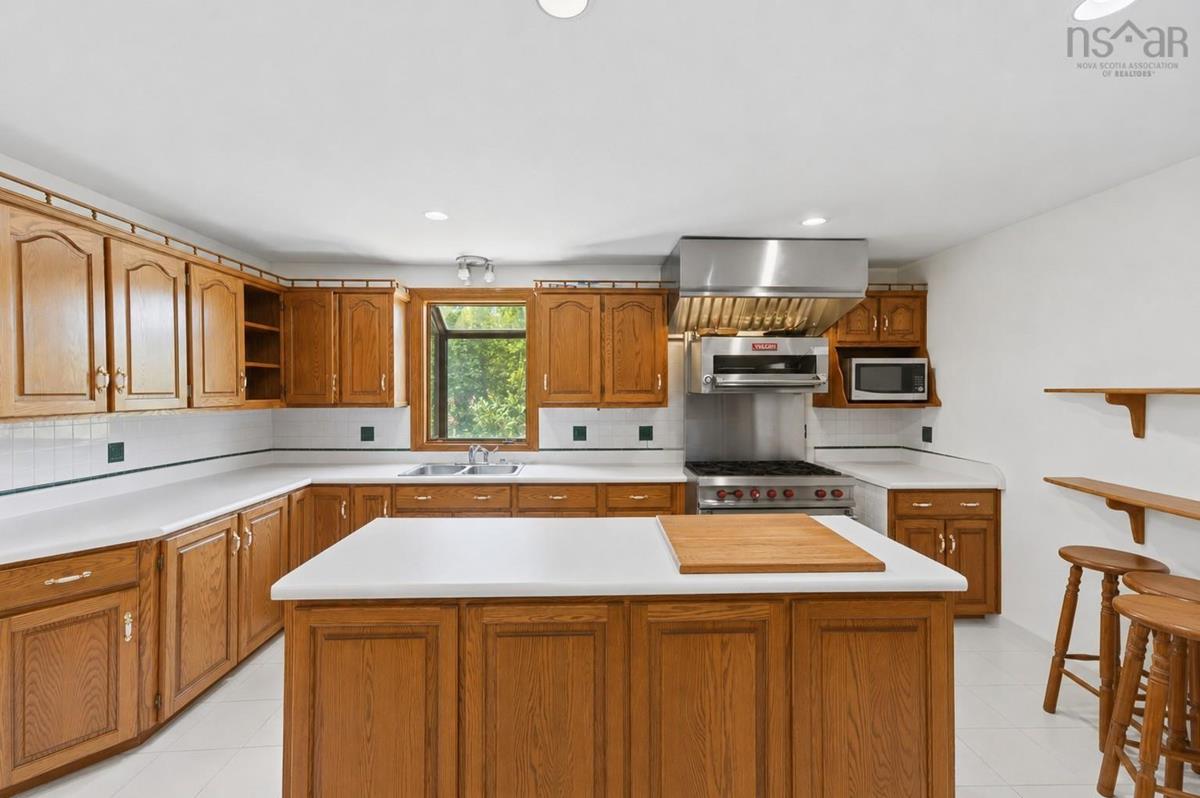
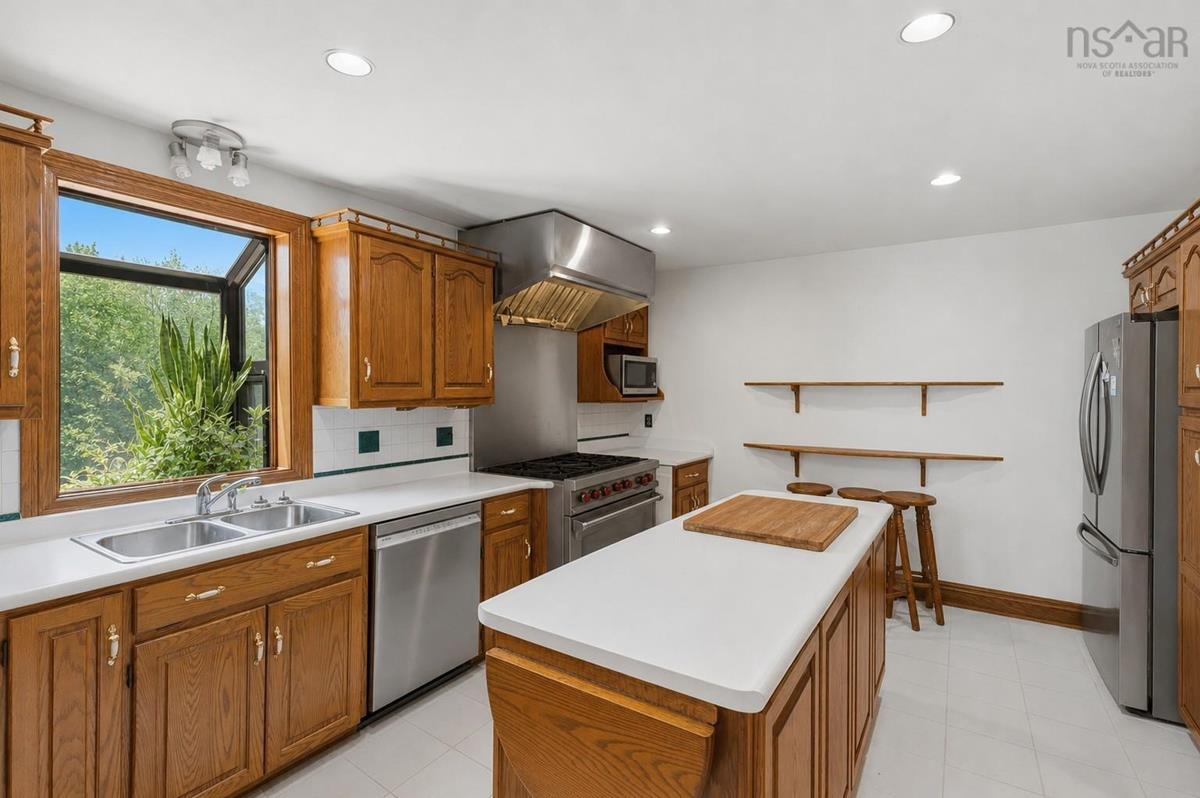
Main Floor Kitchen 16x11'4
2nd Level Primary Bedroom 23'11x23
2nd Level --- 8'5x7'1
2nd Level Laundry 10'10x6'9
2nd Level Bedroom 12'6x11'8
2nd Level Den/Office 14'10x5'3
2nd Level Bath 1 11'2x5'8
2nd Level Bedroom 11'3x10'10
2nd Level Bath 2 10'4x4'10
2nd Level Bedroom 15'10x11'1
2nd Level Bath 3 10'2x4'10
2nd Level Bath 4 11'6x6'11

Garage & Parking

Garage
Y
Details
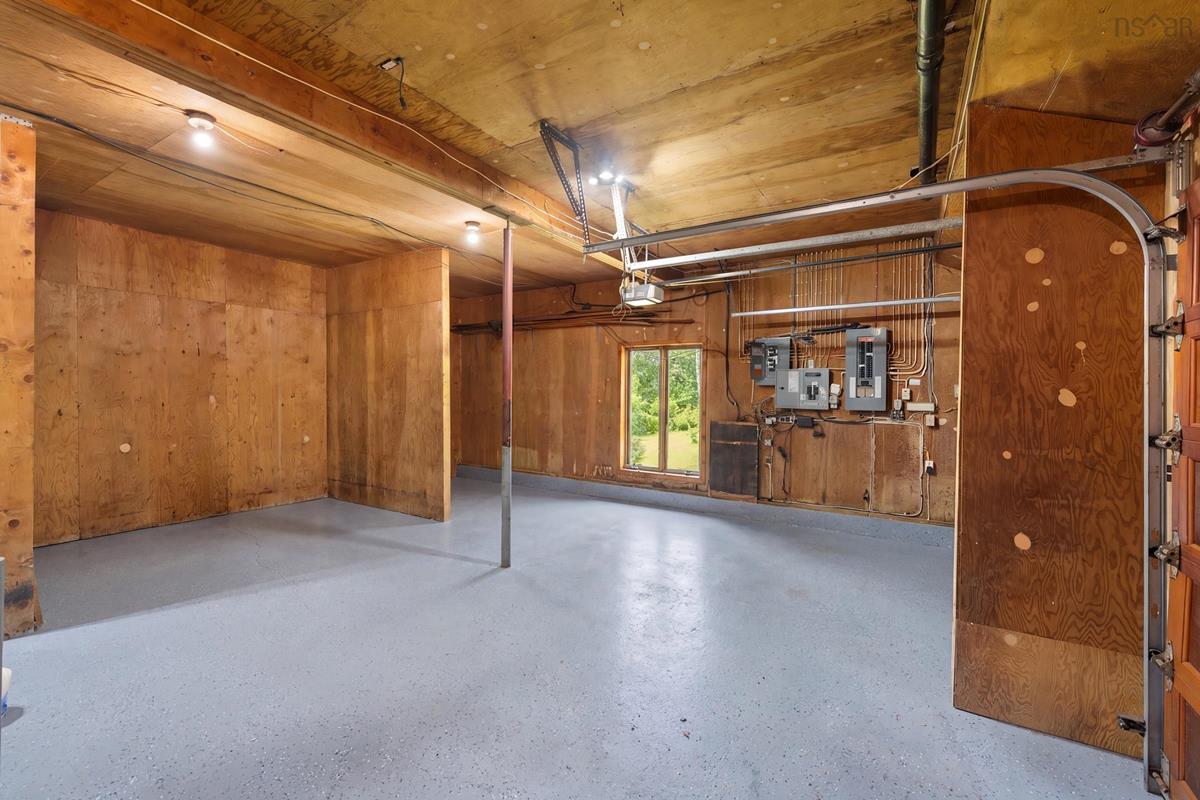
Attached Double, 25'5x24'9 Inside Dimensions

Inclusions & Exclusions

Exclusions
Personal Items

Sales History

Demographic Data

Demographic data is based on the dissemination area that contains the listing parcel . Dissemination Areas are small areas composed of one or more neighbouring dissemination blocks. All of Canada is divided into dissemination areas. Data source: Environics Analytics via ArcGIS Online, 2021

Population Size

705

Median Age

53.6

Avg Household Size

2.3

Avg House Income

$61K

The number of people for each age range.

How the population of this area is expected to change.

The highest level of education obtained by people within this area.

The maritial status of the people in this area.

The average household income within this area.

The number of people that rent versus own.

When the buildings in the area were constructed.

The number of children at home for the given age ranges.

The occupations of the people living here.

Tax Assessment

Year Amount % Change
2024 $514,700 ---
2023 $386,100 ---
2022 $271,600 ---
2021 $298,900 ---
2020 $302,500 ---
2019 $296,700 ---
2018 $299,800 ---
2017 $296,400 ---
2016 $307,100 ---
2015 $334,000 ---
2014 $326,400 ---
2013 $326,000 ---
2012 $324,900 ---

Maps

Mortgage Inquiries

Last Updated On: 7/10/2026 11:24:06 AM (UTC)


