50/52 Highbury Road, New Minas, (MLS® 202628192) REMAX NOVA
Google Play iOS Google Play iOS

50/52 Highbury Road, New Minas

2 3 2467 sqft
$525,000 For Sale

Description

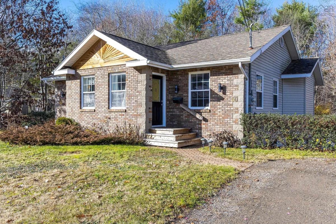
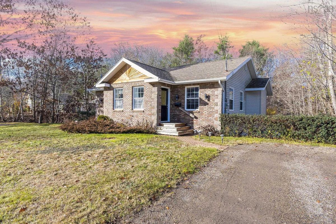
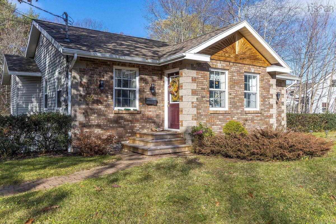
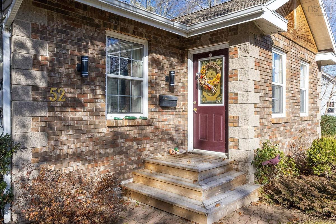
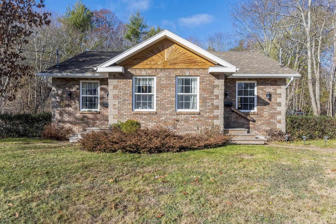
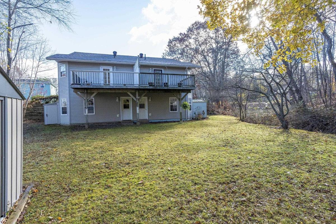
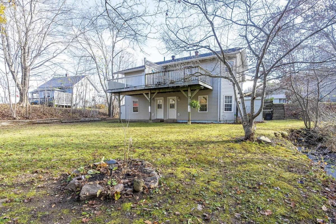
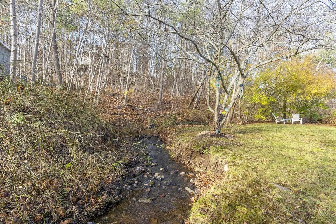
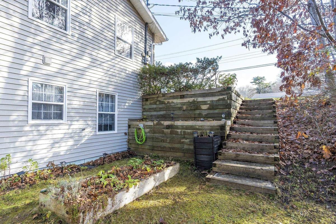
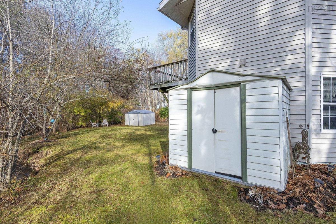
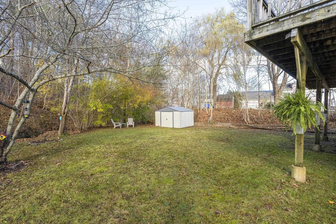
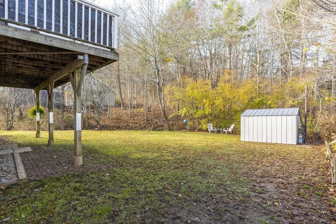
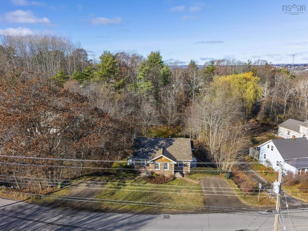
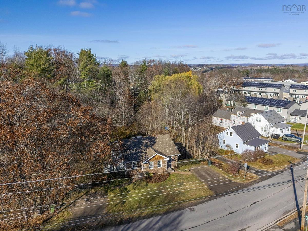
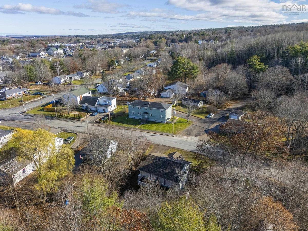
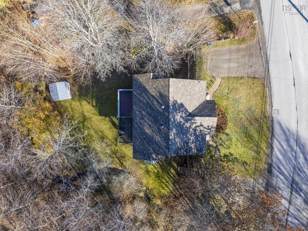
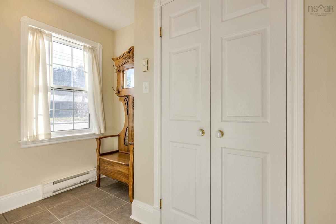
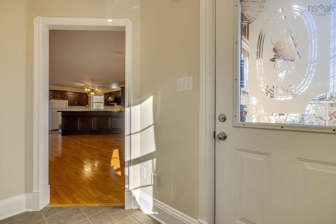
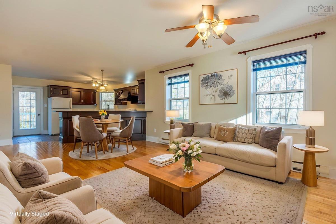
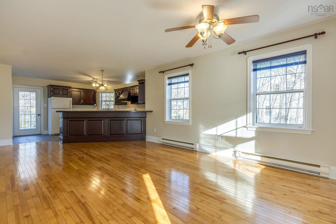
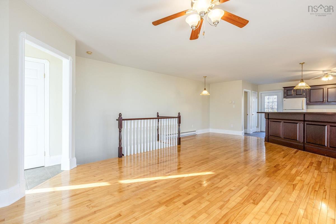
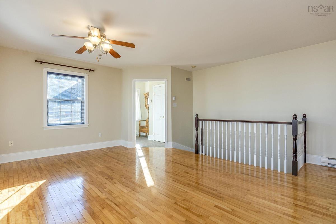
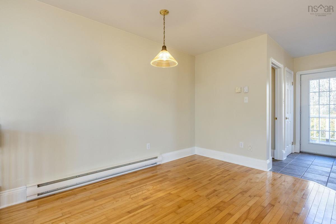
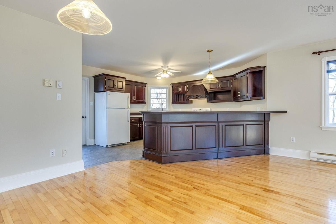
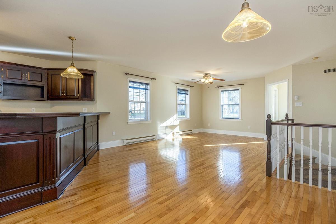
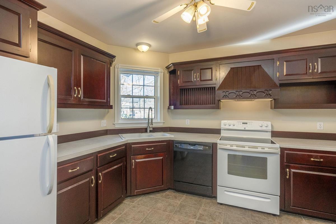
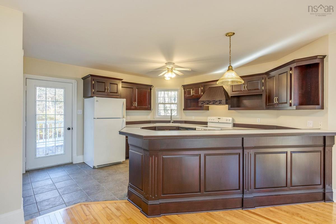
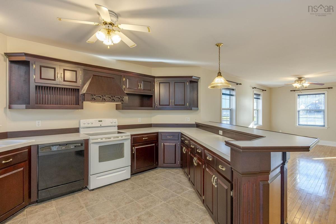
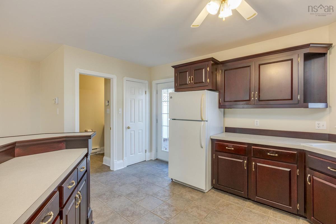
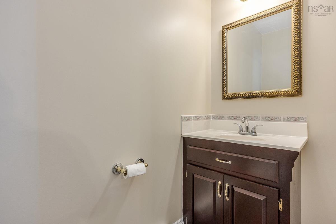
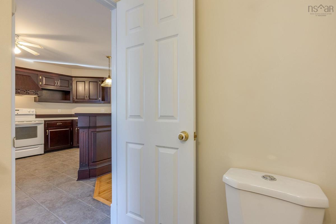
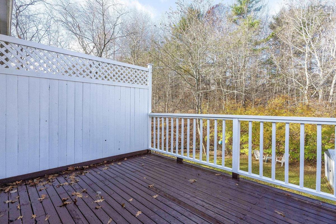
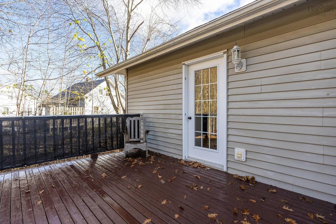
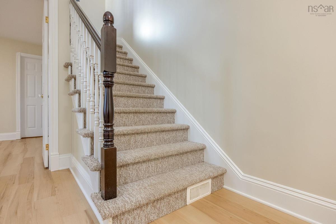
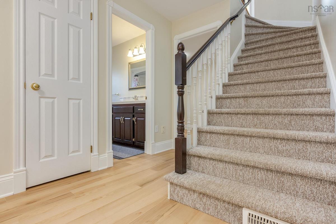
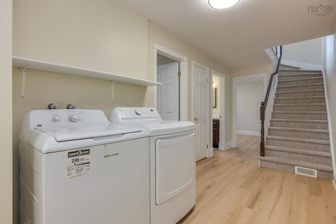
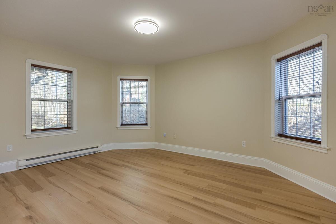
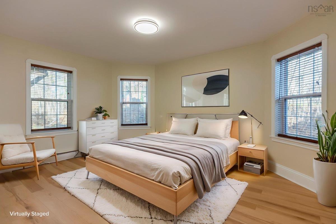
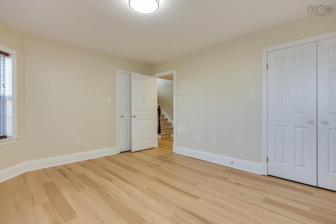
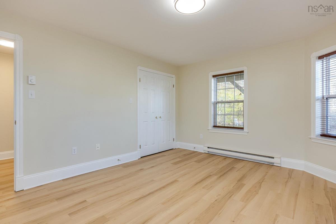
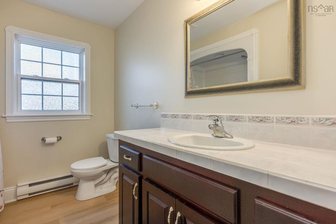
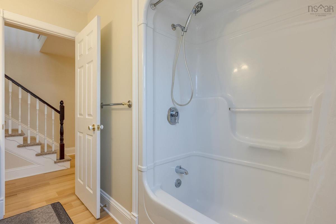
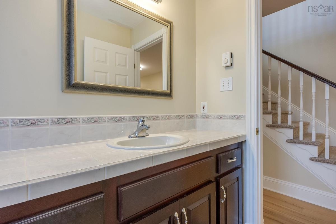
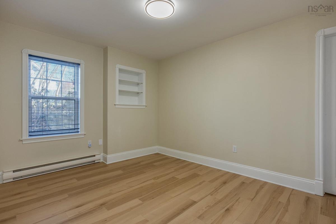
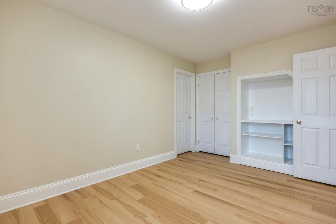
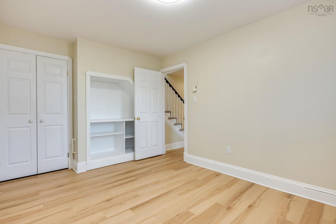
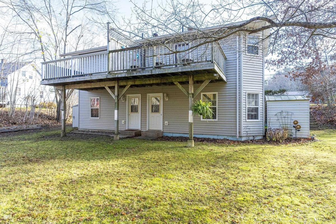
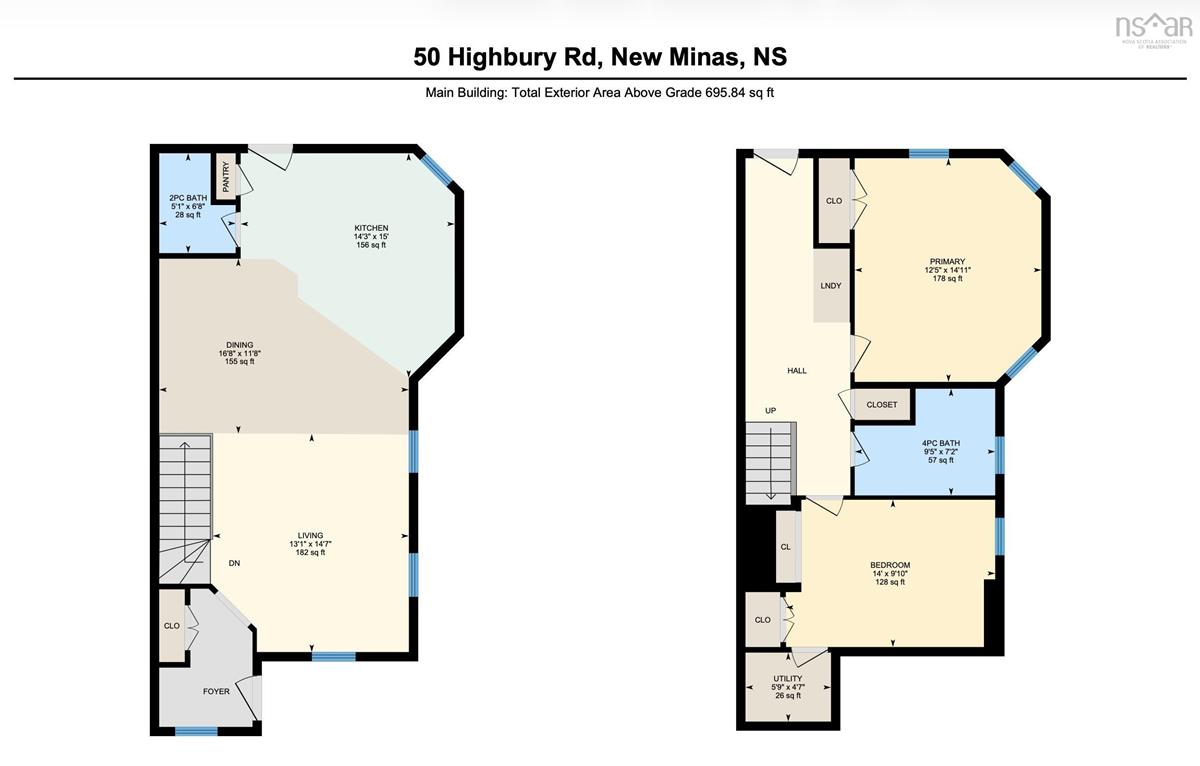
50/52 Highbury Road is a custom-built side-by-side duplex bungalow in New Minas, positioned on a sidewalk-lined street within walking distance to commercial shopping and public transit. Each unit offers over 1,234 sq ft across two levels. The main floor is open concept — kitchen with custom hand-crafted cabinetry and breakfast bar, dining area, living room, and a half bath. Custom trim throughout. High ceilings on both levels. Each unit has its own private deck off the kitchen with views of a private treed backyard and a brook running along the rear of the property. The lower level of each unit holds two generously sized bedrooms, a full bathroom, and hallway laundry with a walkout to the backyard. Each unit has its own private driveway with parking for two vehicles. Mechanicals are solid: 100 AMP electrical breaker panels, air exchangers, modern plumbing, municipal water and sewer. The roof was replaced in 2020 with 30-year asphalt shingles. Appliances included. One unit is currently tenanted; the second is vacant and available for a new owner or tenant. Two minutes to Highway 101 at Exit 12. Move-in ready.

Listing Details

Address
50/52 Highbury Road, New Minas, B4N 3E7

Status
ACTIVE
Listing Price
$525,000
MLS®
202628192
Type
Single Family
Style
Side By Side
Age
1995
Square Footage (MLA)
1,248  ft2
Total Fin SqFt (TLA)
2,467  ft2
PID
55203319
Bedrooms
2
Full Baths
1
Half Baths
2

Water
Municipal
Sewer
Municipal
Utilities
Electricity,High Speed Internet,Telephone

Building Specifications

Foundation Type
Poured Concrete
Roof
Asphalt Shingle
Exterior Finish
Brick,Vinyl
Flooring
Ceramic,Hardwood,Vinyl Plank

Looking for a Mortgage? Get Your Free Quote Started Today!

Rooms

LEVEL TYPE DIMENSIONS
Basement Bath 2 7.2x9.5
Basement Primary Bedroom 14.11x12.5
Basement Bedroom 9.1x14
Basement Utility 4.7x5.9
Basement Bath 2 7.3x9.3
Basement Primary Bedroom 14.11x12.4
Basement Bedroom 9.1x14.4
Basement Utility 4.6x5.8
Basement Bath 2 7.2x9.5
Basement Primary Bedroom 14.11x12.5
Basement Bedroom 9.1x14
Basement Utility 4.7x5.9
Main Floor Foyer 9.1x6.3
Main Floor Living Room 14.7x13.1
Main Floor Dining Room 11.7x16.8
Main Floor Kitchen 15.3x14.5
Main Floor Bath 1 6.8x5.1
Main Floor Foyer 9.1x6.2
Main Floor Living Room 14.9x13.4
Main Floor Dining Room 11.8x5.11
Main Floor Kitchen 18.9x14.3
Main Floor Bath 1 6.8x5.1
Main Floor Foyer 9.1x6.3
Main Floor Living Room 14.7x13.1
Main Floor Dining Room 11.7x16.8
Main Floor Kitchen 15.3x14.5
Main Floor Bath 1 6.8x5.1
Main Floor Foyer 9.1x6.2
Main Floor Living Room 14.9x13.4
Main Floor Dining Room 11.8x5.11
--- --- 18.9x14.3
--- --- 6.8x5.1
--- --- 7.3x9.3
--- --- 14.11x12.4
--- --- 9.1x14.4
--- --- 4.6x5.8
--- --- 9.1x6.3
--- --- 14.7x13.1
--- --- 11.7x16.8
--- --- 15.3x14.5
--- --- 6.8x5.1
--- --- 7.2x9.5
--- --- 14.11x12.5
--- --- 9.1x14
--- --- 4.7x5.9
--- --- 9.1x6.2
--- --- 14.9x13.4
--- --- 11.8x5.11
--- --- 18.9x14.3
--- --- 6.8x5.1
--- --- 7.3x9.3
--- --- 14.11x12.4
--- --- 9.1x14.4
--- --- 4.6x5.8
--- --- 9.1x6.3
--- --- 14.7x13.1
--- --- 11.7x16.8
--- --- 15.3x14.5
--- --- 6.8x5.1
--- --- 7.2x9.5
--- --- 14.11x12.5
--- --- 9.1x14
--- --- 4.7x5.9
--- --- 9.1x6.2
--- --- 14.9x13.4
--- --- 11.8x5.11
--- --- 18.9x14.3
--- --- 6.8x5.1
--- --- 7.3x9.3
--- --- 14.11x12.4
--- --- 9.1x14.4
--- --- 4.6x5.8
--- --- 9.1x6.3
--- --- 14.7x13.1
--- --- 11.7x16.8
--- --- 15.3x14.5
--- --- 6.8x5.1
--- --- 7.2x9.5
--- --- 14.11x12.5
--- --- 9.1x14
--- --- 4.7x5.9
--- --- 9.1x6.2
--- --- 14.9x13.4
--- --- 11.8x5.11
--- --- 18.9x14.3
--- --- 6.8x5.1
--- --- 7.3x9.3
--- --- 14.11x12.4
--- --- 9.1x14.4
--- --- 4.6x5.8

Garage & Parking

Garage
N
Details
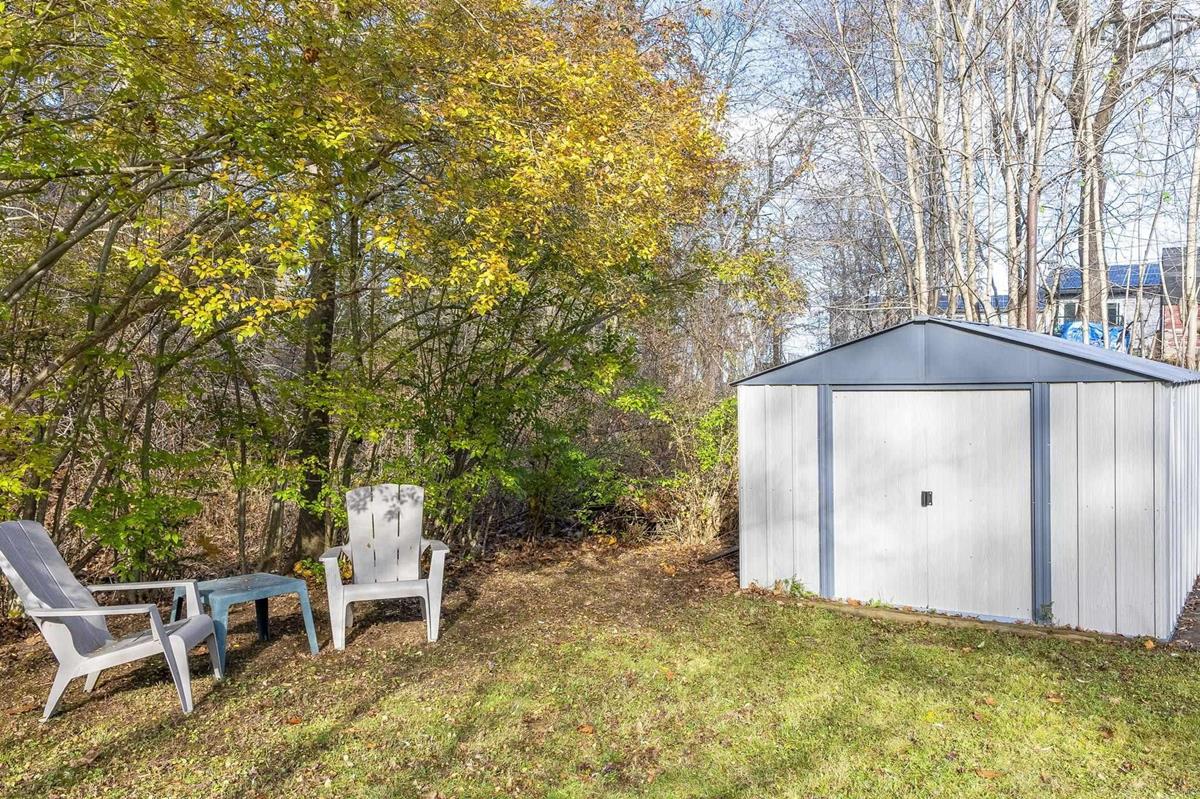
3 sheds in back yard

Inclusions & Exclusions

Inclusions
2 Fridge, 2 Stoves, 2 Dishwashers, 1 Washer, 1 Dryer

Sales History

Demographic Data

Demographic data is based on the dissemination area that contains the listing parcel . Dissemination Areas are small areas composed of one or more neighbouring dissemination blocks. All of Canada is divided into dissemination areas. Data source: Environics Analytics via ArcGIS Online, 2021

Population Size

650

Median Age

50.7

Avg Household Size

2.0

Avg House Income

$63K

The number of people for each age range.

How the population of this area is expected to change.

The highest level of education obtained by people within this area.

The maritial status of the people in this area.

The average household income within this area.

The number of people that rent versus own.

When the buildings in the area were constructed.

The number of children at home for the given age ranges.

The occupations of the people living here.

Tax Assessment

Year Amount % Change
2026 $397,400 ---
2025 $374,300 ---
2024 $335,300 ---
2023 $288,400 ---
2022 $239,300 ---
2021 $227,600 ---
2020 $226,100 ---
2019 $227,600 ---
2018 $225,400 ---
2017 $224,500 ---
2016 $222,200 ---
2015 $224,300 ---
2014 $219,800 ---
2013 $222,800 ---
2012 $211,400 ---

Maps

Mortgage Inquiries

Last Updated On: 11/17/2026 11:29:44 PM (UTC)