
40 Bonavista Avenue, New Minas, (MLS® 202618308) REMAX NOVA
Google Play iOS Google Play iOS

40 Bonavista Avenue, New Minas

4 1 1833 sqft
$444,000 For Sale

Description

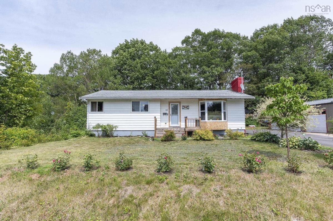
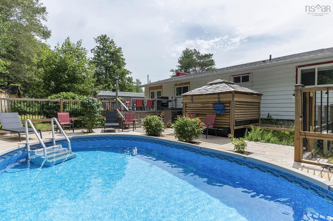
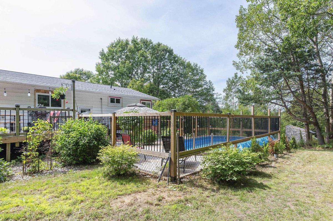
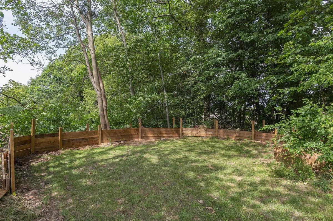
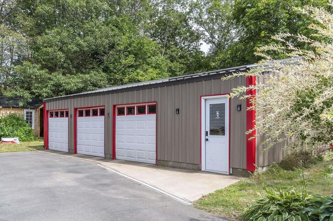
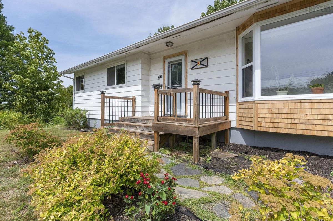
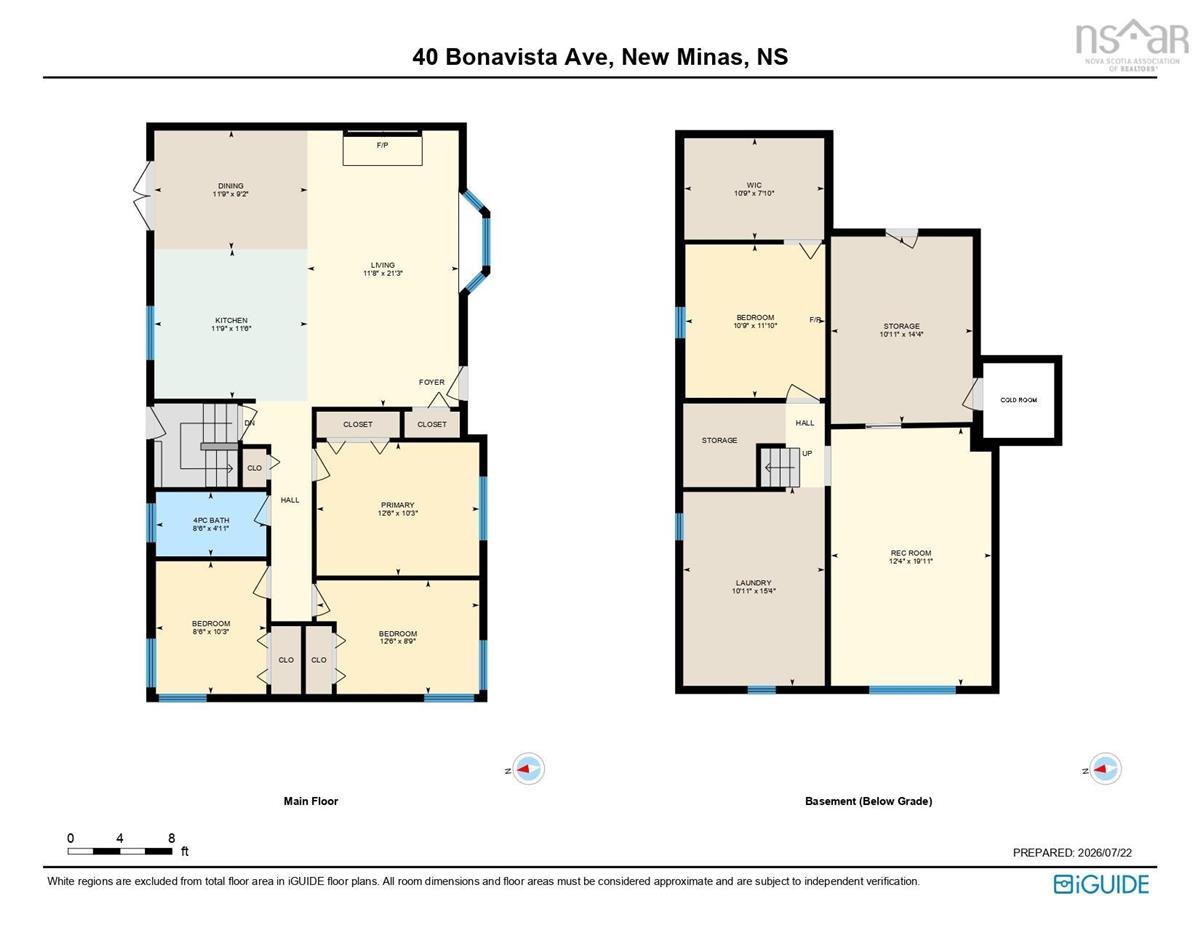
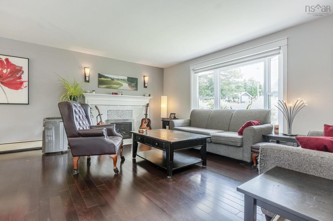
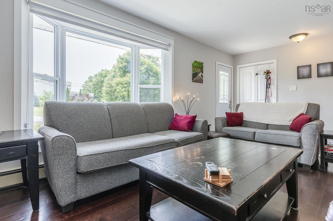
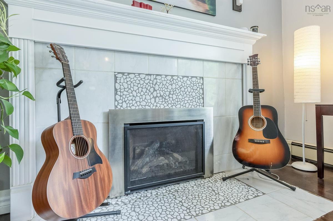
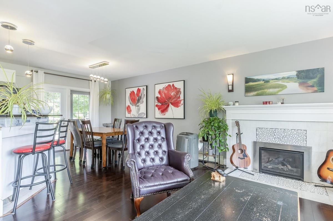
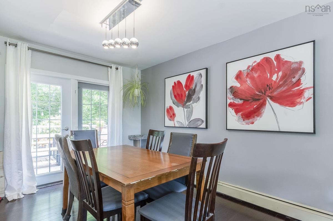
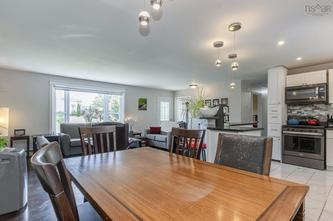
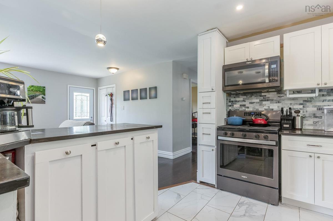
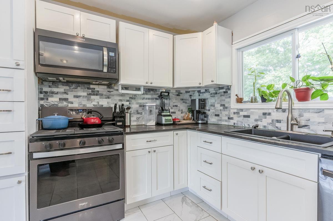
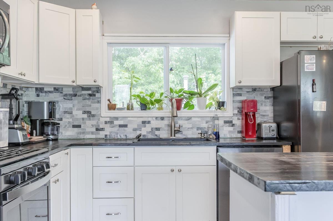
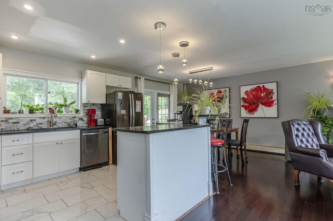
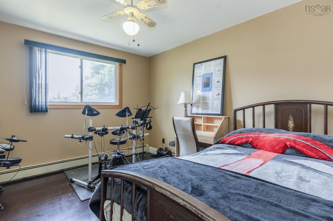
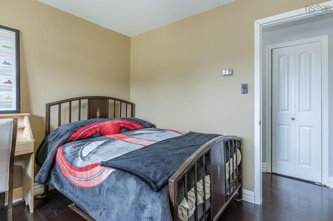
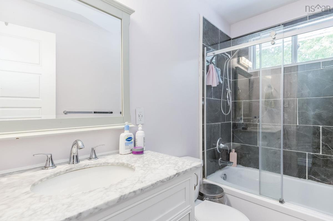
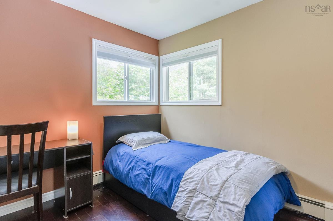
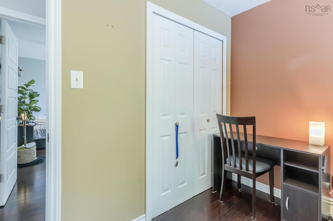
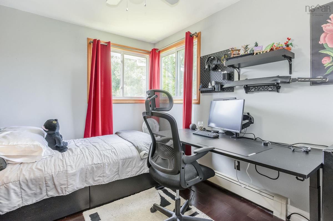
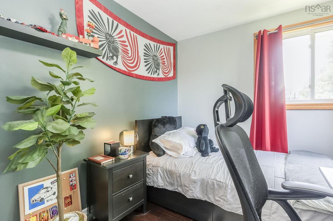
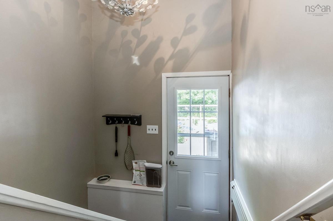
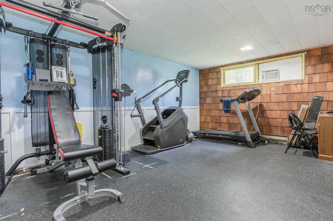
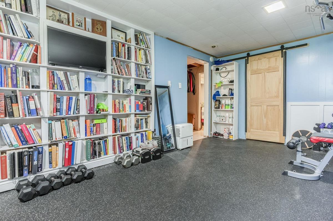
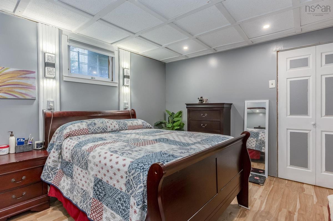
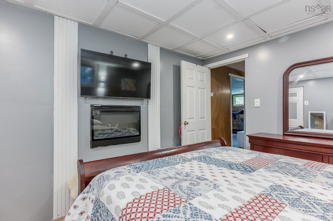
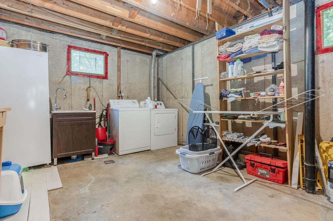
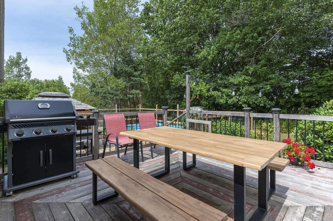
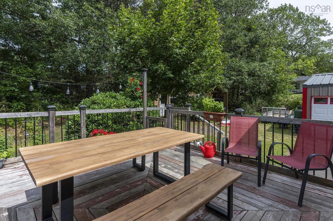
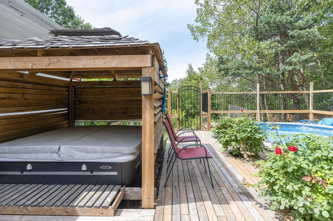
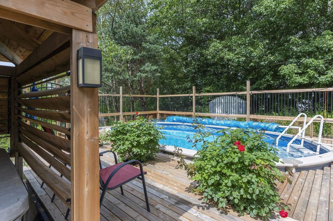
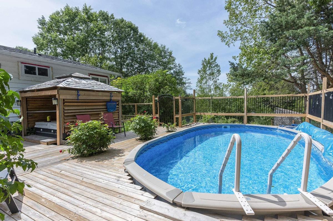
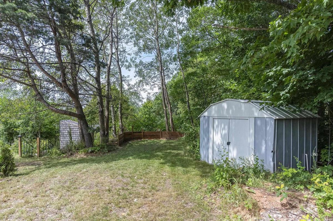
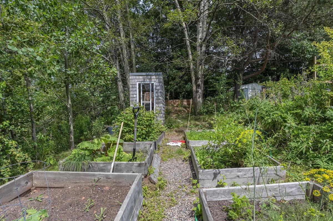
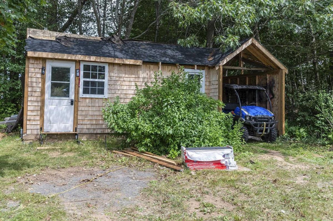
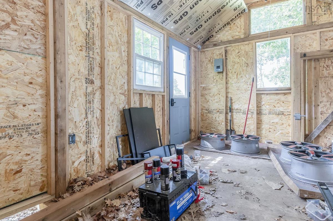
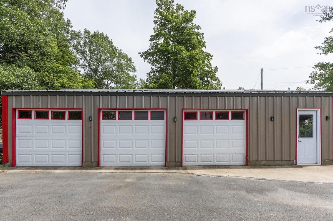
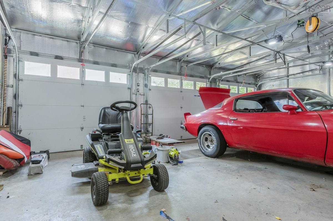
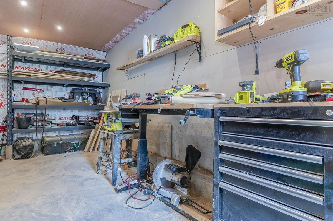
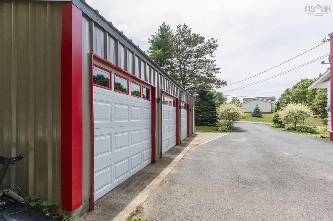
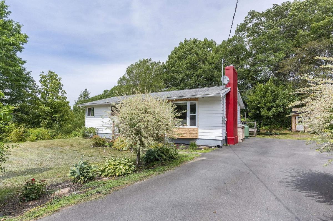
The perfect blend of convenience, comfort, and modern style! Ideally located in the heart of New Minas, this beautifully renovated bungalow is just a short walk to shopping, restaurants, parks, and everyday amenities. Set on a larger-than-average lot, the backyard is designed for making memories with an above-ground pool, spacious deck, gazebo, mature landscaping, and a negotiable hot tub. A newer three-bay garage with an attached workshop, along with ample parking, provides endless possibilities for storage, hobbies, or your next project. Inside, you'll be welcomed by attractive engineered hardwood and tile flooring throughout the main level. Fresh paint, updated lighting, and a stunning propane fireplace create a bright, modern atmosphere that's truly move-in ready. The stylish kitchen has been completely renovated and features a center island, propane range, and plenty of workspace, while the updated 4-piece bathroom showcases a beautiful glass and tile tub/shower. The main floor offers three comfortable bedrooms with generous closet space. Downstairs, you'll find a fourth (non-egress) bedroom complete with a walk-in closet and built-in electric fireplace, along with a spacious family room that's perfect as a home gym or recreation area. A large laundry room, utility room, and additional storage complete the lower level, providing plenty of space for a growing family. Additional updates include a brand-new bay window in the living room and a recently upgraded 200-amp electrical service. With quick closing available, this property offers the perfect opportunity to settle into one of the Valley's most convenient locations!

Listing Details

Address
40 Bonavista Avenue, New Minas, B4N 3M1

Status
ACTIVE
Listing Price
$444,000
MLS®
202618308
Type
Single Family
Style
Detached
Age
56
Square Footage (MLA)
1,133  ft2
Total Fin SqFt (TLA)
1,833  ft2
PID
55206288
Bedrooms
4
Full Baths
1
Half Baths
0

Water
Municipal
Sewer
Municipal
Utilities
Electricity,High Speed Internet,Telephone

Building Specifications

Foundation Type
Poured Concrete
Roof
Fibreglass
Exterior Finish
Aluminium Siding,Wood Shingles
Flooring
Engineered Hardwood,Laminate,Tile

Looking for a Mortgage? Get Your Free Quote Started Today!

Rooms

LEVEL TYPE DIMENSIONS
Basement Family Room 12.3x19.6
Basement Den/Office 14.3x10.10
Basement Laundry 10.11x15
Basement Bedroom 11.9x10.7
Basement OTHER WIC 10.8x7.7
Basement Utility 7.4x11
Basement Family Room 12.3x19.6
Basement Den/Office 14.3x10.10
Basement Laundry 10.11x15
Basement Bedroom 11.9x10.7
Basement OTHER WIC 10.8x7.7
Basement Utility 7.4x11
Main Floor Living Room 21.2x13.3
Main Floor Kitchen 10.2X11.9
Main Floor Dining Room 10.2x8.11
Main Floor Bedroom 10.2x12.5
Main Floor Bath 1 8.5x4.11
Main Floor Bedroom 8.6x10
Main Floor Bedroom 8.8x10.11+JOG
Main Floor Living Room 21.2x13.3
Main Floor Kitchen 10.2X11.9
Main Floor Dining Room 10.2x8.11
Main Floor Bedroom 10.2x12.5
Main Floor Bath 1 8.5x4.11
Main Floor Bedroom 8.6x10
Main Floor Bedroom 8.8x10.11+JOG
Main Floor Living Room 21.2x13.3
Main Floor Kitchen 10.2X11.9
Main Floor Dining Room 10.2x8.11
Main Floor Bedroom 10.2x12.5
--- --- 8.5x4.11
--- --- 8.6x10
--- --- 8.8x10.11+JOG
--- --- 12.3x19.6
--- --- 14.3x10.10
--- --- 10.11x15
--- --- 11.9x10.7
--- --- WIC 10.8x7.7
--- --- 7.4x11
--- --- 21.2x13.3
--- --- 10.2X11.9
--- --- 10.2x8.11
--- --- 10.2x12.5
--- --- 8.5x4.11
--- --- 8.6x10
--- --- 8.8x10.11+JOG
--- --- 12.3x19.6
--- --- 14.3x10.10
--- --- 10.11x15
--- --- 11.9x10.7
--- --- WIC 10.8x7.7
--- --- 7.4x11

Garage & Parking

Garage
Y
Details
3 Car

Inclusions & Exclusions

Inclusions
Fridge, Stove, DW, Washer & Dryer

Sales History

Demographic Data

Demographic data is based on the dissemination area that contains the listing parcel . Dissemination Areas are small areas composed of one or more neighbouring dissemination blocks. All of Canada is divided into dissemination areas. Data source: Environics Analytics via ArcGIS Online, 2021

Population Size

852

Median Age

44.3

Avg Household Size

2.2

Avg House Income

$69K

The number of people for each age range.

How the population of this area is expected to change.

The highest level of education obtained by people within this area.

The maritial status of the people in this area.

The average household income within this area.

The number of people that rent versus own.

When the buildings in the area were constructed.

The number of children at home for the given age ranges.

The occupations of the people living here.

Tax Assessment

Year Amount % Change
2024 $246,000 ---
2023 $237,300 ---
2022 $191,400 ---
2021 $155,500 ---
2020 $154,700 ---
2019 $143,800 ---
2018 $141,100 ---
2017 $139,200 ---
2016 $133,600 ---
2015 $132,500 ---
2014 $128,100 ---
2013 $125,200 ---
2012 $120,400 ---

Maps

Mortgage Inquiries

Last Updated On: 7/22/2026 3:24:05 PM (UTC)


