
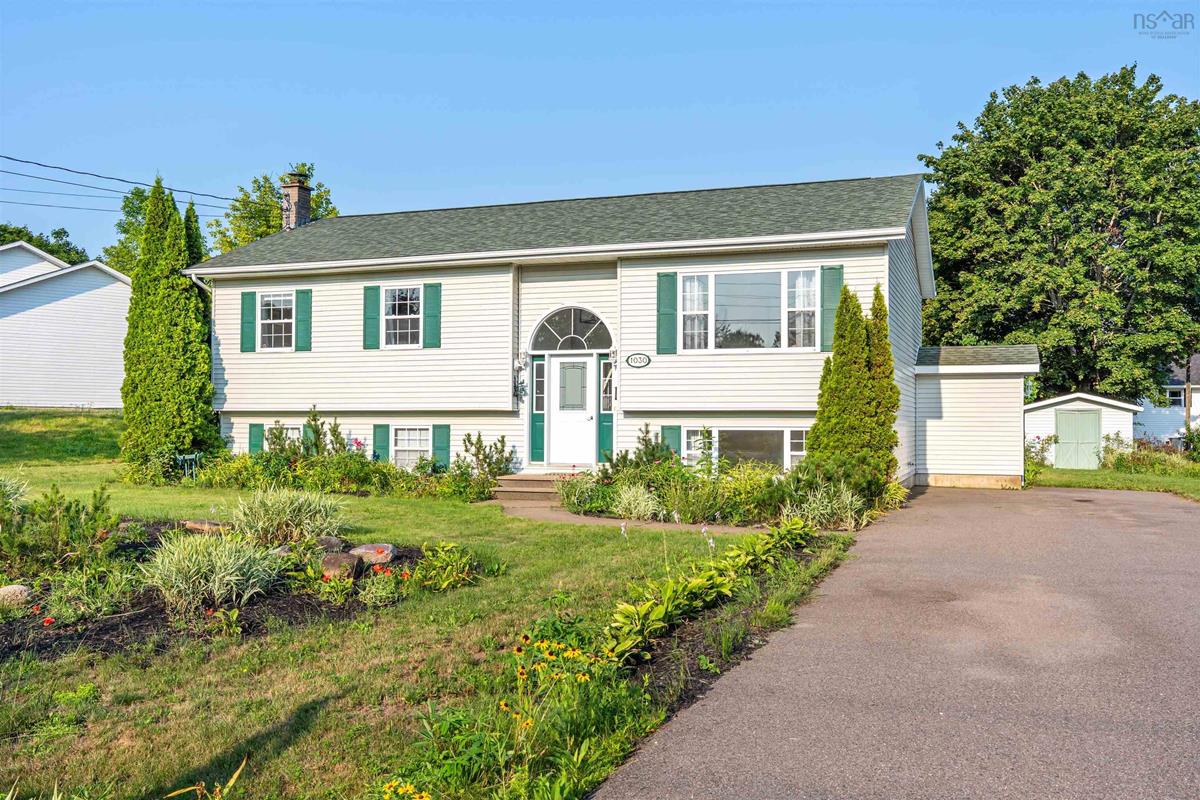
1030 Club Crescent, New Minas, (MLS® 202618989) REMAX NOVA
Google Play iOS Google Play iOS

1030 Club Crescent, New Minas

4 2 2156 sqft
$499,000 For Sale

Description

Welcome to one of New Minas’ most sought-after family neighbourhoods, Golf View Subdivision. This well-maintained and tastefully updated split-entry home offers the perfect blend of comfort, convenience, and flexibility for today’s growing family. Just a short walk to the Golf View playground and the highly regarded KenWo Golf Club, you’ll also be minutes from Lockhart-Ryan Park, the Louis Millett Community Complex, grocery stores, restaurants, Home Depot, and quick access to Highway 101. The bright open-concept main level features three bedrooms, while the fully finished walkout lower level offers a spacious rec room, fourth bedroom, full bathroom, and excellent flexibility for larger families, multi-generational living, or a future in-law suite. Recent updates include new luxury vinyl flooring throughout the main living areas (2025), new shingles (2021), an updated air exchanger, fresh paint, lighting, and more, making this home truly move-in ready. Located within an excellent school district offering French immersion, and just minutes from Wolfville, Acadia University, and the Annapolis Valley’s renowned wineries, this quiet, safe, and highly walkable neighbourhood is easy to fall in love with. A fantastic opportunity to own a move-in-ready home in one of the Valley’s most desirable subdivisions.

Listing Details

Address
1030 Club Crescent, New Minas, B4N 4Z5

Status
ACTIVE
Listing Price
$499,000
MLS®
202618989
Type
Single Family
Style
Detached
Age
30
Square Footage (MLA)
1,119  ft2
Total Fin SqFt (TLA)
2,156  ft2
PID
55211940
Bedrooms
4
Full Baths
2
Half Baths
0

Water
Municipal
Sewer
Municipal
Utilities
Cable,Electricity,High Speed Internet,Telephone

Building Specifications

Foundation Type
Poured Concrete
Roof
Asphalt Shingle
Exterior Finish
Vinyl
Flooring
Ceramic,Hardwood,Vinyl Plank

Looking for a Mortgage? Get Your Free Quote Started Today!

Rooms

LEVEL TYPE DIMENSIONS
Lower Level Family Room 20'8 x 22'12
Lower Level Bedroom 14'2 x 11'6
Lower Level Bath 2 5'7 x 6'10
Lower Level Laundry 10'11 x 14'
Main Floor Foyer 7.6 x 4
Main Floor Living Room 14.5 x 12.1
Main Floor Kitchen 11.5 x 11.6
Main Floor Dining Room 9'8 x 11'10
Main Floor Primary Bedroom 13 x 11.5
Main Floor Bedroom 9'3 x 8'7
Main Floor Bedroom 9'2 x 12'2
Main Floor Bath 1 5'4 x 11'5

Garage & Parking

Garage
N
Details
---

Sales History

Demographic Data

Demographic data is based on the dissemination area that contains the listing parcel . Dissemination Areas are small areas composed of one or more neighbouring dissemination blocks. All of Canada is divided into dissemination areas. Data source: Environics Analytics via ArcGIS Online, 2021

Population Size

562

Median Age

48.4

Avg Household Size

2.5

Avg House Income

$97K

The number of people for each age range.

How the population of this area is expected to change.

The highest level of education obtained by people within this area.

The maritial status of the people in this area.

The average household income within this area.

The number of people that rent versus own.

When the buildings in the area were constructed.

The number of children at home for the given age ranges.

The occupations of the people living here.

Tax Assessment

Year Amount % Change
2024 $342,700 ---
2023 $261,500 ---
2022 $229,700 ---
2021 $209,900 ---
2020 $209,400 ---
2019 $214,100 ---
2018 $209,000 ---
2017 $210,000 ---
2016 $211,500 ---
2015 $212,600 ---
2014 $208,500 ---
2013 $203,100 ---
2012 $193,000 ---

Maps

Mortgage Inquiries

Last Updated On: 7/29/2026 4:09:13 PM (UTC)


