
790 Trenton Road, New Glasgow, (MLS® 202619114) REMAX NOVA
Google Play iOS Google Play iOS

790 Trenton Road, New Glasgow

3 1 1124 sqft
$259,900 For Sale

Description

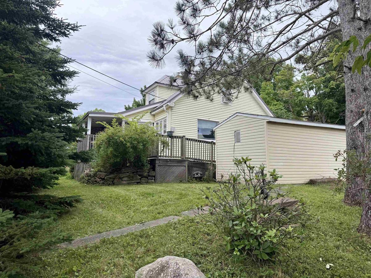
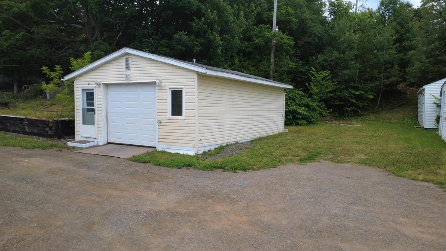
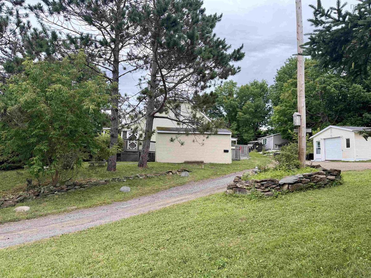
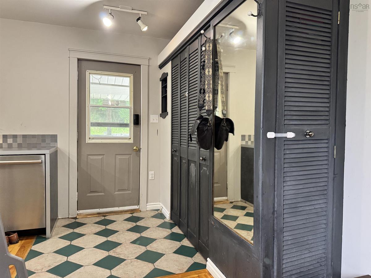
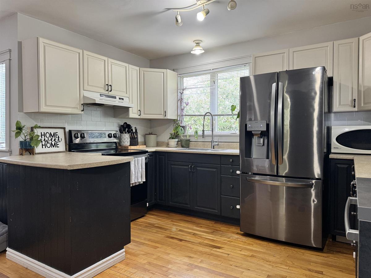
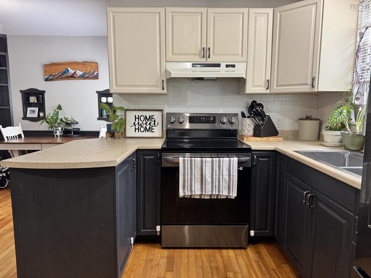
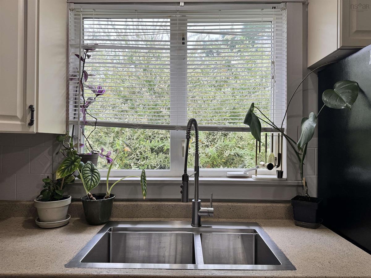
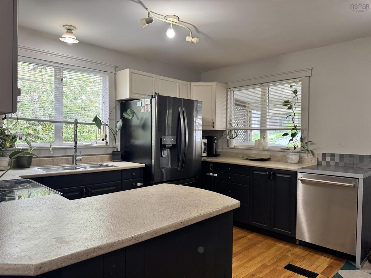
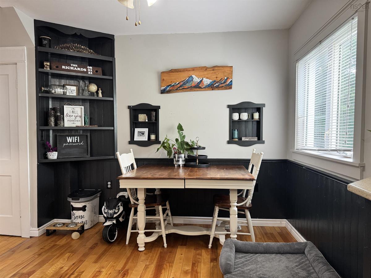
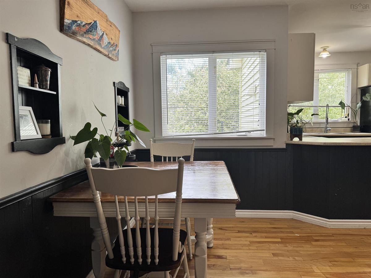
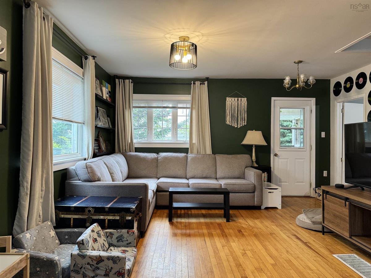
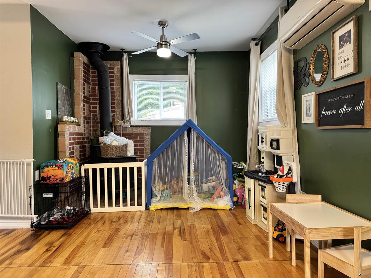
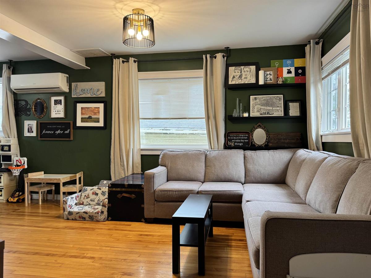
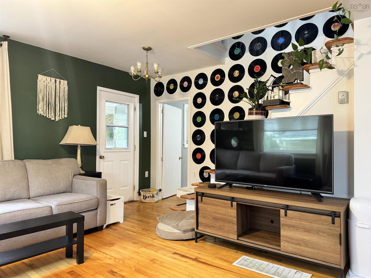
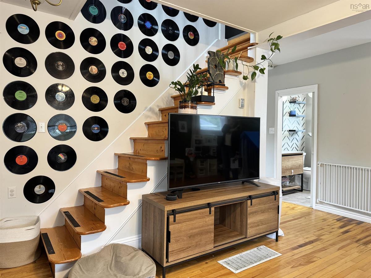
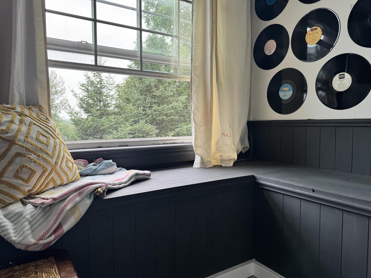
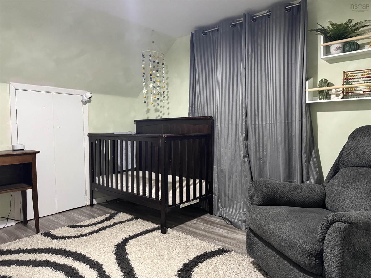
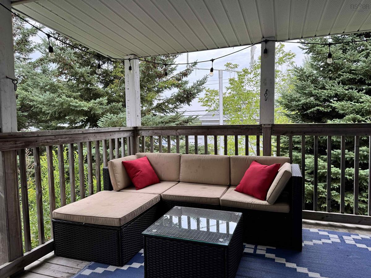
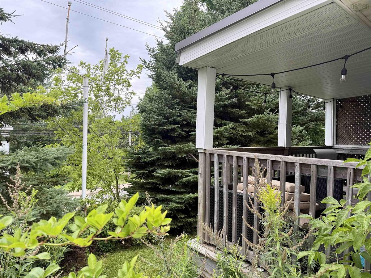
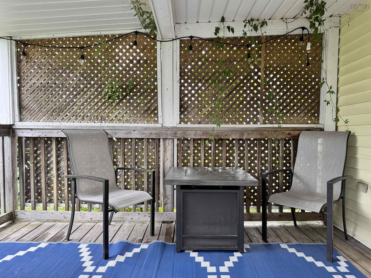
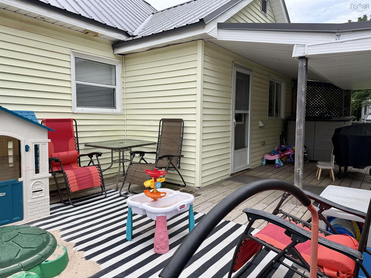
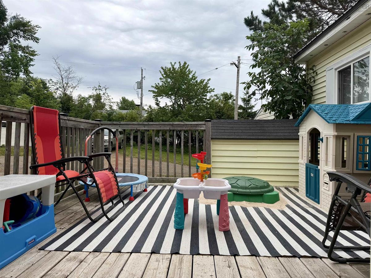
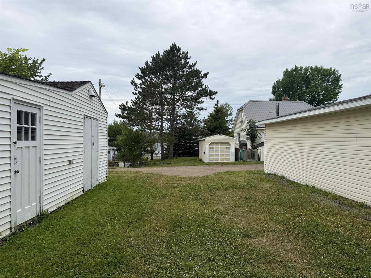
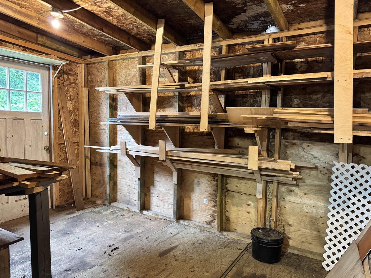
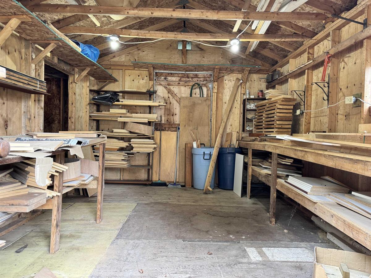
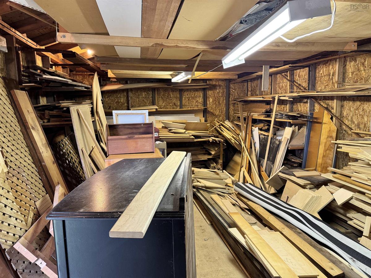
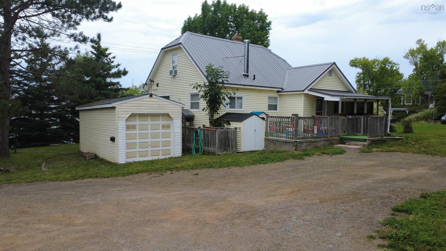
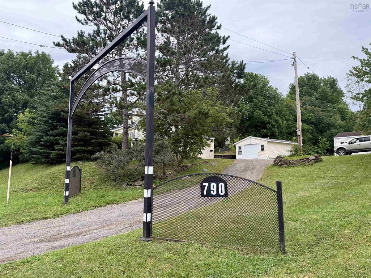
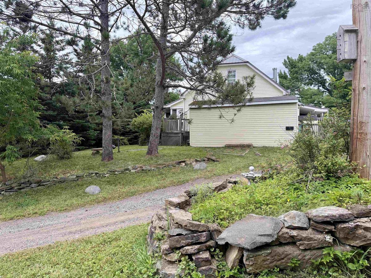
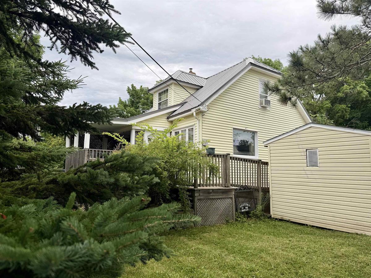
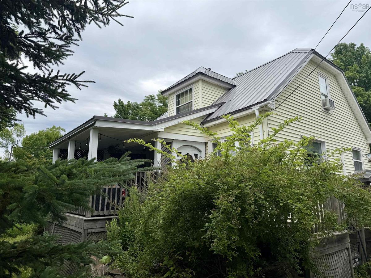
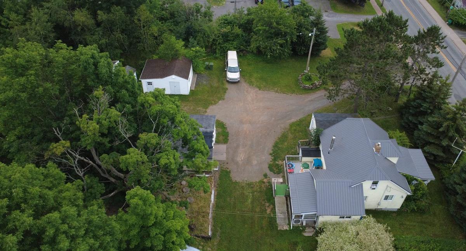
Space, privacy, and endless potential all come together at this well maintained three-bedroom home. Set on over half an acre across two PIDs, this rare property combines generous outdoor space, multiple outbuildings, and a convenient location just minutes from everything New Glasgow has to offer. Surrounded by mature trees, the covered patio is a peaceful place to enjoy your morning coffee or unwind at the end of the day. Inside, warm finishes and thoughtful updates create a welcoming atmosphere. The thoughtfully designed eat-in kitchen features stainless steel appliances and a warm, inviting feel that's perfect for everything from busy weekday mornings to relaxed family dinners. The living room, complete with a wood stove for cozy winter days, is the perfect place to relax, while a ductless heat pump on the main floor provides efficient heating and cooling year-round. The property also features exceptional storage and workshop space. In addition to the single-car garage, you'll find four detached outbuildings, including a 24 x 14 workshop, two 16 x 20 buildings, and a garden shed, making it an excellent fit for hobbyists, woodworkers, or anyone looking for extra space. Conveniently located just minutes from shopping, schools, parks, and other everyday amenities, this property offers a rare combination of privacy, outdoor space, and convenience. Come see it for yourself!

Listing Details

Address
790 Trenton Road, New Glasgow, B2H 2M8

Status
ACTIVE
Listing Price
$259,900
MLS®
202619114
Type
Single Family
Style
Detached
Age
91
Square Footage (MLA)
1,124  ft2
Total Fin SqFt (TLA)
1,124  ft2
PID
00994111
Bedrooms
3
Full Baths
1
Half Baths
0

Water
Municipal
Sewer
Municipal
Utilities
Cable,Electricity,High Speed Internet,Telephone

Building Specifications

Foundation Type
Block Concrete
Roof
Steel
Exterior Finish
Vinyl
Flooring
Hardwood,Laminate,Tile

Looking for a Mortgage? Get Your Free Quote Started Today!

Rooms

LEVEL TYPE DIMENSIONS
Main Floor Kitchen 13.25x11+8x6
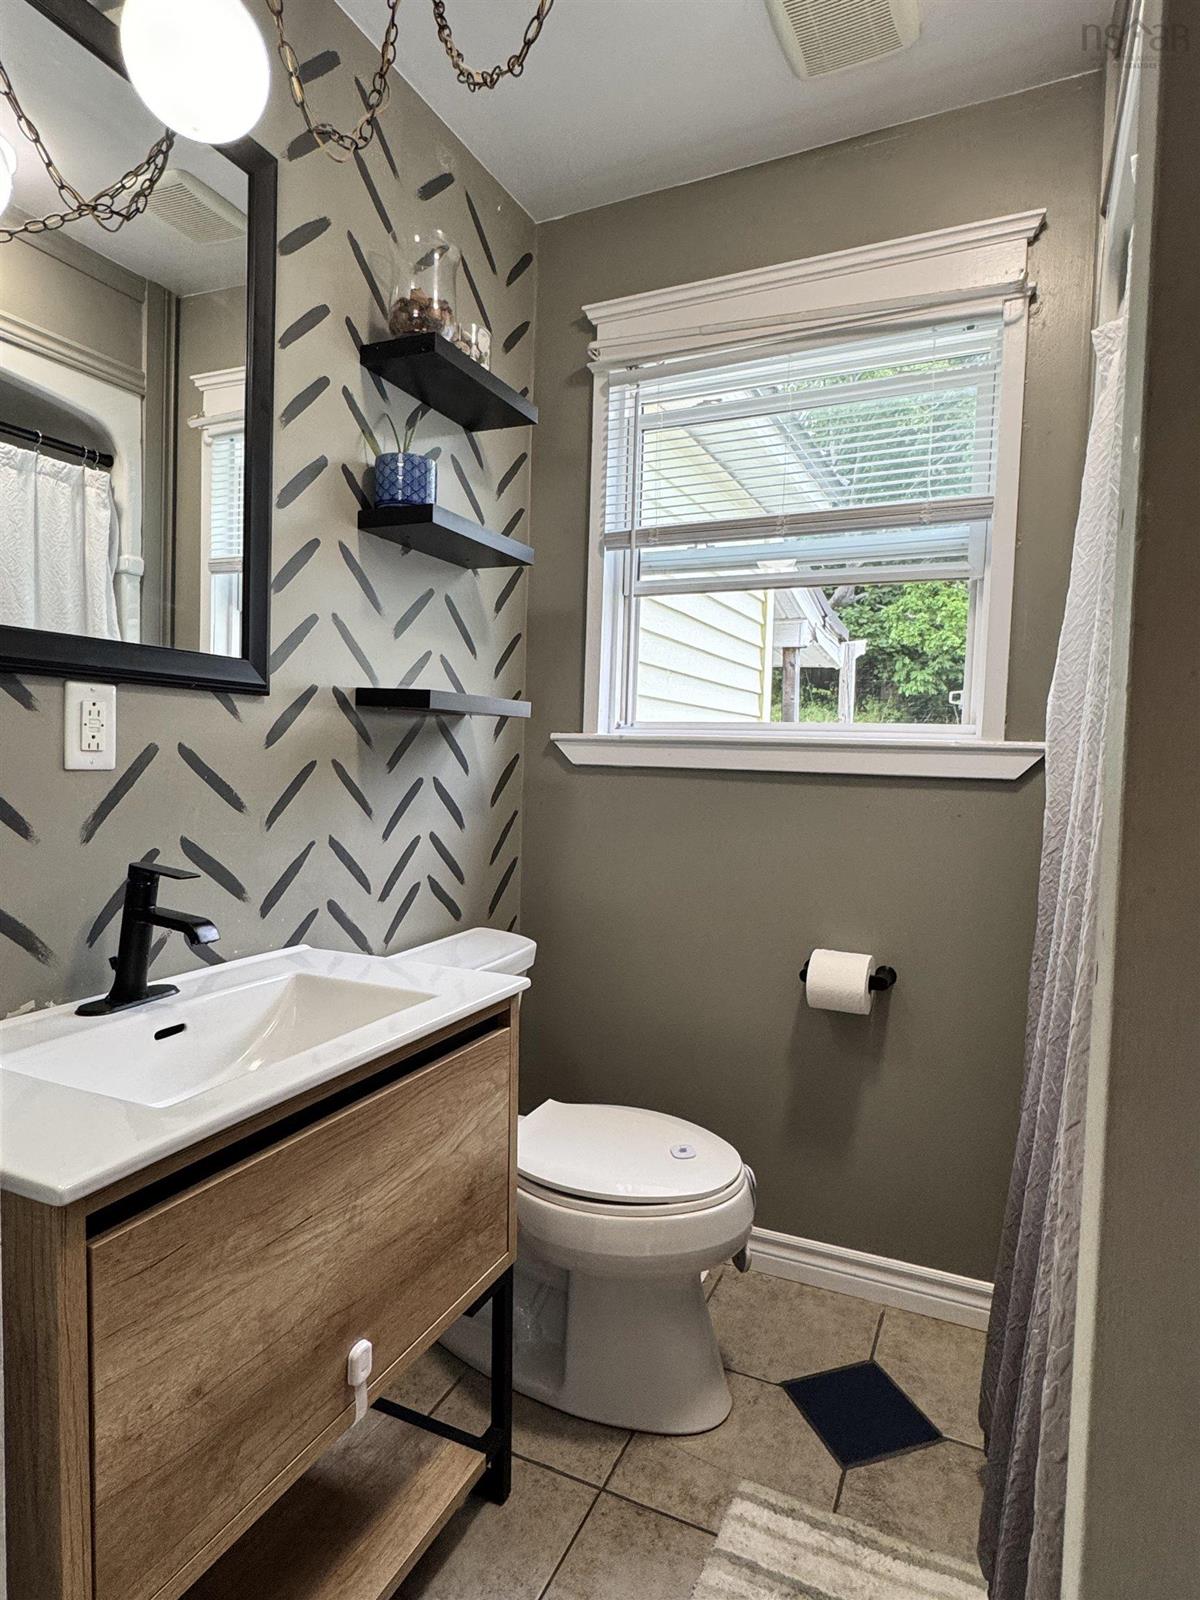
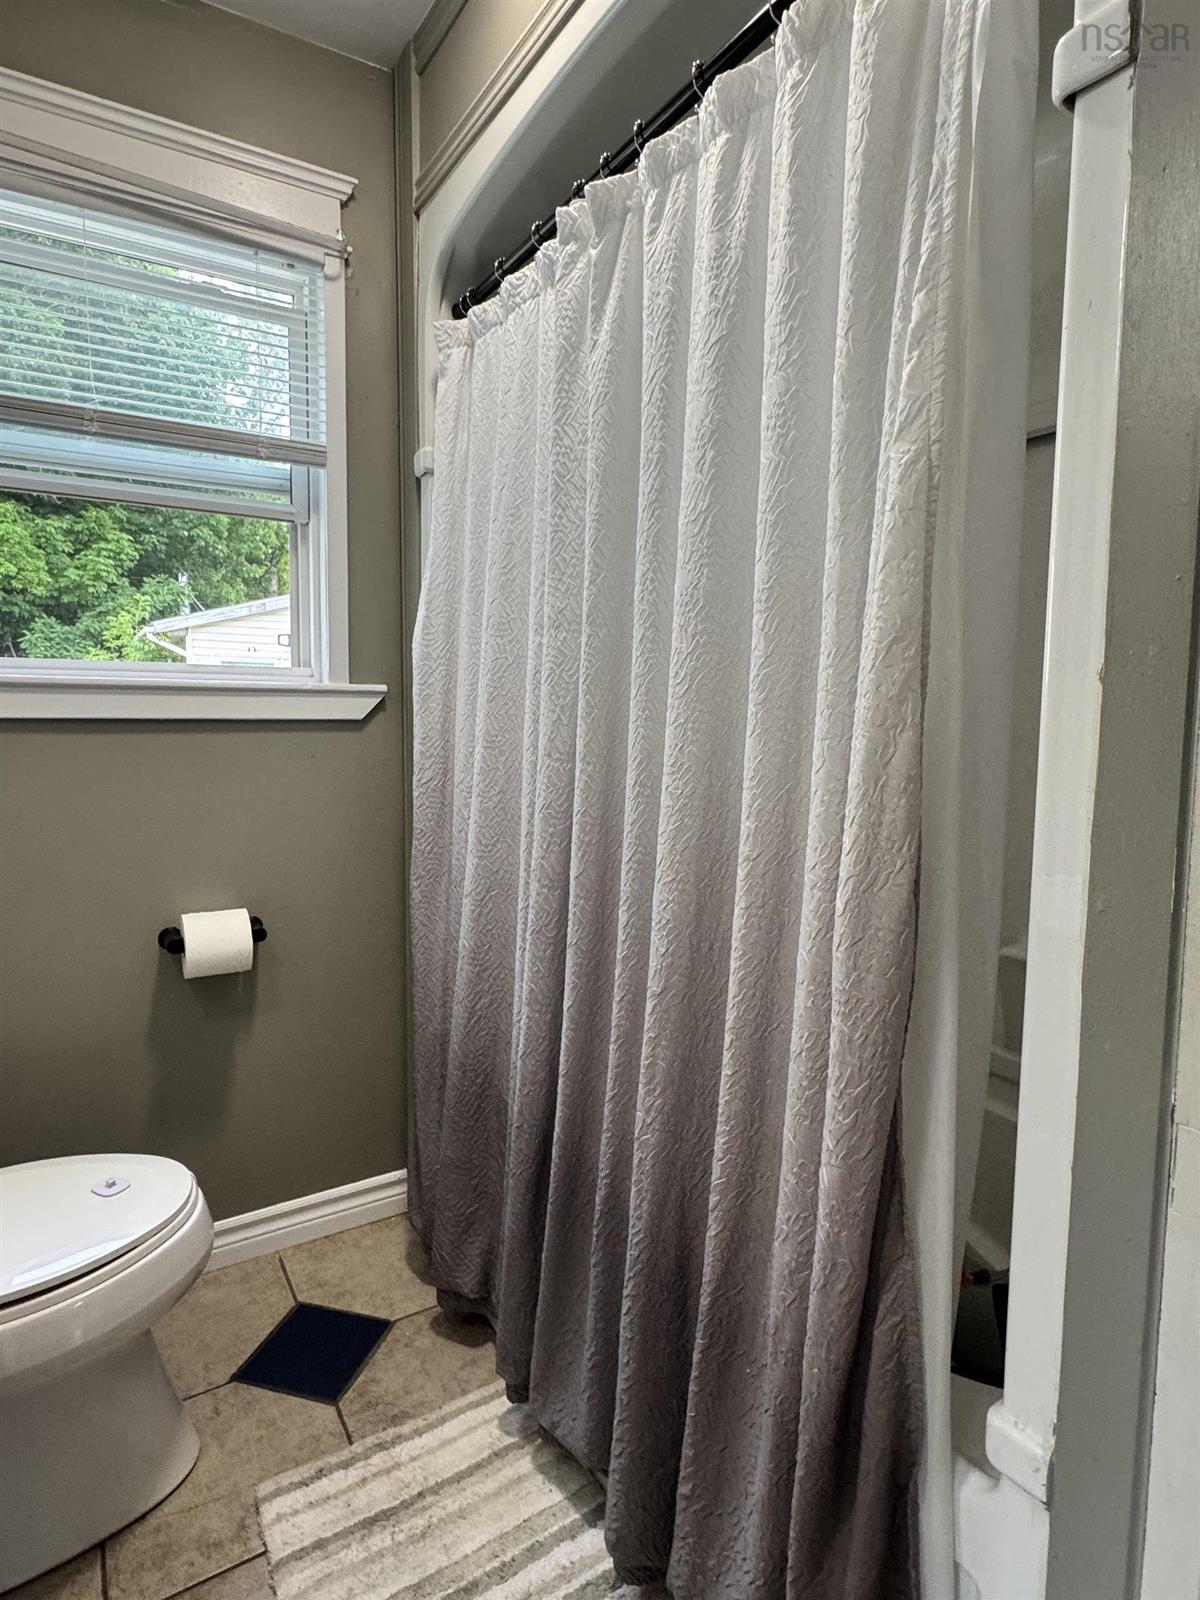
Main Floor Bath 1 5.5x6.5
Main Floor Living Room 23x12
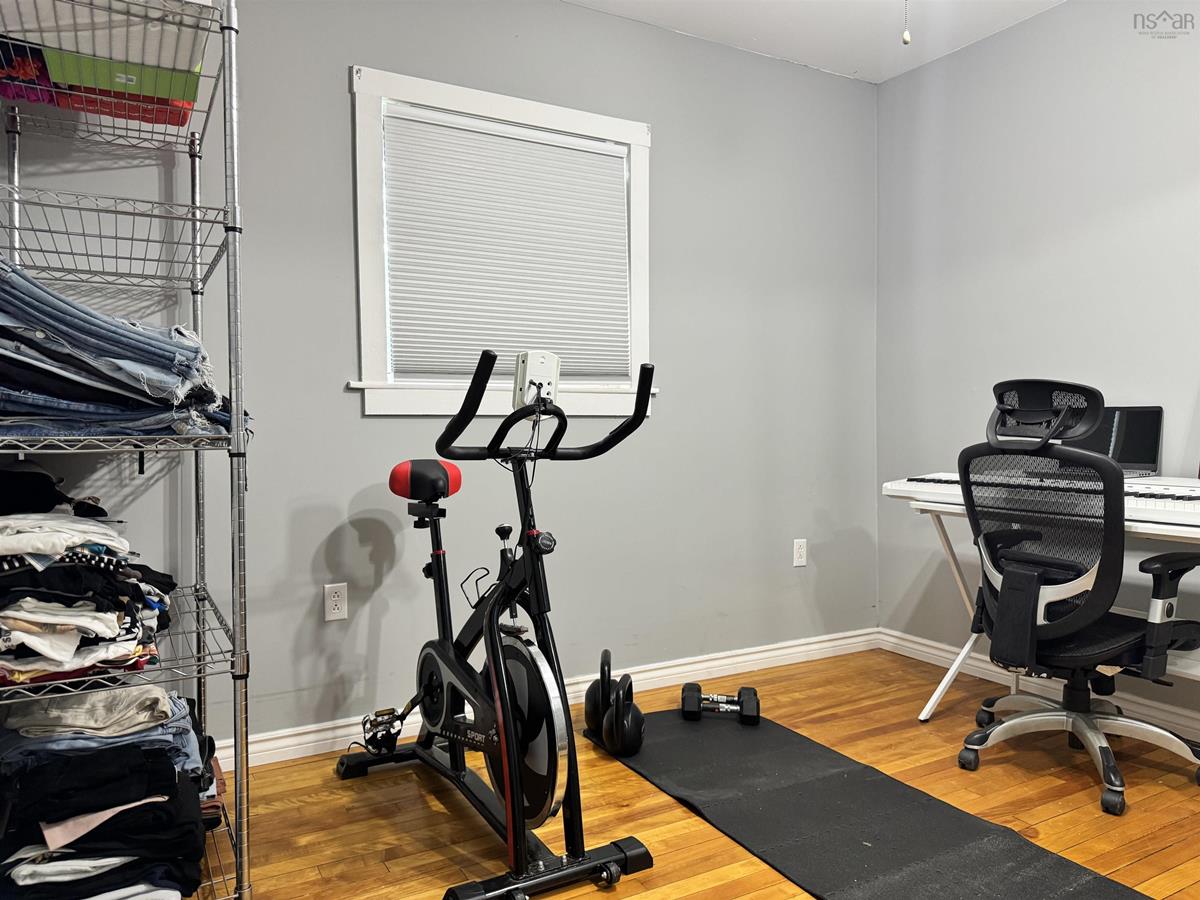
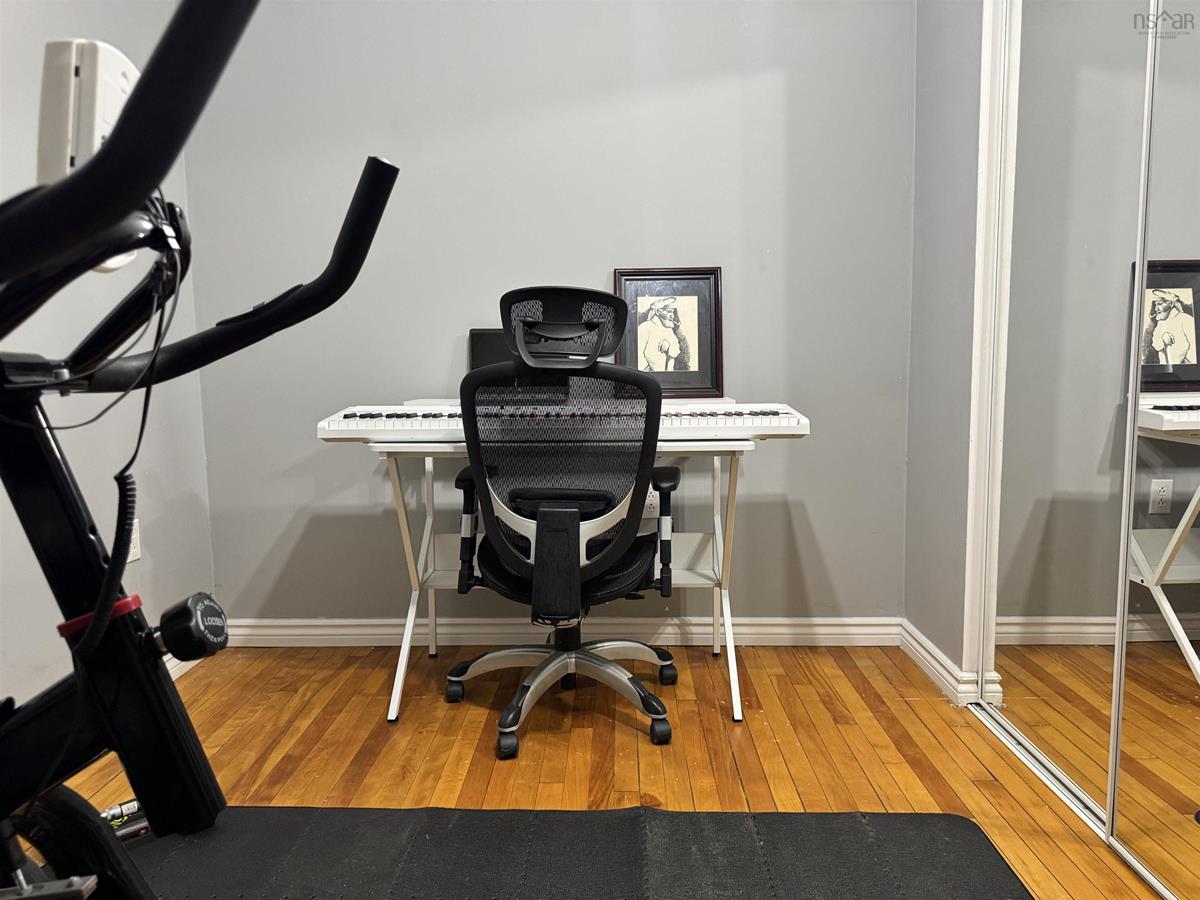
Main Floor Bedroom 10.5x9.5
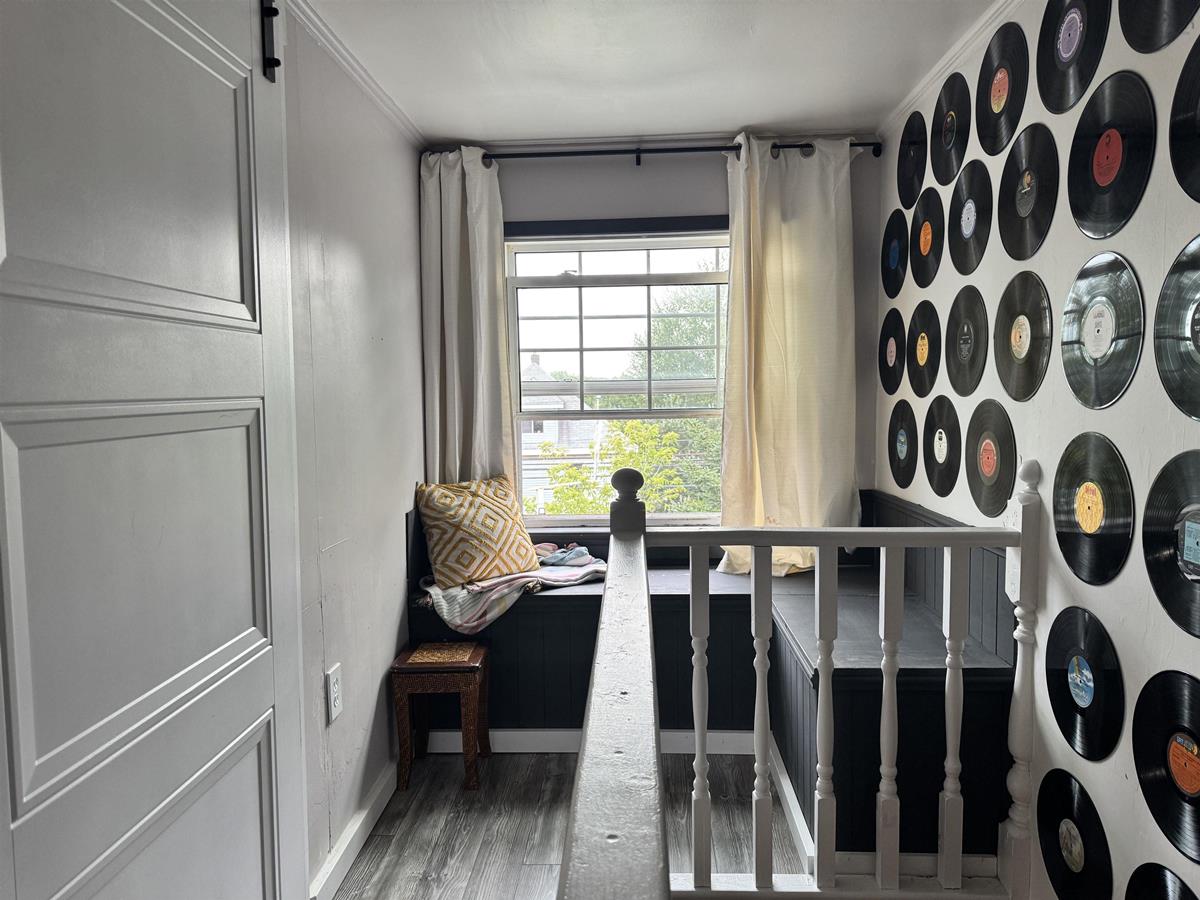
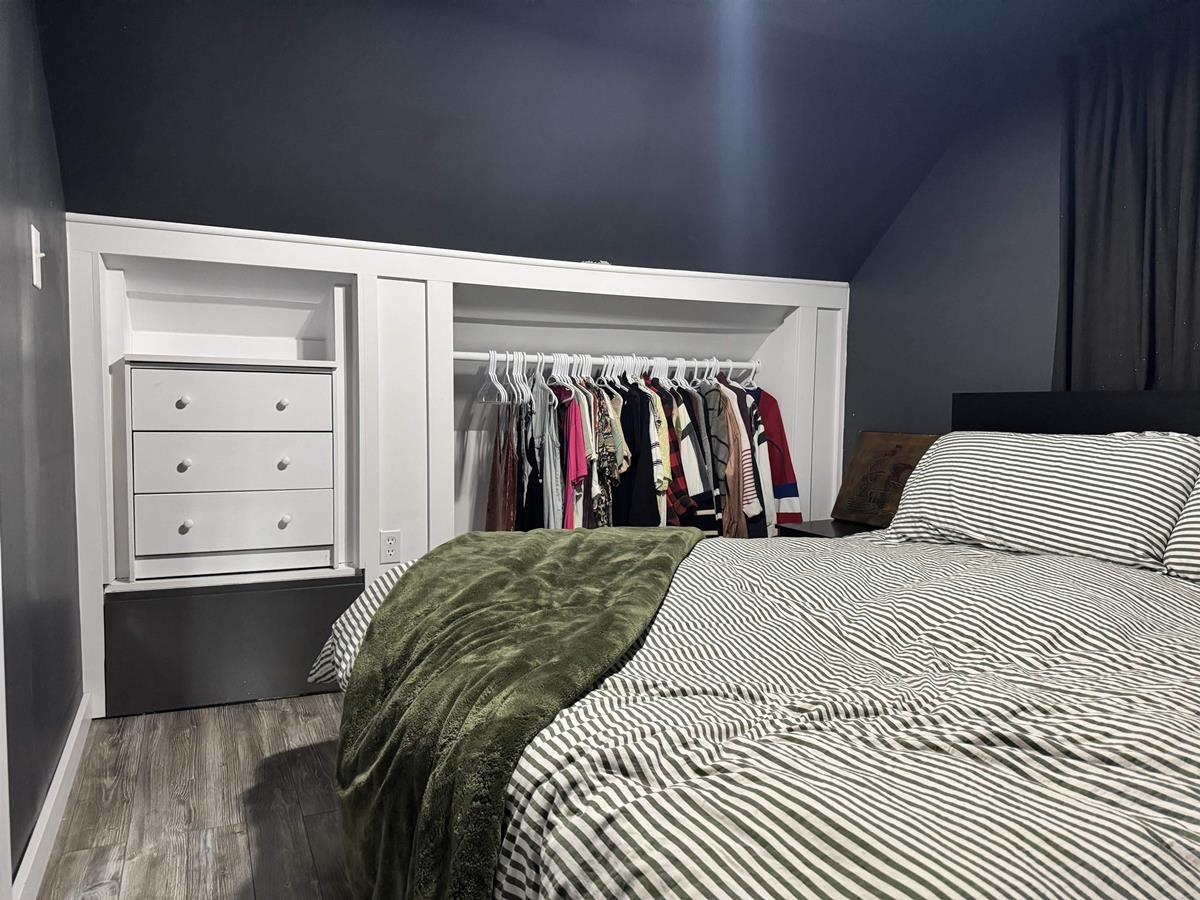
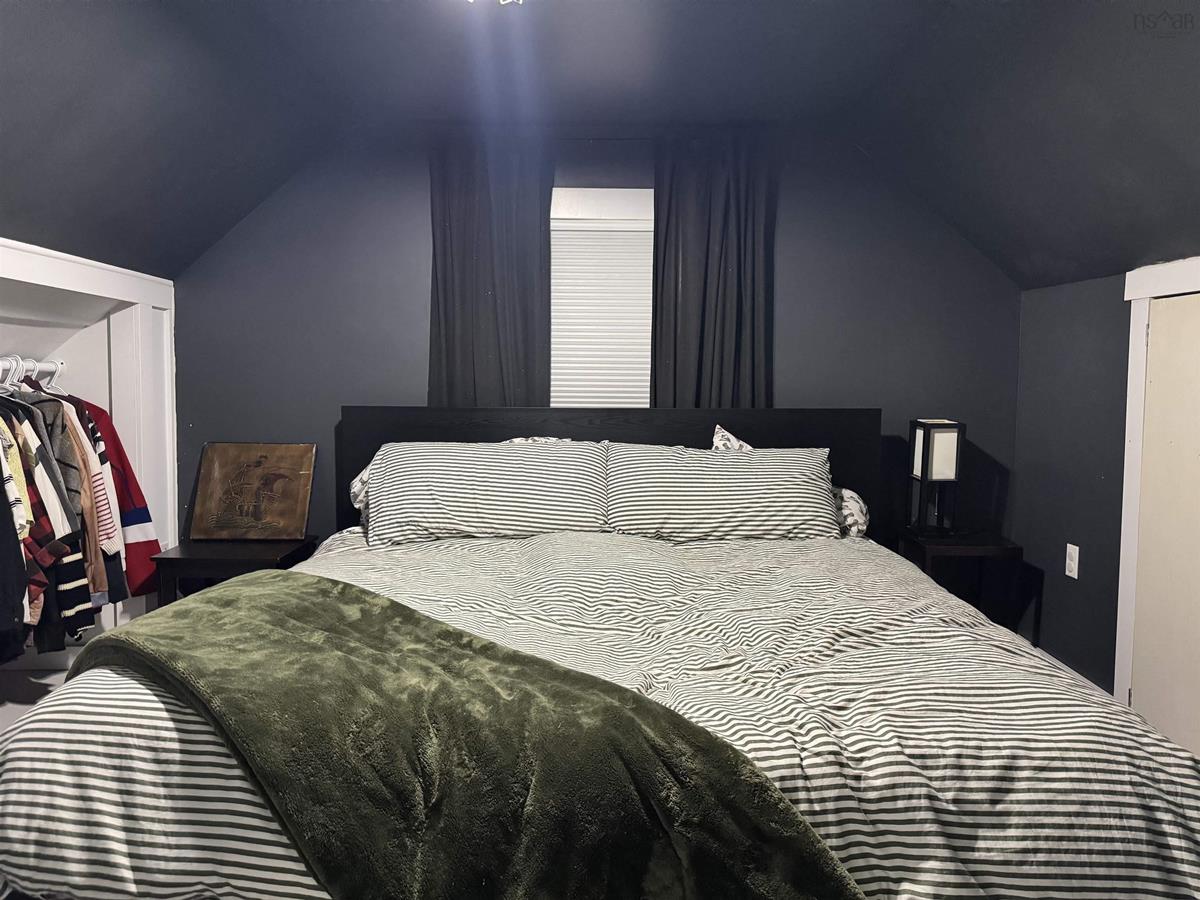
2nd Level Primary Bedroom 11x9.25
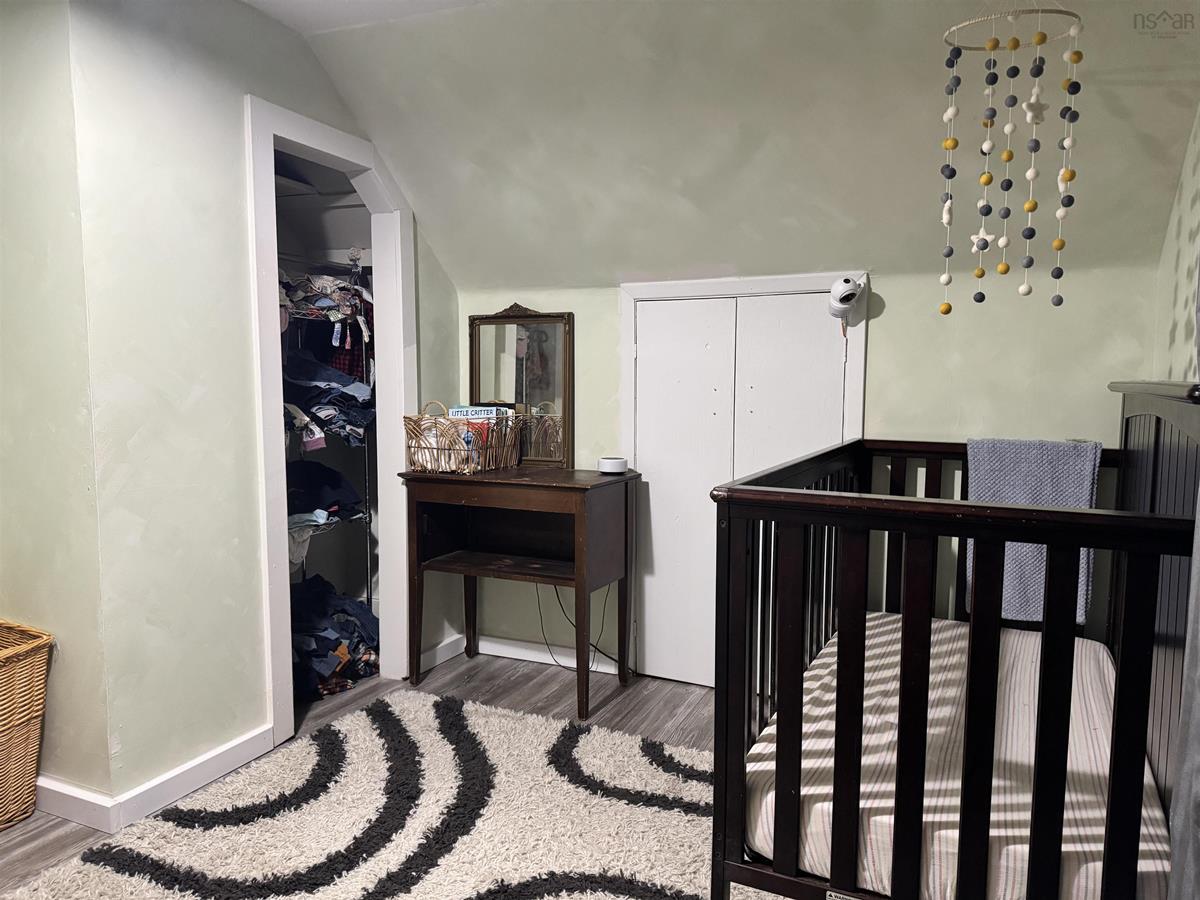
2nd Level Bedroom 11x9.5

Garage & Parking

Garage
Y
Details
Detached, single, wired

Sales History

Demographic Data

Demographic data is based on the dissemination area that contains the listing parcel . Dissemination Areas are small areas composed of one or more neighbouring dissemination blocks. All of Canada is divided into dissemination areas. Data source: Environics Analytics via ArcGIS Online, 2021

Population Size

465

Median Age

48.4

Avg Household Size

2.3

Avg House Income

$71K

The number of people for each age range.

How the population of this area is expected to change.

The highest level of education obtained by people within this area.

The maritial status of the people in this area.

The average household income within this area.

The number of people that rent versus own.

When the buildings in the area were constructed.

The number of children at home for the given age ranges.

The occupations of the people living here.

Tax Assessment

Year Amount % Change
2024 $168,500 ---
2023 $123,900 ---
2022 $86,800 ---
2021 $79,000 ---
2020 $79,700 ---
2019 $80,200 ---
2018 $86,100 ---
2017 $86,100 ---
2016 $85,100 ---
2015 $84,500 ---
2014 $82,000 ---
2013 $84,200 ---
2012 $82,500 ---

Maps

Mortgage Inquiries

Last Updated On: 7/30/2026 3:11:25 PM (UTC)


