
44 Lovat Crescent, New Glasgow, (MLS® 202625711) REMAX NOVA
Google Play iOS Google Play iOS

44 Lovat Crescent, New Glasgow

4 2 2300 sqft
$535,000 For Sale

Description

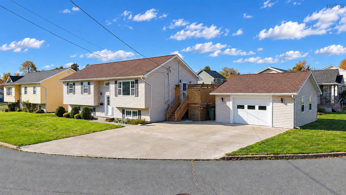
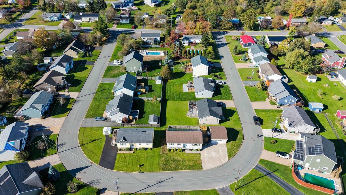
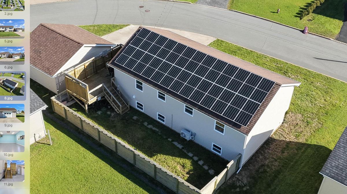
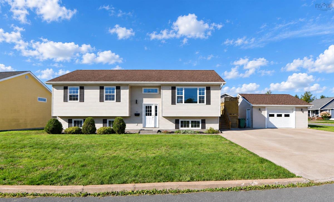
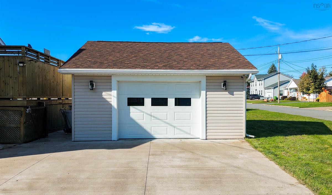
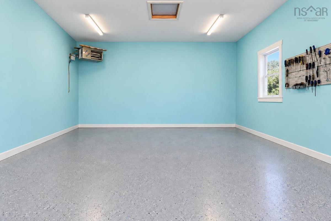
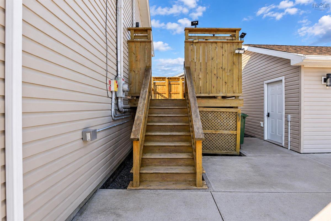
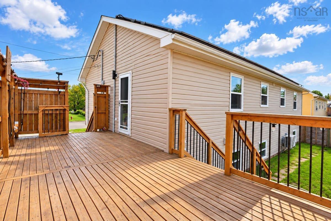
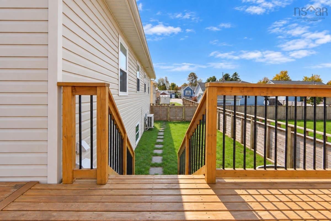
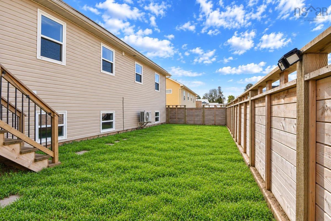
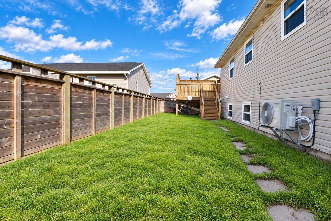
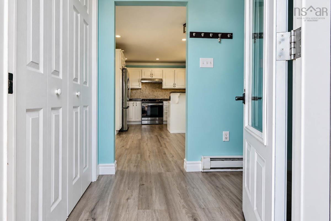
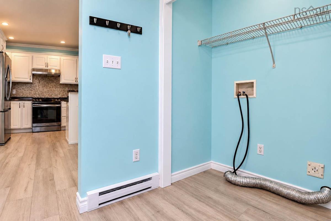
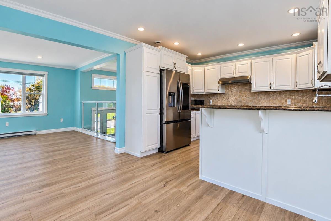
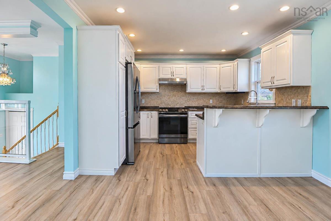
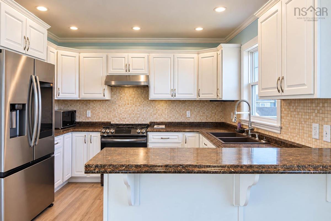
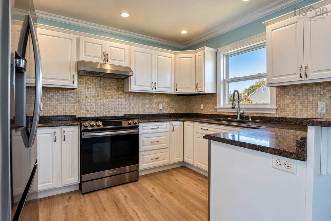
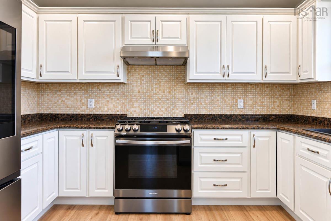
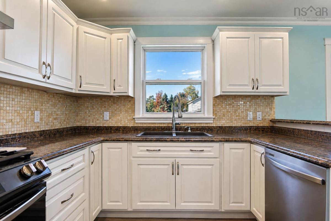
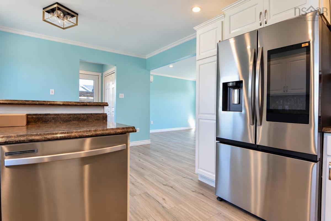
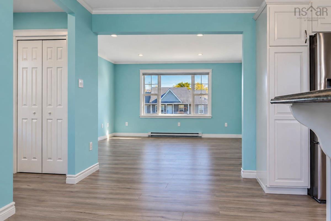
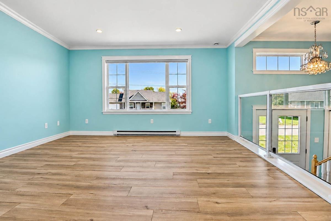
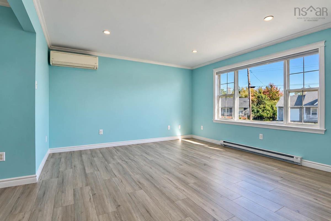
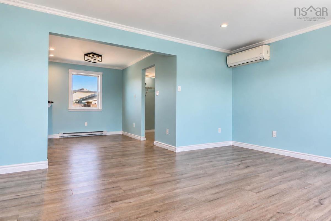
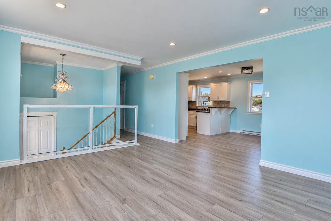
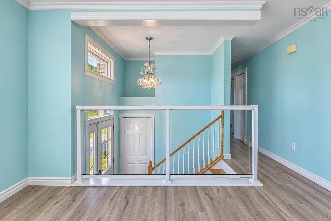
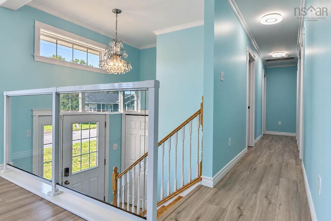
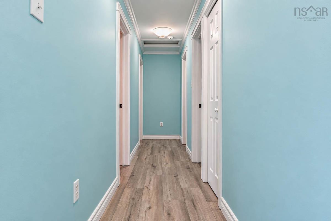
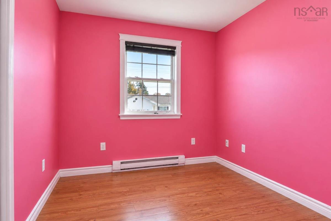
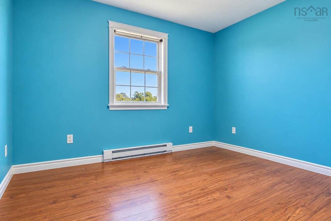
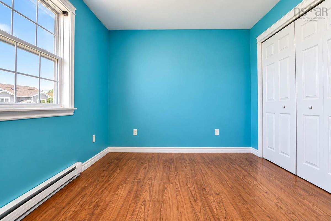
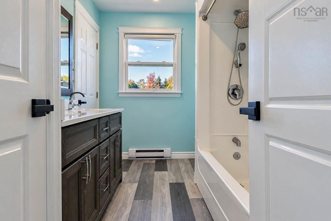
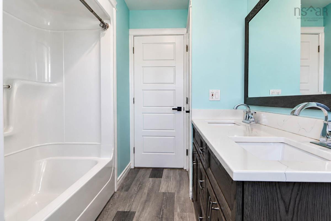
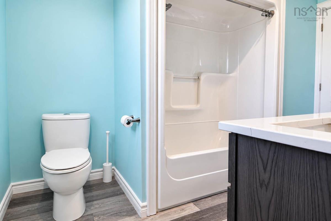
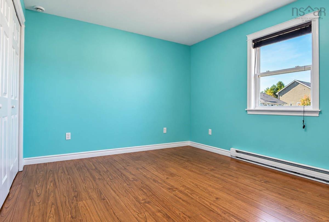
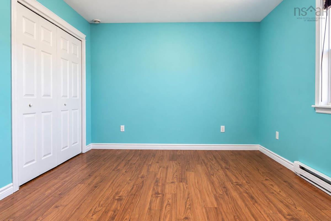
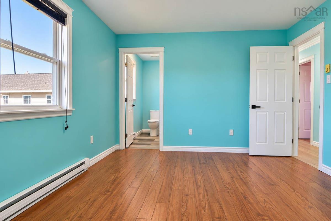
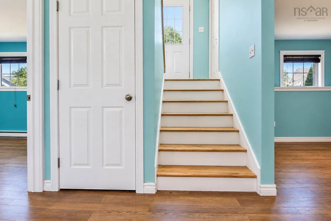
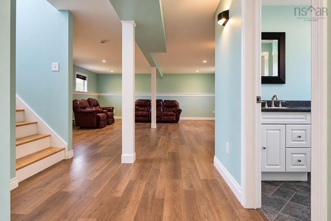
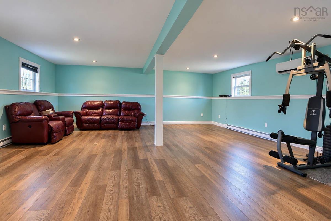
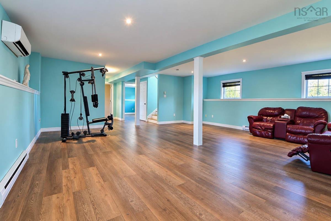
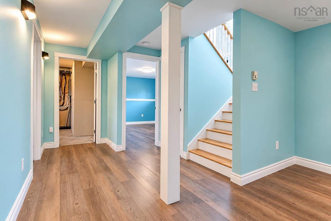
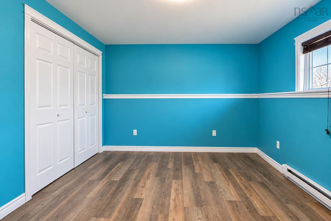
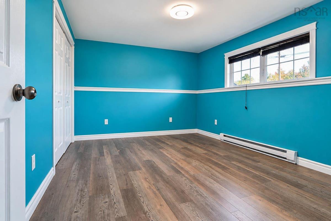
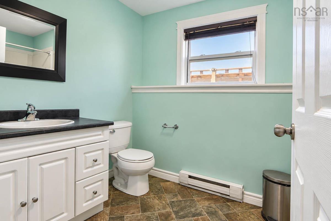
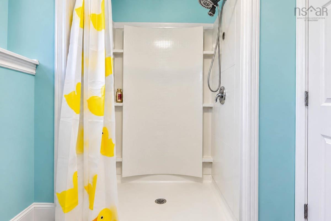
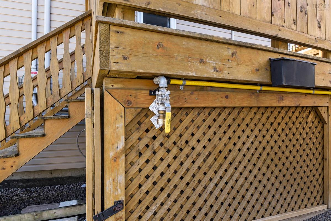
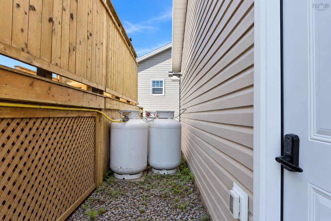
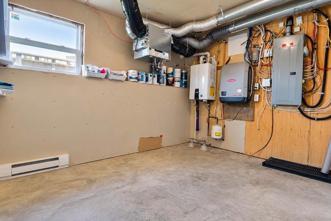
Walking to a PP-6 school with a French program, plus nearby grocery stores, restaurants, the Sampson trail, and an active community centre, makes daily life convenient here. The home is situated on a lively, welcoming street. Pull into the triple-car driveway and park in the fully finished, heated garage. Step out back onto a large deck with propane hookups for the BBQ, fireplace, and pizza oven, overlooking a fully fenced yard with room for the whole family, furry members included. The house has a fully paid-off solar system that transfers to the new owner free and clear, with no lease and no payments. It lowers your energy bill every day, and the garage EV outlet lets you plug in your charger for a full charge daily. Inside, the main floor is bright and open, with new flooring and fresh paint. The kitchen has a new smart fridge and a 3-year-old smart stove, plus a new dishwasher and new range hood. Three bedrooms share a Jack-and-Jill bathroom with double sinks, which makes busy mornings easier. The finished lower level adds a fourth bedroom, a second full bathroom and a rec room that can be a gym, a movie den or both. Behind the scenes, a newer propane water heater, an air exchanger, a generator panel, and a propane hookup keep the home efficient, comfortable, and ready for any storm season.

Listing Details

Address
44 Lovat Crescent, New Glasgow, B2H 0B2

Status
ACTIVE
Listing Price
$535,000
MLS®
202625711
Type
Single Family
Style
Detached
Age
16
Square Footage (MLA)
1,196  ft2
Total Fin SqFt (TLA)
2,300  ft2
PID
65184251
Bedrooms
4
Full Baths
2
Half Baths
0

Water
Municipal
Sewer
Municipal
Utilities
Cable,Electricity,High Speed Internet,Telephone

Building Specifications

Foundation Type
Poured Concrete
Roof
Asphalt Shingle
Exterior Finish
Vinyl
Flooring
Laminate,Vinyl

Looking for a Mortgage? Get Your Free Quote Started Today!

Rooms

LEVEL TYPE DIMENSIONS
Basement Rec Room 23.6x23
Basement Bath 2 7.5x7.5
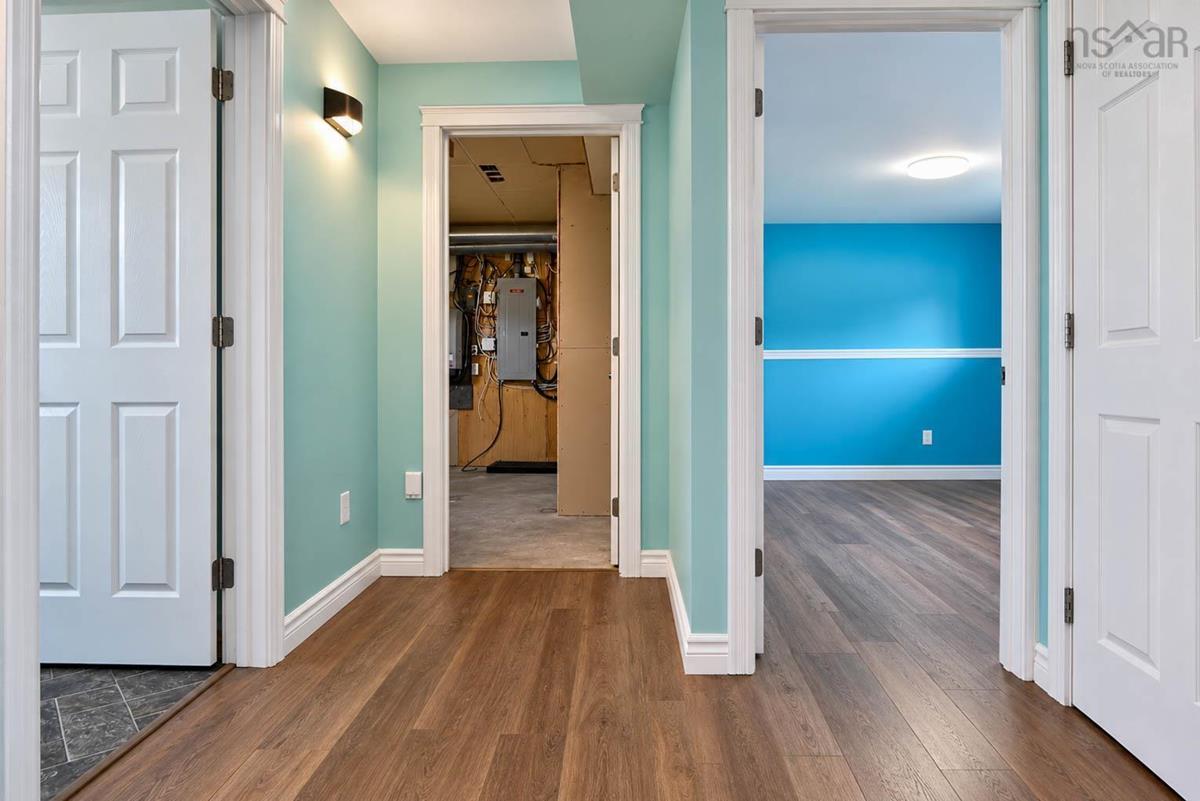
Basement Utility 11.5x9.5
Main Floor Laundry 9x5.25
Main Floor Eat In Kitchen 17.1x11.3
Main Floor Living Room 15.1x13.9
Main Floor Bedroom 10.5x9
Main Floor Bedroom 11x10.5
Main Floor Primary Bedroom 13.9x11.3
Main Floor Bath 1 8.5x5+8x4

Garage & Parking

Garage
Y
Details
Heat and power

Sales History

Demographic Data

Demographic data is based on the dissemination area that contains the listing parcel . Dissemination Areas are small areas composed of one or more neighbouring dissemination blocks. All of Canada is divided into dissemination areas. Data source: Environics Analytics via ArcGIS Online, 2021

Population Size

413

Median Age

41.6

Avg Household Size

2.8

Avg House Income

$164K

The number of people for each age range.

How the population of this area is expected to change.

The highest level of education obtained by people within this area.

The maritial status of the people in this area.

The average household income within this area.

The number of people that rent versus own.

When the buildings in the area were constructed.

The number of children at home for the given age ranges.

The occupations of the people living here.

Tax Assessment

Year Amount % Change
2026 $380,600 ---
2025 $361,700 ---
2024 $327,600 ---
2023 $250,800 ---
2022 $191,200 ---
2021 $186,500 ---
2020 $185,000 ---
2019 $189,800 ---
2018 $207,600 ---
2017 $202,700 ---
2016 $203,600 ---
2015 $209,700 ---
2014 $206,800 ---
2013 $207,000 ---
2012 $196,300 ---

Maps

Mortgage Inquiries

Last Updated On: 10/13/2026 12:49:23 PM (UTC)


