
41 Birchview Crescent, New Glasgow, (MLS® 202612192) REMAX NOVA
Google Play iOS Google Play iOS

41 Birchview Crescent, New Glasgow

4 4 3748 sqft
$599,900 For Sale

Description

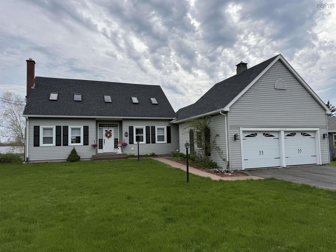
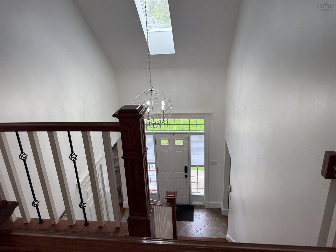
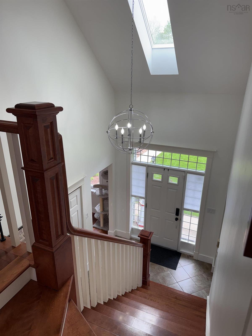
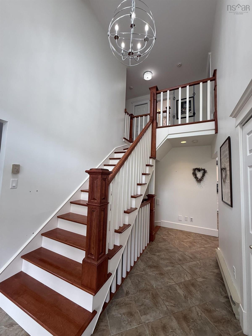
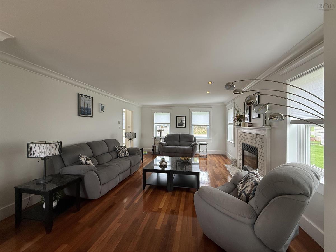
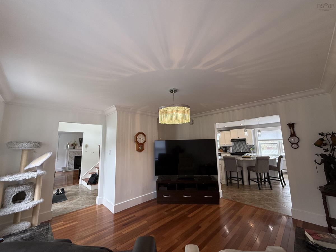
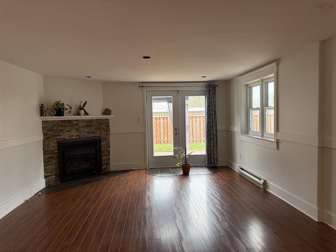
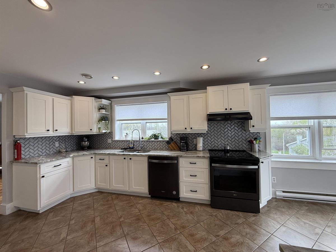
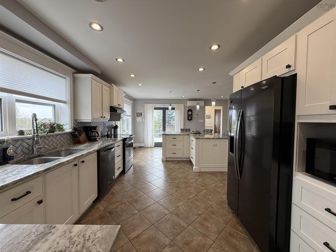
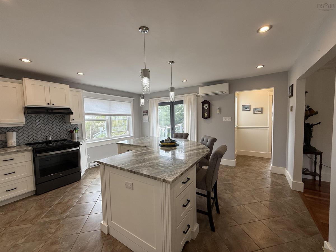
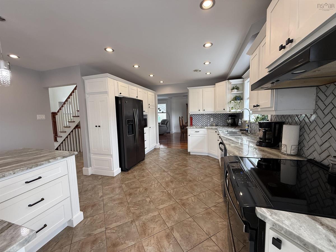
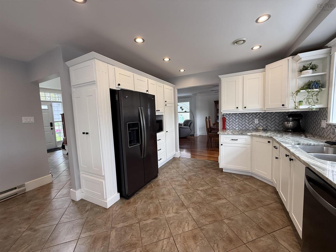
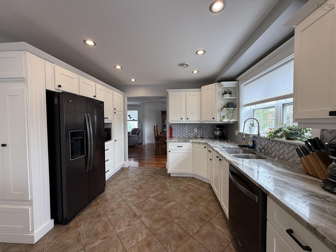
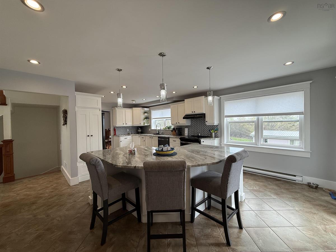
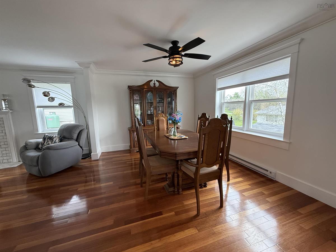
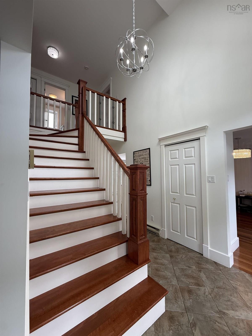
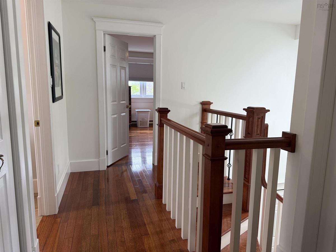
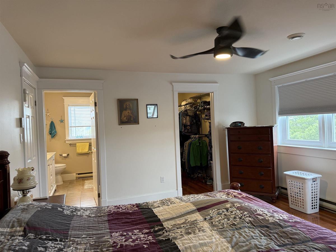
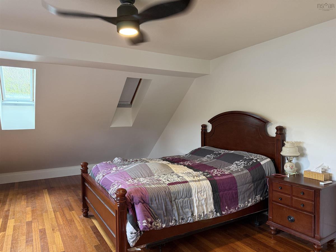
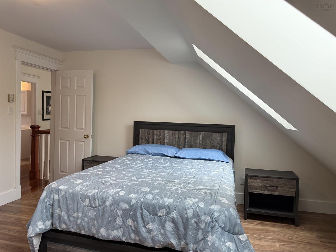
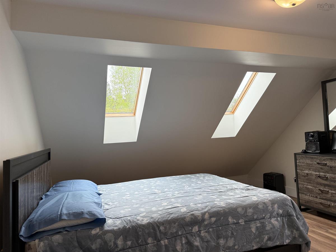
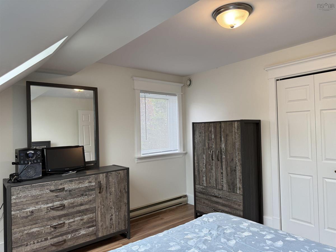
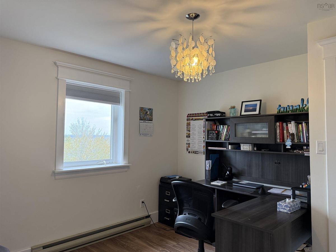
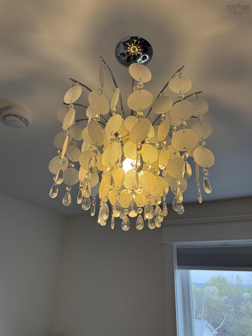
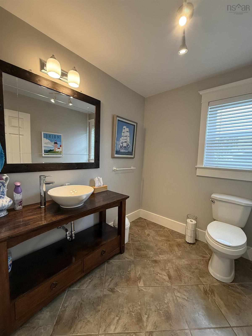
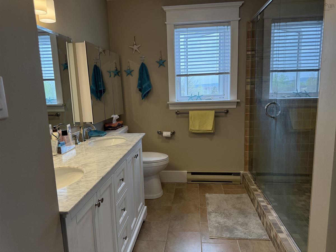
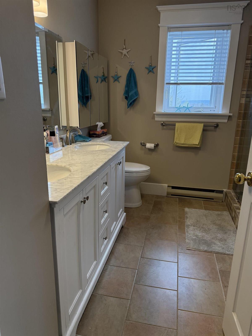
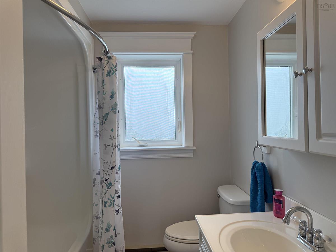
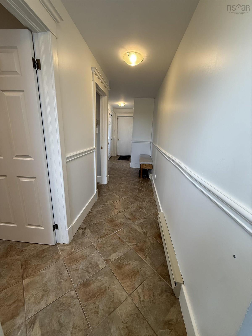
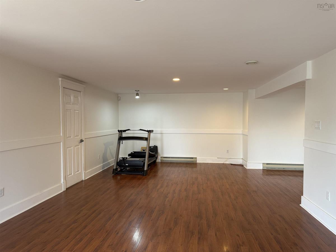
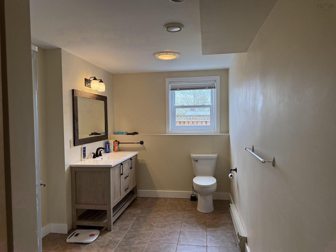
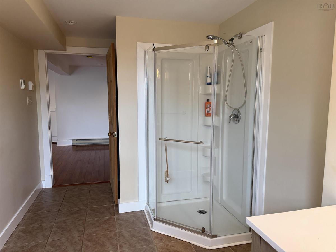
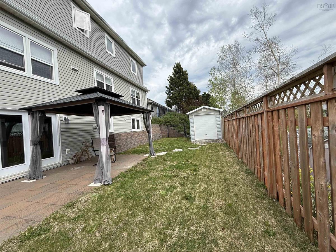
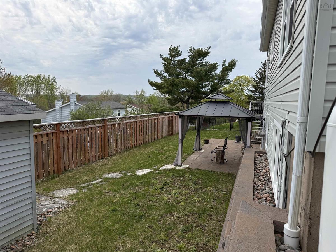
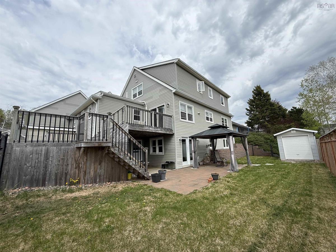
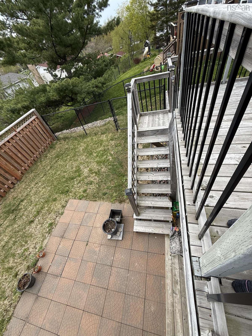
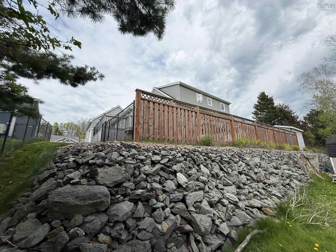
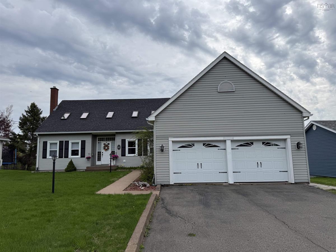
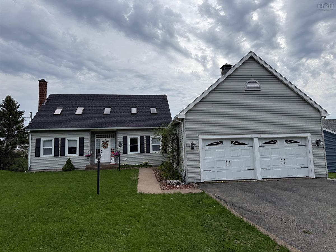
This property will take your breath away! From the moment you walk in the door, the impressive foyer with custom staircase leads to a a spacious main floor with a large, yet cozy living room with a propane fireplace, bright dining room, and the real showstopper of the home - the stunning kitchen. You'll never want to leave this kitchen, tons of natural light, updated cupboards, granite counter tops, recent plumbing updates, spacious island to enjoy your morning coffee on, and patio doors leading out to the deck for those warm sunny mornings. Upstairs you'll find 3 large bedrooms, and full baths and a walk-in closet and ensuite in the master bedroom. Need more room yet? The finished basement offers a huge rec room, additional bedroom and full bath plus room for a potential suite for adult children or aging parents. Throughout the home, you'll find crown molding, professionally painted walls, updated lighting, and other quality finishes. Did we mention the attached double garage with plenty of room for two vehicles and lots of storage? Like to spend time outside? There is lots of deck space, and recently build lower deck, and well kept green space with patio stones, and a newer retaining wall, completely fenced in back yard This could be just the place you've been dreaming about, and did we mention the stunning sunsets?

Listing Details

Address
41 Birchview Crescent, New Glasgow, B2H 5T6

Status
ACTIVE
Listing Price
$599,900
MLS®
202612192
Type
Single Family
Style
Detached
Age
36
Square Footage (MLA)
2,185  ft2
Total Fin SqFt (TLA)
3,748  ft2
PID
01047117
Bedrooms
4
Full Baths
3
Half Baths
1

Water
Municipal
Sewer
Municipal
Utilities
Cable,Electricity,High Speed Internet,Telephone

Building Specifications

Foundation Type
Poured Concrete
Roof
Asphalt Shingle
Exterior Finish
Vinyl
Flooring
Ceramic,Hardwood,Laminate

Looking for a Mortgage? Get Your Free Quote Started Today!

Rooms

LEVEL TYPE DIMENSIONS
Basement Family Room 14'5x29
Basement Bedroom 21x11'5
Basement Bath 1 7'8x11'7
Basement OTHER 13'3x12'3
Basement OTHER 15'7x10
Main Floor Kitchen 15x23
Main Floor Dining Room 11x13'8
Main Floor Living Room 18x13'8
Main Floor Family Room 11'8x13'8
Main Floor Laundry 13'5x5'5+7'5x6
Main Floor Bath 1 7'4x6'2
2nd Level Bedroom 20'4x13
2nd Level --- 9x4
2nd Level Bath 1 7'7x4'6
2nd Level Bedroom 10'8x11'3+2'7x3'4
2nd Level Bedroom 16x13'8
2nd Level Bath 1 8'11x9'1

Garage & Parking

Garage
Y
Details
Attached 21x29'9, wired, heated and 2 garage doors.

Inclusions & Exclusions

Inclusions
Fridge, stove, dishwasher, washer and dryer.

Sales History

Demographic Data

Demographic data is based on the dissemination area that contains the listing parcel . Dissemination Areas are small areas composed of one or more neighbouring dissemination blocks. All of Canada is divided into dissemination areas. Data source: Environics Analytics via ArcGIS Online, 2021

Population Size

713

Median Age

44.4

Avg Household Size

2.1

Avg House Income

$82K

The number of people for each age range.

How the population of this area is expected to change.

The highest level of education obtained by people within this area.

The maritial status of the people in this area.

The average household income within this area.

The number of people that rent versus own.

When the buildings in the area were constructed.

The number of children at home for the given age ranges.

The occupations of the people living here.

Tax Assessment

Year Amount % Change
2024 $464,100 ---
2023 $440,200 ---
2022 $335,300 ---
2021 $325,700 ---
2020 $326,400 ---
2019 $324,900 ---
2018 $328,700 ---
2017 $329,300 ---
2016 $336,400 ---
2015 $331,800 ---
2014 $328,000 ---
2013 $304,900 ---
2012 $296,900 ---

Maps

Mortgage Inquiries

Last Updated On: 5/26/2026 4:35:56 PM (UTC)


