
Description
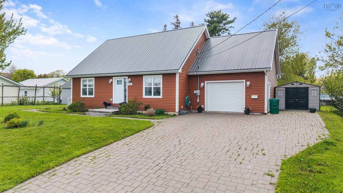
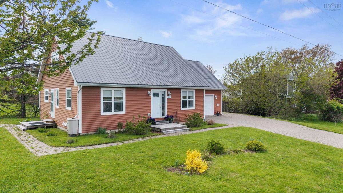
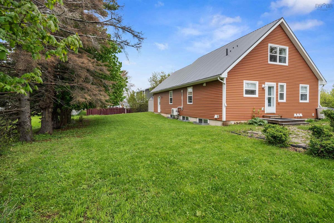
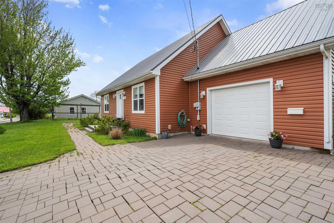
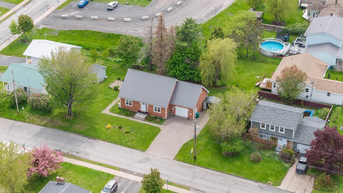
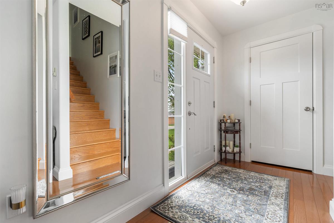
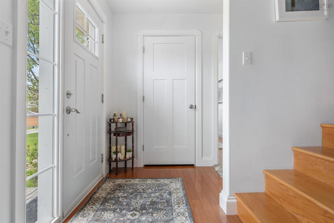
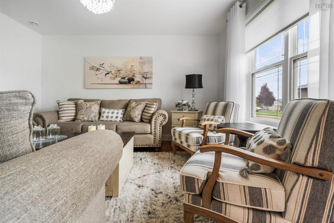
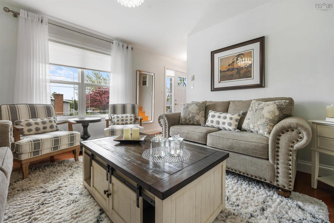
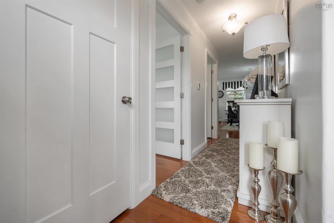
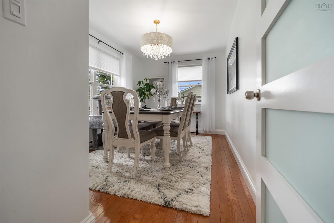
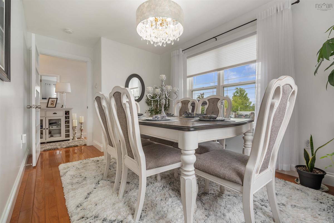
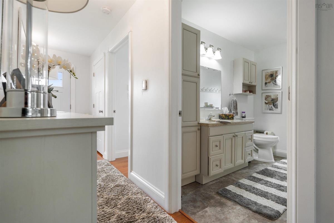
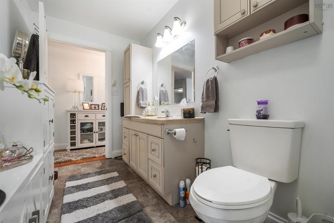
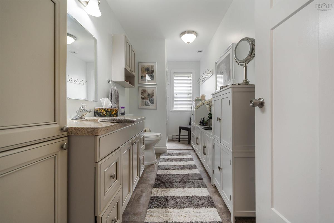
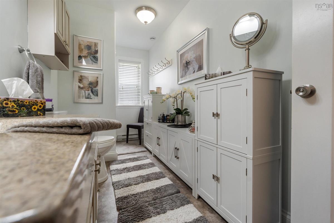
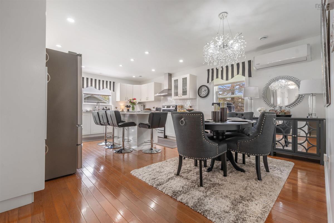
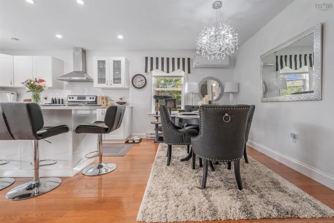
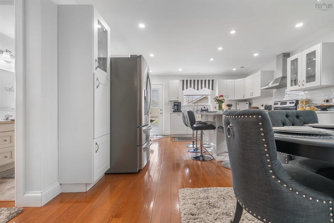
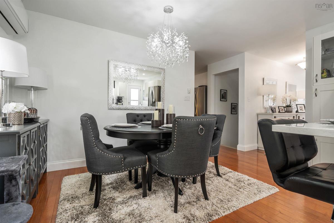
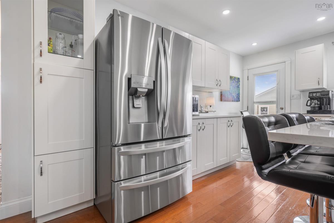
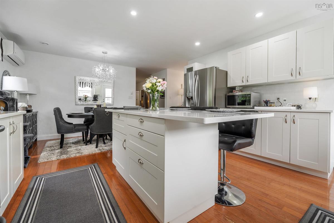
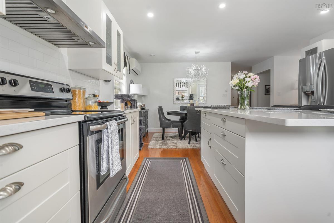
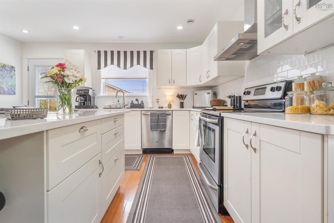
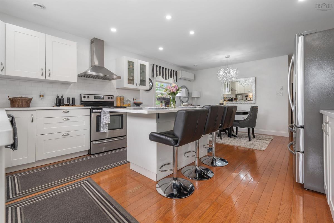
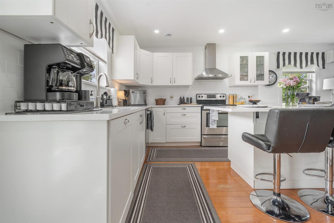
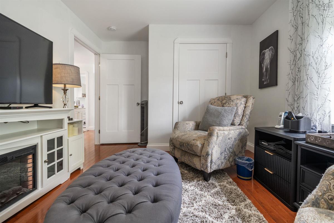
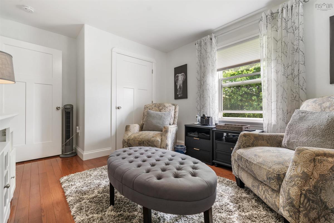
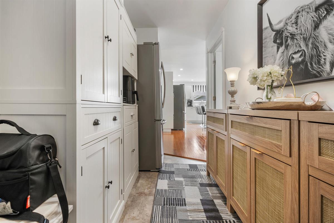
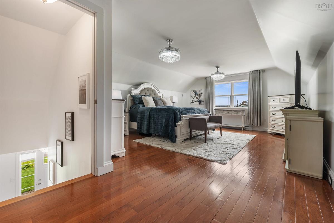
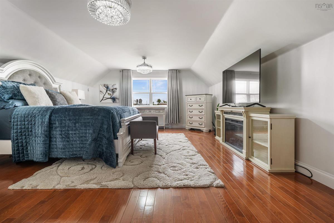
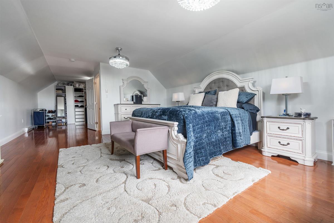
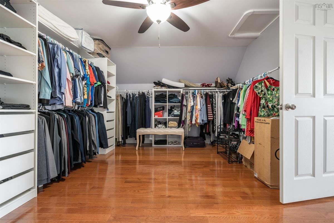
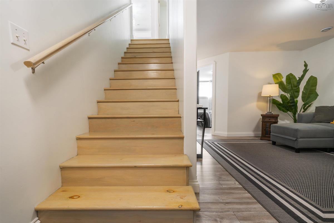
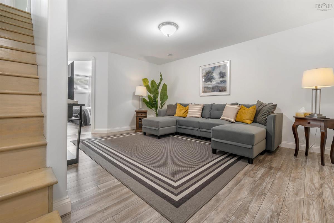
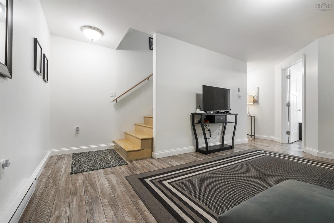
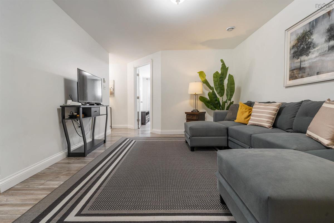
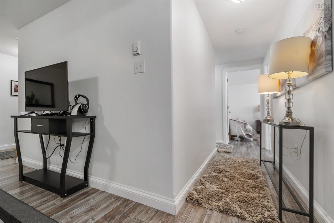
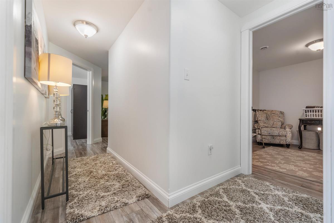
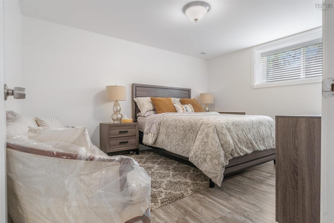
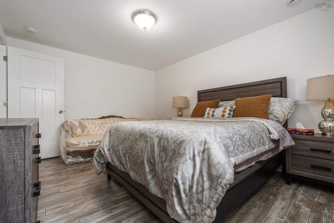
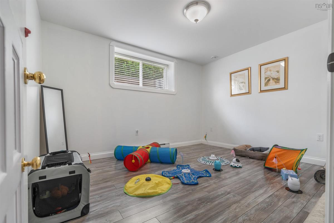
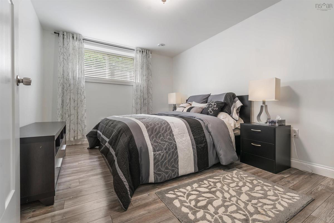
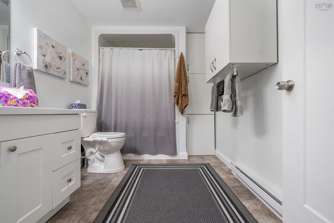
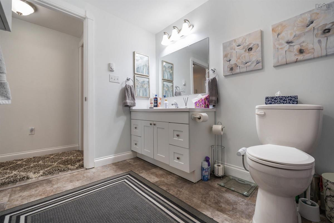
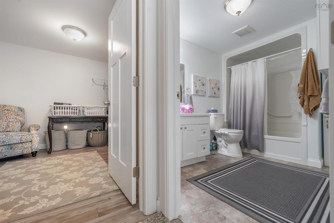
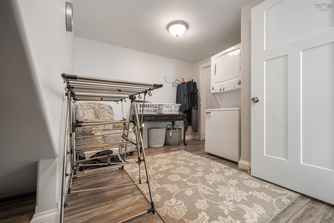
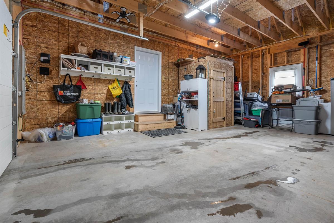
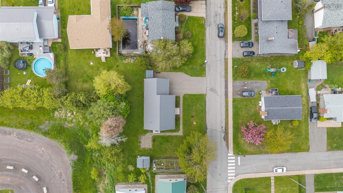
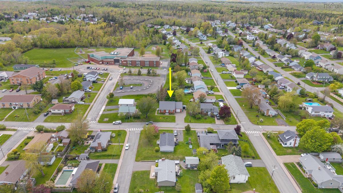
Welcome to your dream family home on a huge lot on desirable West Side, New Glasgow! This stunning nine-year-old property boasts two levels plus a fully finished basement, attached garage, and a newer shed for extra storage. The updated kitchen with newer sleek quartz countertops and modern appliances, making meal prep a breeze. Step inside and admire the beautiful hardwood flooring and the newer interior lights throughout that create a warm and inviting atmosphere. The exterior lights feature dawn to dusk feature automatically coming on and illuminating the property, adding to its charm and curb appeal. Drive up the interlocking double driveway and park in your single garage, where you'll find a relaxing sauna to unwind after a long day. Located in a family-friendly area, this home is perfect for creating lasting memories with loved ones. With 4-5 bedrooms, there's plenty of space for everyone to enjoy. Start creating unforgettable moments with your family today!
Listing Details
336 Beech Street, New Glasgow, B2H 1A2
ACTIVE
$510,000
202612543
Single Family
Detached
9
1,700 ft2
2,720 ft2
65239493
5
2
0
Municipal
Municipal
Cable,Electricity,High Speed Internet,Telephone
Building Specifications
Poured Concrete
Steel
Vinyl
Hardwood,Laminate


