
224 Elm Street, New Glasgow, (MLS® 202626467) REMAX NOVA
Google Play iOS Google Play iOS

224 Elm Street, New Glasgow

4 2 2120 sqft
$269,000 For Sale

Description

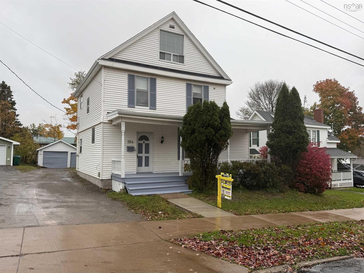
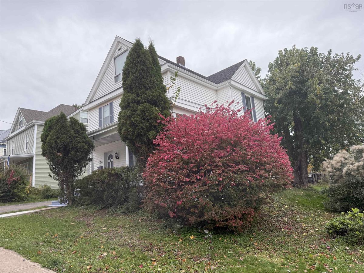
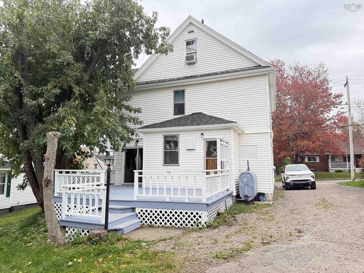
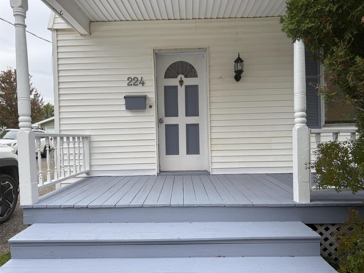
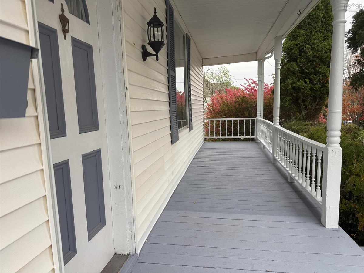
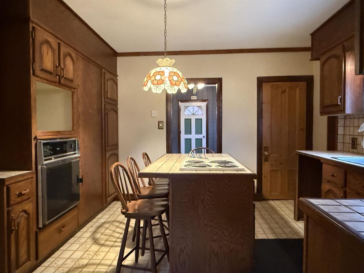
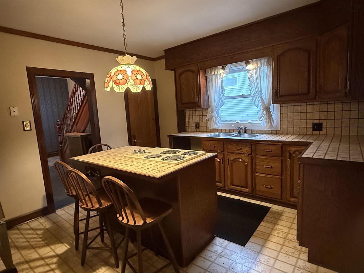
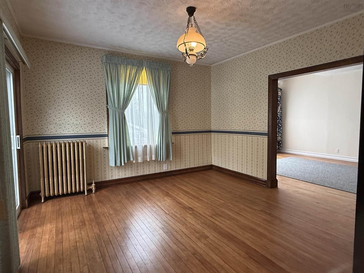
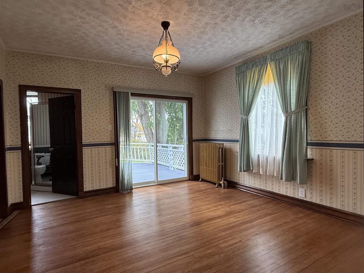
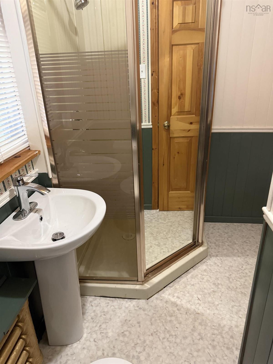
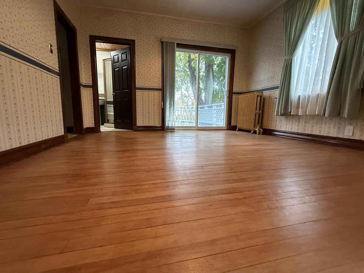
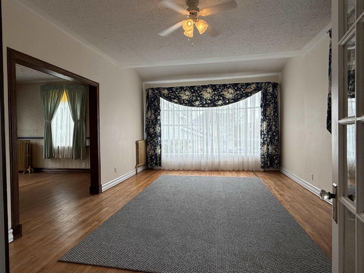
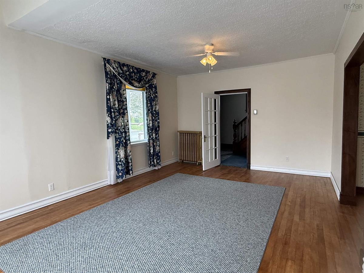
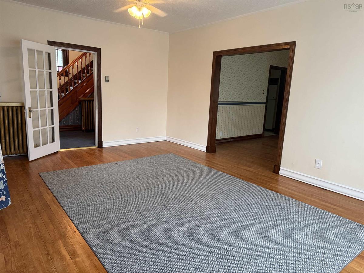
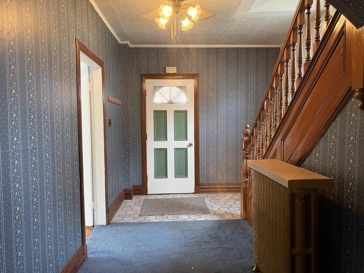
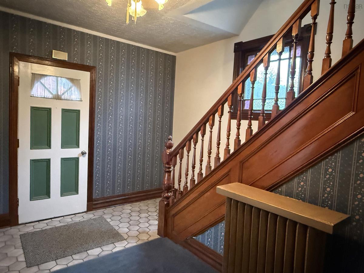
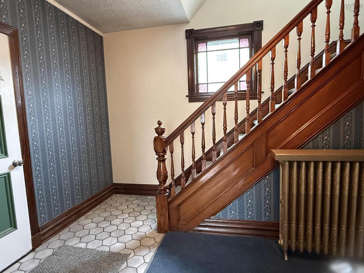
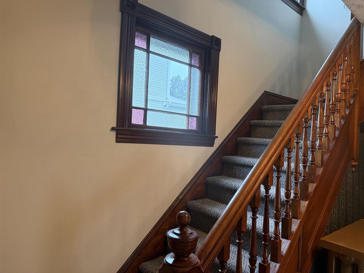
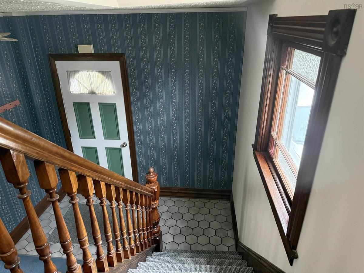
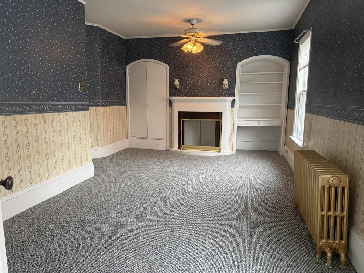
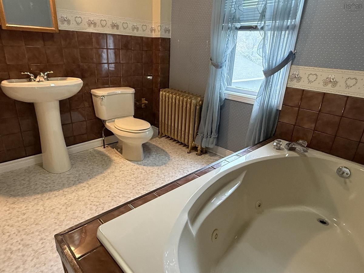
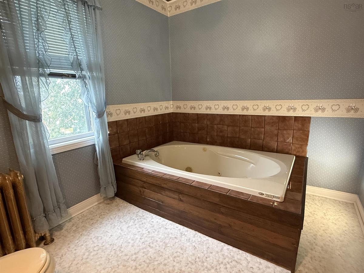
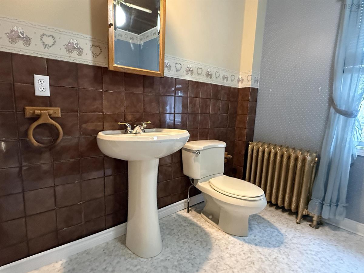
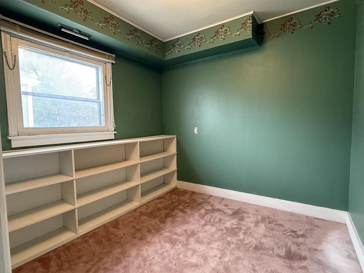
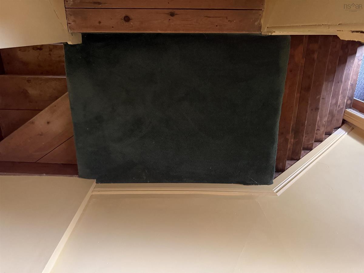
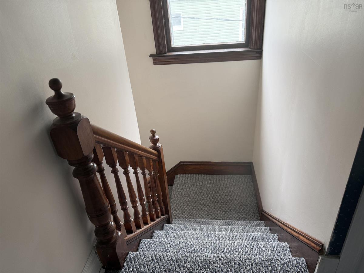
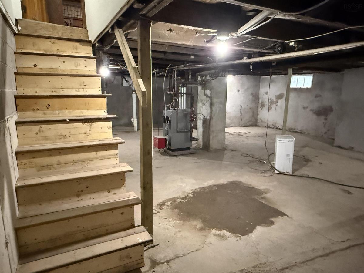
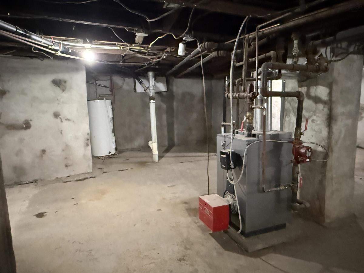
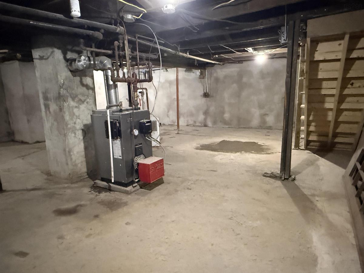
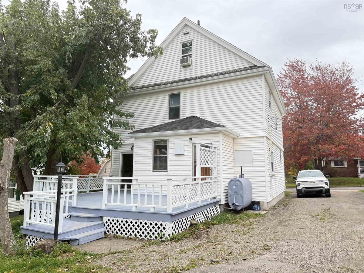
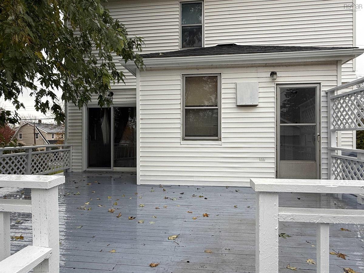
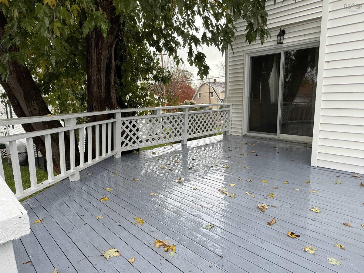
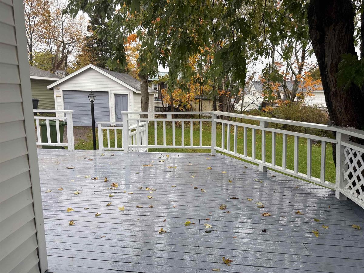
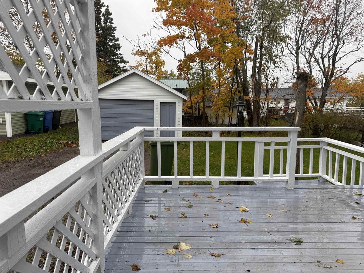
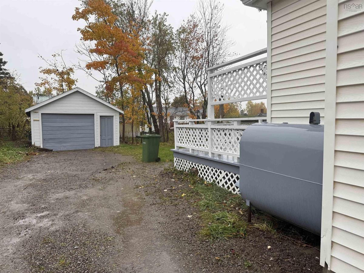
Charming West Side New Glasgow Home with some Major Updates! Welcome to this well maintained older home in one of New Glasgow’s most desirable west-side neighbourhoods. Combining classic character with some major updates, this 4-bedroom, 2-bath residence is ready to delight its next owners. Step inside to find incredibly beautiful, refinished hardwood floors throughout the main living areas, bright rooms, and a warm, welcoming layout. The home has been cared for with important updates — newer roof shingles, updated furnace and oil tank, seamless gutters and more, giving you peace of mind for years to come. Enjoy relaxed indoor and outdoor living with a covered veranda at the front and a large back deck perfect for entertaining, morning coffee, or quiet evenings. A new concrete front walkway enhances curb appeal and accessibility. Inside, the staircase features brand-new carpet for comfort and style, and one of the bathrooms is a luxurious retreat with a water-jet tub. Affordably priced this is a rare opportunity to own a character-filled, cared for home in a prime area.

Listing Details

Address
224 Elm Street, New Glasgow, B2H 1Y6

Status
ACTIVE
Listing Price
$269,000
MLS®
202626467
Type
Single Family
Style
Detached
Square Footage (MLA)
2,120  ft2
Total Fin SqFt (TLA)
2,120  ft2
PID
00955856
Bedrooms
4
Full Baths
2
Half Baths
0

Water
Municipal
Sewer
Municipal
Utilities
Cable,Electricity,High Speed Internet,Telephone

Building Specifications

Foundation Type
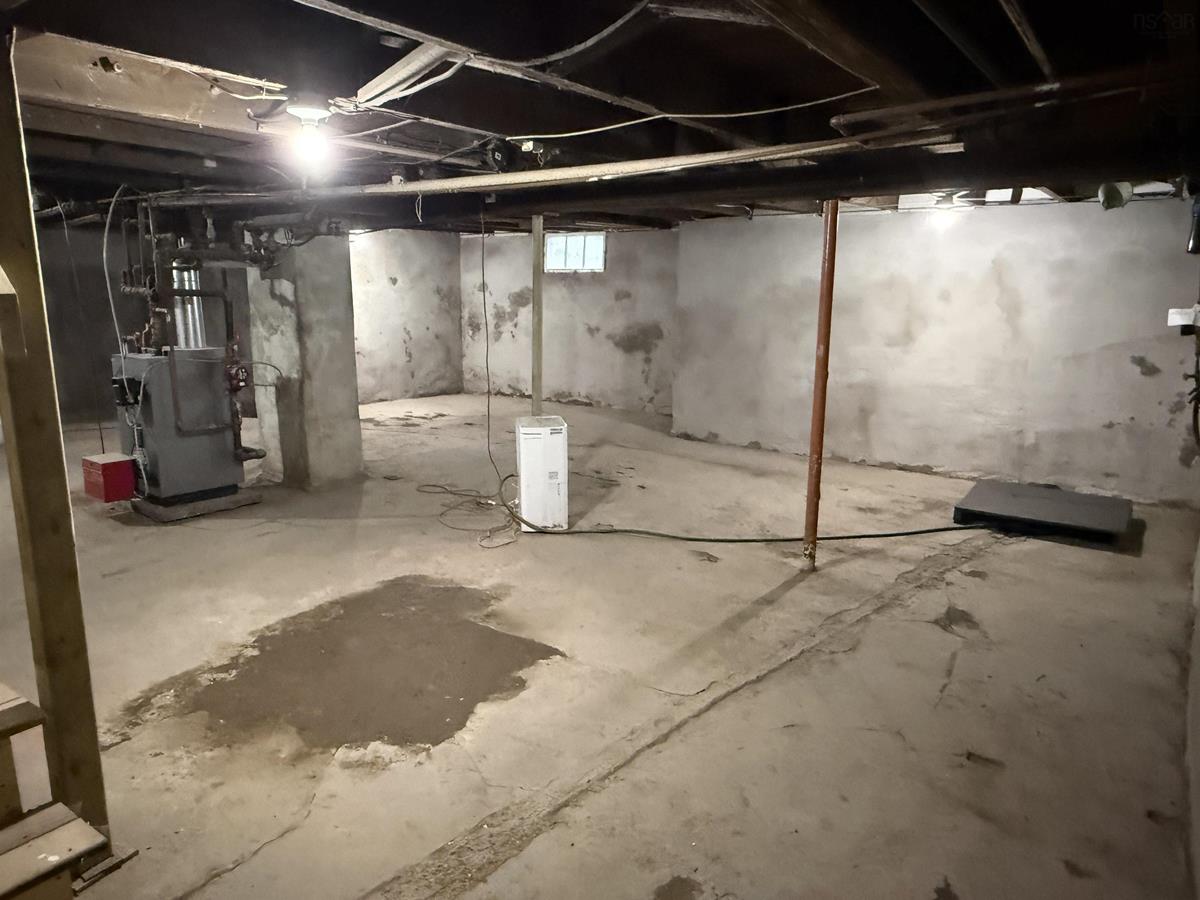
Block Concrete,Poured Concrete
Roof
Asphalt Shingle
Exterior Finish
Vinyl
Flooring
Carpet,Ceramic,Hardwood,Softwood

Looking for a Mortgage? Get Your Free Quote Started Today!

Rooms

LEVEL TYPE DIMENSIONS
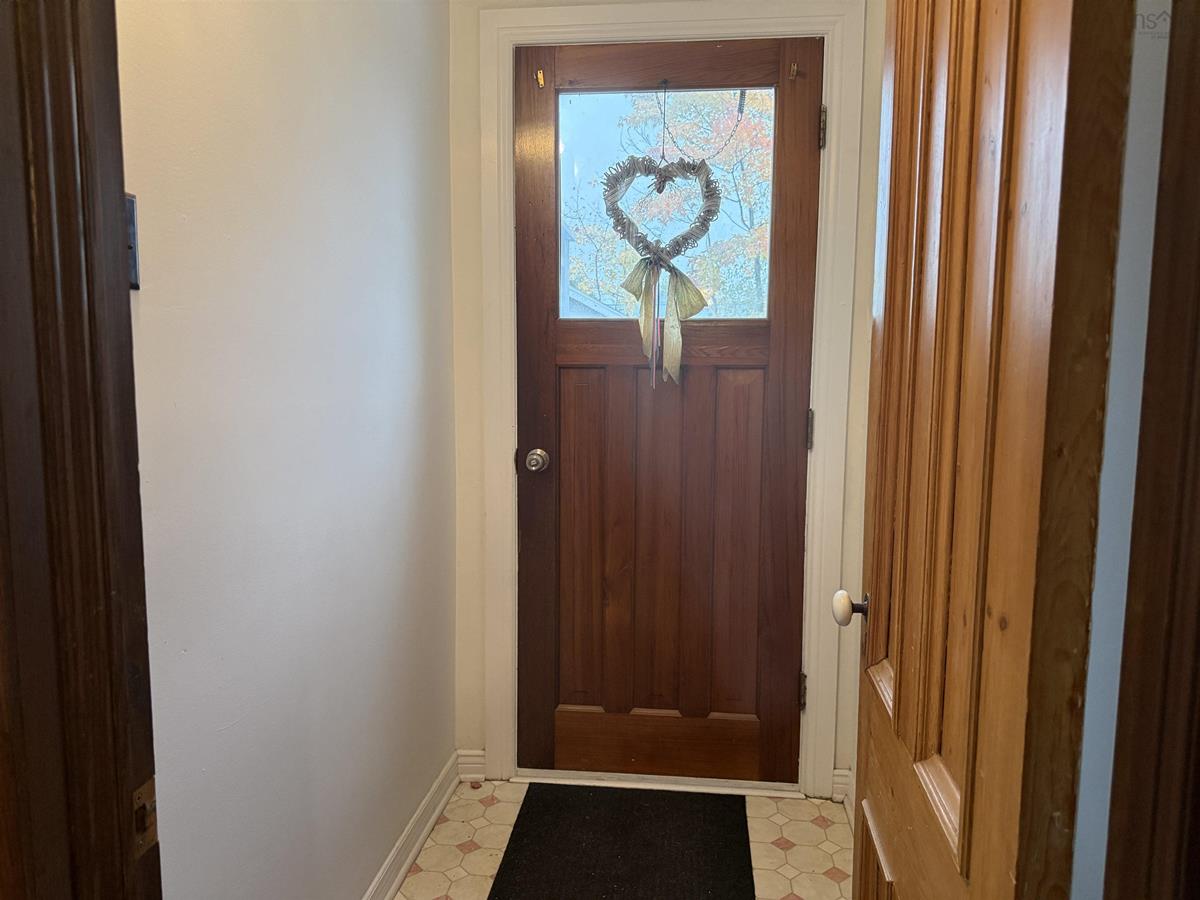
Main Floor Foyer 13'9X6
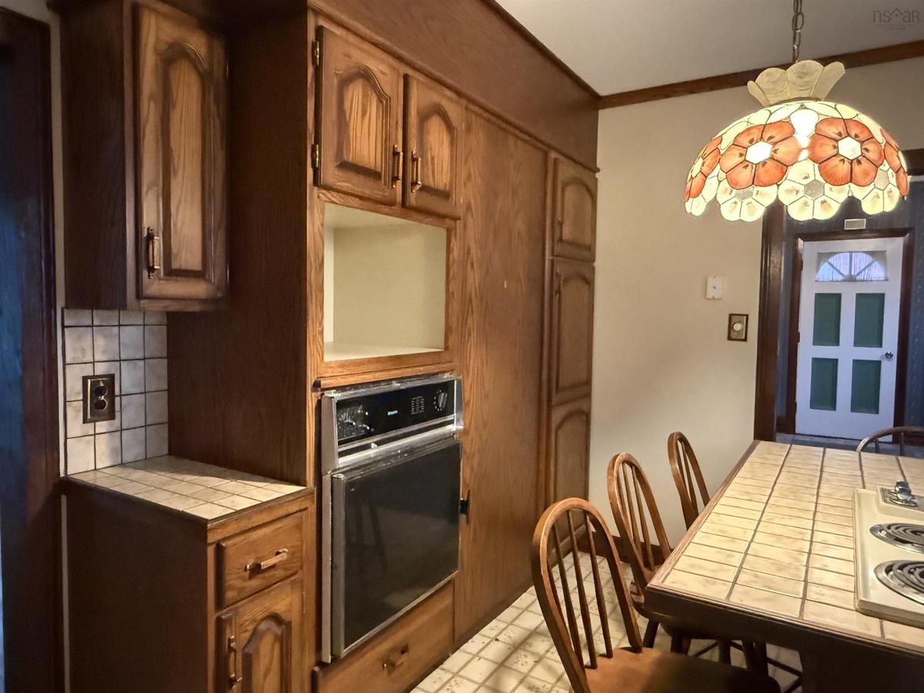
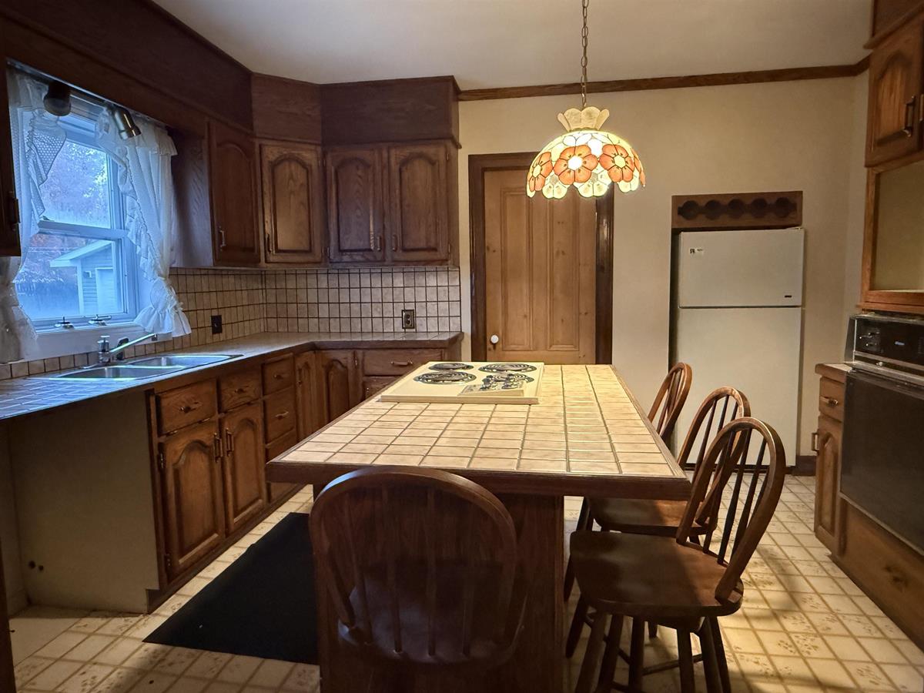
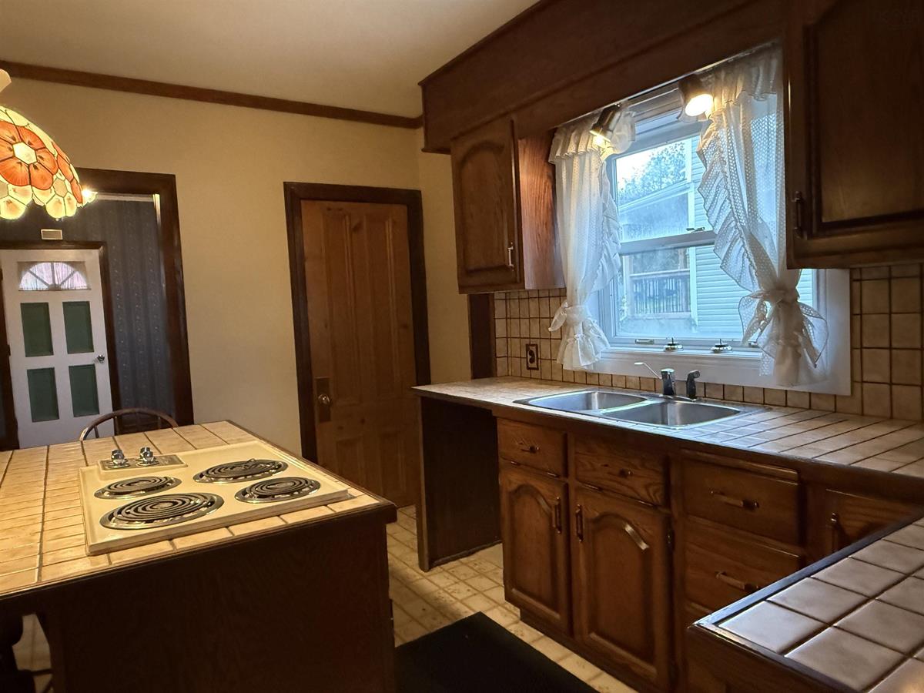
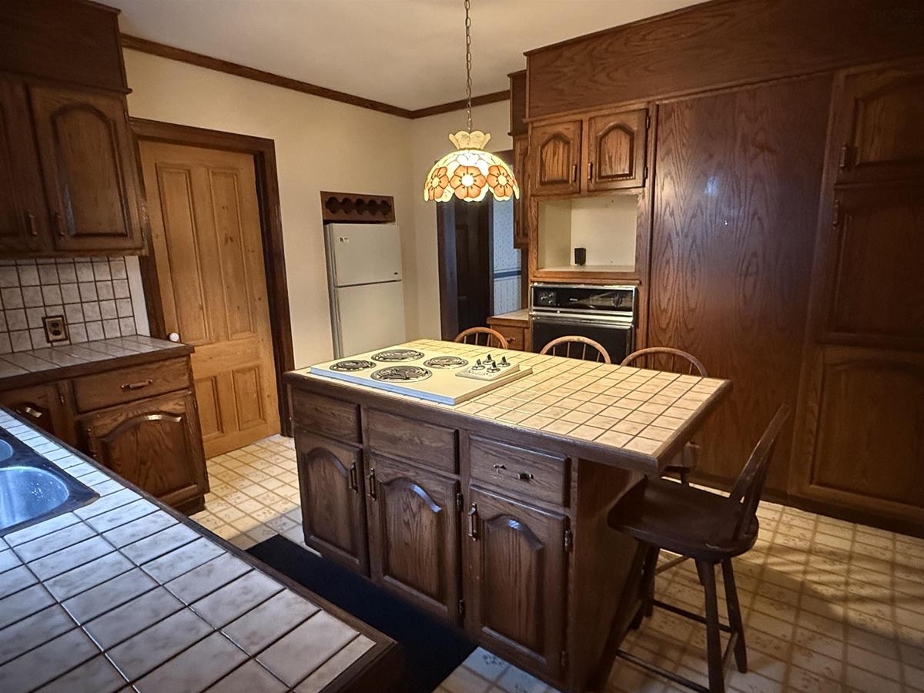
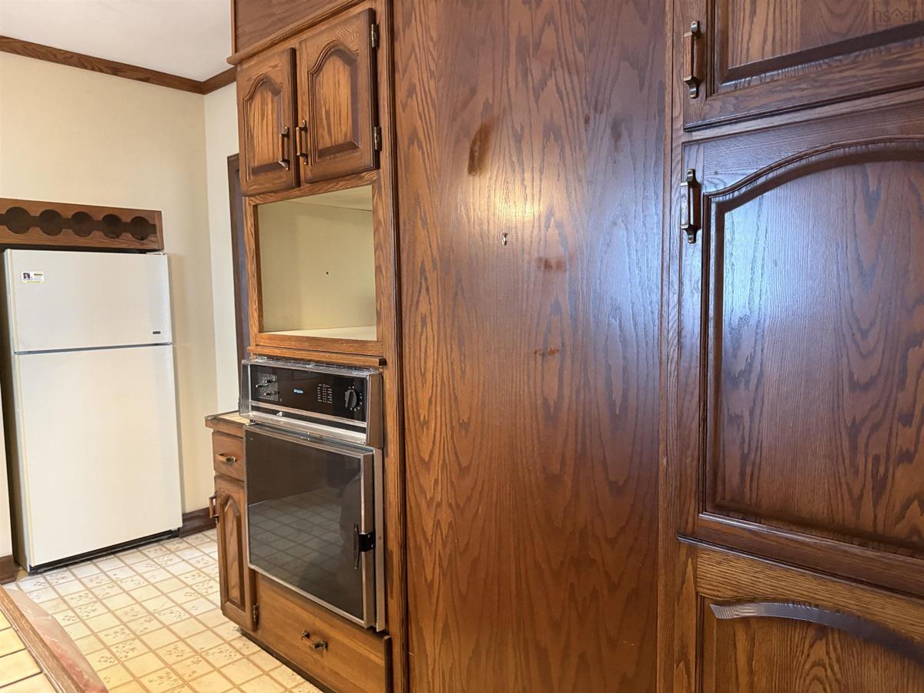
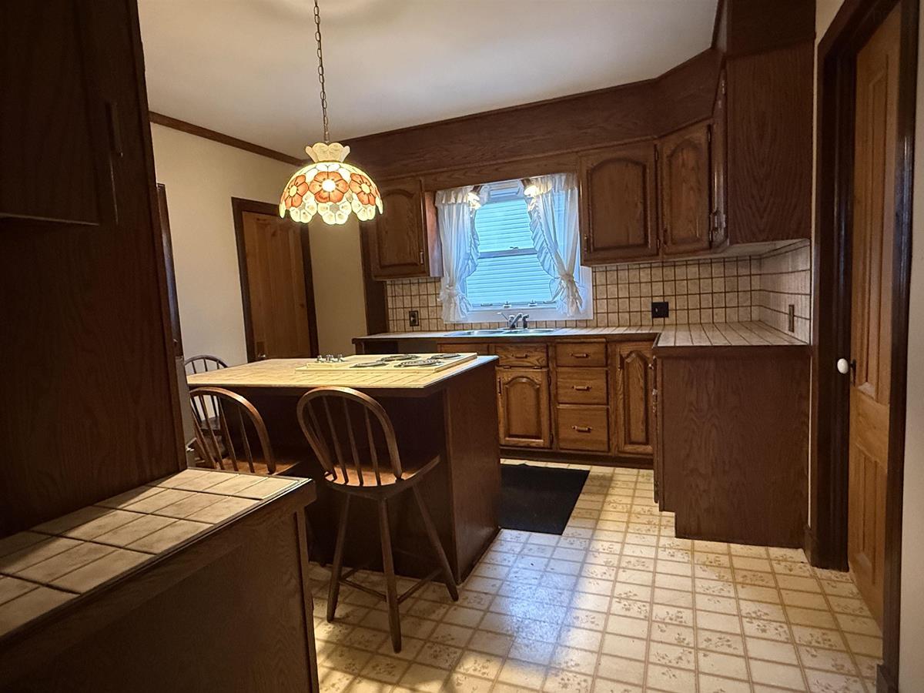
Main Floor Kitchen 12'2X12'4
Main Floor Dining Room 12'9X13'2
Main Floor Living Room 13'2X19'2
Main Floor Bath 1 4X8
Main Floor Porch 3.9X5'8
2nd Level Primary Bedroom 10'3X17'11
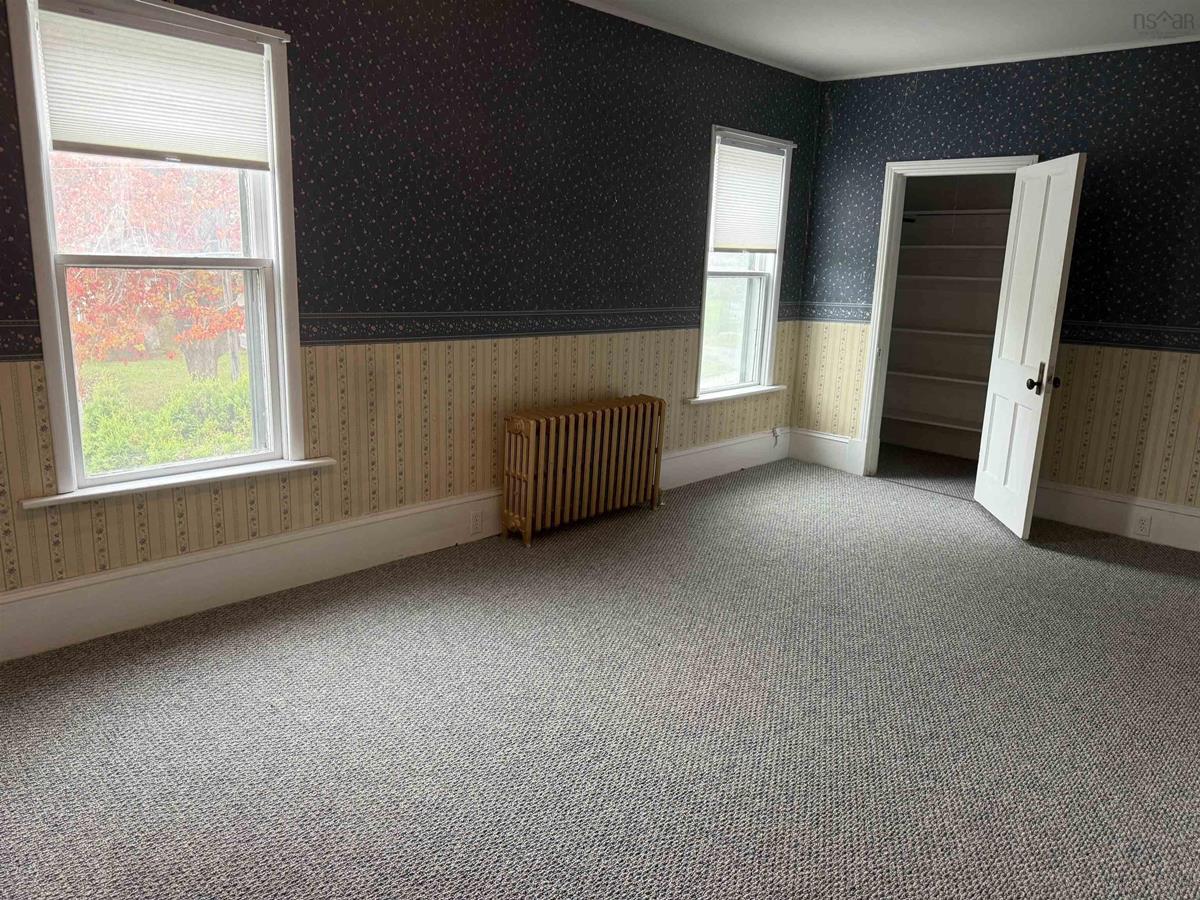
2nd Level Bedroom 12'9X6'8+4'5X2'10
2nd Level Bedroom 9X9'2
2nd Level Bath 2 7'9X9'8
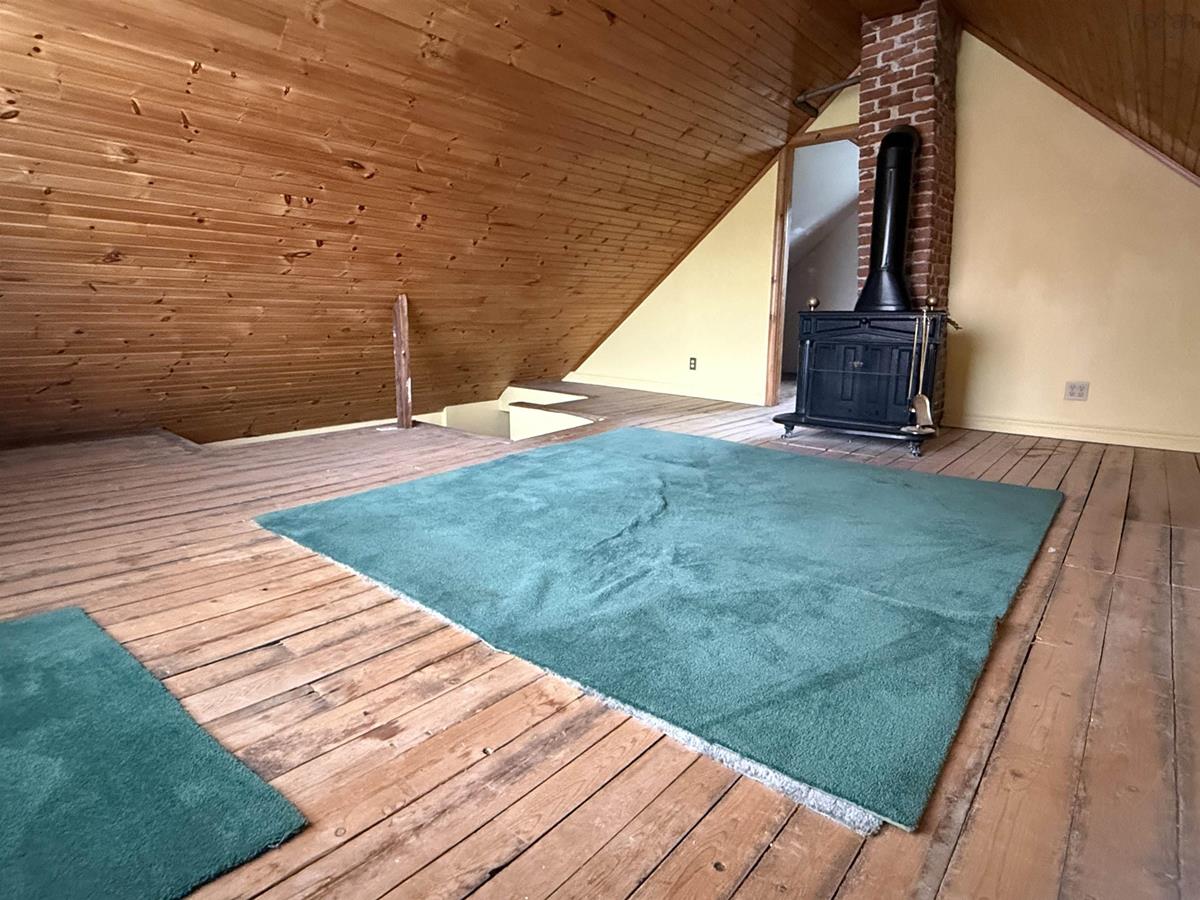
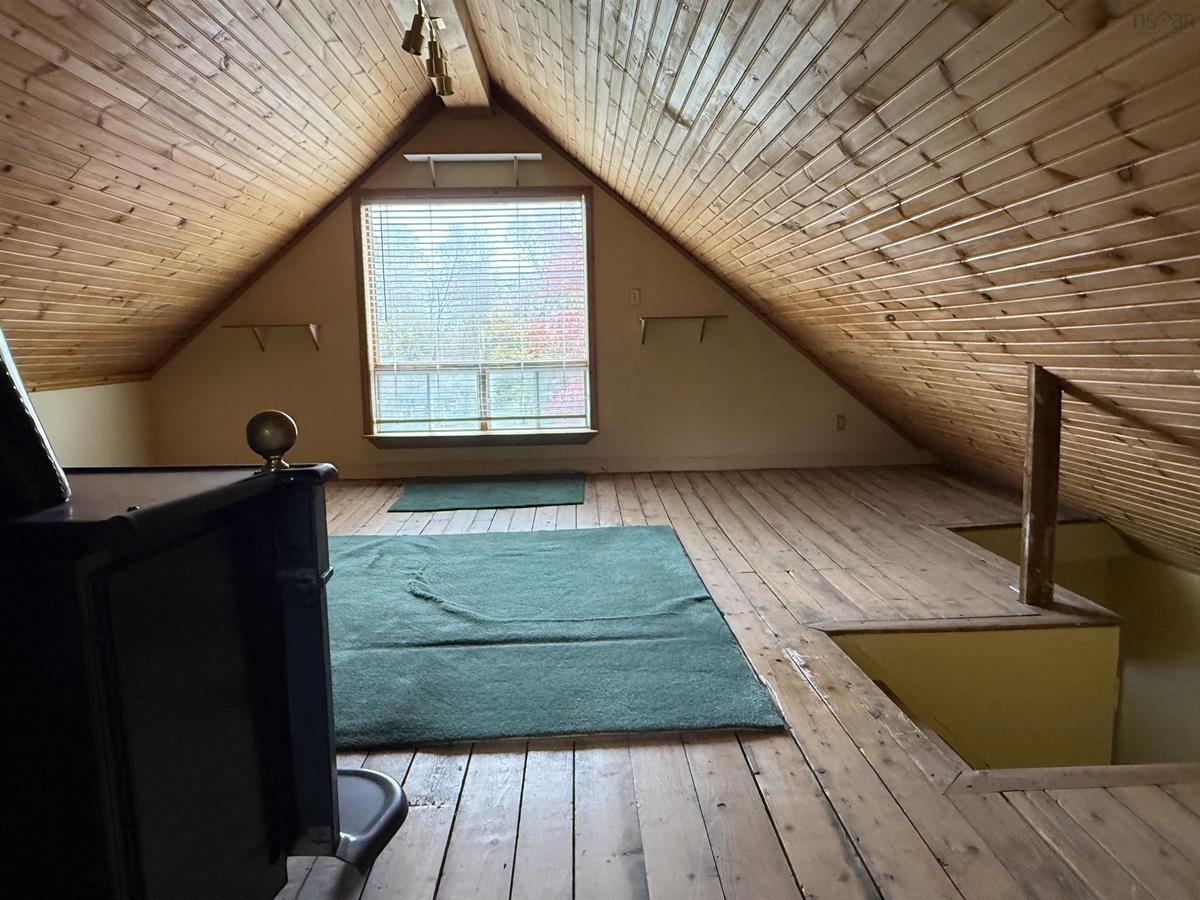
3rd Level Bedroom 18'3X18'4
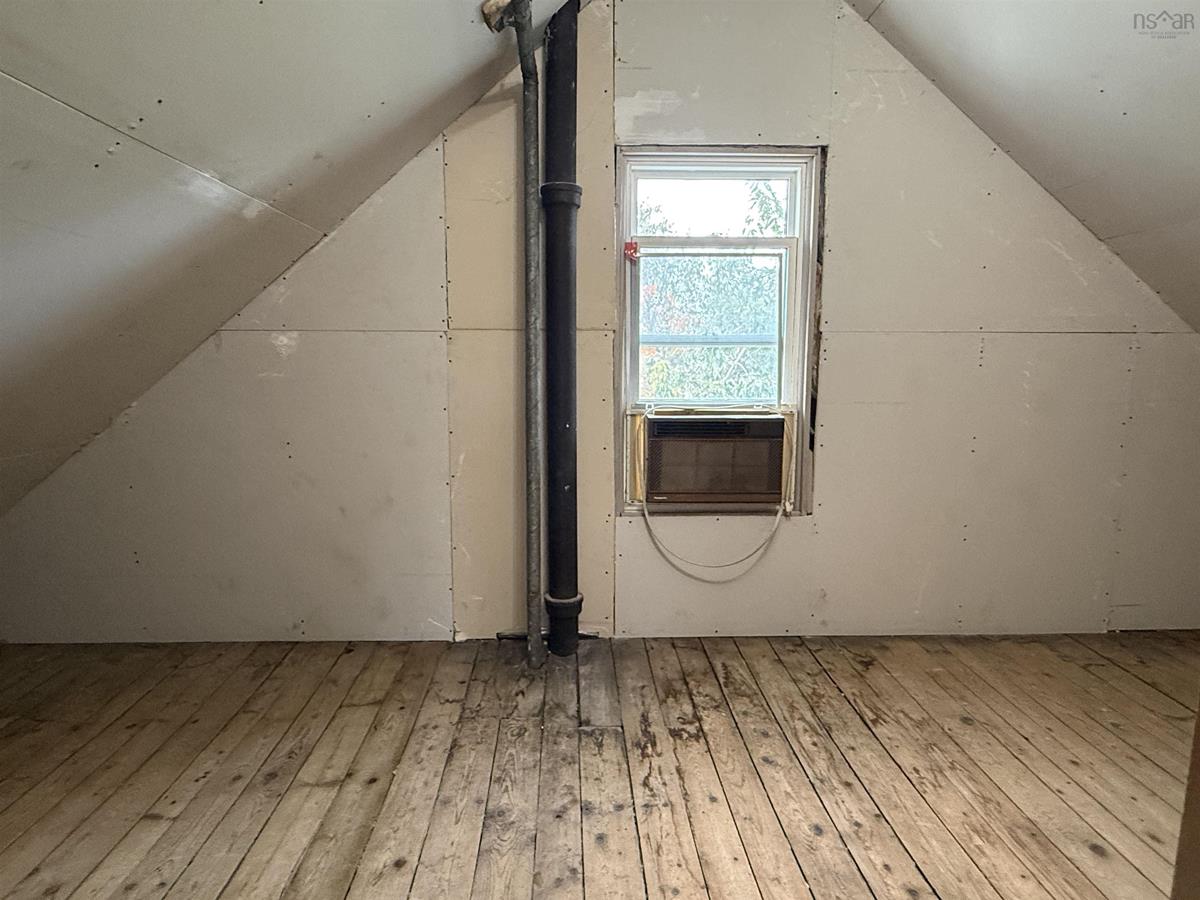
3rd Level Storage 7'8X18'4

Garage & Parking

Garage
Y
Details
20X15

Sales History

Demographic Data

Demographic data is based on the dissemination area that contains the listing parcel . Dissemination Areas are small areas composed of one or more neighbouring dissemination blocks. All of Canada is divided into dissemination areas. Data source: Environics Analytics via ArcGIS Online, 2021

Population Size

429

Median Age

49.7

Avg Household Size

2.0

Avg House Income

$86K

The number of people for each age range.

How the population of this area is expected to change.

The highest level of education obtained by people within this area.

The maritial status of the people in this area.

The average household income within this area.

The number of people that rent versus own.

When the buildings in the area were constructed.

The number of children at home for the given age ranges.

The occupations of the people living here.

Tax Assessment

Year Amount % Change
2026 $150,700 ---
2025 $153,500 ---
2024 $154,100 ---
2023 $152,900 ---
2022 $134,700 ---
2021 $127,200 ---
2020 $127,000 ---
2019 $124,200 ---
2018 $126,700 ---
2017 $129,800 ---
2016 $125,600 ---
2015 $122,000 ---
2014 $120,600 ---
2013 $114,700 ---
2012 $112,900 ---

Maps

Mortgage Inquiries

Last Updated On: 10/23/2026 2:13:11 AM (UTC)


