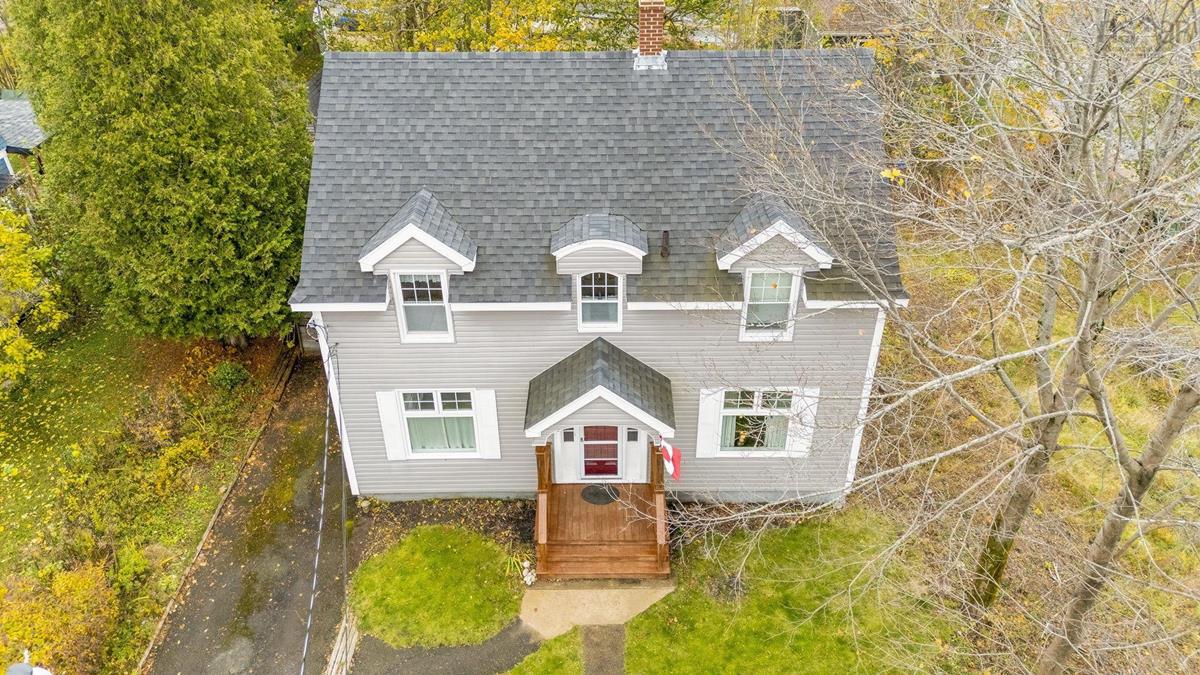
203 Brookside Avenue, New Glasgow, (MLS® 202627736) REMAX NOVA
Google Play iOS Google Play iOS

203 Brookside Avenue, New Glasgow

3 1 1626 sqft
$299,999 For Sale

Description

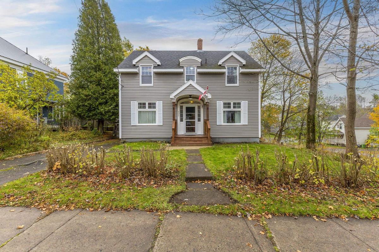
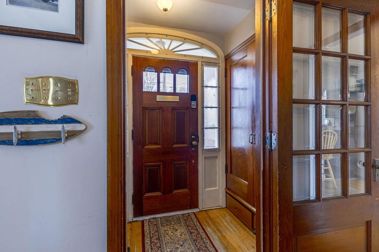
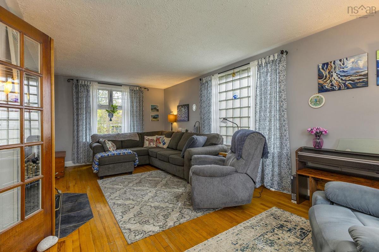
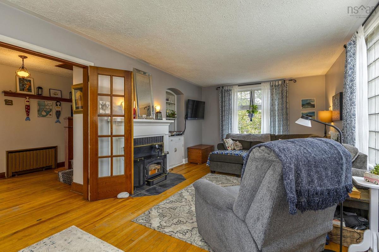
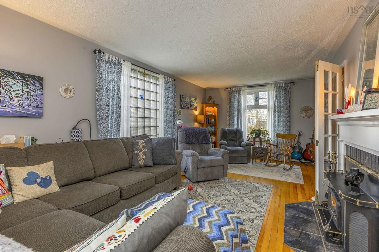
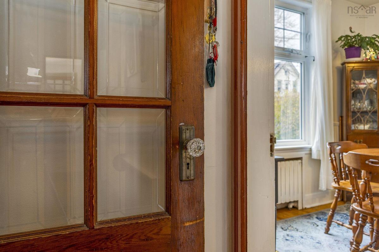
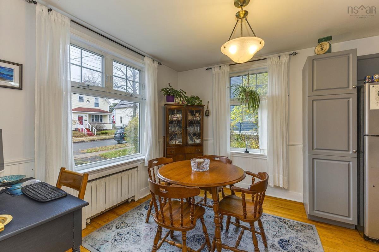
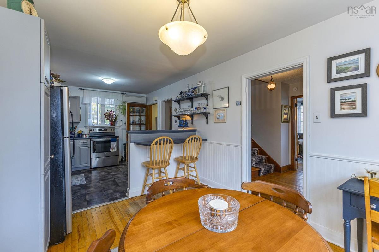
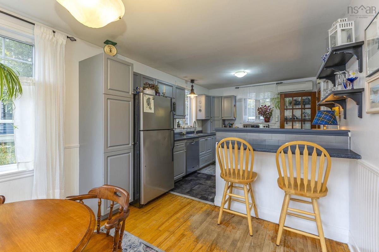
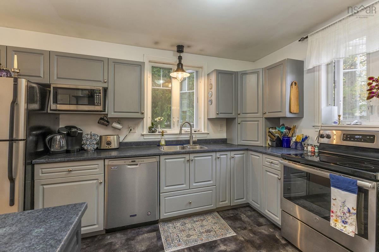
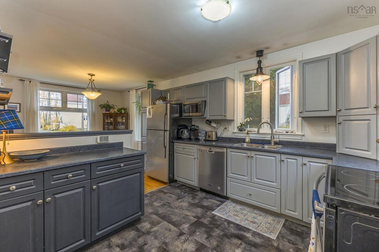
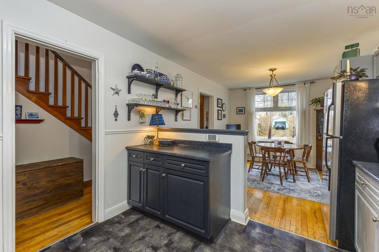
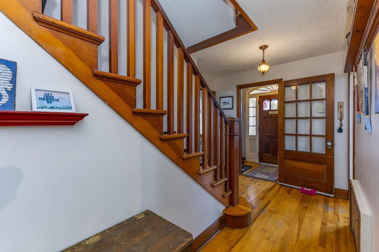
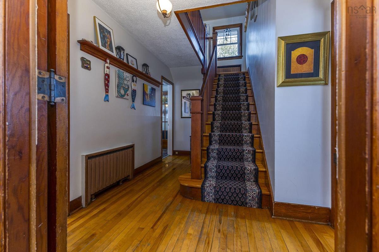
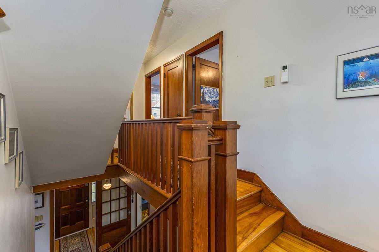
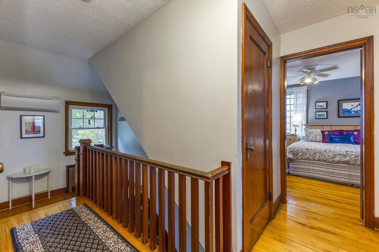
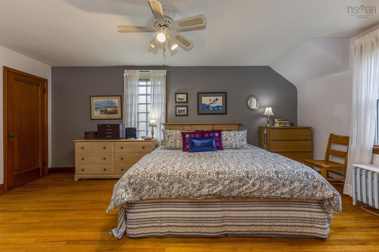
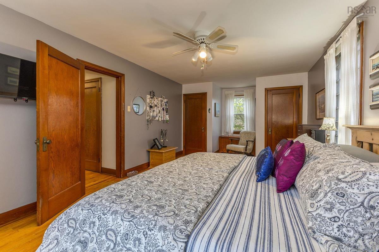
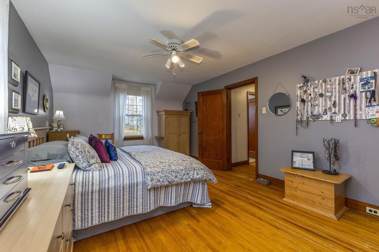
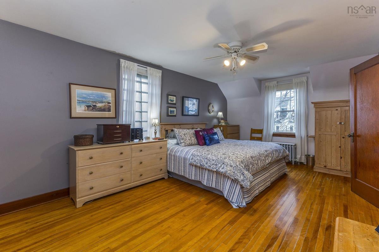
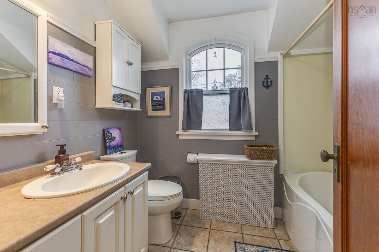
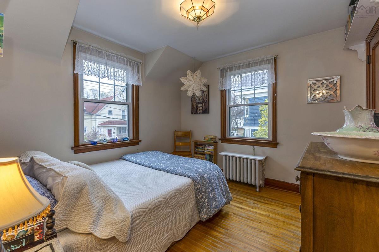
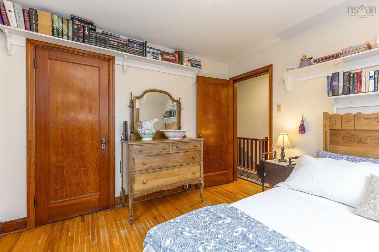
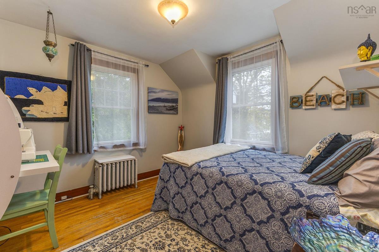
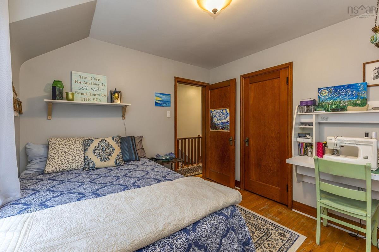
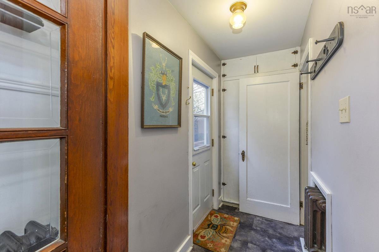
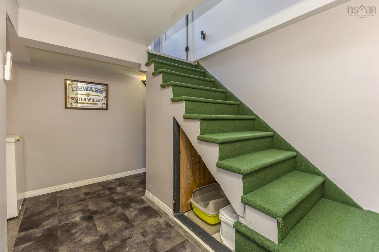
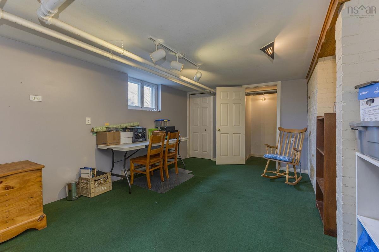
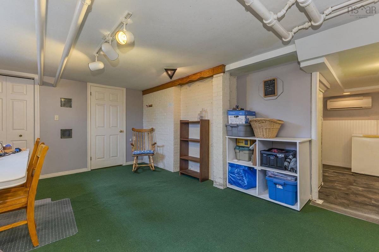
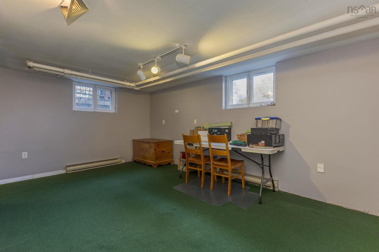
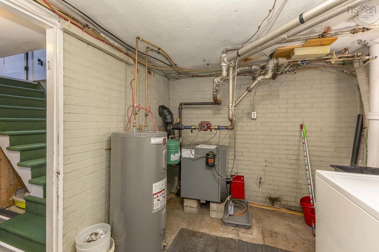
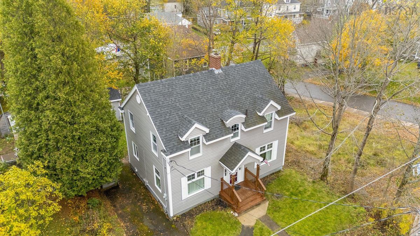
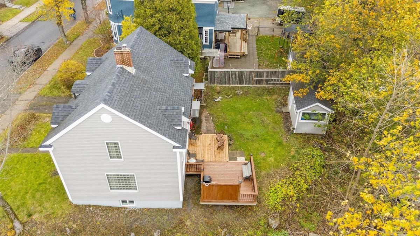
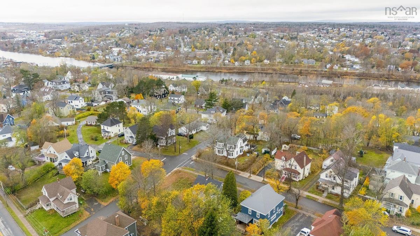
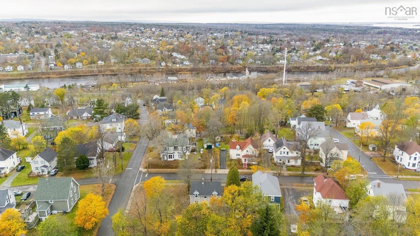
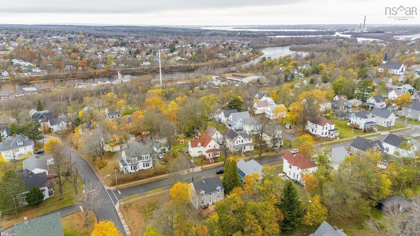
Welcome to 203 Brookside Avenue. Step into a home where timeless craftsmanship, original character and modern comforts come together beautifully. Nestled in the desirable historic North End of New Glasgow, this charming two story home offers an inviting warmth and character that makes you feel at home from the moment you walk through the front door. Lovingly maintained and thoughtfully updated, this three-bedroom, one bath home showcases beautiful original hardwood floors, vintage glass doorknobs, original brass hardware and architectural details that reflect the craftsmanship of a bygone era. The spacious living room provides a welcoming place to gather, featuring a wood burning fireplace with a wood stove insert that adds warmth and character. The open kitchen and dining area creates a comfortable space for everyday living and entertaining, complete with a peninsula breakfast bar and stainless-steel appliances. The finished recreation room in the basement extends the living space, ideal for family gatherings, hobbies or simply relaxing. A walk-up attic offers additional storage and possibilities while the home’s thoughtful layout provides both functionality and flexibility. Significant energy-efficiency improvements completed in 2023 through Efficiency Nova Scotia include three heat pumps, one serving each level, along with insulation upgrades designed to enhance year-round comfort. These improvements complement the home’s carefully preserved original features , offering a wonderful balance of historic charm and modern convenience. Beyond the property, enjoy the appeal of living in one of New Glasgow’s established historic neighbourhoods with parks, walking trails, local amenities and recreational opportunities close by. Beautiful Melmerby Beach, Abercrombie and Glen Lovat Golf Clubs are just a short drive away, while Halifax Stanfield International Airport is less than 90 minutes from your doorstep.

Listing Details

Address
203 Brookside Avenue, New Glasgow, B2H 3E4

Status
ACTIVE
Listing Price
$299,999
MLS®
202627736
Type
Single Family
Style
Detached
Age
80
Square Footage (MLA)
1,426  ft2
Total Fin SqFt (TLA)
1,626  ft2
PID
00945675
Bedrooms
3
Full Baths
1
Half Baths
0

Water
Municipal
Sewer
Municipal
Utilities
Cable,Electricity,High Speed Internet,Telephone

Building Specifications

Foundation Type
Poured Concrete
Roof
Asphalt Shingle
Exterior Finish
Vinyl
Flooring
Ceramic,Hardwood,Laminate,Vinyl

Looking for a Mortgage? Get Your Free Quote Started Today!

Rooms

LEVEL TYPE DIMENSIONS
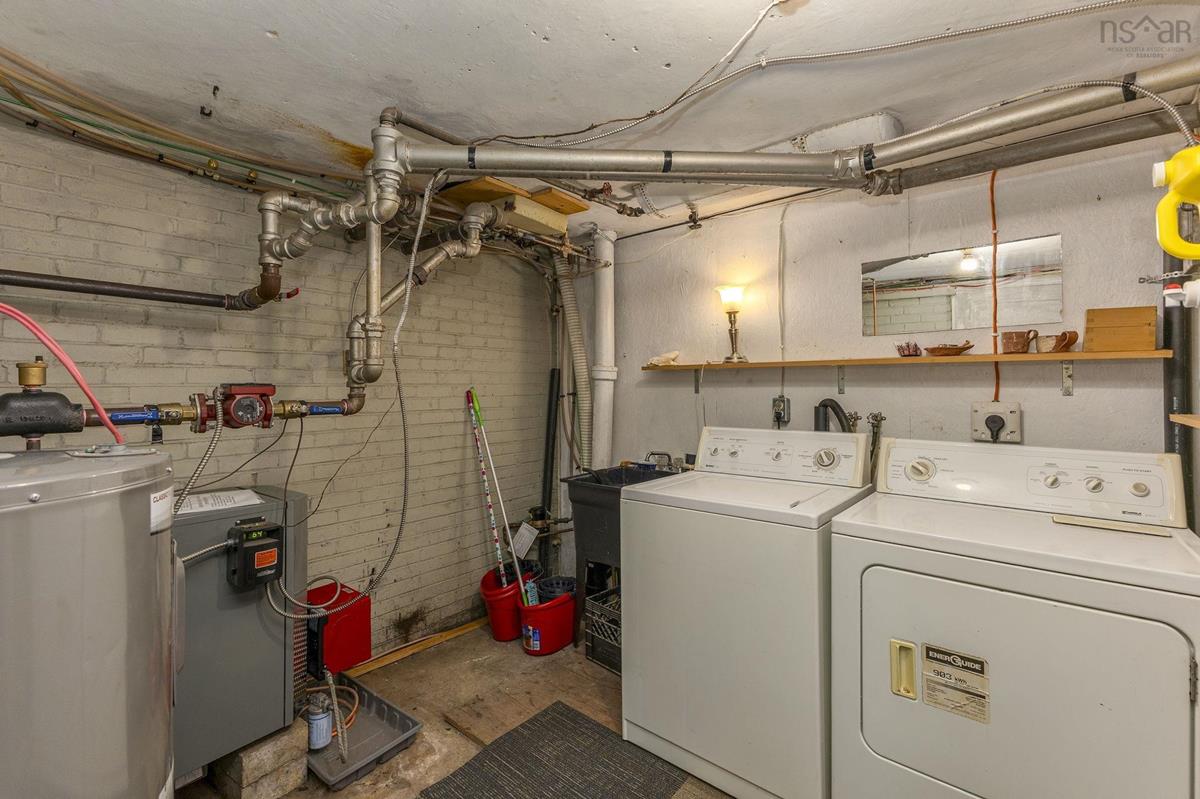
Basement Laundry 8.9'x 9'
Basement OTHER 8.9'x 9.9'
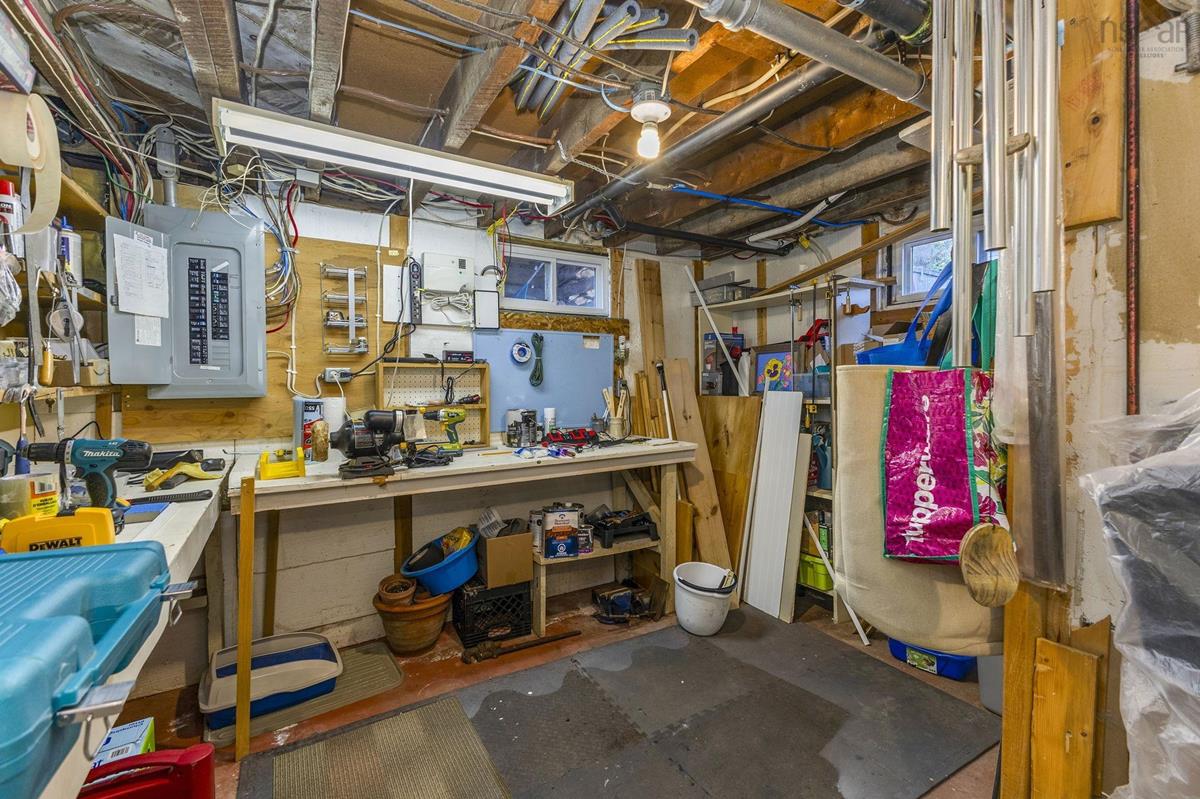
Basement Workshop 7.5'x 11.10'
Basement Rec Room 12.3'x 16.3'
Basement Laundry 8.9'x 9'
Basement OTHER 8.9'x 9.9'
Basement Workshop 7.5'x 11.10'
Basement Rec Room 12.3'x 16.3'
Main Floor Foyer 4.0' x 6.3'
Main Floor Living Room 11.4'x 22.1'
Main Floor Dining Room 10.3'x 11.6'
Main Floor Kitchen 10.3'x 10.3'-jog
Main Floor Foyer 4.0' x 6.3'
Main Floor Living Room 11.4'x 22.1'
Main Floor Dining Room 10.3'x 11.6'
Main Floor Kitchen 10.3'x 10.3'-jog
Main Floor Foyer 4.0' x 6.3'
Main Floor Living Room 11.4'x 22.1'
Main Floor Dining Room 10.3'x 11.6'
Main Floor Kitchen 10.3'x 10.3'-jog
2nd Level Primary Bedroom 11.4'x 18' +jog
2nd Level Bath 1 6.2'x 8.2' -jog
2nd Level Bedroom 9.6'x 10.2'
2nd Level Bedroom 9.9'x 10.2'
2nd Level Primary Bedroom 11.4'x 18' +jog
2nd Level Bath 1 6.2'x 8.2' -jog
2nd Level Bedroom 9.6'x 10.2'
2nd Level Bedroom 9.9'x 10.2'
2nd Level Primary Bedroom 11.4'x 18' +jog
2nd Level Bath 1 6.2'x 8.2' -jog
--- --- 9.6'x 10.2'
--- --- 9.9'x 10.2'
--- --- 8.9'x 9'
--- --- 8.9'x 9.9'
--- --- 7.5'x 11.10'
--- --- 12.3'x 16.3'
--- --- 4.0' x 6.3'
--- --- 11.4'x 22.1'
--- --- 10.3'x 11.6'
--- --- 10.3'x 10.3'-jog
--- --- 11.4'x 18' +jog
--- --- 6.2'x 8.2' -jog
--- --- 9.6'x 10.2'
--- --- 9.9'x 10.2'
--- --- 8.9'x 9'
--- --- 8.9'x 9.9'
--- --- 7.5'x 11.10'
--- --- 12.3'x 16.3'
--- --- 4.0' x 6.3'
--- --- 11.4'x 22.1'
--- --- 10.3'x 11.6'
--- --- 10.3'x 10.3'-jog
--- --- 11.4'x 18' +jog
--- --- 6.2'x 8.2' -jog
--- --- 9.6'x 10.2'
--- --- 9.9'x 10.2'
--- --- 8.9'x 9'
--- --- 8.9'x 9.9'
--- --- 7.5'x 11.10'
--- --- 12.3'x 16.3'

Garage & Parking

Garage
N
Details
---

Inclusions & Exclusions

Inclusions
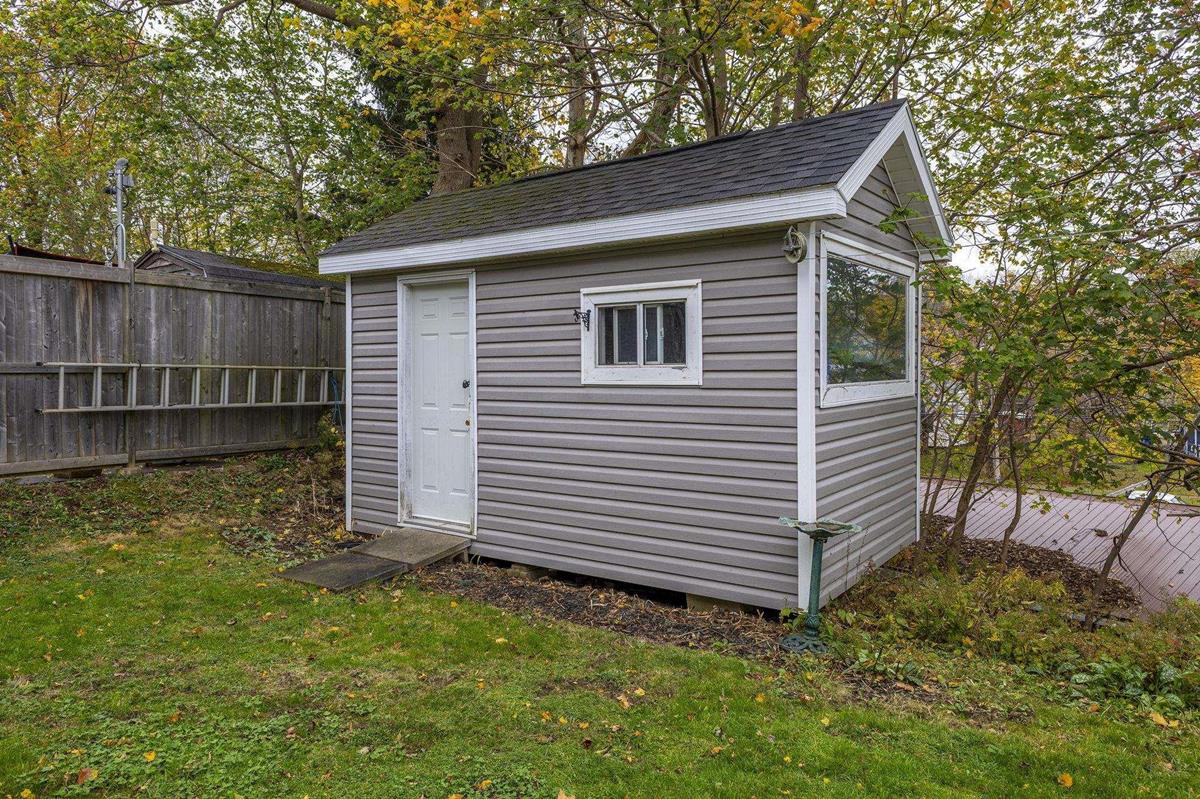
Fridge, stove, dishwasher, microwave, washer, dryer, shed

Sales History

Demographic Data

Demographic data is based on the dissemination area that contains the listing parcel . Dissemination Areas are small areas composed of one or more neighbouring dissemination blocks. All of Canada is divided into dissemination areas. Data source: Environics Analytics via ArcGIS Online, 2021

Population Size

626

Median Age

45.9

Avg Household Size

2.1

Avg House Income

$91K

The number of people for each age range.

How the population of this area is expected to change.

The highest level of education obtained by people within this area.

The maritial status of the people in this area.

The average household income within this area.

The number of people that rent versus own.

When the buildings in the area were constructed.

The number of children at home for the given age ranges.

The occupations of the people living here.

Tax Assessment

Year Amount % Change
2026 $229,600 ---
2025 $216,400 ---
2024 $176,500 ---
2023 $144,900 ---
2022 $122,000 ---
2021 $119,900 ---
2020 $120,200 ---
2019 $117,000 ---
2018 $124,300 ---
2017 $126,200 ---
2016 $125,700 ---
2015 $126,000 ---
2014 $122,000 ---
2013 $118,100 ---
2012 $111,700 ---

Maps

Mortgage Inquiries

Last Updated On: 11/10/2026 12:07:25 PM (UTC)