






Description
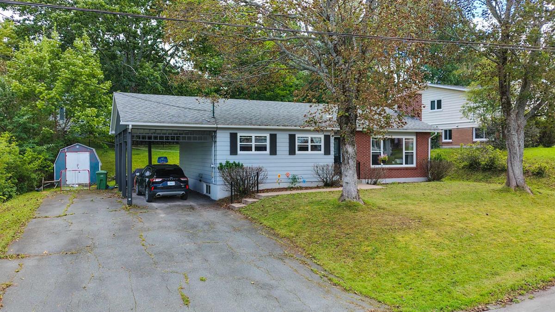
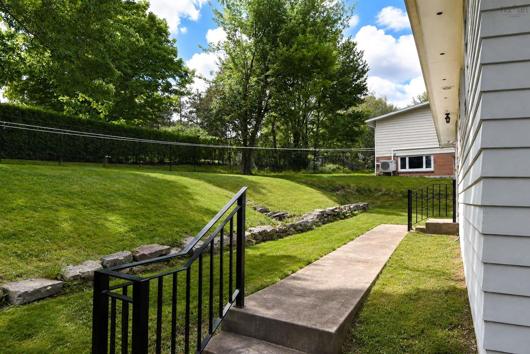
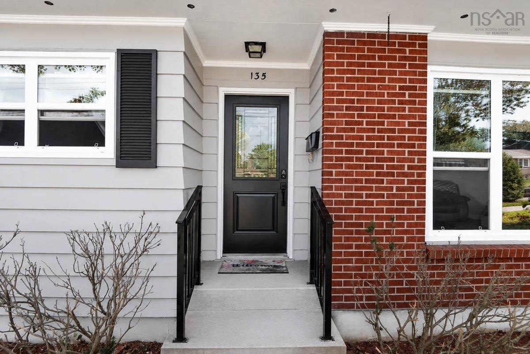
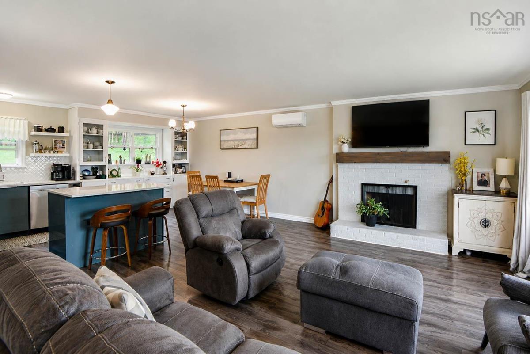
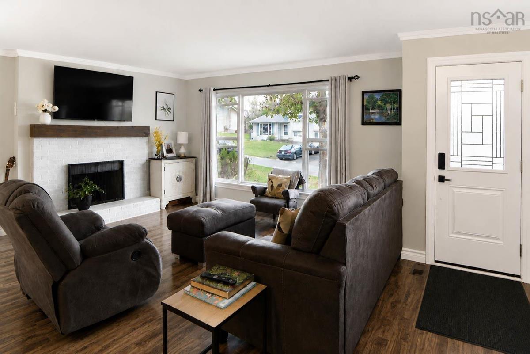
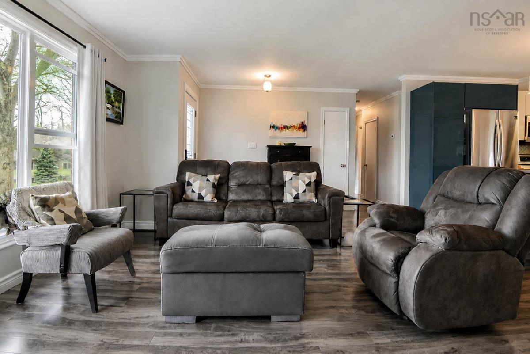
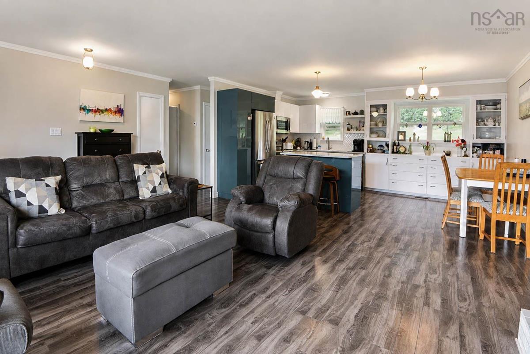
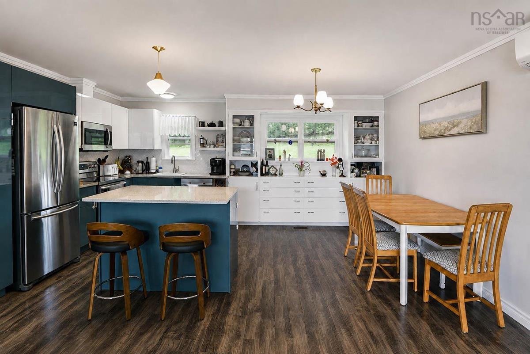
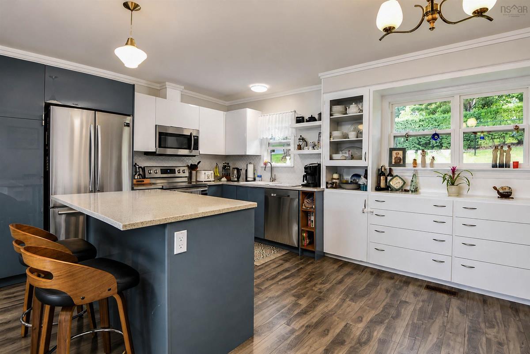
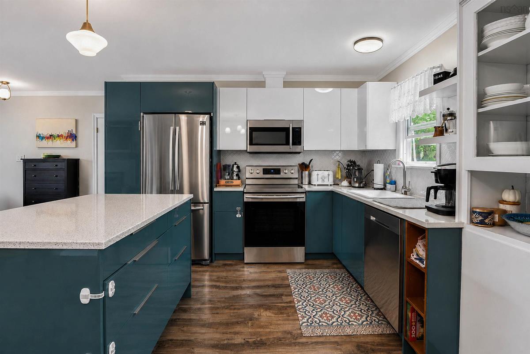
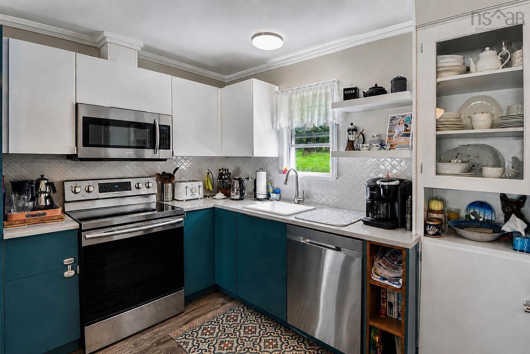
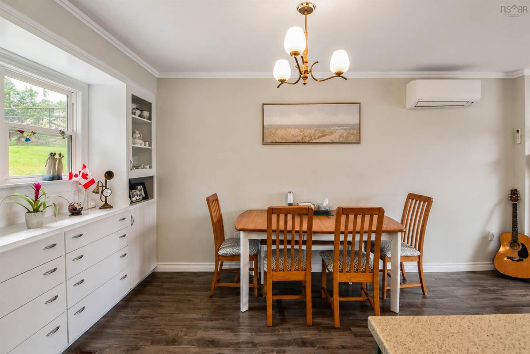
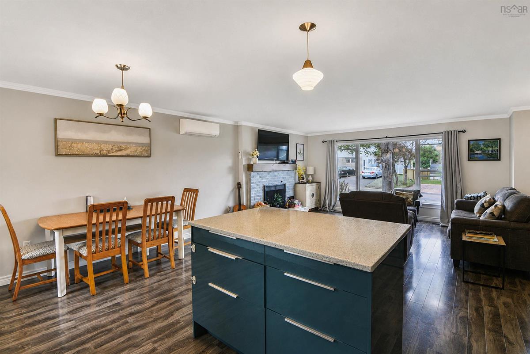
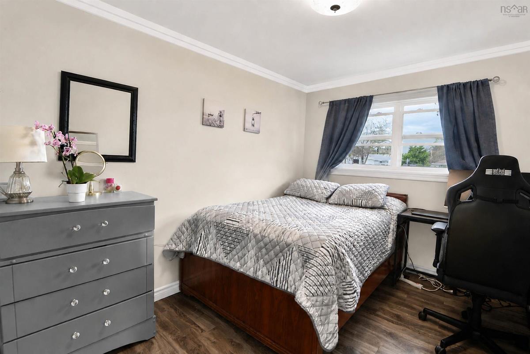
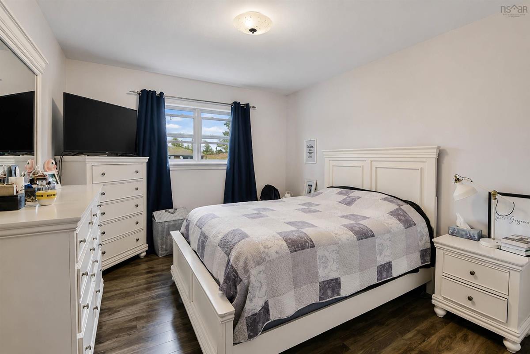
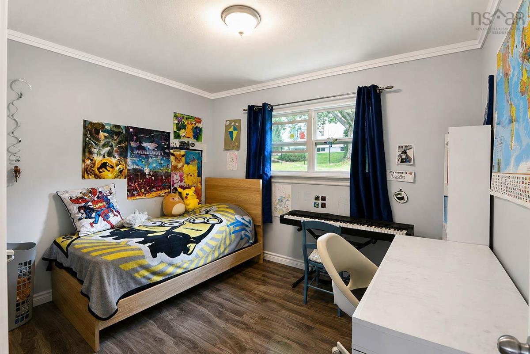
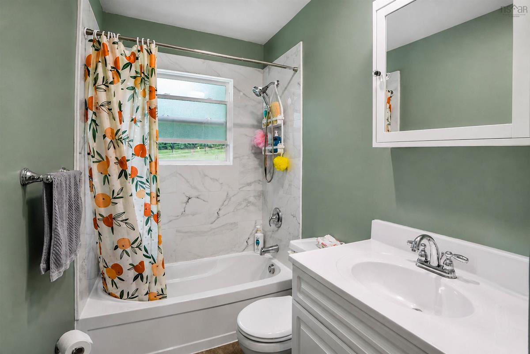
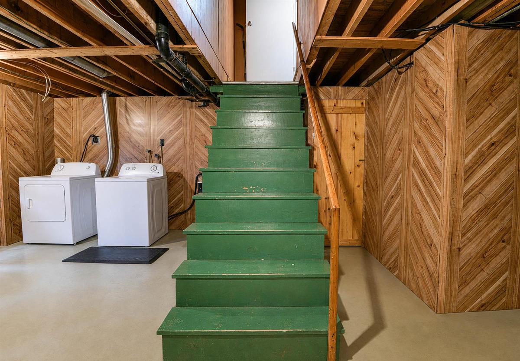
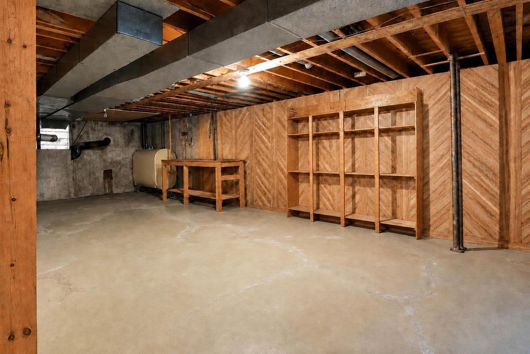
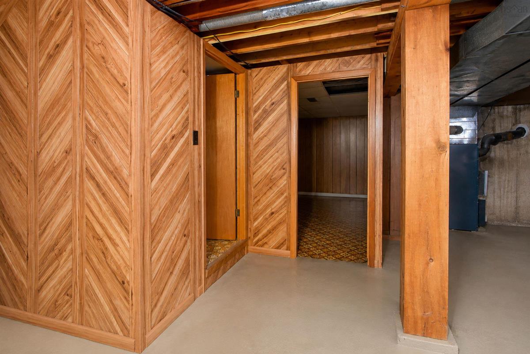
Some homes make you work for it. This one doesn’t. Walk in, and the eat-in kitchen and living room open up together in one bright, easy space — the kind of layout that just makes sense for morning coffee, family dinners, or catching up with friends. A new heat pump keeps that main living space comfortable year-round, heating and cooling with ease. The bathroom has been fully redone, and all three bedrooms sit conveniently on the main floor, so there’s no stair-climbing required for everyday living. Downstairs, a large open basement gives you room to grow — already roughed in for a bathroom and set up with office space, whether you need a work-from-home spot, a rec room, or just more storage than you know what to do with. Outside, the carport keeps your vehicle out of the weather, and an EV charger is already in place for those making the switch to electric. Location is where this one really shines: you’re on the west side of New Glasgow, walking distance to a trail, close to the mall, banks, and everyday errands and near a PP-6 school with a French program, a real draw for young families. The peace of mind here is real too. Recent updates include a new heat pump in the living room-kitchen area; a 3-year-old roof; a 2-year-old bathroom; a 5-year-old kitchen; an electrical panel and EV charger; a 3-year-old front door; and the upper chimney redone 5 years ago — with a 6-year-old oil tank rounding things out. This is a home where the big-ticket items are taken care of, so you can just move in and enjoy it. At this price, in this location, with this much already done for you — this one won’t last.
Listing Details
135 Chelsea Court, New Glasgow, B2H 1V5
ACTIVE
$319,000
202622154
Single Family
Detached
1,190 ft2
1,334 ft2
00999383
3
1
0
Municipal
Municipal
Cable,Electricity,High Speed Internet,Telephone
Building Specifications
Poured Concrete
Asphalt Shingle
Brick,Wood Shingles
Laminate,Vinyl Plank


