
86 Red Hill Road, New Elm, (MLS® 202623467) REMAX NOVA
Google Play iOS Google Play iOS

86 Red Hill Road, New Elm

3 2 1811 sqft
$995,000 For Sale

Description

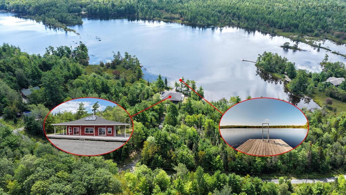
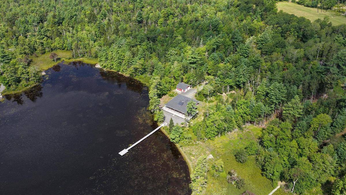
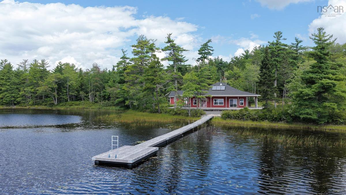
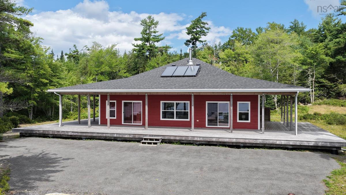
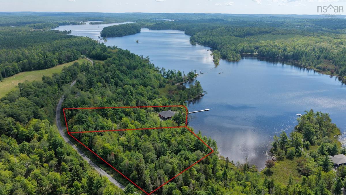
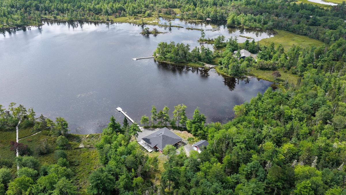
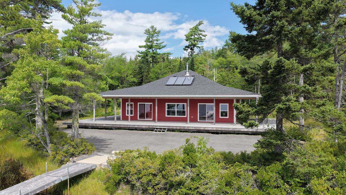
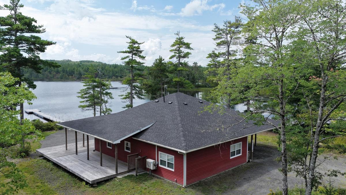
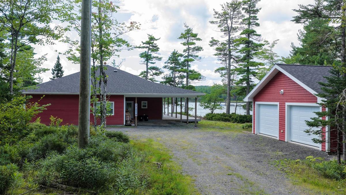
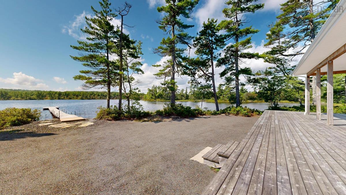
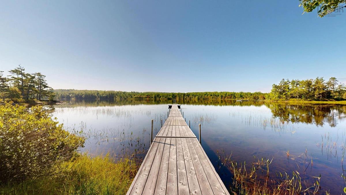
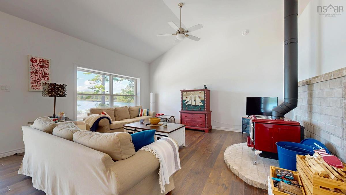
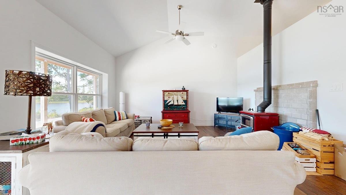
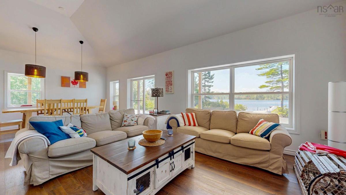
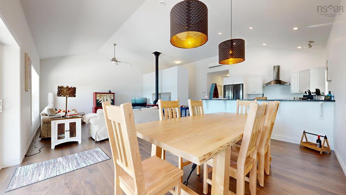
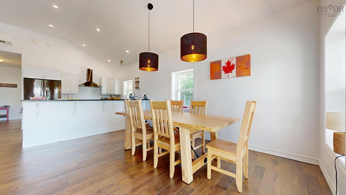
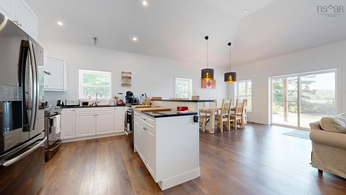
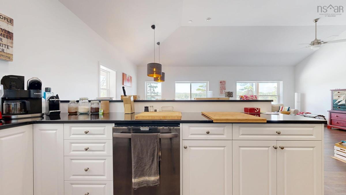
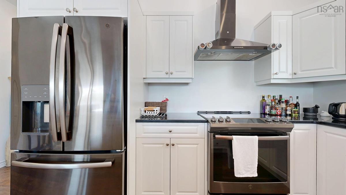
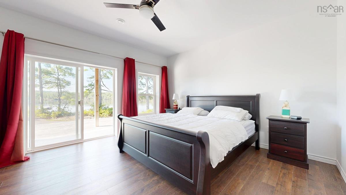
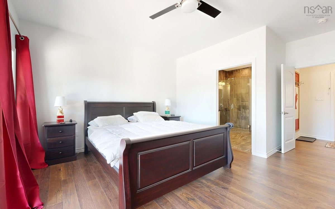
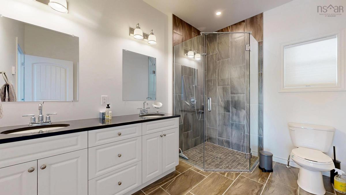
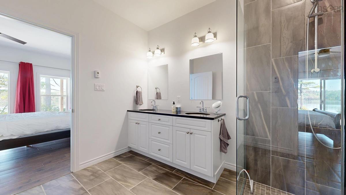
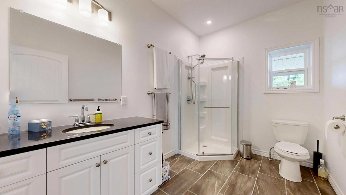
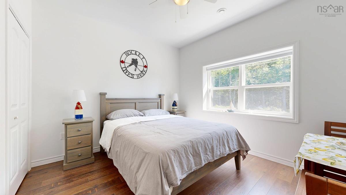
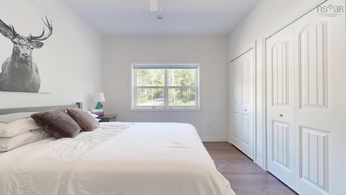
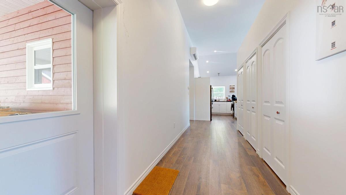
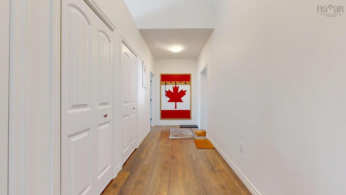
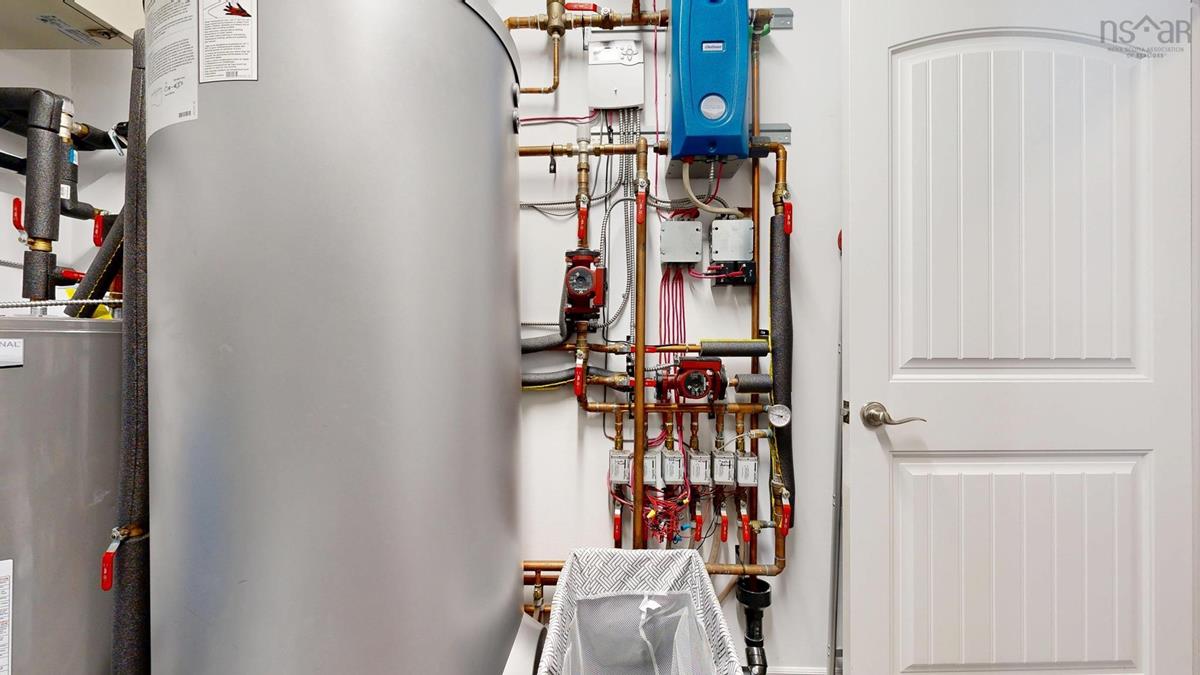
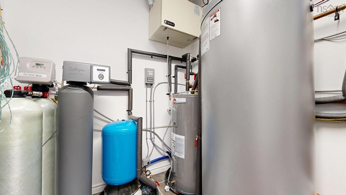
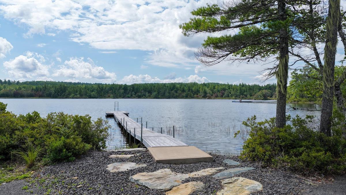
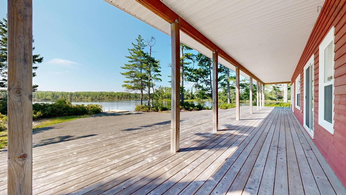
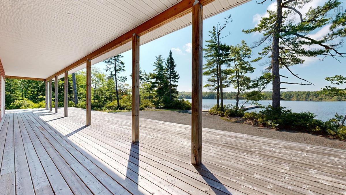
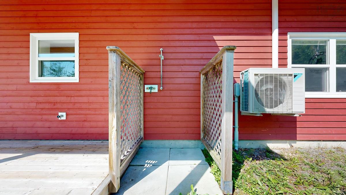
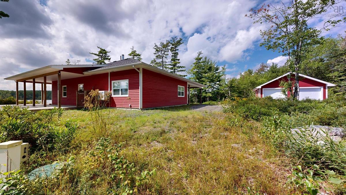
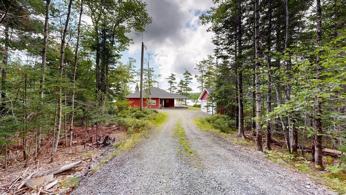
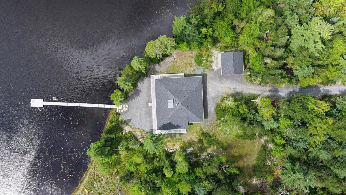
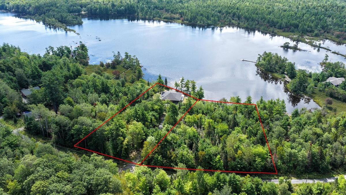
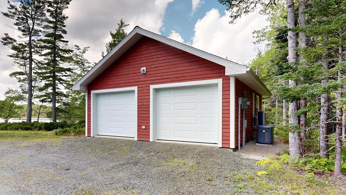
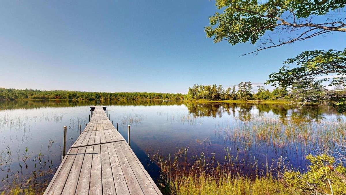
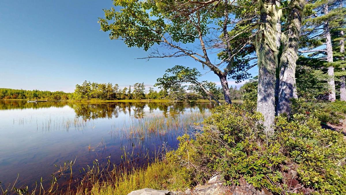
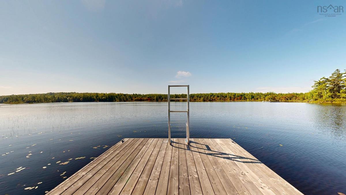
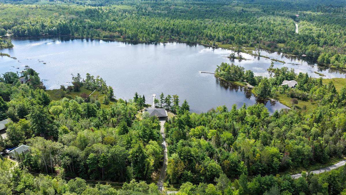
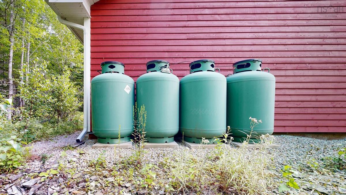
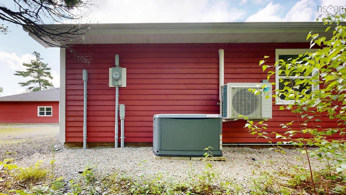
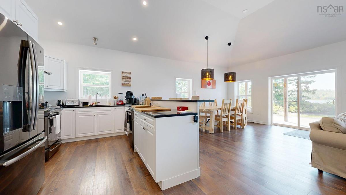
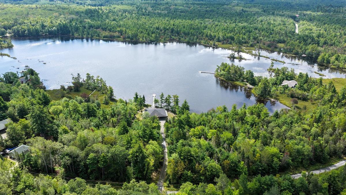
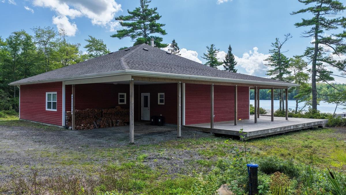
This 7 year old ICF constructed bungalow offers 3.5 acre with 368 feet of lake access, a large dock , 3 bedrooms, 2 bath, a partly covered very large deck on 3 sides of the house, carport and a 2 car garage. The house is offered fully furnished with quality furnishings and is ready to enjoy. When you drive down the private driveway, the land opens up to the beautiful property on the edge of spring-fed Shingle Lake. This home offers cathedral ceilings and light filled rooms. The open great room offers a modern kitchen, large dining table, plenty of lounge area and a wood stove to enjoy, when the colder weather found you. The spacious primary bedroom, with walk out to the deck, has a great ensuite bathroom with a large rainfall shower. The 2 secondary bedrooms an oversized as well and share a generous bath. The home features an in-floor, solar heated hot water heating system, a cozy wood stove for the winter and a ductless air conditioner for the summer. You will also find an outdoor shower for the hot summer days. The 2 care garage comes with a heat pump as well. There is also a propane run whole house Honeywell generator, all wires are run underground. The property consists of adjacent 2 waterfront lots, each with it own PID, with gives you options with ownership. This fabulous property is 25 minutes from Bridgewater and less then 2 hours from Stanfield International Airport.

Listing Details

Address
86 Red Hill Road, New Elm, B0T 1X0

Status
ACTIVE
Listing Price
$995,000
MLS®
202623467
Type
Single Family
Style
Detached
Age
7
Square Footage (MLA)
1,811  ft2
Total Fin SqFt (TLA)
1,811  ft2
PID
60686326
Bedrooms
3
Full Baths
2
Half Baths
0

Water
Drilled Well,Well
Sewer
Septic
Utilities
Cable,Electricity,High Speed Internet

Building Specifications

Foundation Type
Slab
Roof
Asphalt Shingle
Exterior Finish
Wood Siding
Flooring
Ceramic,Vinyl Plank

Looking for a Mortgage? Get Your Free Quote Started Today!

Rooms

LEVEL TYPE DIMENSIONS
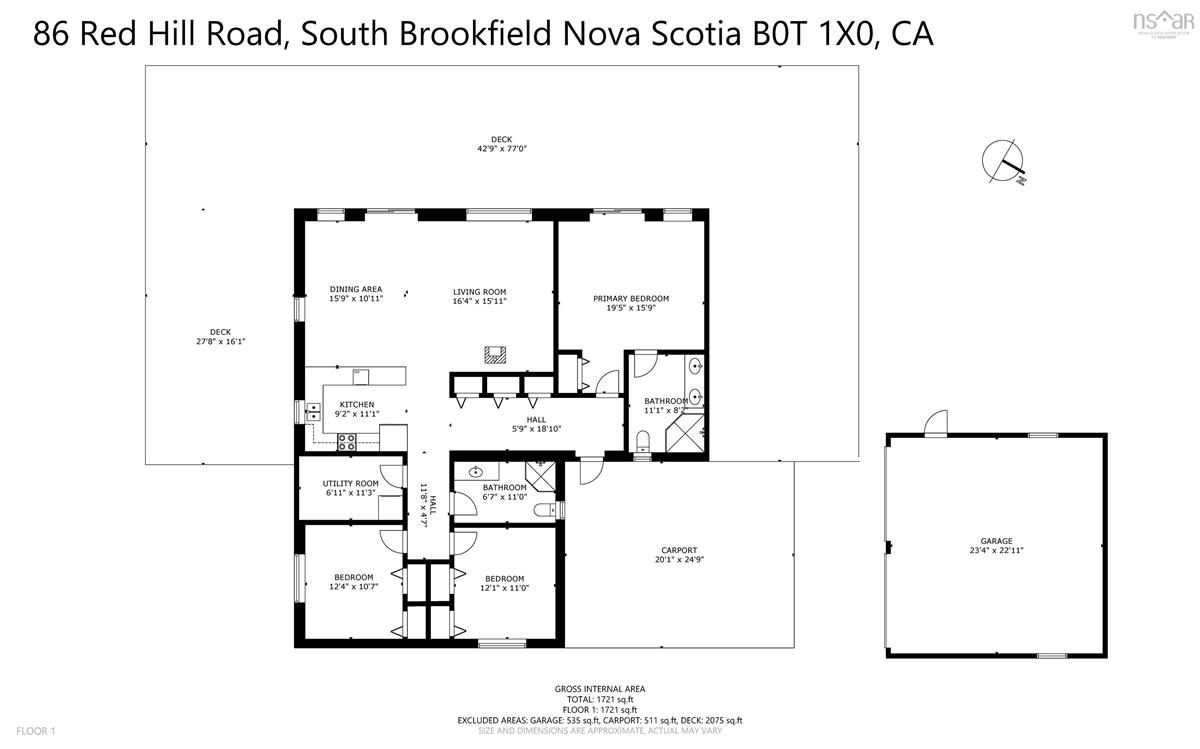
Main Floor Living Room 15.4 x 15.11-Comb.
Main Floor Dining Room 16 x 11-Comb.
Main Floor Kitchen 11.1 x 9.2-Comb.
Main Floor Primary Bedroom 18.3 x 15.9
Main Floor Bedroom 12.4 x 10.7
Main Floor Bedroom 12.1 x 11
Main Floor Ensuite Bath 1 11.1 x 8.2-3pc
Main Floor Bath 1 11' x 6'7-3pc
Main Floor OTHER 18.10 x 5.9-Main Hall
Main Floor OTHER 11.8 x 4.7-2nd Hall
Main Floor Utility 11.4 x 6.11
Main Floor Living Room 15.4 x 15.11-Comb.
Main Floor Dining Room 16 x 11-Comb.
Main Floor Kitchen 11.1 x 9.2-Comb.
Main Floor Primary Bedroom 18.3 x 15.9
Main Floor Bedroom 12.4 x 10.7
Main Floor Bedroom 12.1 x 11
Main Floor Ensuite Bath 1 11.1 x 8.2-3pc
Main Floor Bath 1 11' x 6'7-3pc
Main Floor OTHER 18.10 x 5.9-Main Hall
Main Floor OTHER 11.8 x 4.7-2nd Hall
Main Floor Utility 11.4 x 6.11
Main Floor Living Room 15.4 x 15.11-Comb.
Main Floor Dining Room 16 x 11-Comb.
Main Floor Kitchen 11.1 x 9.2-Comb.
Main Floor Primary Bedroom 18.3 x 15.9
Main Floor Bedroom 12.4 x 10.7
Main Floor Bedroom 12.1 x 11
Main Floor Ensuite Bath 1 11.1 x 8.2-3pc
Main Floor Bath 1 11' x 6'7-3pc
--- --- 18.10 x 5.9-Main Hall
--- --- 11.8 x 4.7-2nd Hall
--- --- 11.4 x 6.11
--- --- 15.4 x 15.11-Comb.
--- --- 16 x 11-Comb.
--- --- 11.1 x 9.2-Comb.
--- --- 18.3 x 15.9
--- --- 12.4 x 10.7
--- --- 12.1 x 11
--- --- 11.1 x 8.2-3pc
--- --- 11' x 6'7-3pc
--- --- 18.10 x 5.9-Main Hall
--- --- 11.8 x 4.7-2nd Hall
--- --- 11.4 x 6.11

Virtual Tour

Garage & Parking

Garage
Y
Details
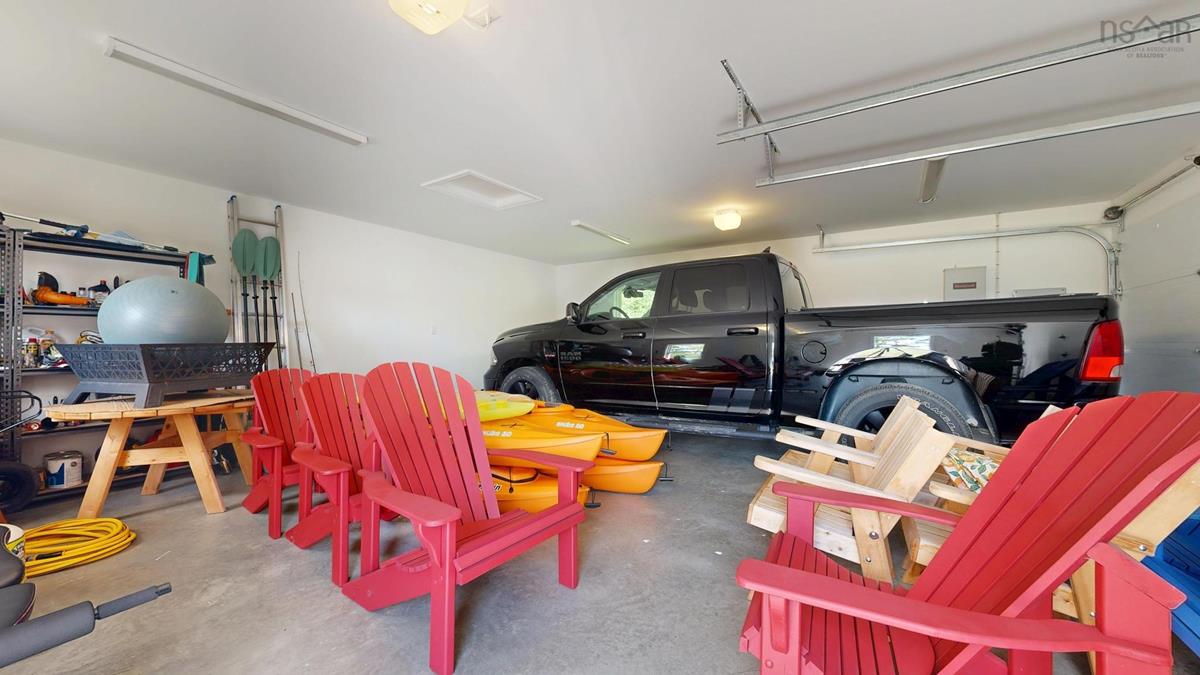
2 car garage 24 x 23 with a ductless heat pump.

Inclusions & Exclusions

Inclusions
All furnishing and chattels
Exclusions
Personal items

Sales History

Demographic Data

Demographic data is based on the dissemination area that contains the listing parcel . Dissemination Areas are small areas composed of one or more neighbouring dissemination blocks. All of Canada is divided into dissemination areas. Data source: Environics Analytics via ArcGIS Online, 2021

Population Size

334

Median Age

52.0

Avg Household Size

2.2

Avg House Income

$70K

The number of people for each age range.

How the population of this area is expected to change.

The highest level of education obtained by people within this area.

The maritial status of the people in this area.

The average household income within this area.

The number of people that rent versus own.

When the buildings in the area were constructed.

The number of children at home for the given age ranges.

The occupations of the people living here.

Tax Assessment

Year Amount % Change
2025 $896,900 ---
2024 $843,400 ---
2023 $544,900 ---
2022 $435,000 ---
2021 $418,300 ---
2020 $417,800 ---
2019 $42,000 ---
2018 $42,000 ---
2017 $42,000 ---
2016 $42,000 ---
2015 $42,000 ---
2014 $20,400 ---
2013 $20,400 ---

Maps

Mortgage Inquiries

Last Updated On: 9/16/2026 2:00:31 PM (UTC)


