
491 New Edinburgh Road, New Edinburgh, (MLS® 202611970) REMAX NOVA
Google Play iOS Google Play iOS

491 New Edinburgh Road, New Edinburgh

4 1 1870 sqft
$274,900 For Sale

Description

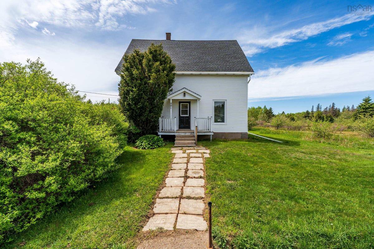
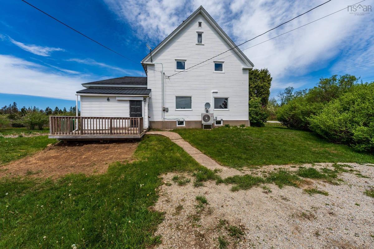
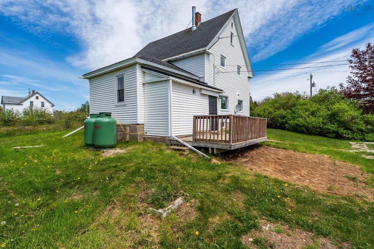
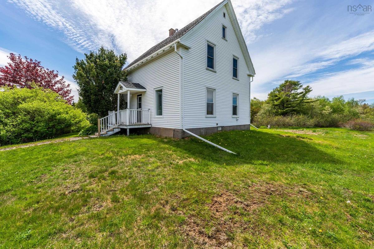
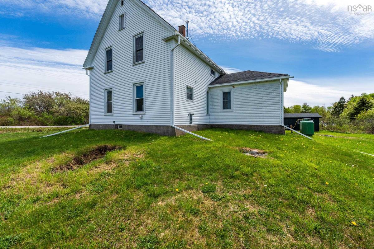
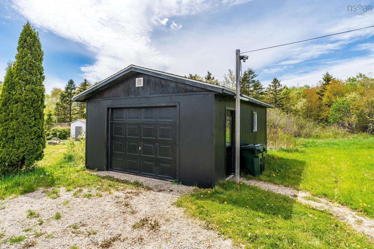
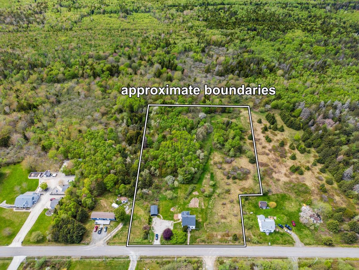
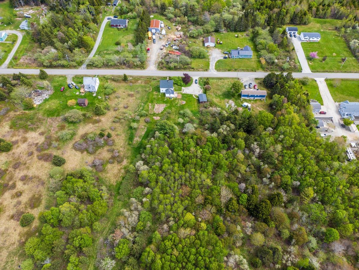
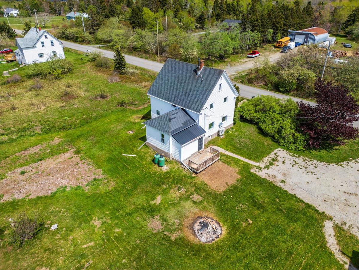
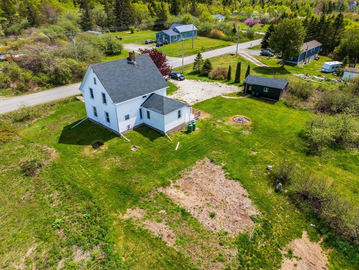
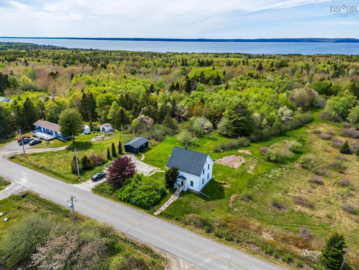
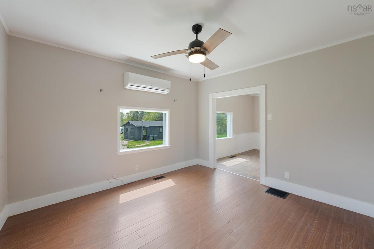
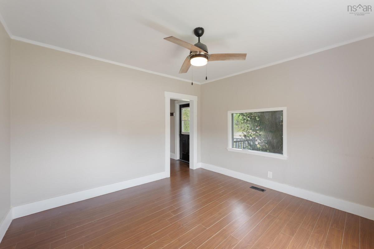
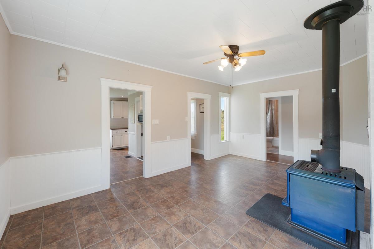
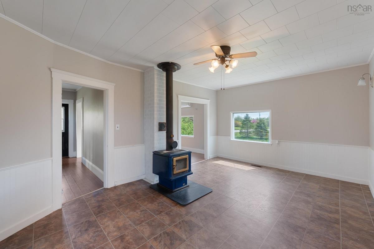
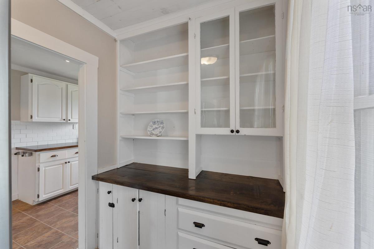
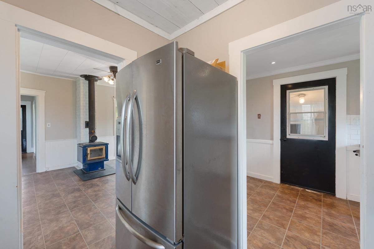
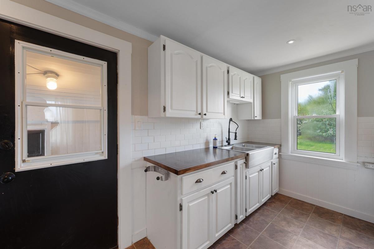
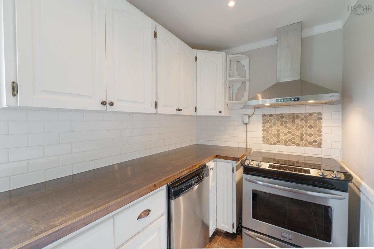
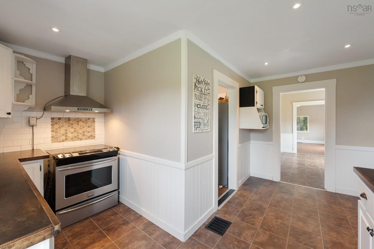
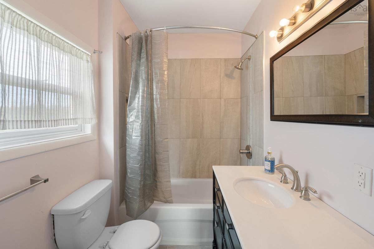
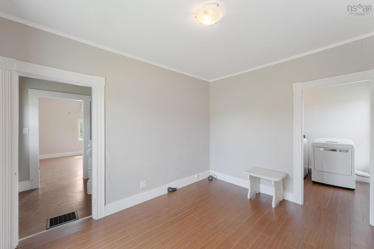
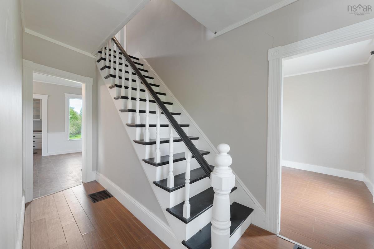
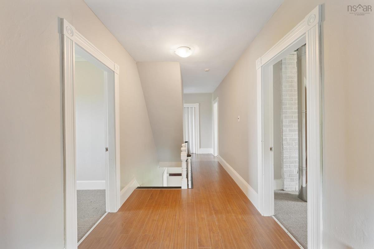
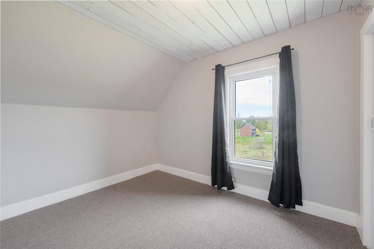
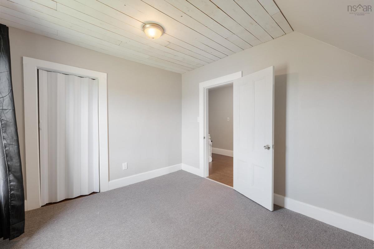
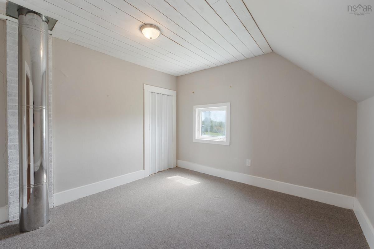
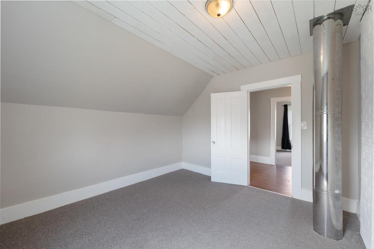
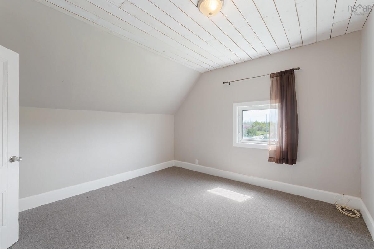
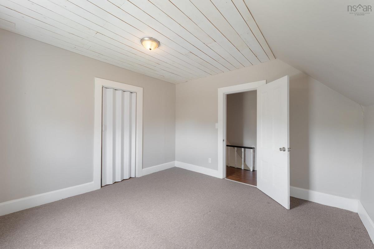
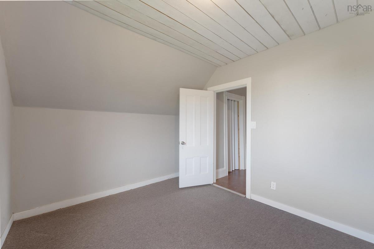
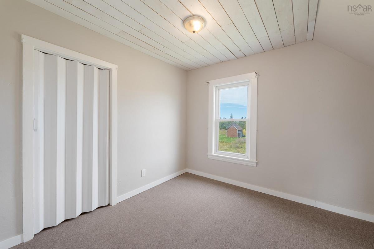
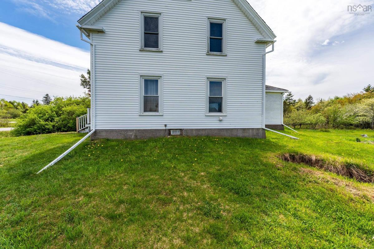
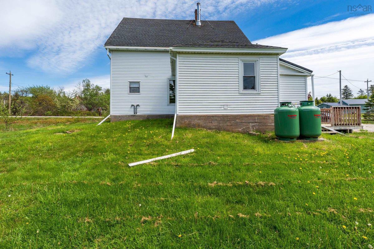
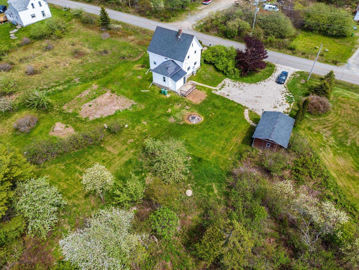
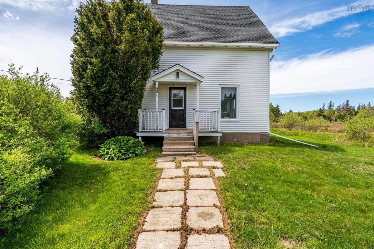
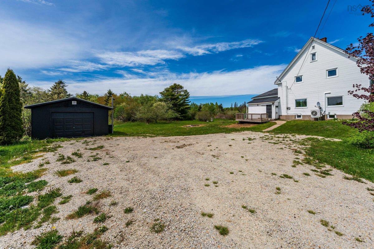
Welcome to 491 New Edinburgh Road a charming renovated 4-bedroom farmhouse located just minutes from the village of Weymouth. The main level offers a spacious layout for family living and entertaining. The beautifully updated kitchen features a tile backsplash and stainless steel appliances. The 4 piece bathroom has also been renovated and features lovely ceramic tile work. Upstairs are four good sized bedrooms with closets and a large landing overlooking the back yard, a lovely spot for a reading nook or office. The attic space has potential for a future renovation to create more space if wanted. The many upgrades, just last year include a new energy efficient propane furnace, electrical upgrades and a new breaker panel, a new hot water tank and a portion of the roof (the remainder of the roof was shingled in 2018). The home is well insulated and heats easily. In addition to the furnace there is a heat pump and a charming glass fronted wood stove. The private yard is filled with mature shrubs and fruit trees, there are 4+ acres, plenty of room for children, pets and gardens. The wired detached garage is 16x24. Please don’t hesitate to book in a showing of this property which perfectly balances quiet rural living with quick access to town services.

Listing Details

Address
491 New Edinburgh Road, New Edinburgh, B0W 3T0

Status
ACTIVE
Listing Price
$274,900
MLS®
202611970
Type
Single Family
Style
Detached
Age
114
Square Footage (MLA)
1,870  ft2
Total Fin SqFt (TLA)
1,870  ft2
PID
30008122
Bedrooms
4
Full Baths
1
Half Baths
0

Water
Dug,Well
Sewer
Septic
Utilities
Electricity,High Speed Internet

Building Specifications

Foundation Type
Stone
Roof
Asphalt Shingle
Exterior Finish
Vinyl
Flooring
Carpet,Laminate,Vinyl

Looking for a Mortgage? Get Your Free Quote Started Today!

Rooms

LEVEL TYPE DIMENSIONS
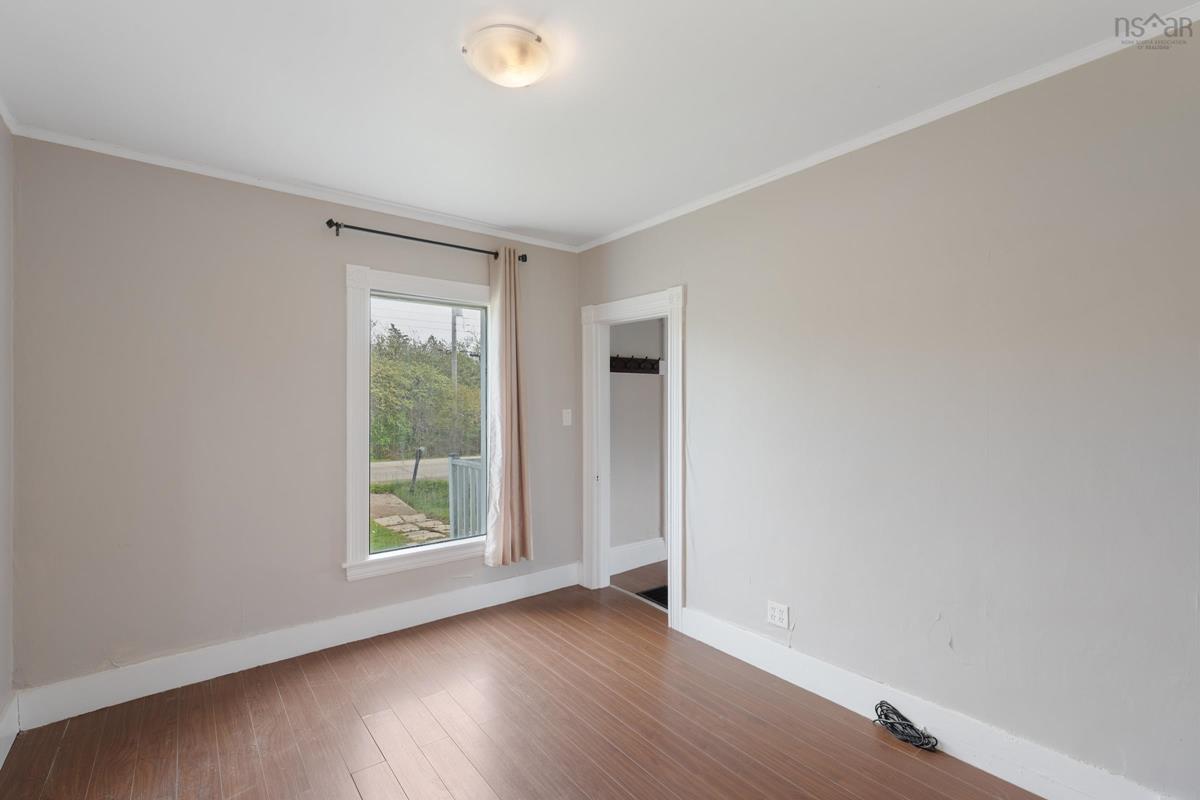
Main Floor Living Room 12 x 12'6
Main Floor Family Room 9'8 x 12
Main Floor Dining Room 12 x 17'8
Main Floor Kitchen 13'3 x14
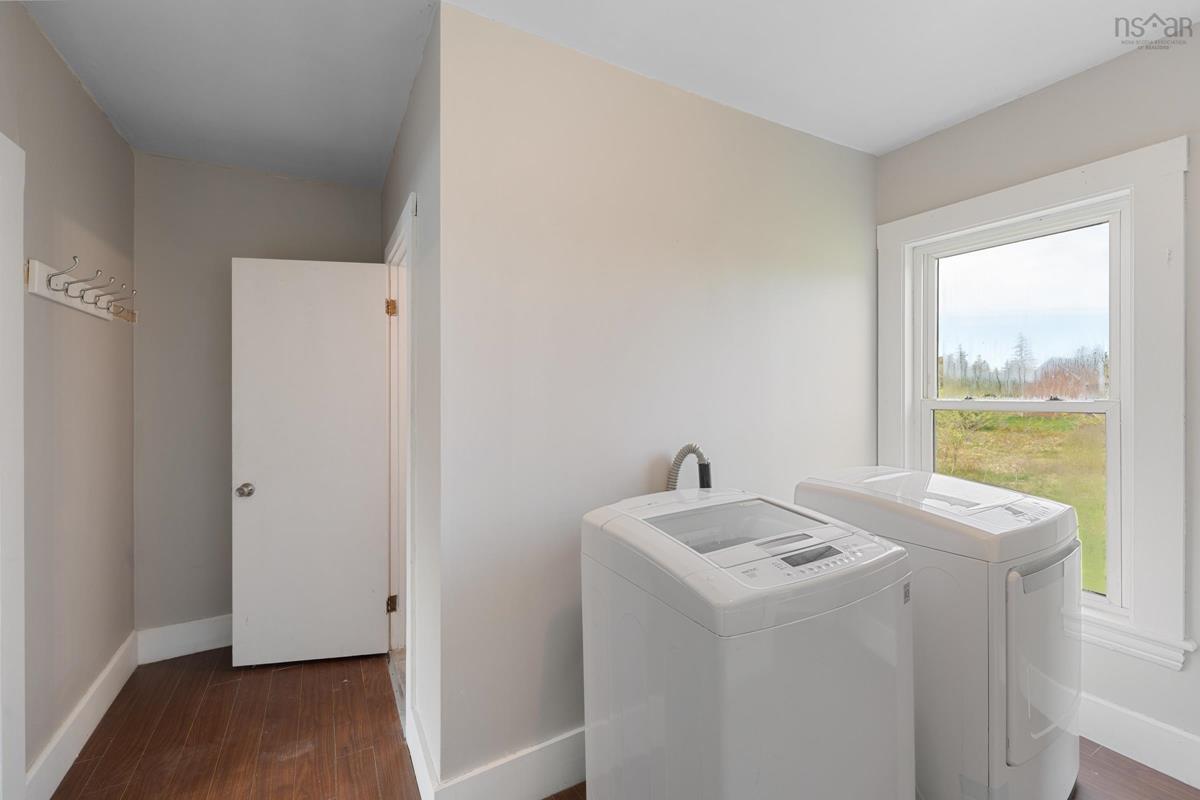
Main Floor Laundry 10 x 6'10
Main Floor Bath 1 5'4 x 6'10
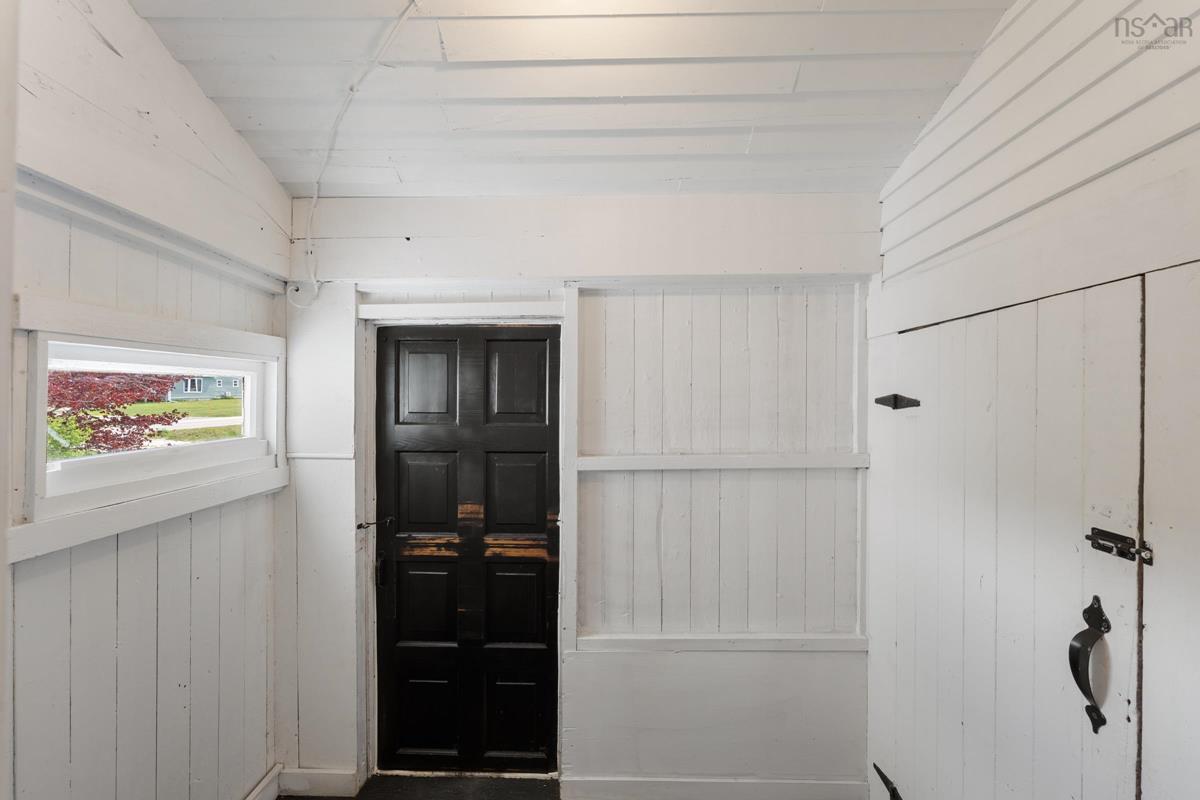
Main Floor Porch 6 x 3'6
2nd Level Bedroom 12 x 11'10/36
2nd Level Bedroom 11'4 x 9'8/36
2nd Level Bedroom 9'8 x 11/36
2nd Level Bedroom 12 x 11/36

Garage & Parking

Garage
Y
Details
16 x 24

Sales History

Demographic Data

Demographic data is based on the dissemination area that contains the listing parcel . Dissemination Areas are small areas composed of one or more neighbouring dissemination blocks. All of Canada is divided into dissemination areas. Data source: Environics Analytics via ArcGIS Online, 2021

Population Size

395

Median Age

55.9

Avg Household Size

2.1

Avg House Income

$78K

The number of people for each age range.

How the population of this area is expected to change.

The highest level of education obtained by people within this area.

The maritial status of the people in this area.

The average household income within this area.

The number of people that rent versus own.

When the buildings in the area were constructed.

The number of children at home for the given age ranges.

The occupations of the people living here.

Tax Assessment

Year Amount % Change
2024 $159,500 ---
2023 $141,200 ---
2022 $122,100 ---
2021 $108,000 ---
2020 $107,500 ---
2019 $113,700 ---
2018 $112,600 ---
2017 $110,500 ---
2016 $112,600 ---
2015 $114,800 ---
2014 $111,000 ---
2013 $108,000 ---
2012 $102,100 ---

Maps

Mortgage Inquiries

Last Updated On: 5/25/2026 12:31:05 PM (UTC)


