
8280 Highway #7, Musquodoboit Harbour, (MLS® 202625649) REMAX NOVA
Google Play iOS Google Play iOS

8280 Highway #7, Musquodoboit Harbour

2 2 1450 sqft
$549,000 For Sale

Description

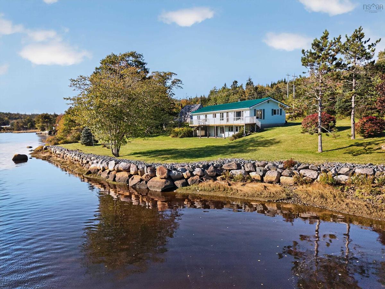
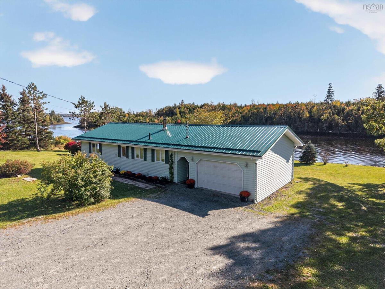
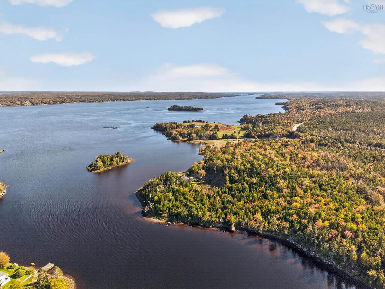
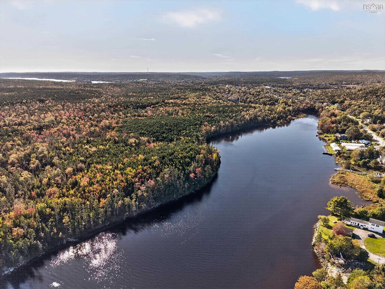
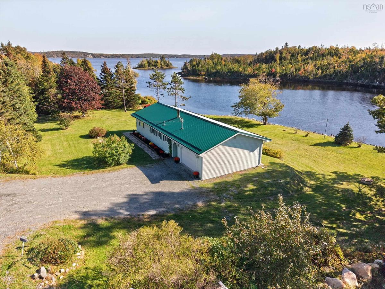
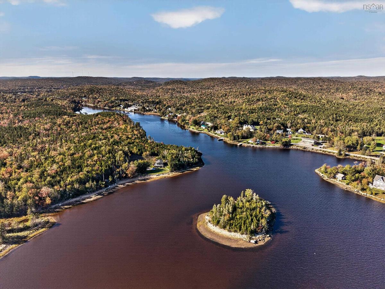
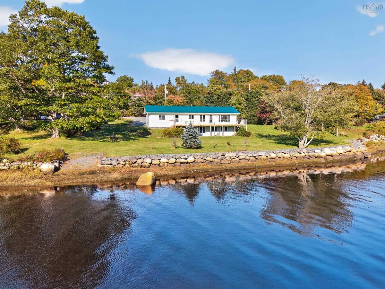
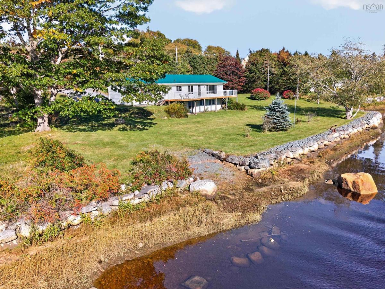
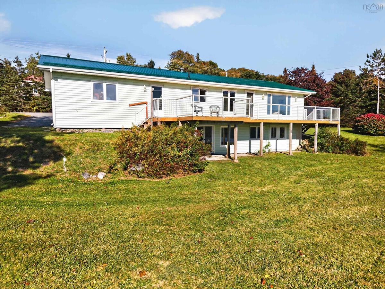
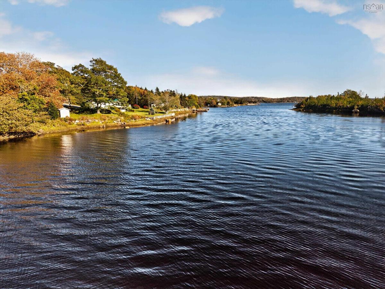
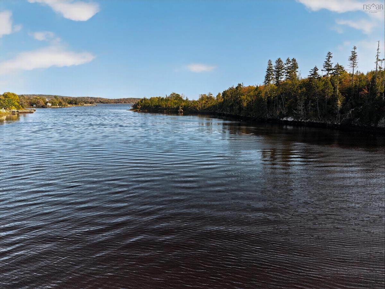
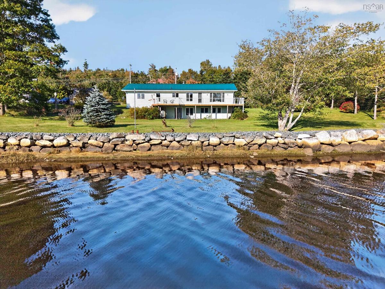
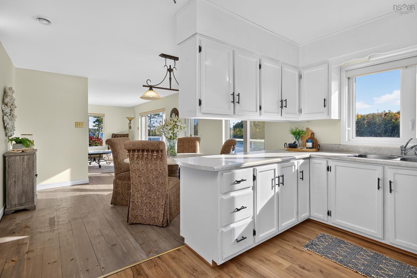
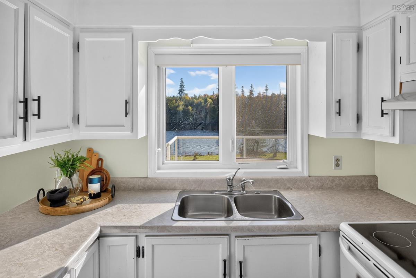
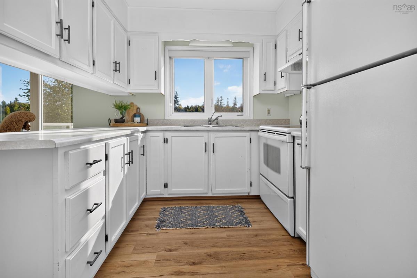
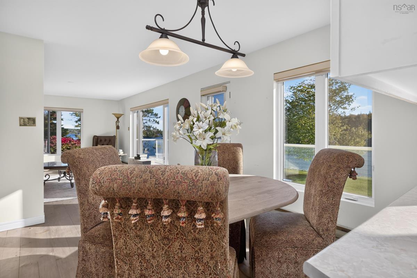
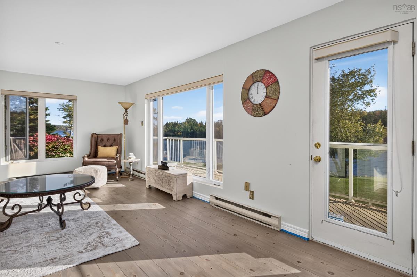
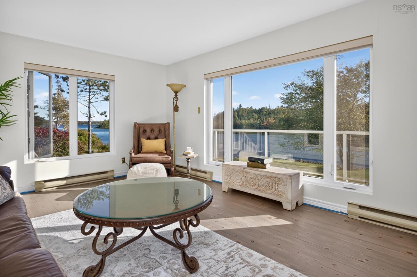
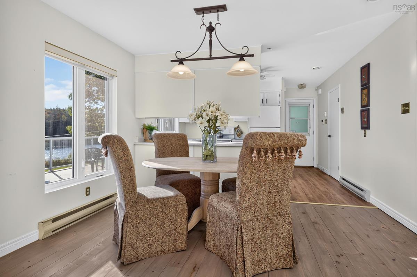
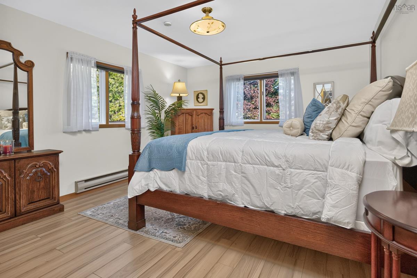
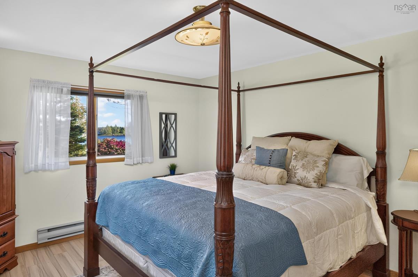
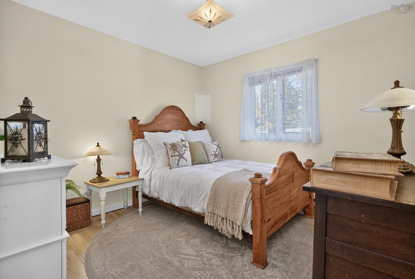
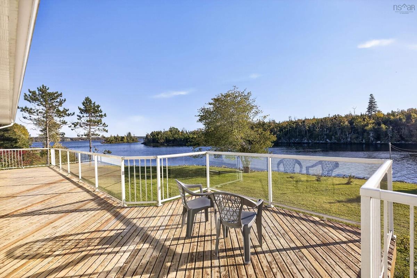
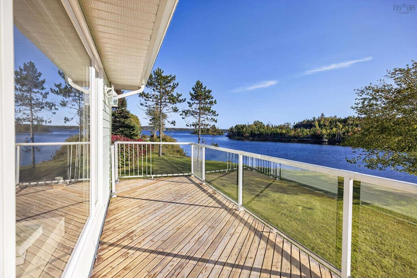
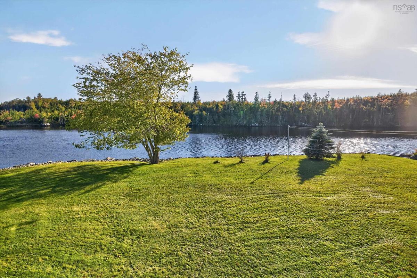
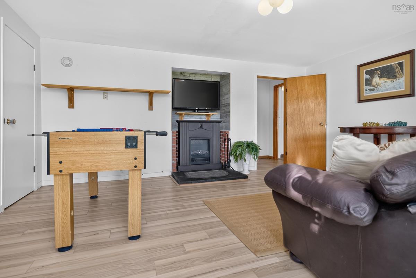
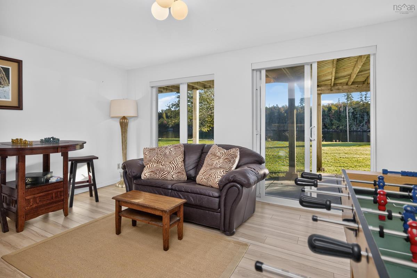
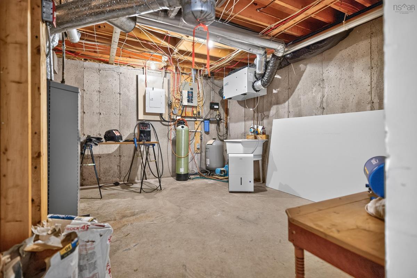
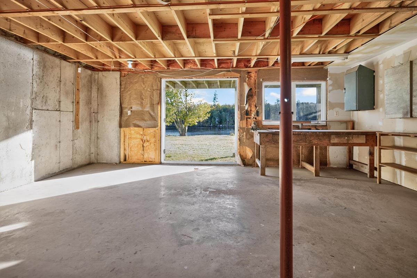
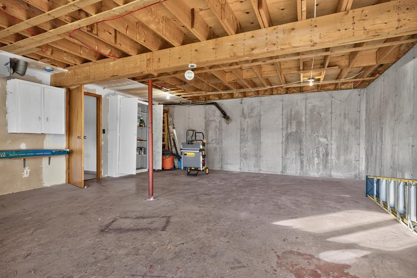
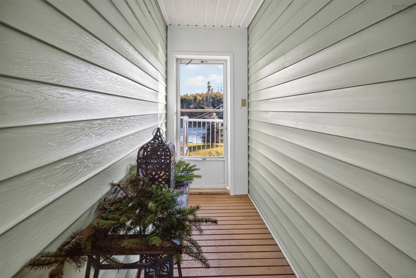
Welcome to your own personal sanctuary on Nova Scotia’s scenic Eastern Shore! Nestled along the tranquil Musquodoboit River at 8280 Highway 7, this beautifully cared-for 2-bedroom, 2-bath home offers breathtaking, panoramic water views that will instantly make you feel at ease. Inside, you'll find sun-drenched rooms filled with warmth and light, highlighting gorgeous, newly refinished solid pine floors in the open-concept living, dining, and kitchen area. It’s a wonderful space for both everyday relaxing and hosting loved ones. Thoughtfully built and built to last, the home comes complete with a durable metal roof, a convenient attached breezeway leading to the garage, and a spacious, unfinished lower level just waiting for your personal creative touch. Walk straight out from the basement into a beautifully landscaped yard, where mature, neat shrubs lead you down to the water’s edge. Step outside onto the extra-large sundeck to soak in the incredible peace, privacy, and surrounding nature. With 200 feet of private waterfront, your own boat launch, and deep-water anchorage, endless coastal adventures are right in your backyard!

Listing Details

Address
8280 Highway #7, Musquodoboit Harbour, B0J 2L0

Status
ACTIVE
Listing Price
$549,000
MLS®
202625649
Type
Single Family
Style
Detached
Age
38
Square Footage (MLA)
1,450  ft2
Total Fin SqFt (TLA)
1,450  ft2
PID
40292476
Bedrooms
2
Full Baths
2
Half Baths
0

Water
Well
Sewer
Septic
Utilities
Cable,Electricity,Telephone

Building Specifications

Foundation Type
Poured Concrete
Roof
Metal
Exterior Finish
Vinyl
Flooring
Softwood,Other

Looking for a Mortgage? Get Your Free Quote Started Today!

Rooms

LEVEL TYPE DIMENSIONS
Lower Level Bath 2 7 x 2 x 5’11”
Lower Level Rec Room 14’3” x 16’11”
Lower Level Storage 24’9” x 20’1”
Lower Level Utility 12 x 13’10”
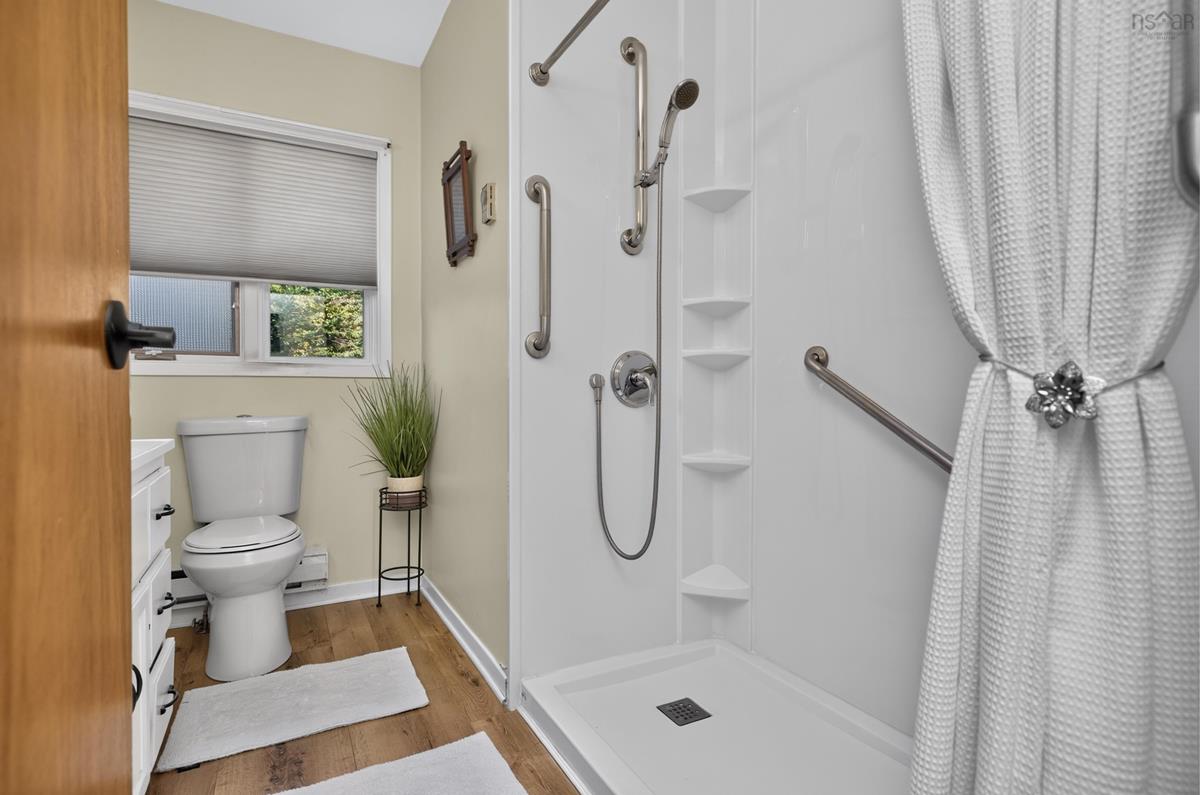
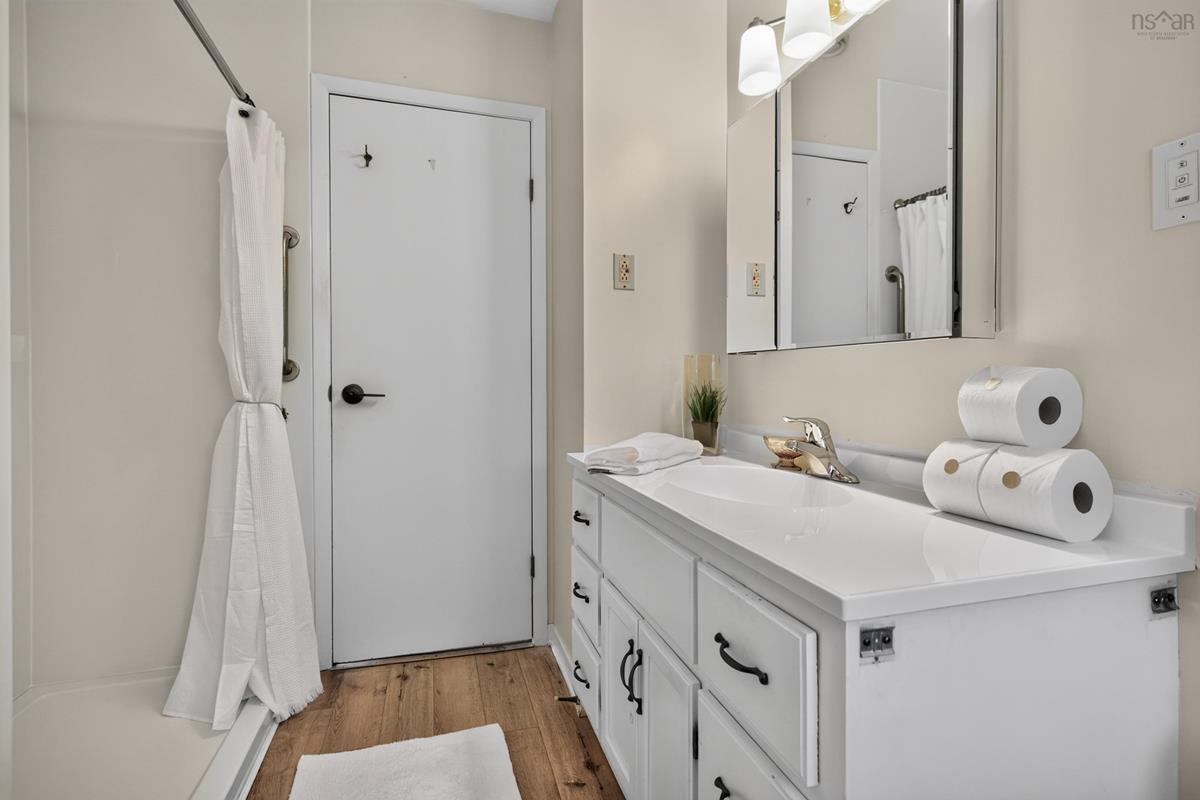
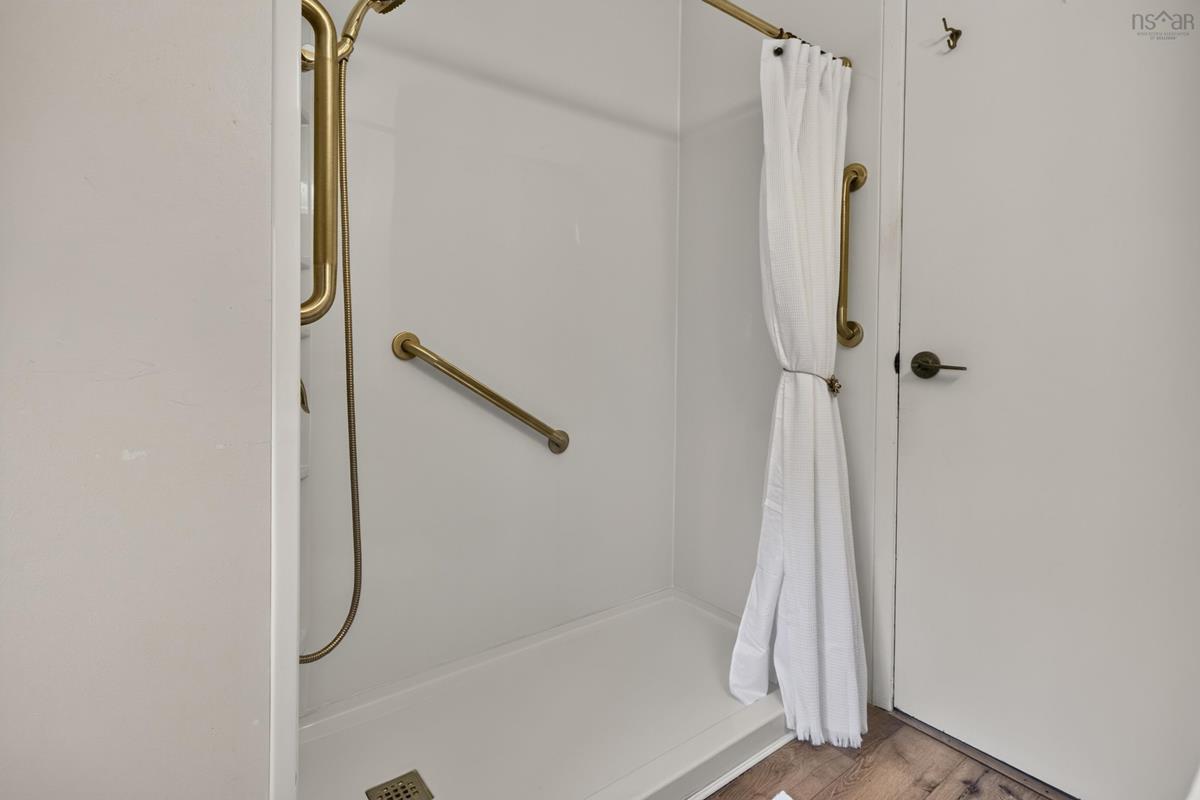
Main Floor Bath 1 8 x 11 x 7
Main Floor Laundry 8 x 11 x 5’3”
Main Floor Primary Bedroom 12’3” x 14’10”
Main Floor Bedroom 12’3” x 10’4”
Main Floor Kitchen 12’4” x 8’4”
Main Floor Dining Room 12’4” x 11’9”

Garage & Parking

Garage
Y
Details
Single car garage

Inclusions & Exclusions

Inclusions
Appliances

Sales History

Halifax Regional Municipality Data

Zoning
MU
By-Law Code:
By-Law Area
Eastern Shore (West)
By-Law Code: ESW
Polling District
Lawrencetown – The Lakes – Chezzetcook – Eastern Shore
Concillor: David Hendsbee
Waste Collection
THURSDAY
Contractor: Eastern Shore Cartage

Demographic Data

Demographic data is based on the dissemination area that contains the listing parcel . Dissemination Areas are small areas composed of one or more neighbouring dissemination blocks. All of Canada is divided into dissemination areas. Data source: Environics Analytics via ArcGIS Online, 2021

Population Size

930

Median Age

52.4

Avg Household Size

2.2

Avg House Income

$103K

The number of people for each age range.

How the population of this area is expected to change.

The highest level of education obtained by people within this area.

The maritial status of the people in this area.

The average household income within this area.

The number of people that rent versus own.

When the buildings in the area were constructed.

The number of children at home for the given age ranges.

The occupations of the people living here.

Tax Assessment

Year Amount % Change
2026 $450,800 ---
2025 $420,800 ---
2024 $377,700 ---
2023 $312,800 ---
2022 $218,400 ---
2021 $208,000 ---
2020 $208,200 ---
2019 $209,300 ---
2018 $212,500 ---
2017 $212,800 ---
2016 $215,900 ---
2015 $216,200 ---
2014 $213,300 ---
2013 $213,600 ---
2012 $208,400 ---

Maps

Mortgage Inquiries

Last Updated On: 10/9/2026 9:31:54 PM (UTC)


