
7813 7 Highway, Musquodoboit Harbour, (MLS® 202625073) REMAX NOVA
Google Play iOS Google Play iOS

7813 7 Highway, Musquodoboit Harbour

2 1 738 sqft
$329,900 For Sale

Description

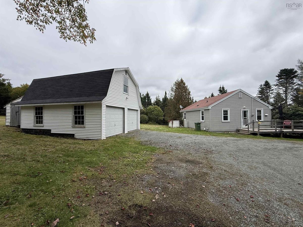
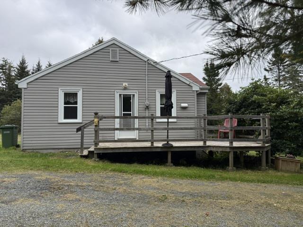
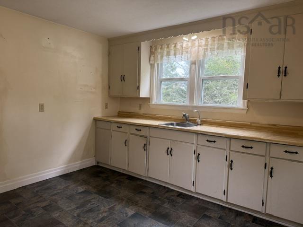
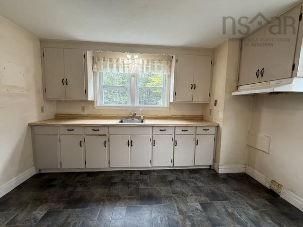
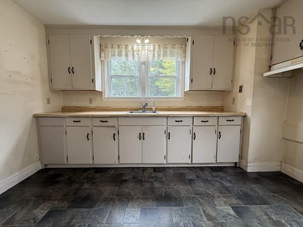
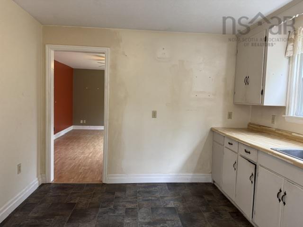
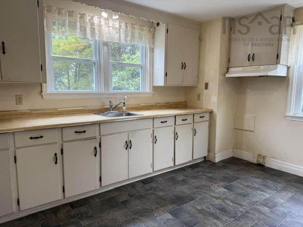
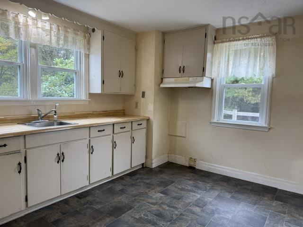
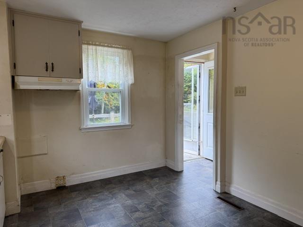
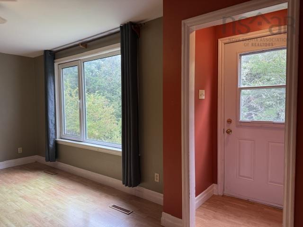
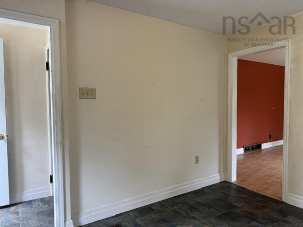
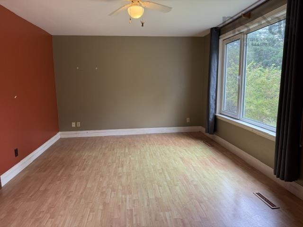
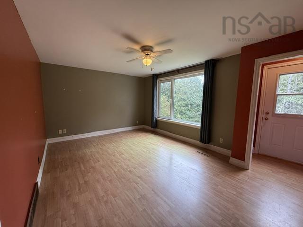
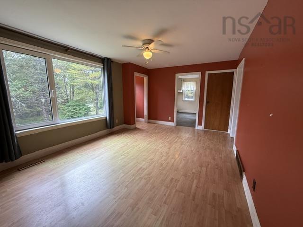
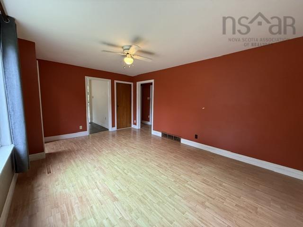
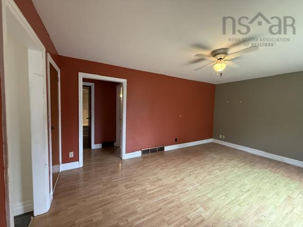
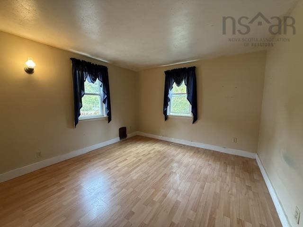
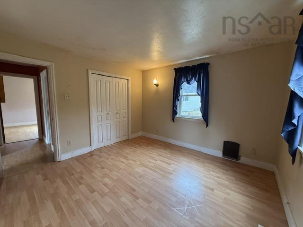
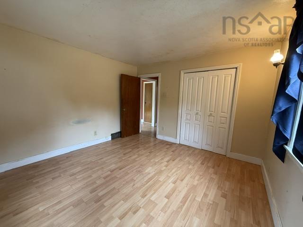
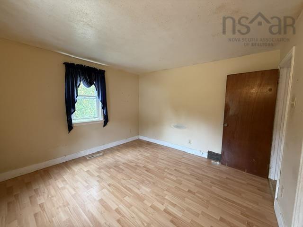
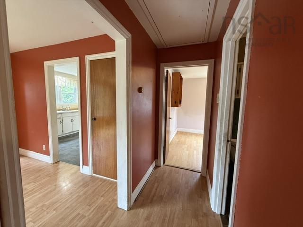
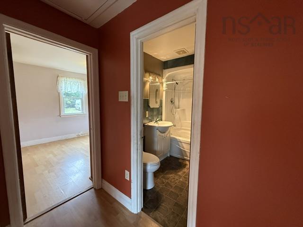
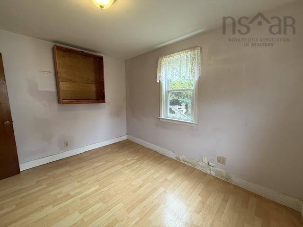
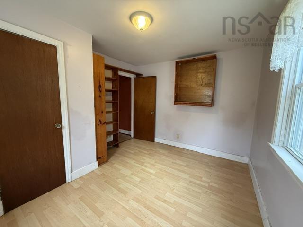
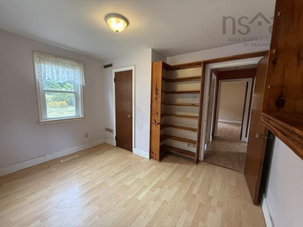
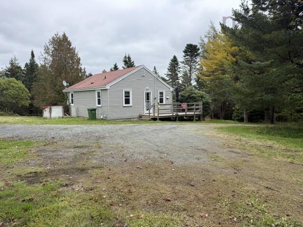
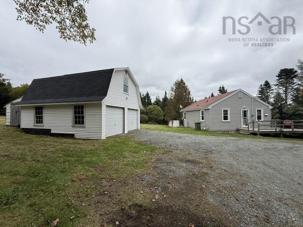
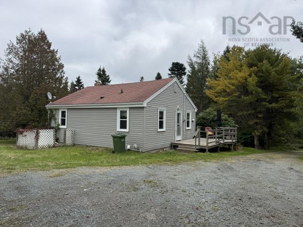
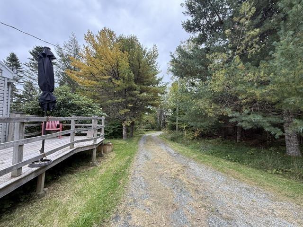
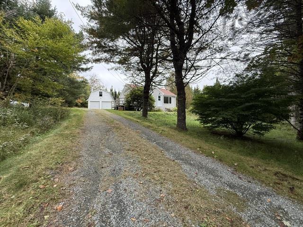
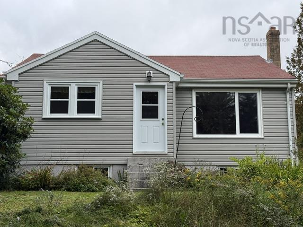
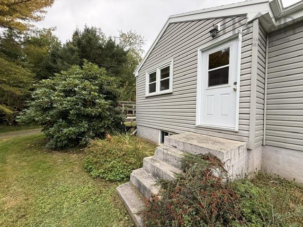
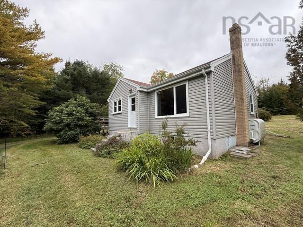
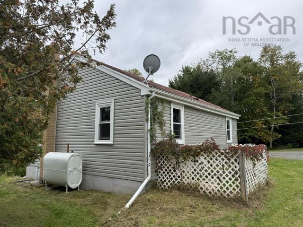
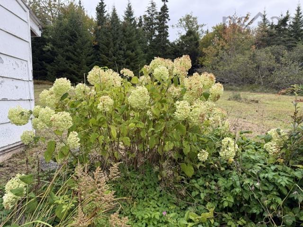
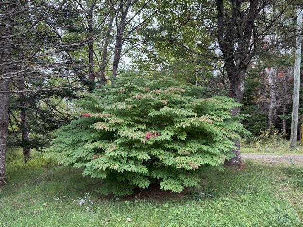
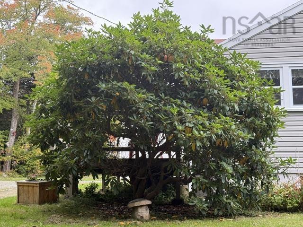
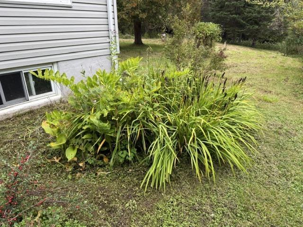
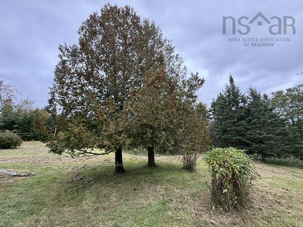
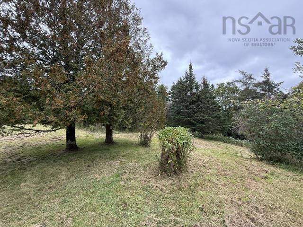
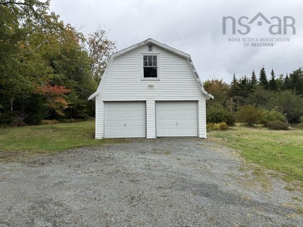
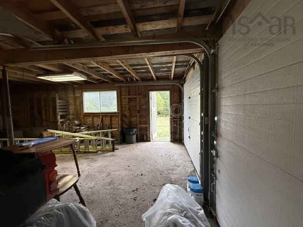
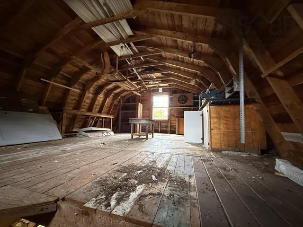
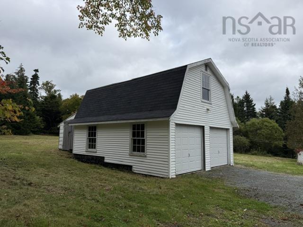
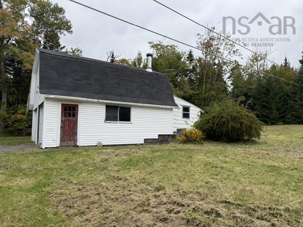
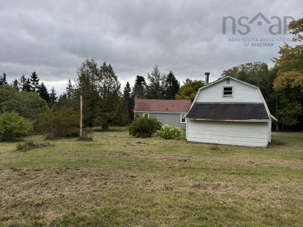
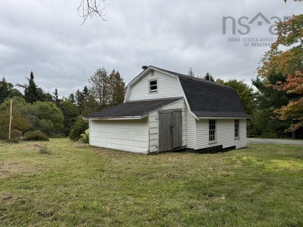
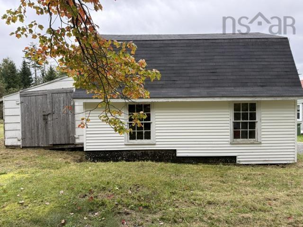
This sweet 2 bedroom 1 bath bungalow is delicately nestled in the centre of it's serene property where you will feel like you are in your own piece of heaven. Mature trees surround the complete property where the many years of thoughtfully placed shrubs, bushes & perennials will have you feeling like you are in a park. With the double detached lofted garage shaped perfectly for it's country living style you will have a place to park your vehicles or store your prized possessions or it can be used recreationally at your mind's desires. Inside the home you will be greeted to your kitchen & on into your spacious living room. The home needs some TLC but windows, siding, flooring have been updated in recent years as well as a new septic system is being installed soon! With the high ceilings in the basement there is an empty canvas to create the space you dream! The property is in the heart of Musquodoboit Harbour where the community is welcoming & has it's own hospital, Tim Hortons & TaylorTimberMart! If you're looking for your start in the market or downsizing into your peaceful retirement era, here is your opportunity!

Listing Details

Address
7813 7 Highway, Musquodoboit Harbour, B0J 2L0

Status
ACTIVE
Listing Price
$329,900
MLS®
202625073
Type
Single Family
Style
Detached
Age
49
Square Footage (MLA)
738  ft2
Total Fin SqFt (TLA)
738  ft2
PID
00593616
Bedrooms
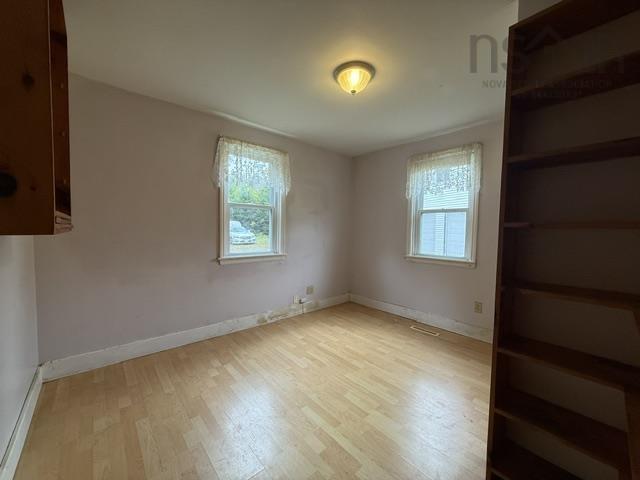
2
Full Baths
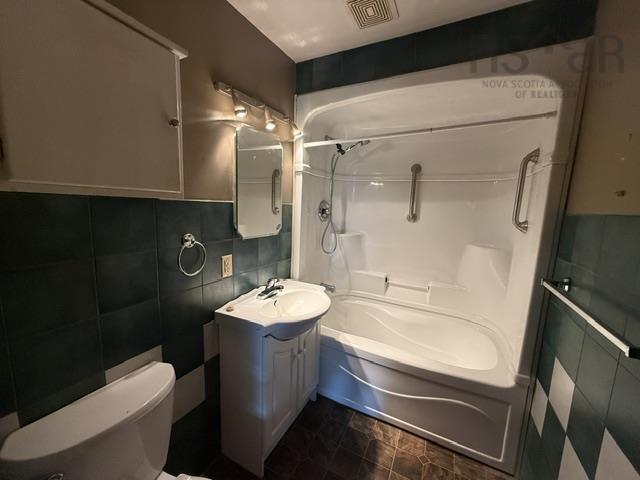
1
Half Baths
0

Water
Drilled Well
Sewer
Septic
Utilities
Cable,Electricity,High Speed Internet,Telephone

Building Specifications

Foundation Type
Block Concrete
Roof
Asphalt Shingle
Exterior Finish
Vinyl
Flooring
Laminate,Vinyl

Looking for a Mortgage? Get Your Free Quote Started Today!

Rooms

LEVEL TYPE DIMENSIONS
Main Floor Foyer 4'3" x 3'1"
Main Floor Kitchen 10'7" x 12'4"
Main Floor Living Room 16'6" x 11'4"
Main Floor Bedroom 11'5" x 11'7"
Main Floor Bath 1 7'7" x 4'5"
Main Floor Bedroom 10' x 11'4"
Main Floor Foyer 3'3" x 3'10
Main Floor Foyer 4'3" x 3'1"
Main Floor Kitchen 10'7" x 12'4"
Main Floor Living Room 16'6" x 11'4"
Main Floor Bedroom 11'5" x 11'7"
Main Floor Bath 1 7'7" x 4'5"
Main Floor Bedroom 10' x 11'4"
Main Floor Foyer 3'3" x 3'10

Garage & Parking

Garage
Y
Details
Double detached wired with loft

Sales History

Halifax Regional Municipality Data

Zoning
RE
By-Law Code:
By-Law Area
Planning Districts 8 & 9
By-Law Code: LEPL
Polling District
Lawrencetown – The Lakes – Chezzetcook – Eastern Shore
Concillor: David Hendsbee
Waste Collection
MONDAY
Contractor: Miller

Demographic Data

Demographic data is based on the dissemination area that contains the listing parcel . Dissemination Areas are small areas composed of one or more neighbouring dissemination blocks. All of Canada is divided into dissemination areas. Data source: Environics Analytics via ArcGIS Online, 2021

Population Size

685

Median Age

44.3

Avg Household Size

2.4

Avg House Income

$89K

The number of people for each age range.

How the population of this area is expected to change.

The highest level of education obtained by people within this area.

The maritial status of the people in this area.

The average household income within this area.

The number of people that rent versus own.

When the buildings in the area were constructed.

The number of children at home for the given age ranges.

The occupations of the people living here.

Tax Assessment

Year Amount % Change
2026 $240,000 ---
2025 $213,600 ---
2024 $175,700 ---
2023 $128,100 ---
2022 $102,800 ---
2021 $92,000 ---
2020 $92,300 ---
2019 $91,600 ---
2018 $93,100 ---
2017 $93,700 ---
2016 $95,700 ---
2015 $99,900 ---
2014 $100,400 ---
2013 $101,100 ---
2012 $91,800 ---

Maps

Mortgage Inquiries

Last Updated On: 10/5/2026 6:51:26 PM (UTC)


