
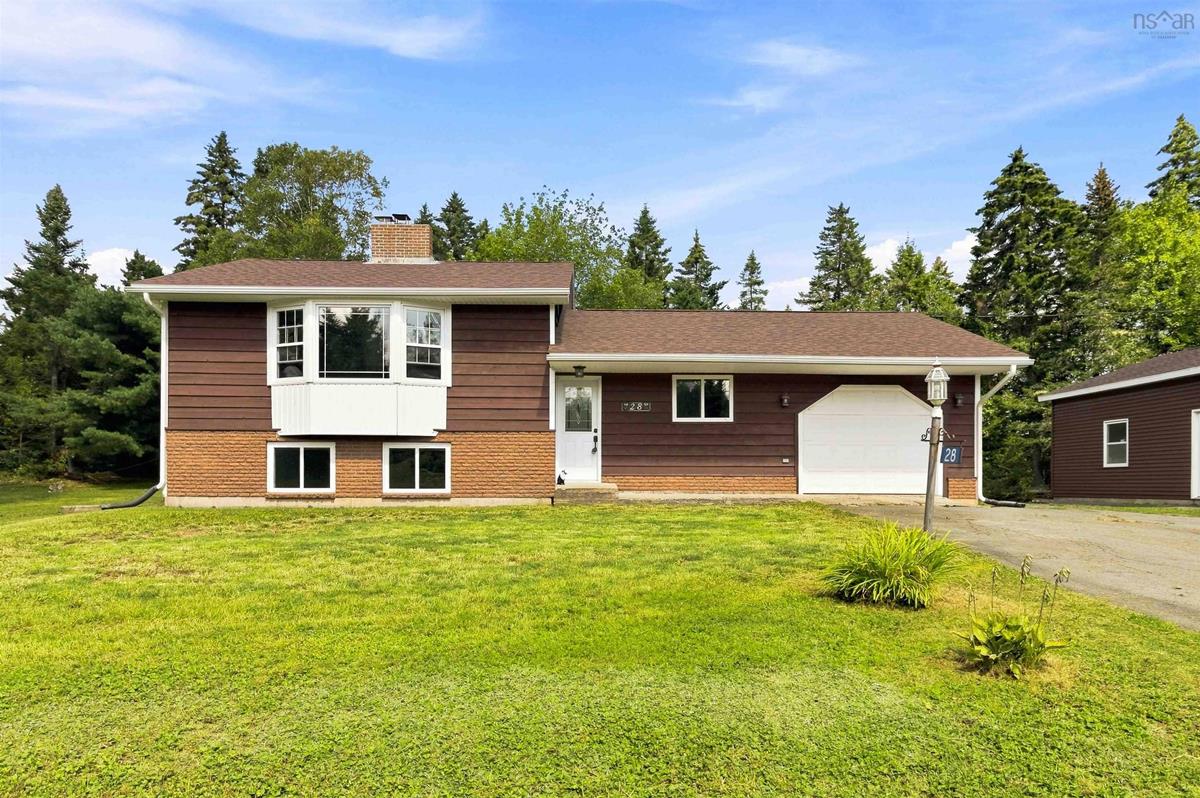
28 Little River Drive, Musquodoboit Harbour, (MLS® 202622433) REMAX NOVA
Google Play iOS Google Play iOS

28 Little River Drive, Musquodoboit Harbour

3 2 1071 sqft
$525,000 For Sale

Description

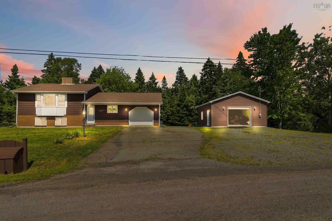
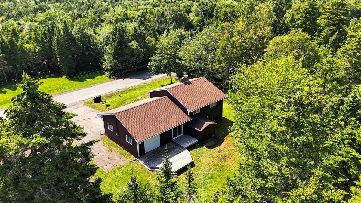
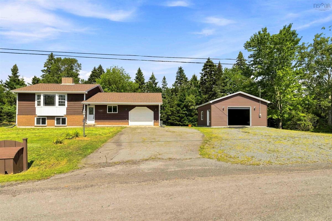
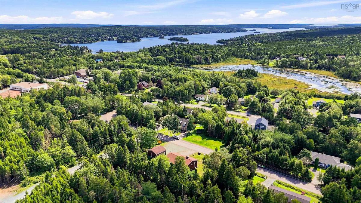
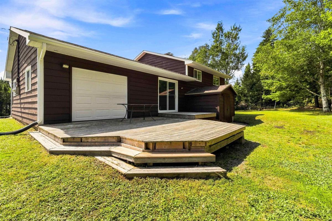
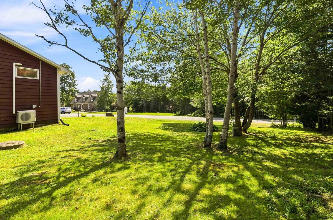
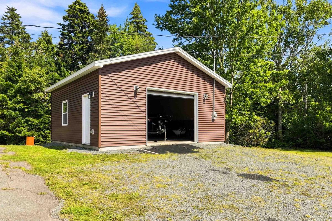
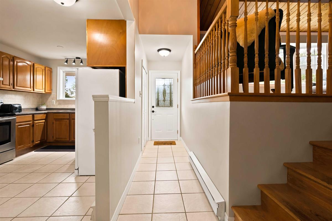
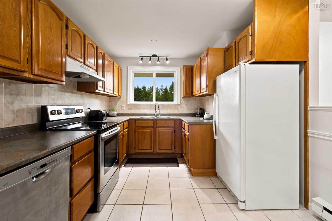
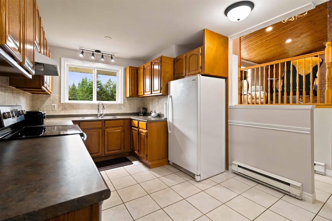
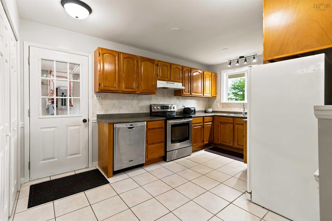
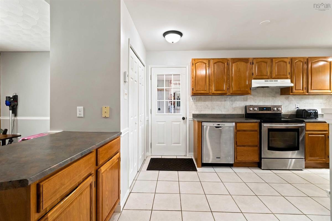
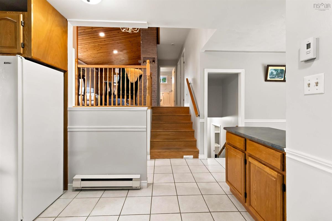
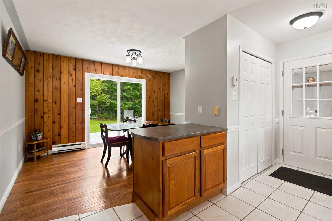
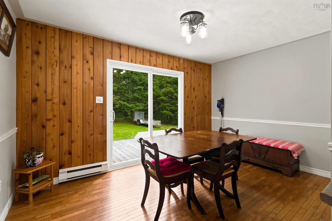
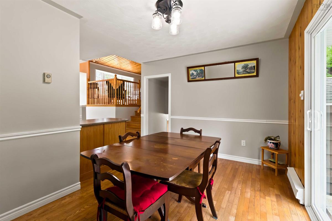
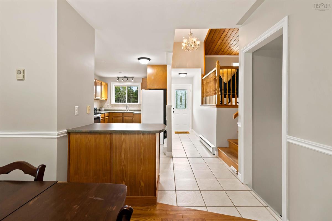
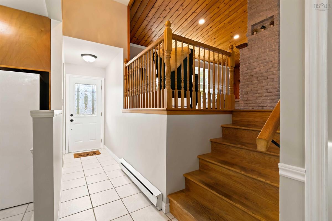
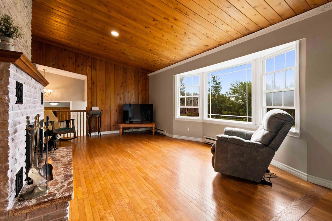
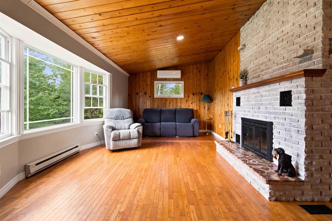
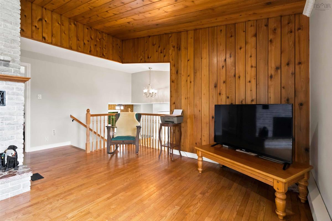
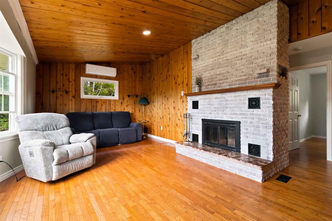
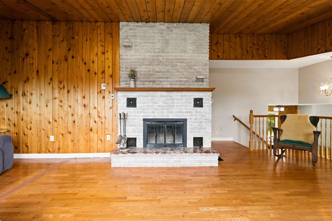
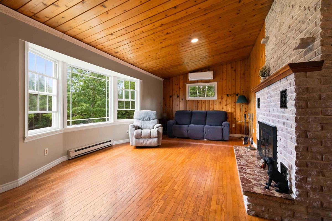
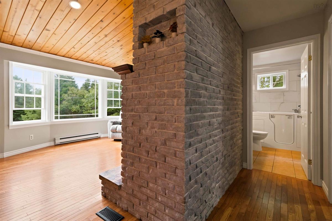
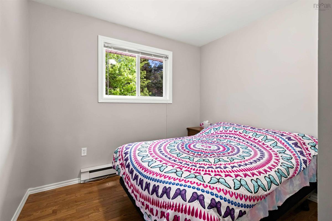
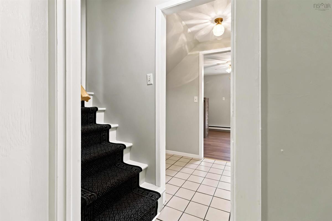
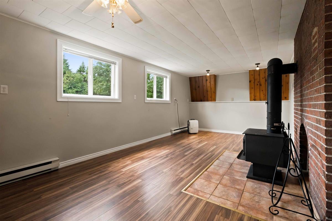
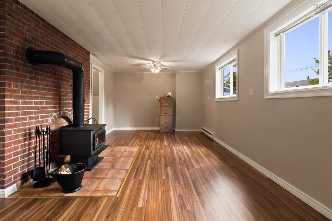
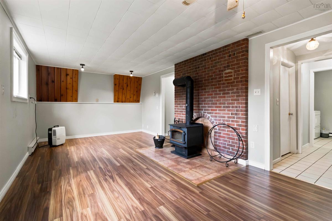
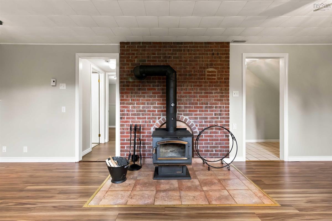
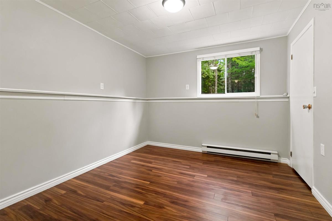
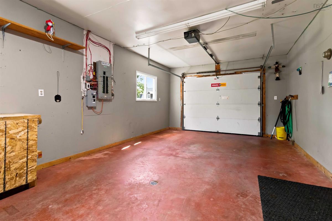
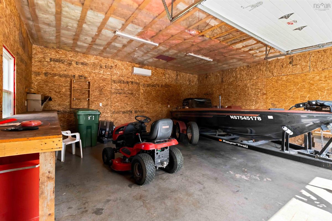
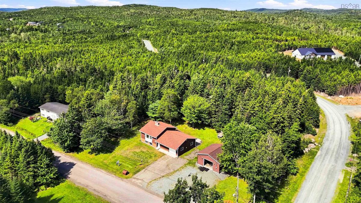
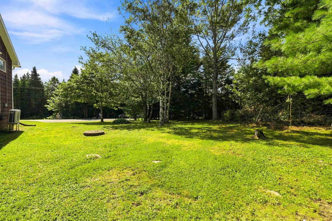
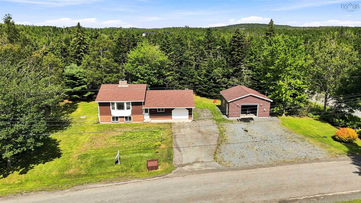
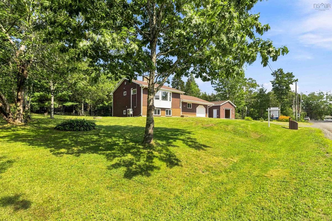
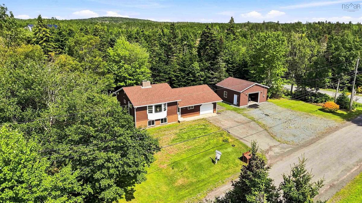
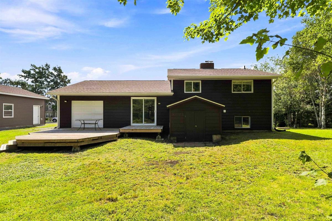
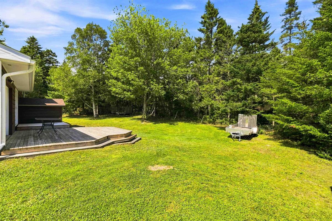
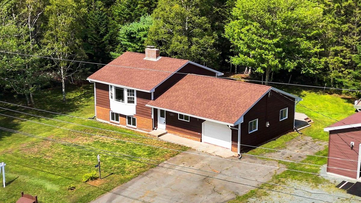
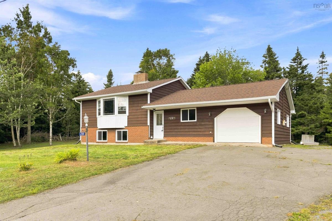
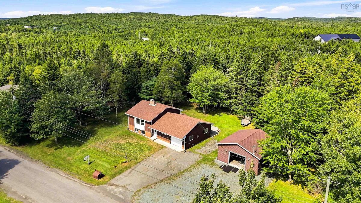
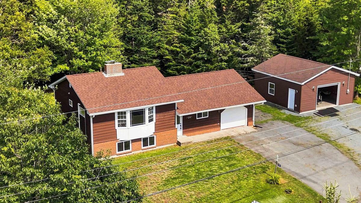
Welcome to 28 Little River Drive, a spacious and versatile property ideally located in the welcoming community of Musquodoboit Harbour on Nova Scotia’s beautiful Eastern Shore. Set on just under half an acre, this side-split home offers a peaceful setting while keeping everyday conveniences and community amenities close at hand. Location is a standout feature here. The property is situated near local schools, with Oyster Pond Academy and Eastern Shore Consolidated School serving the area, and offers easy access to Highway 7 for convenient travel toward Dartmouth, Halifax and communities along the Eastern Shore. Twin Oaks Hospital is right in the community, providing added convenience, while the weekly Sunday market just around the corner is a wonderful way to enjoy local vendors and the community atmosphere. Popular Martinique Beach is also a short drive away, offering beautiful sandy shores and plenty of opportunities to enjoy the coast. The property itself features a cleared, level and landscaped lot with multiple driveways and plenty of parking. The home offers a fully developed basement with walkout, hardwood, ceramic and laminate flooring, a ductless heat pump, baseboard heating and wood stove/fireplace options for year-round comfort. Outdoor enthusiasts will appreciate the proximity to the coast, while those looking for a quieter pace will enjoy the privacy and natural surroundings this location provides. With an attached garage plus a detached 24' x 24' garage, there is excellent space for vehicles, hobbies, storage and more. A great opportunity to enjoy the best of Eastern Shore living — peaceful surroundings, convenient amenities and easy access to everything the Musquodoboit Harbour area has to offer.

Listing Details

Address
28 Little River Drive, Musquodoboit Harbour, B0J 2L0

Status
ACTIVE
Listing Price
$525,000
MLS®
202622433
Type
Single Family
Style
Detached
Age
47
Square Footage (MLA)
1,071  ft2
Total Fin SqFt (TLA)
1,071  ft2
PID
40302184
Bedrooms
3
Full Baths
1
Half Baths
1

Water
Dug,Well
Sewer
Septic
Utilities
Cable,Electricity,High Speed Internet,Telephone

Building Specifications

Foundation Type
Poured Concrete
Roof
Asphalt Shingle
Exterior Finish
Wood Siding
Flooring
Ceramic,Hardwood,Laminate

Looking for a Mortgage? Get Your Free Quote Started Today!

Rooms

LEVEL TYPE DIMENSIONS
Basement Rec Room 11.11 x 23
Basement Bedroom 11.9 x 10.1
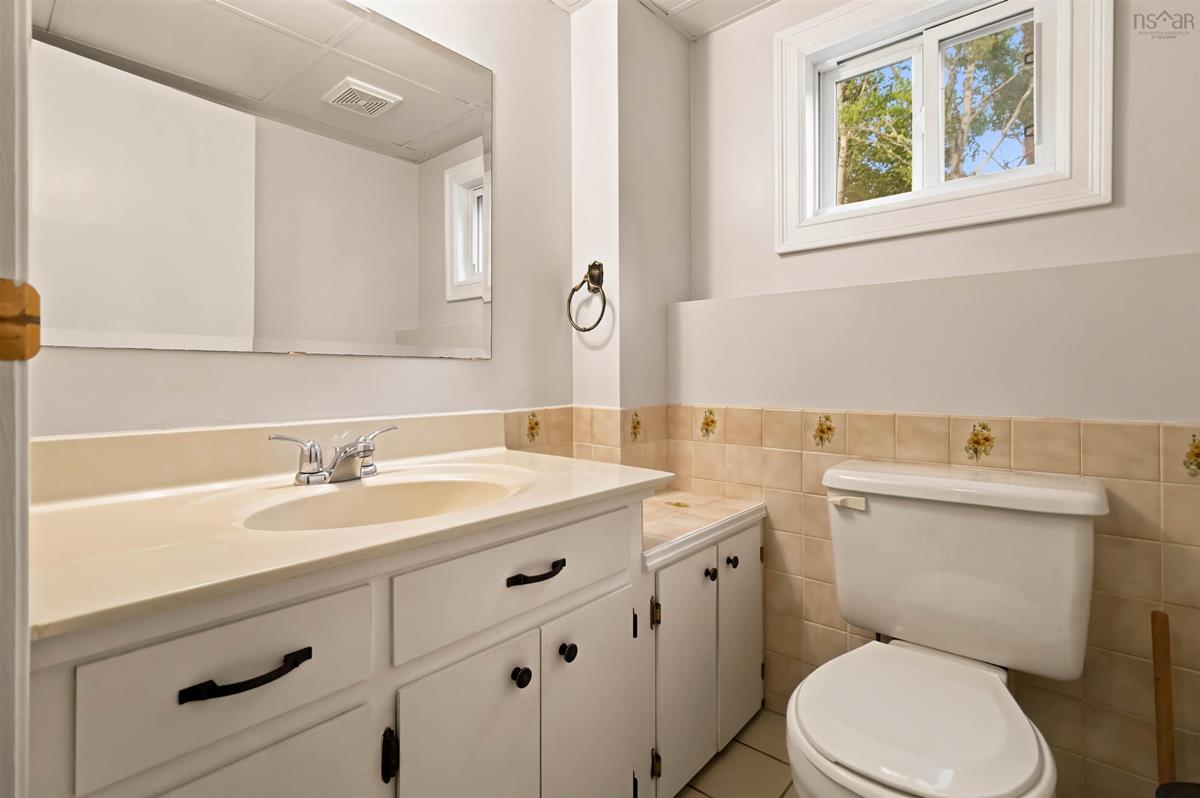
Basement Bath 2 5.4 x 5.1
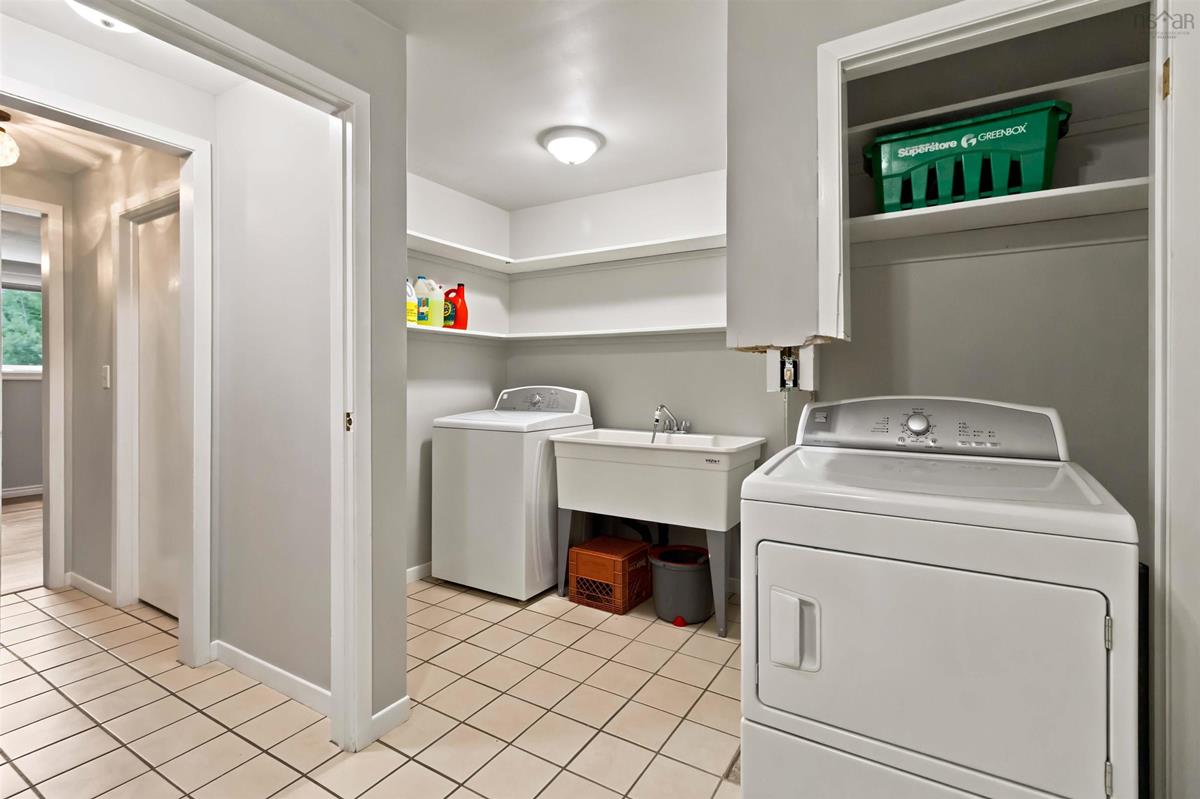
Basement Laundry 11.2 x 13.6
Basement Utility 8.6 x 10.2
Main Floor Kitchen 17.4 x 9.9
Main Floor Dining Room 9.1 x 13.6
2nd Level Living Room 12 x 22.10
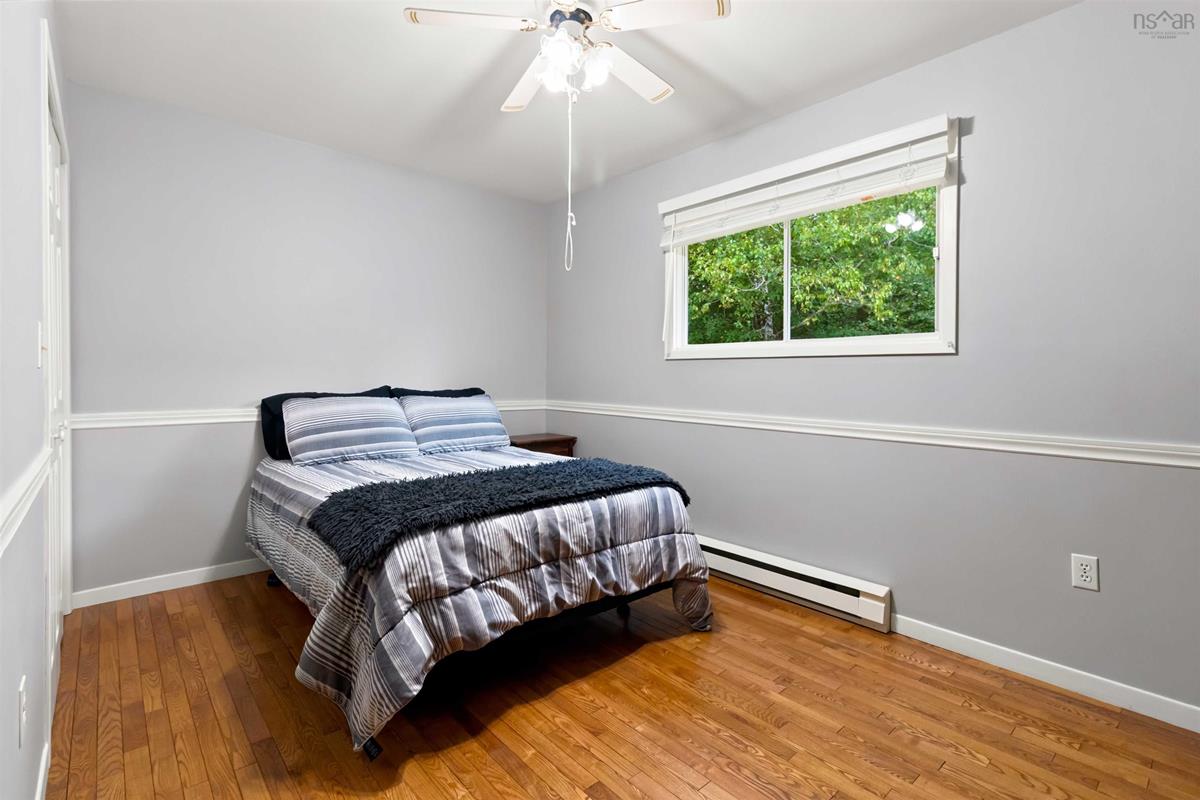
2nd Level Primary Bedroom 8.11 x 13.9
2nd Level Bedroom 11.4 x 9.4
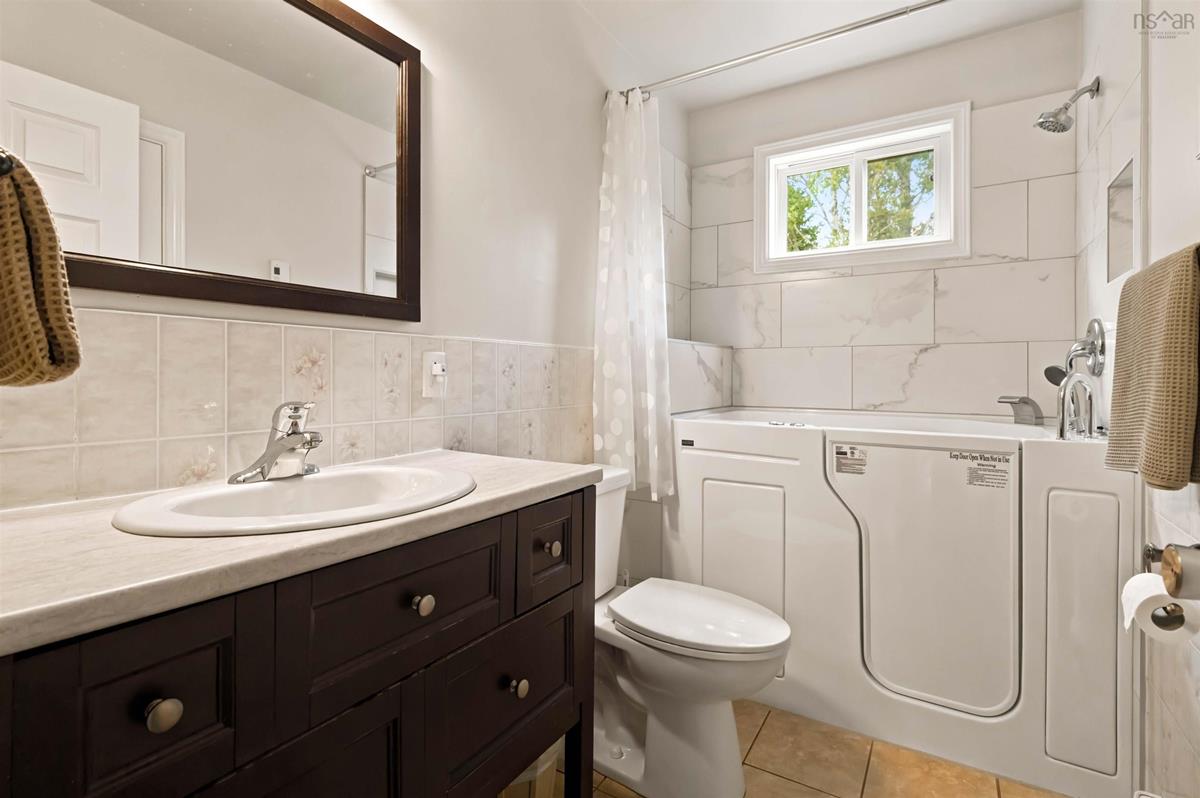
2nd Level Bath 1 4.10 x 8.7

Garage & Parking

Garage
Y
Details
Attached, Single & Detached 24 x 24

Sales History

Halifax Regional Municipality Data

Zoning
MU
By-Law Code:
Polling District
Lawrencetown – The Lakes – Chezzetcook – Eastern Shore
Concillor: David Hendsbee
Waste Collection
THURSDAY
Contractor: Eastern Shore Cartage

Demographic Data

Demographic data is based on the dissemination area that contains the listing parcel . Dissemination Areas are small areas composed of one or more neighbouring dissemination blocks. All of Canada is divided into dissemination areas. Data source: Environics Analytics via ArcGIS Online, 2021

Population Size

986

Median Age

48.3

Avg Household Size

2.4

Avg House Income

$80K

The number of people for each age range.

How the population of this area is expected to change.

The highest level of education obtained by people within this area.

The maritial status of the people in this area.

The average household income within this area.

The number of people that rent versus own.

When the buildings in the area were constructed.

The number of children at home for the given age ranges.

The occupations of the people living here.

Tax Assessment

Year Amount % Change
2024 $347,700 ---
2023 $295,700 ---
2022 $234,700 ---
2021 $219,200 ---
2020 $222,700 ---
2019 $185,300 ---
2018 $187,800 ---
2017 $188,100 ---
2016 $191,900 ---
2015 $193,700 ---
2014 $167,700 ---
2013 $169,100 ---
2012 $157,200 ---

Maps

Mortgage Inquiries

Last Updated On: 9/4/2026 3:05:41 PM (UTC)


