
Description
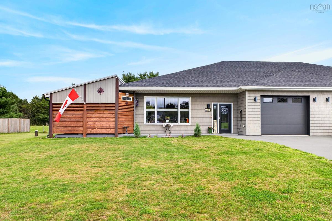
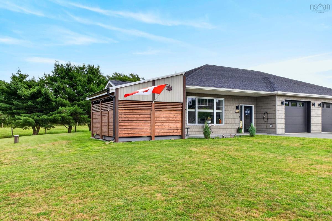
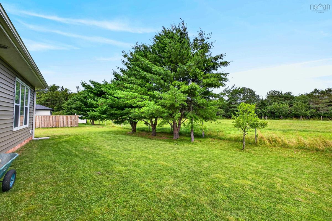
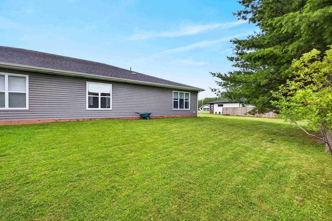
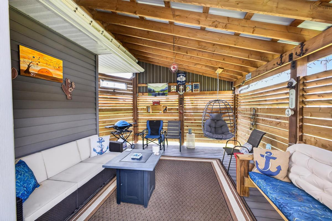
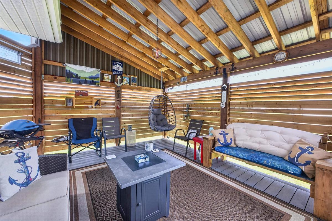
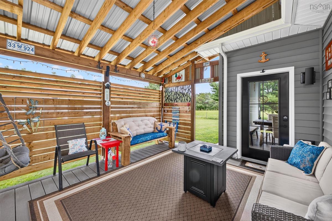
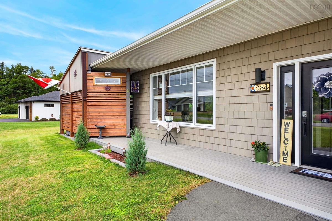
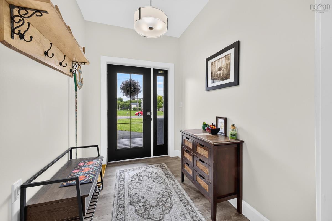
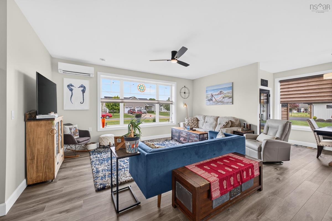
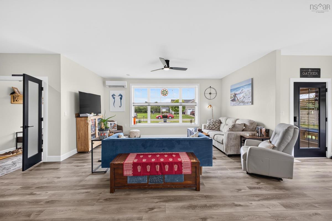
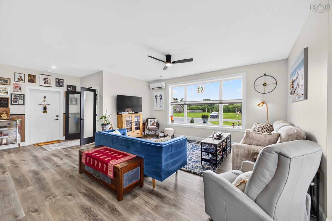
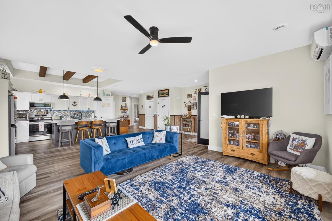
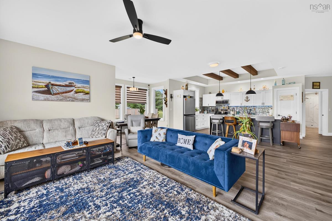
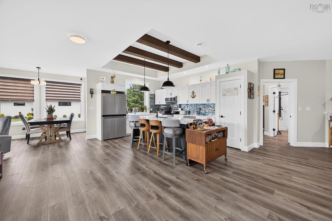
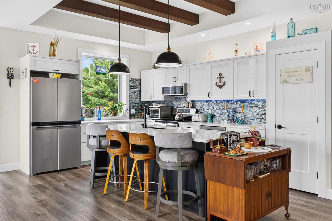
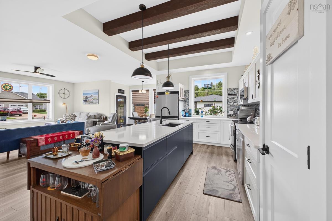
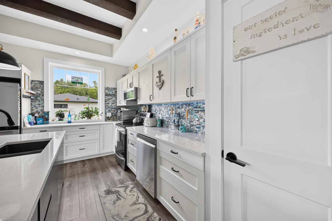
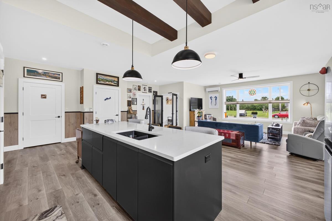
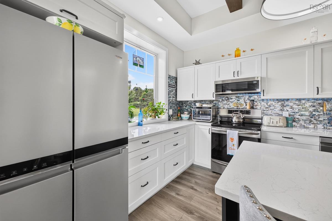
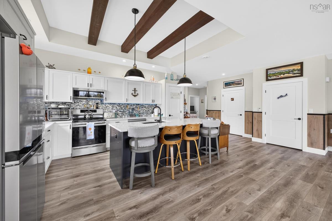
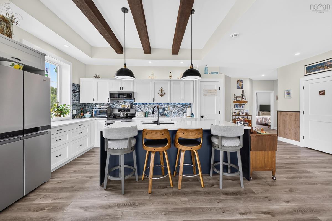
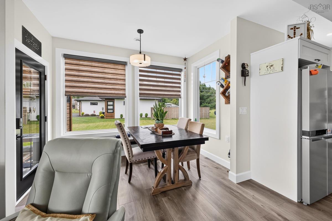
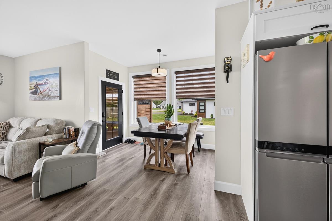
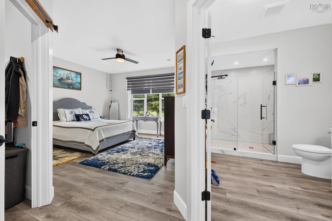
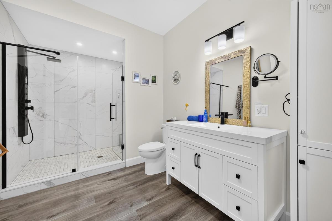
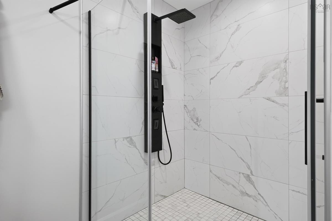
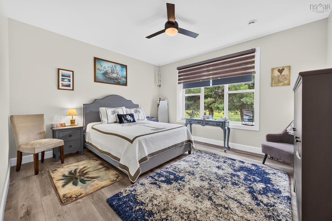
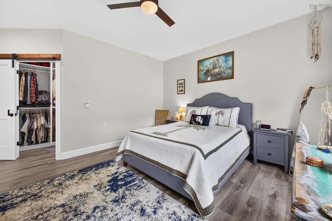
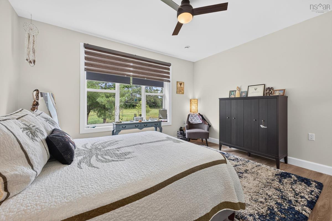
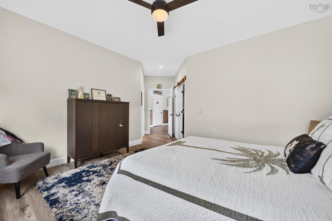
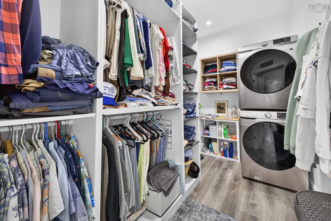
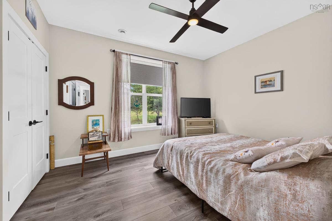
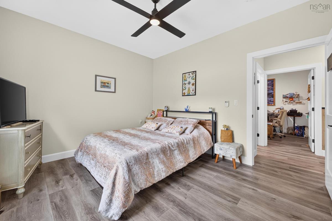
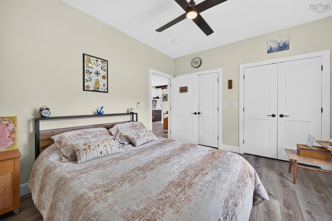
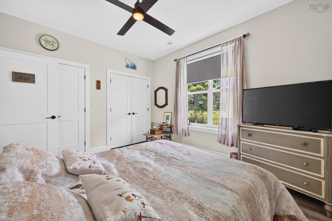
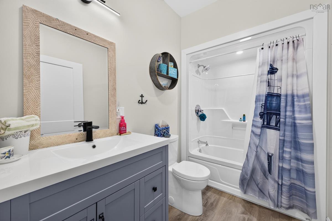
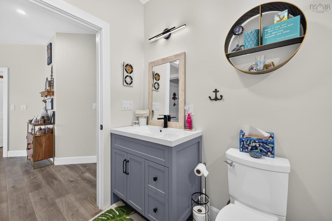
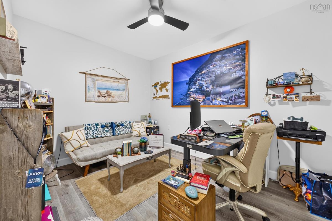
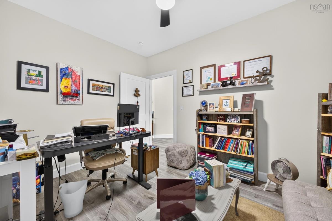
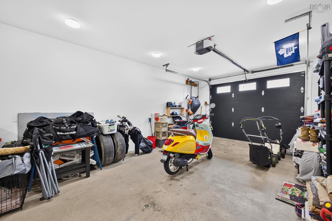
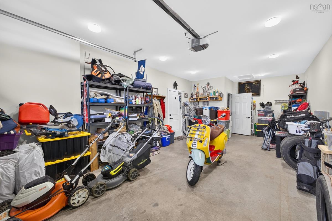
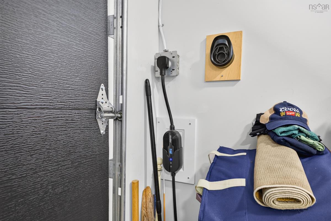
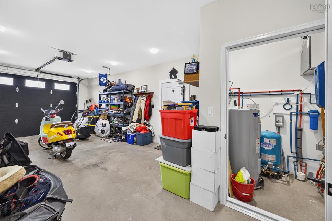
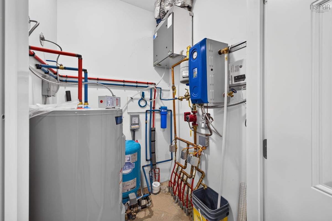
Luxury, comfort, and low-maintenance living come together in this stunning, nearly new semi-detached home located in a peaceful, mature community just minutes from Truro and BibleHill. Offering over 1,650 sq. ft. of beautifully designed one-level living, this ICF (Insulated Concrete Form) home provides exceptional energy efficiency, superior soundproofing,multi-zone radiant in-floor heating, a ductless heat pump, and a Time-of-Day power meter for added savings. The bright open-concept design features 9-foot ceilings and a beautiful tray ceiling with decorative faux wood beams. The impressive kitchen is complete with extra-thick quartz countertops, a large island with dual-basin quartz sink, premium appliances, pantry, abundant cabinetry with pull-out drawers, and a striking custom backsplash. Offering two spacious bedrooms plus a den, this thoughtfully designed home includes wide doorways, a luxurious walk-in ensuite shower, custom closet systems, and a primary suite witha walk-in closet and convenient laundry area. Quality finishes throughout include stylish fixtures, elegant wainscoting, remote-operated ceiling fans, and ample storage. Enjoy the heated attached 15’ x 30’ garage with direct entry, EV charging outlet, and GenerLink hookup. Outside, relax on the covered composite patio with louvered privacy walls, surrounded by beautifully landscaped grounds and mature white pines. A paved driveway, resin decking, and underground drainage complete this exceptional property. Offering modern amenities,accessibility, and peaceful country living, this move-in-ready home is a rare opportunity to enjoy carefree living just minutes from all the conveniences of Truro and Bible Hill.
Listing Details
28 Eagleview Drive, Murray Siding, B6L 3J2
ACTIVE
$549,000
202620270
Single Family
Detached
2
1,667 ft2
1,667 ft2
20338109
2
2
0
Drilled Well
Municipal
Cable,Electricity,High Speed Internet
Building Specifications
Slab
Asphalt Shingle
Vinyl
Carpet,Laminate,Vinyl Plank


